“A Pause Beside Courtyard”
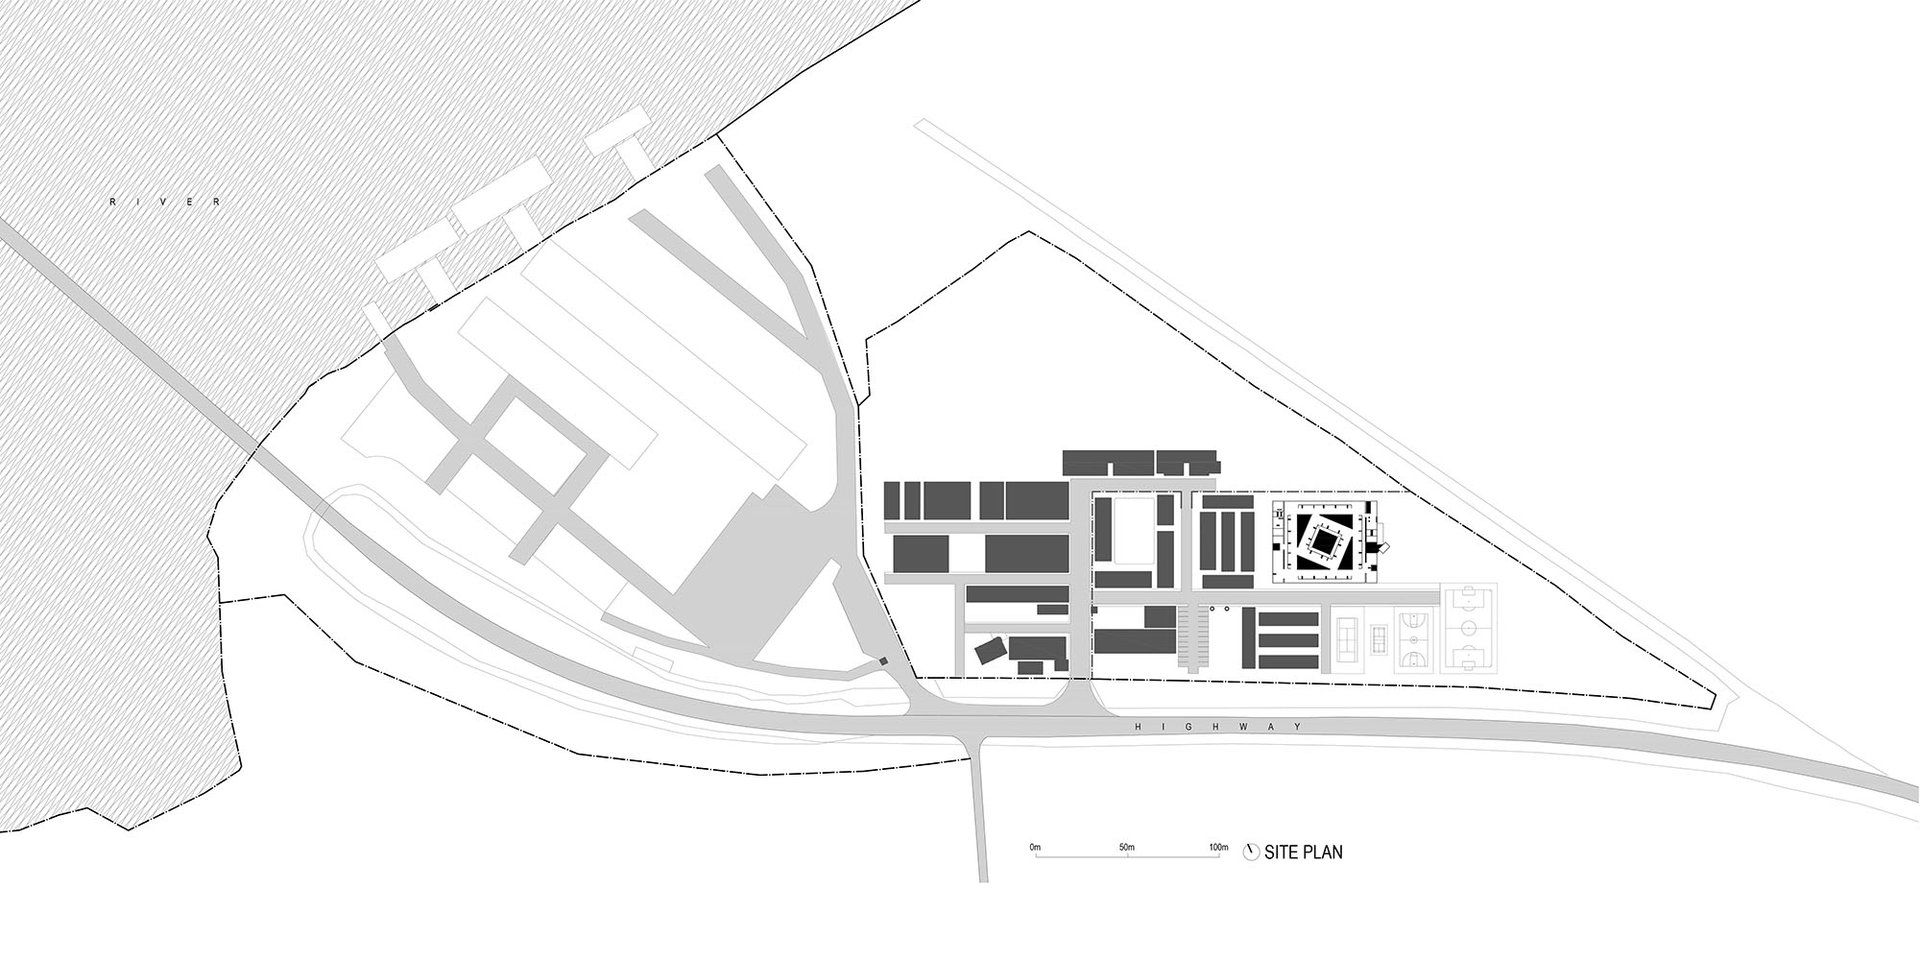
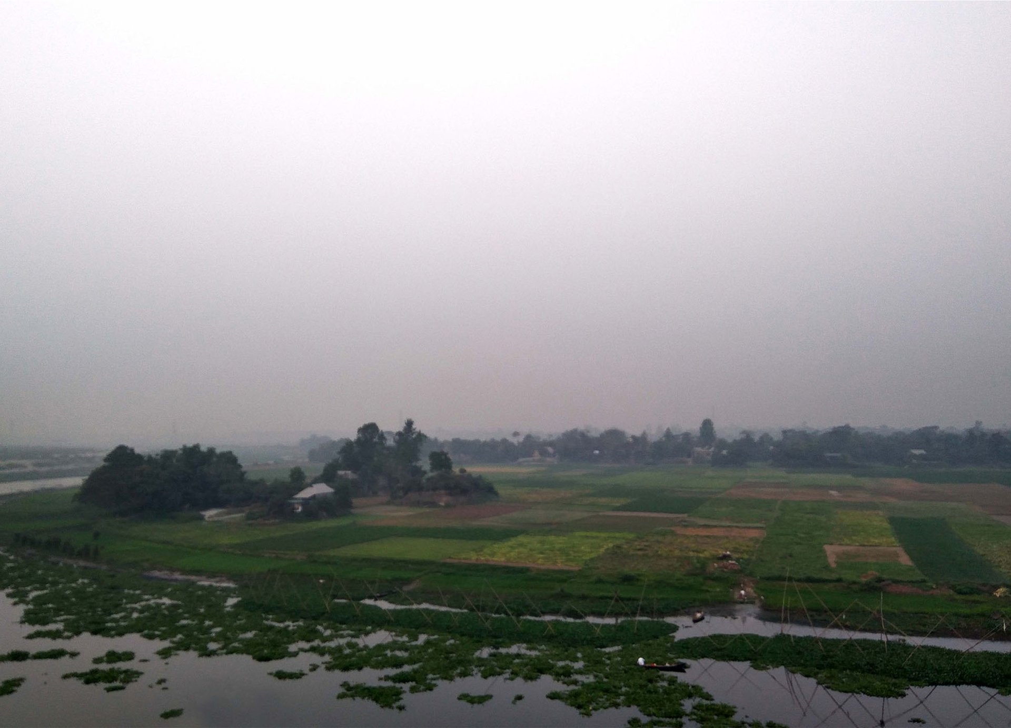
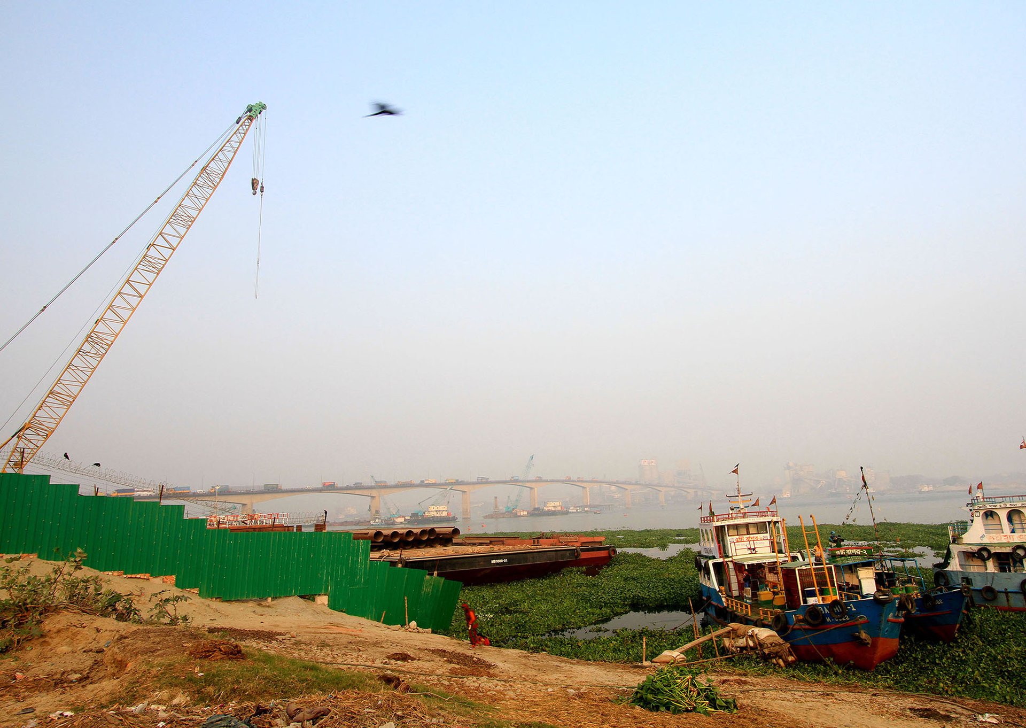
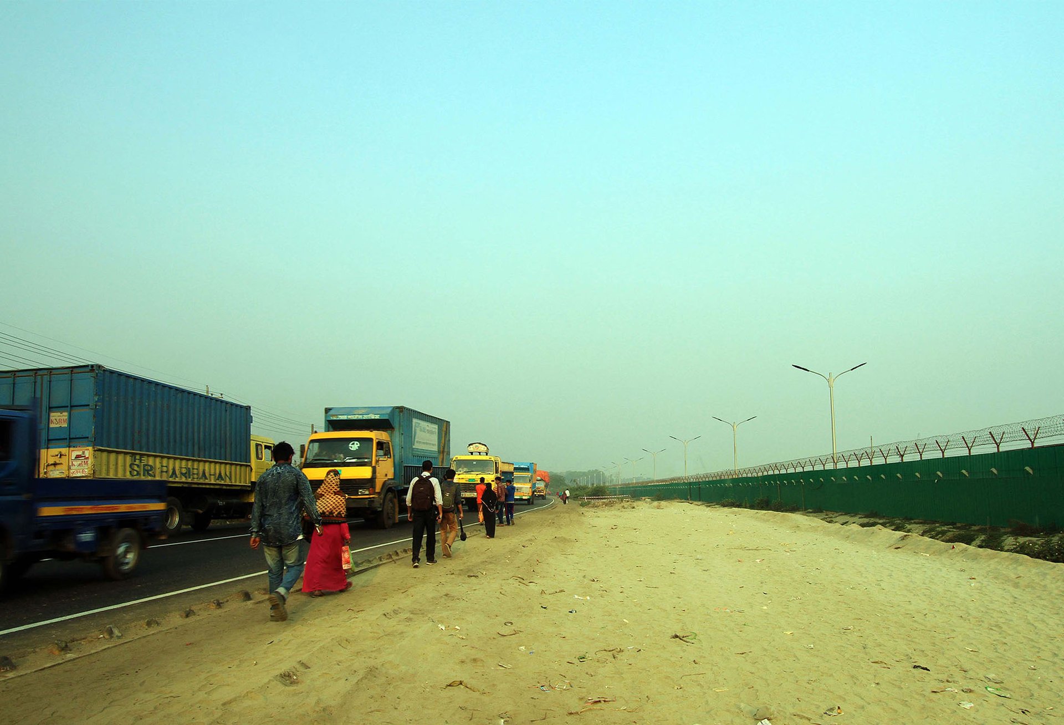
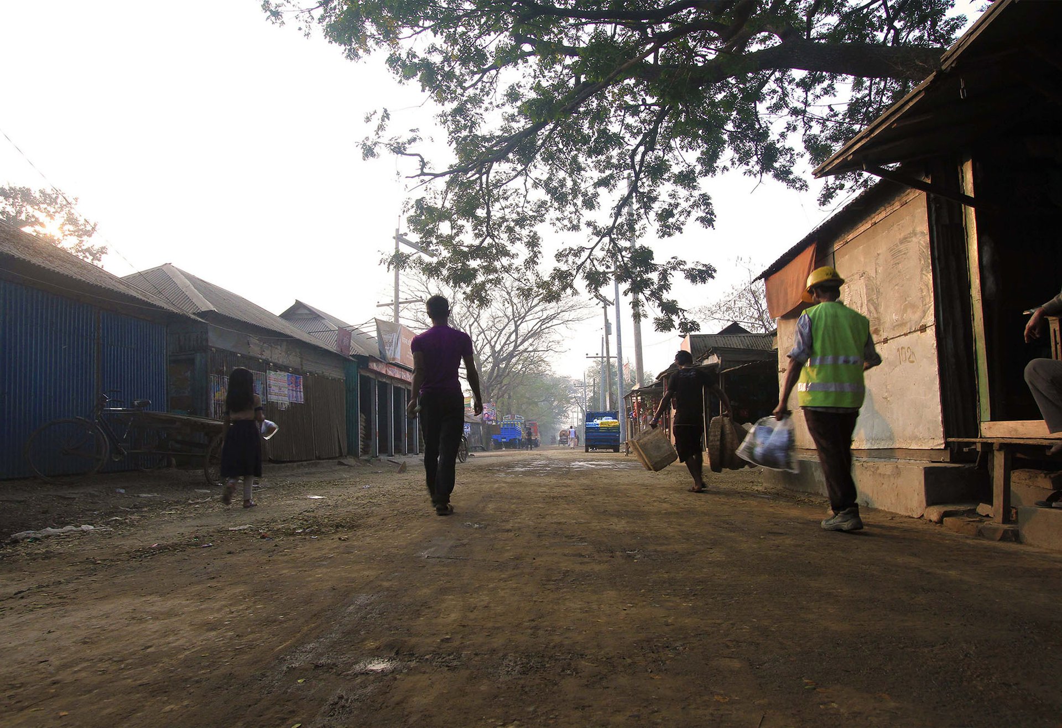
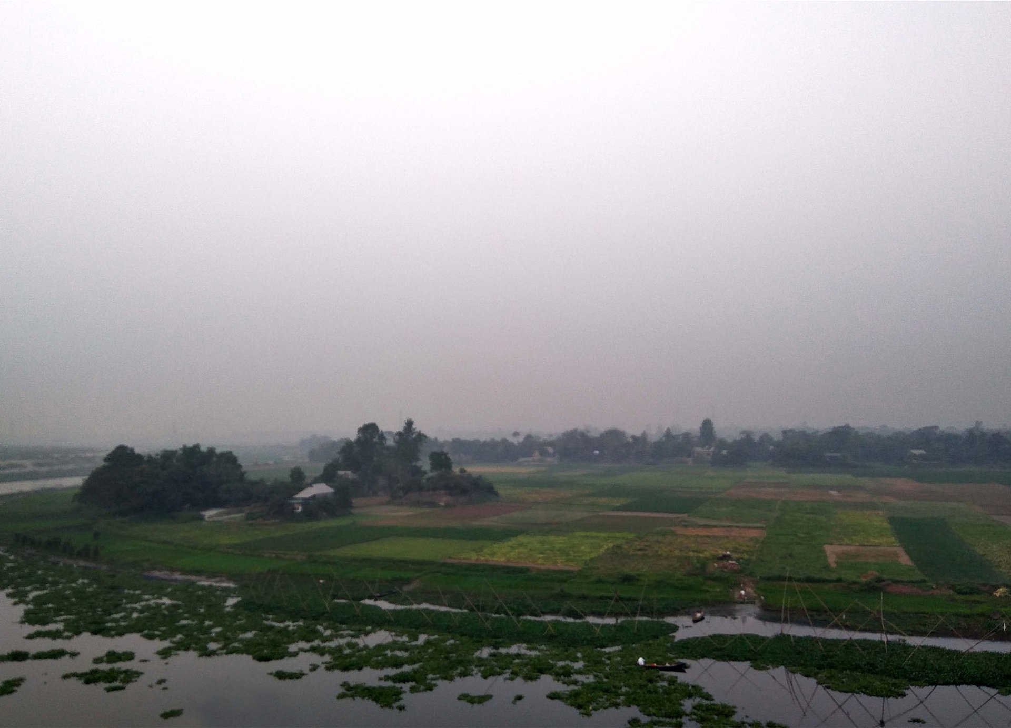
This is a temporary home for foreign construction workmen who are involved in an infrastructural development project in Bangladesh. It is about 30 kilometers from the capital city. The site is very close to a river and adjacent to the Highway.
The challenge posed by the client was to finish (design & construction) the project within 120 days with a highly tight budget. We made research on the program, time and budget and offered a solution that not only addressed the client's time specific requirement but also can offer its facilities (as resort) after the end of present tenure to a wider range of ordinary people who want to get away from the city for some fresh air.
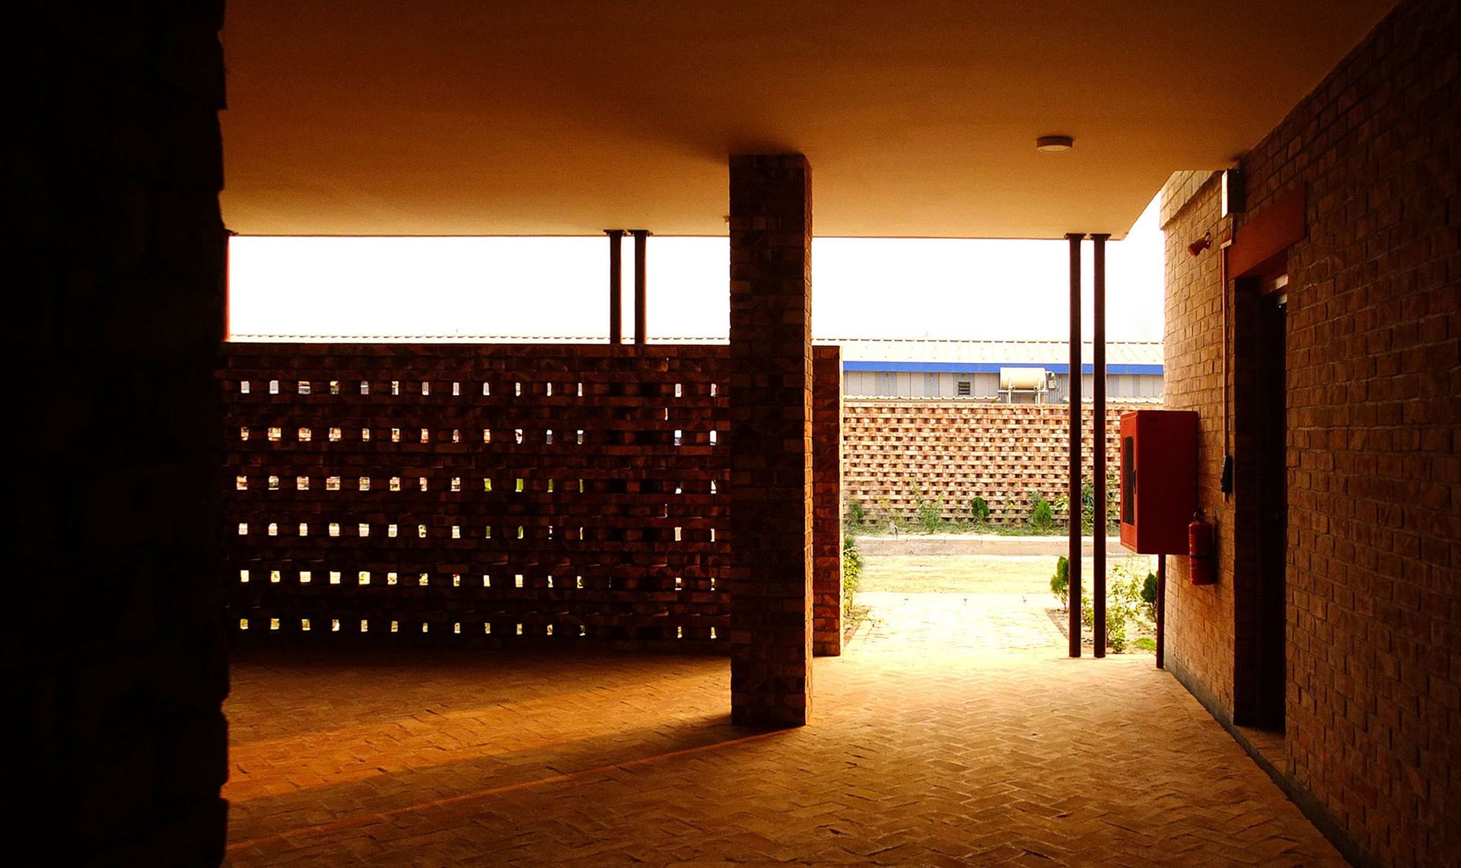
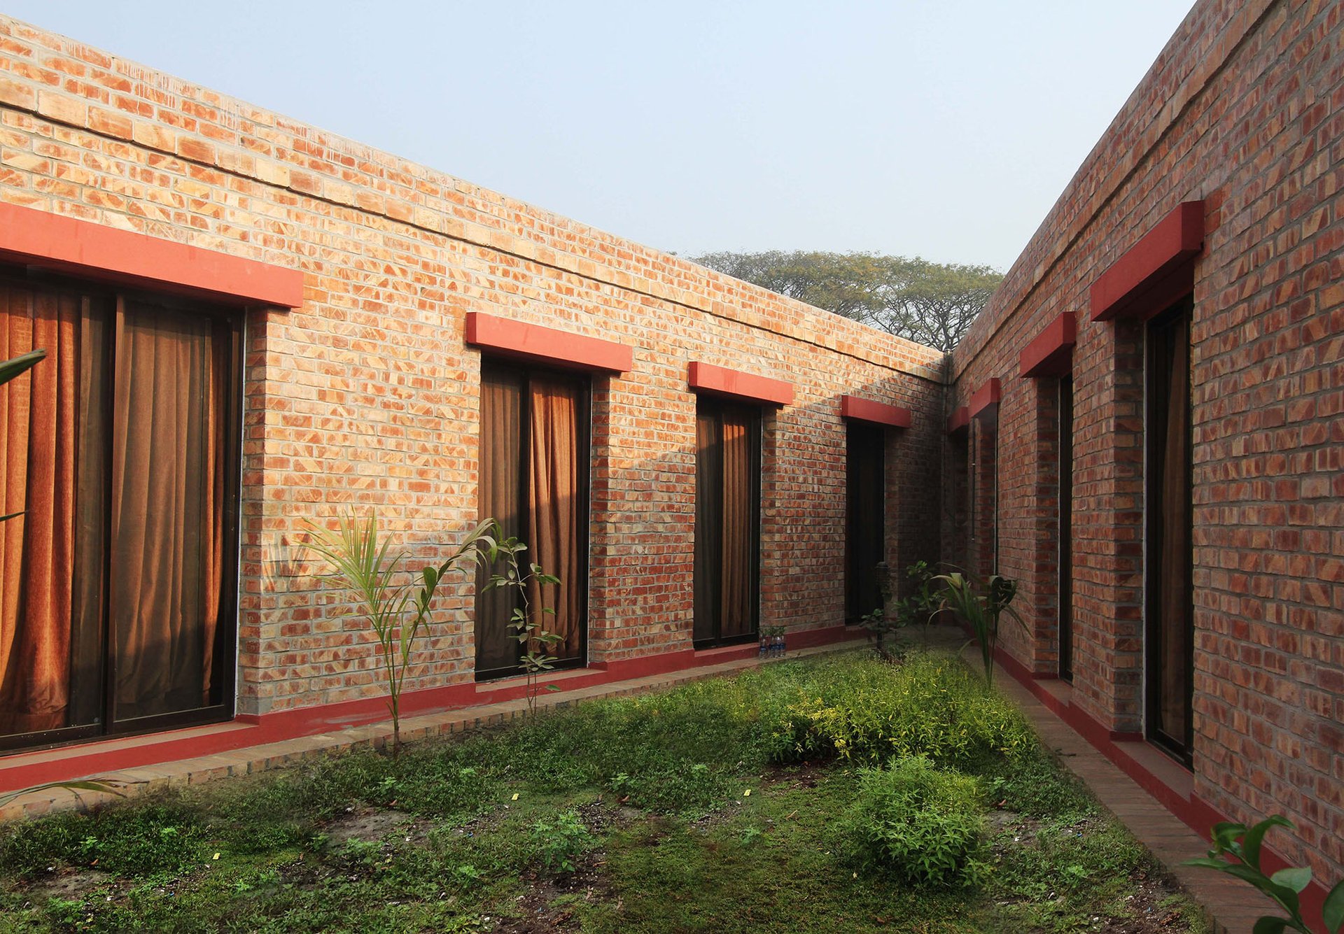
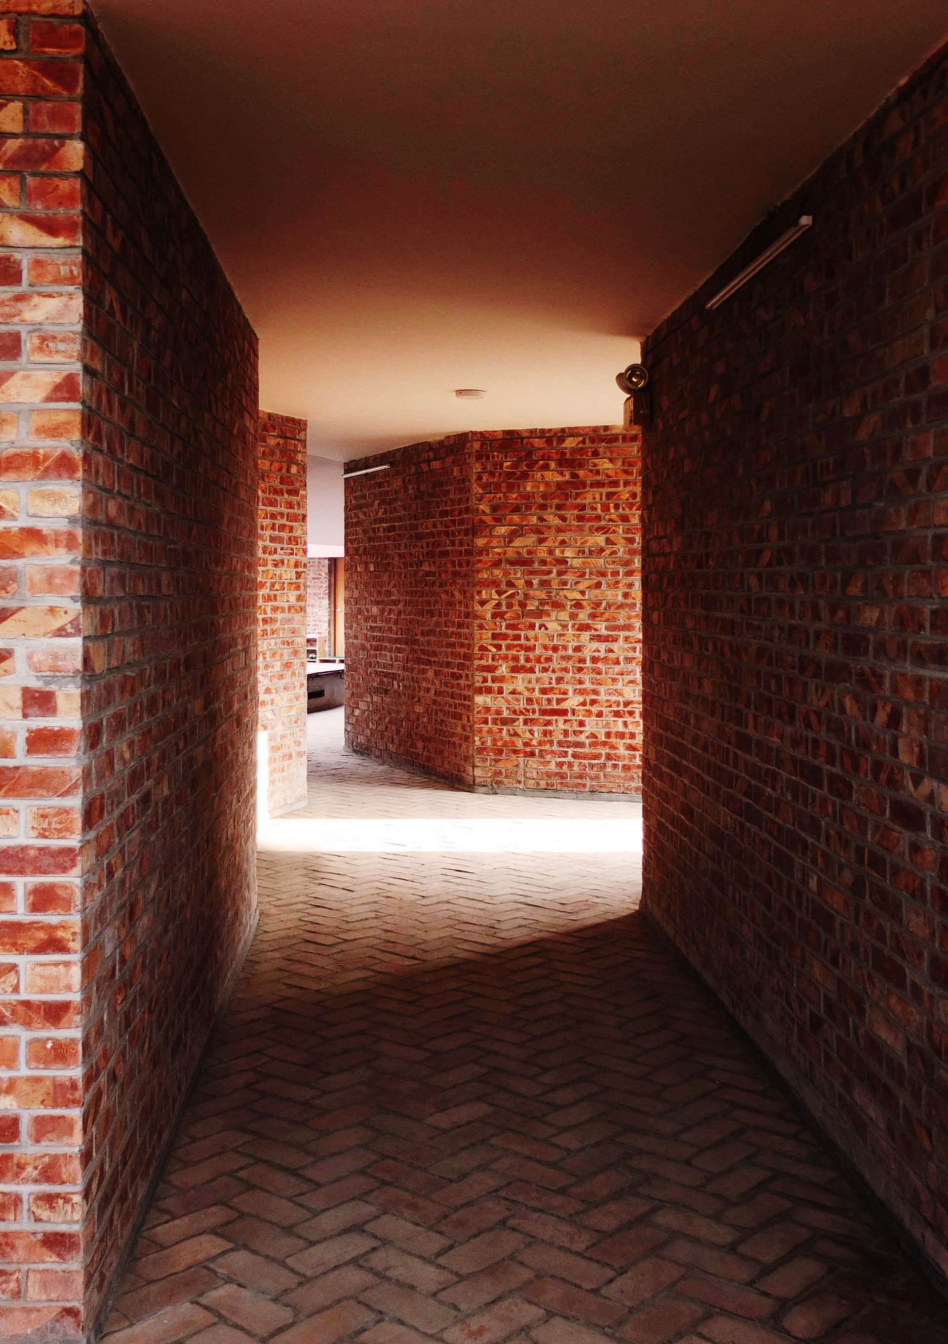
Our approach began with looking at Bengal's ancient tradition of hospitality. Here a traveler never needed to look for a roadside inn while there was a home nearby. Keeping this humble tradition, the basic intention at designing this building was to give its guests a feel of home. Traditional dwellings of Bangladesh have more semi-covered areas than indoors. These dwellings come together to group around courtyards. The transition in usage of spaces round the year is liquid. The line between the outdoors and the indoor is blurred. This basic technique has governed the formation of this building. Thus the transformation of nature throughout the six seasons, the play of clouds in the sky, the fragrance of native landscape can be experienced when walking through the corridors or peering through windows from time to time.
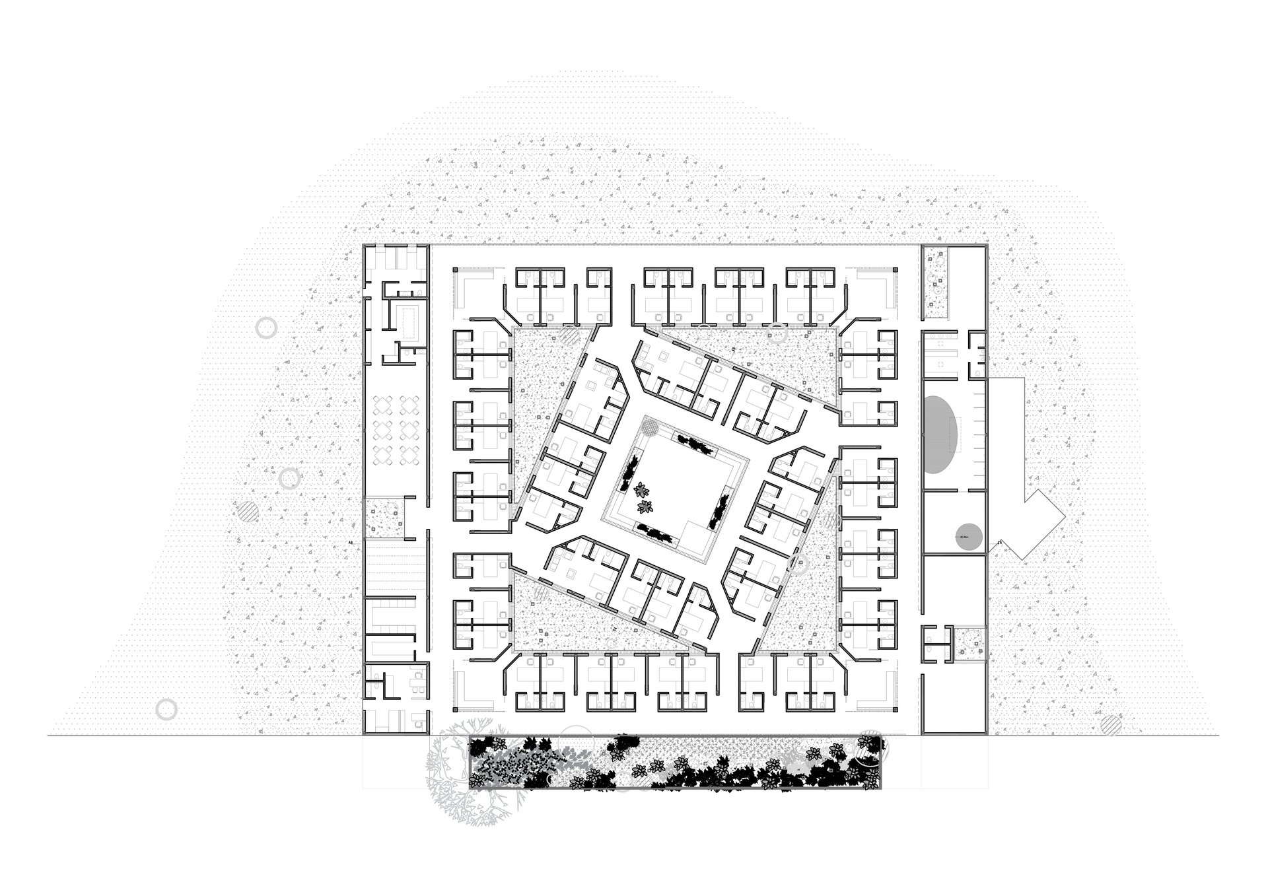
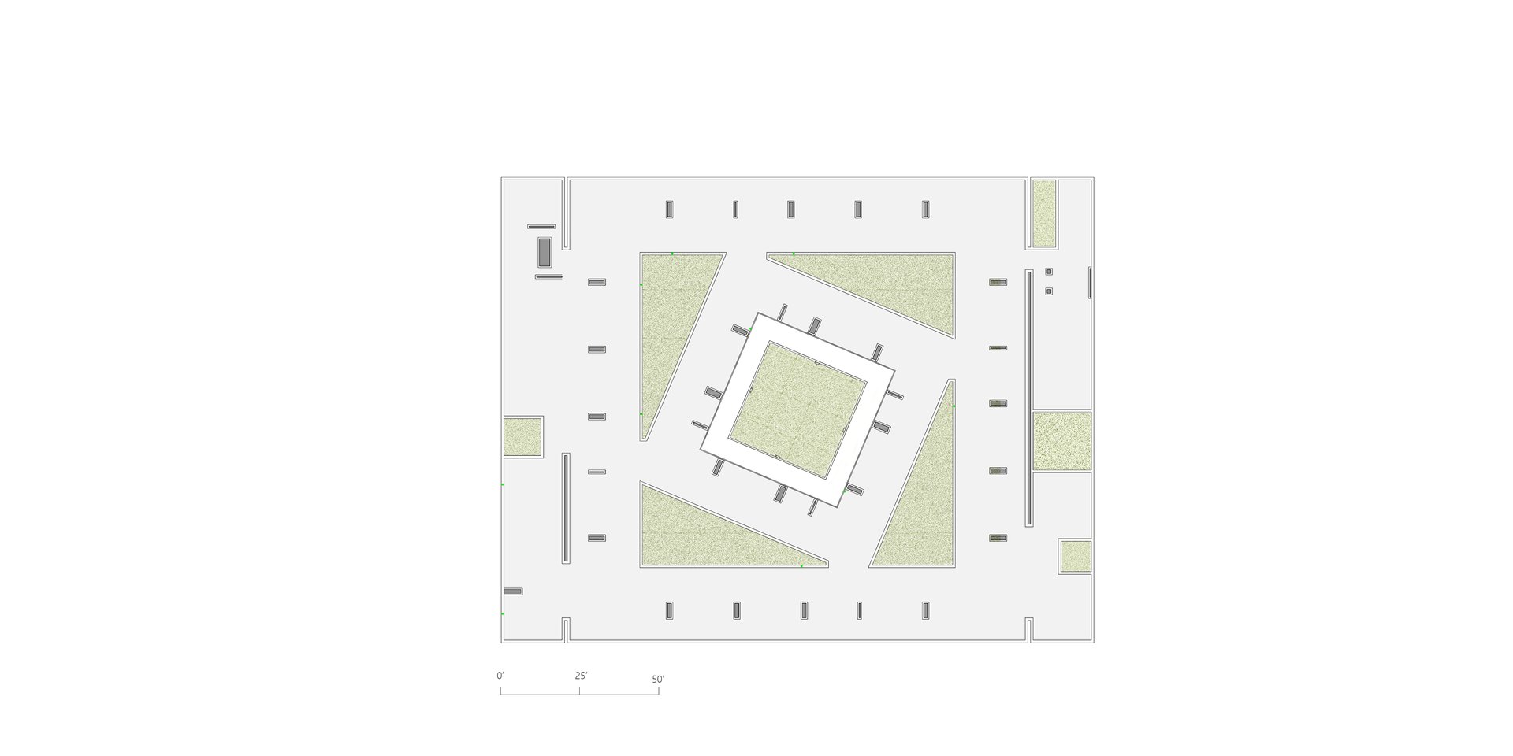
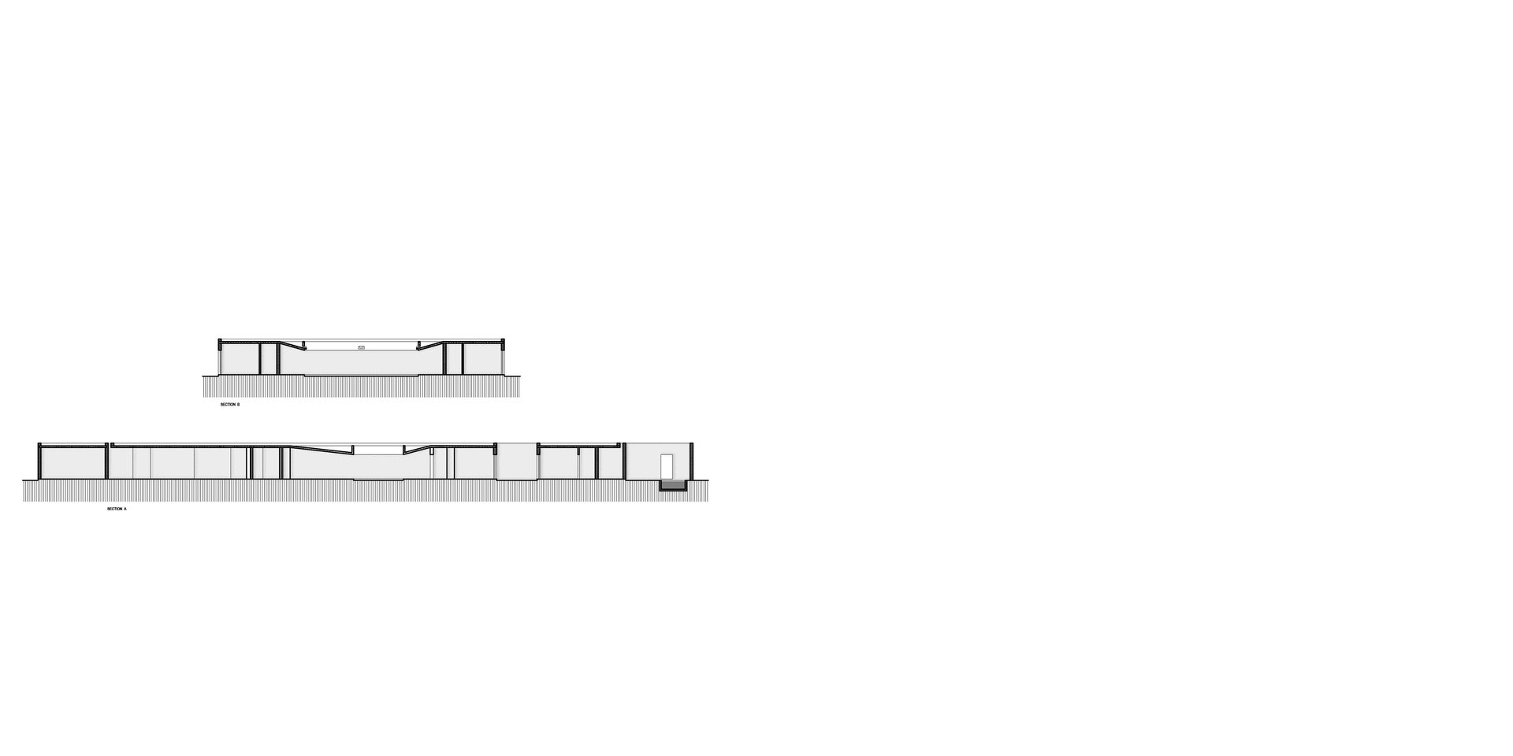
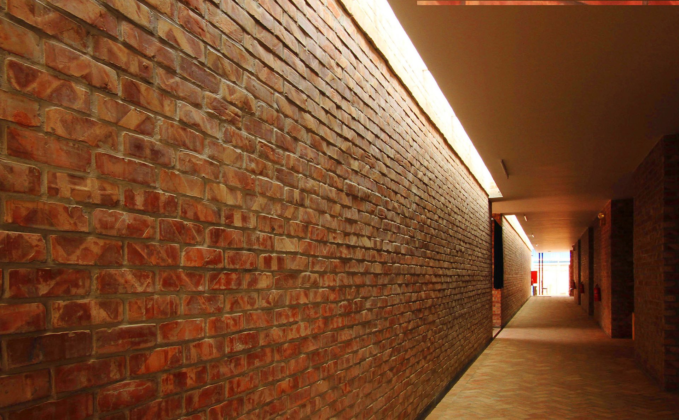
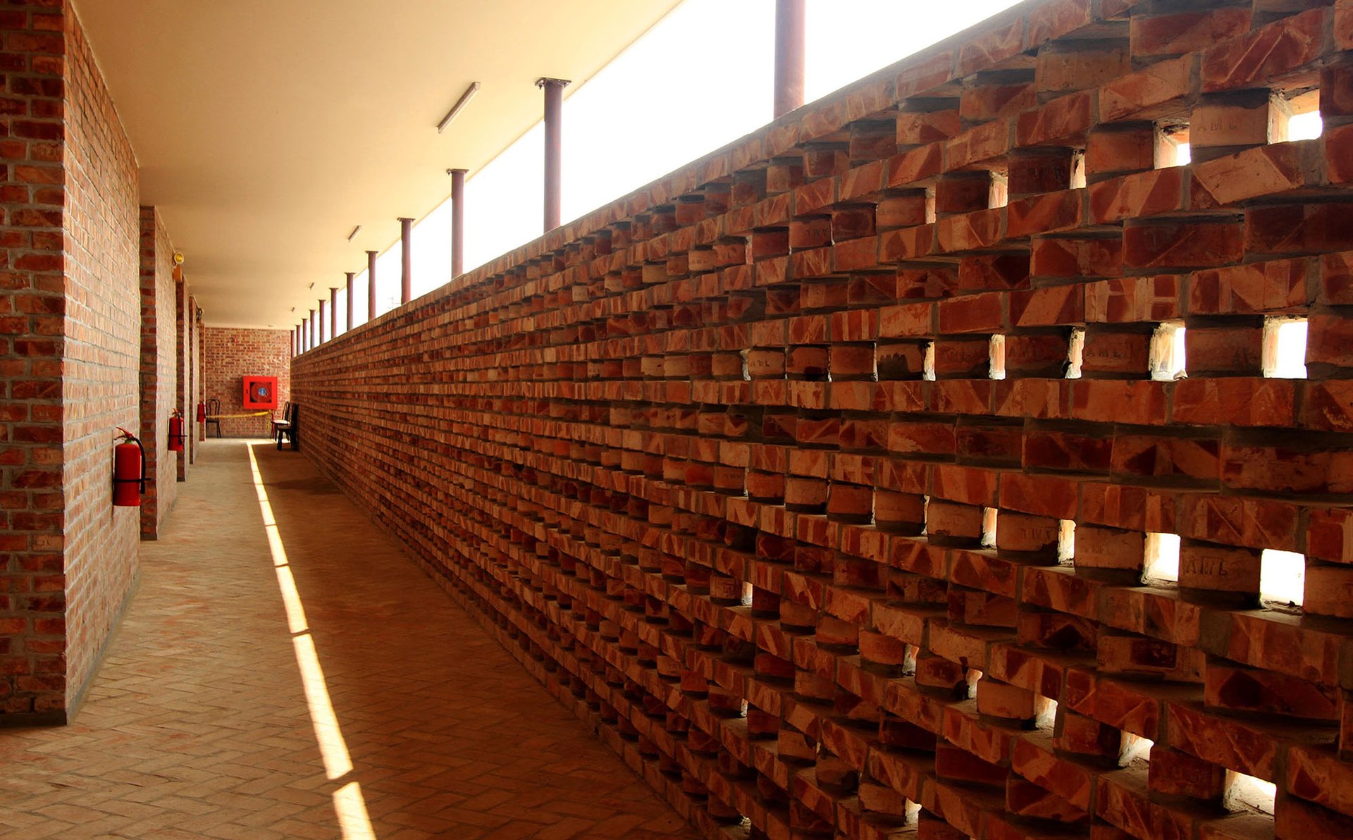
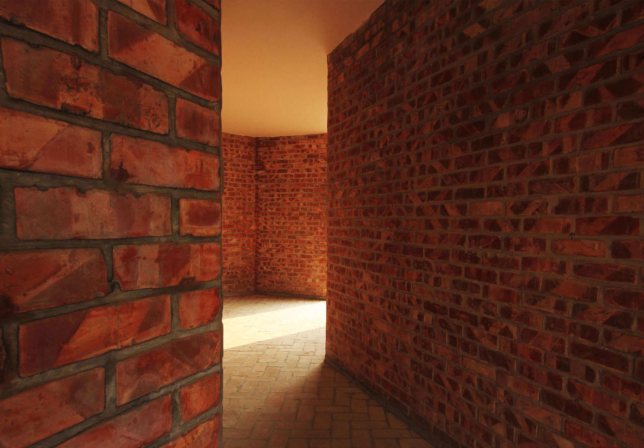
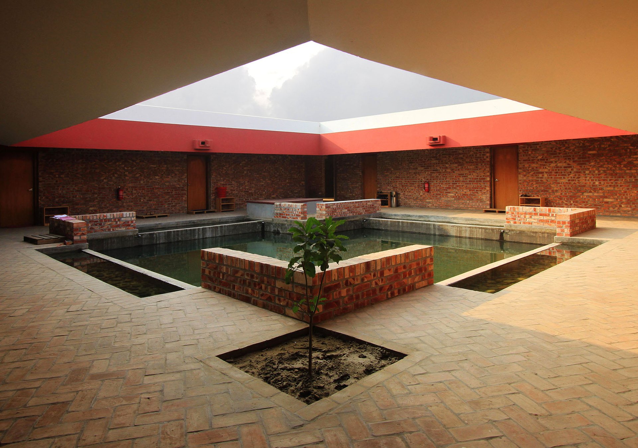
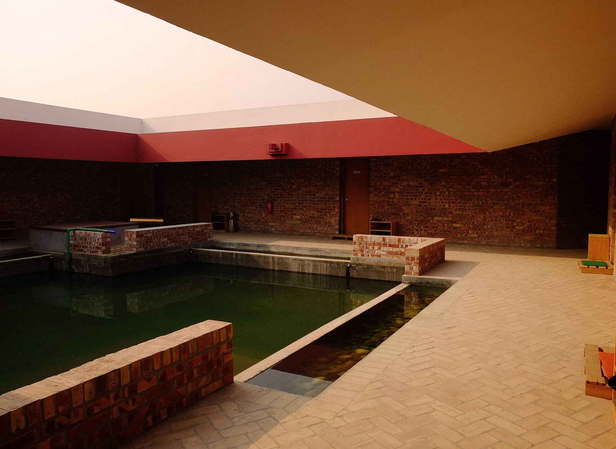
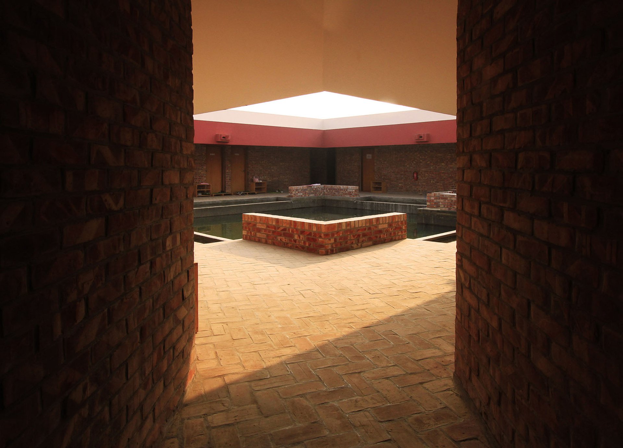
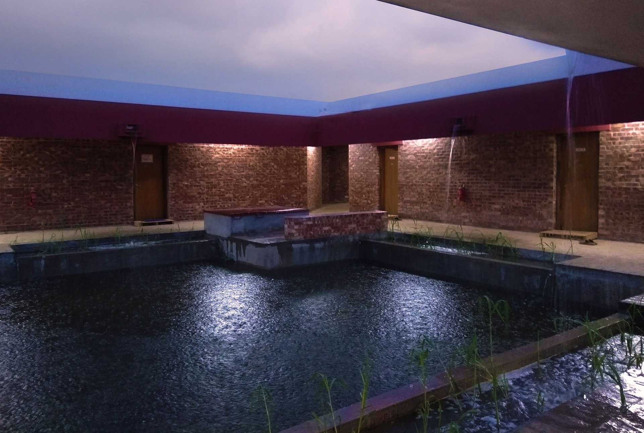
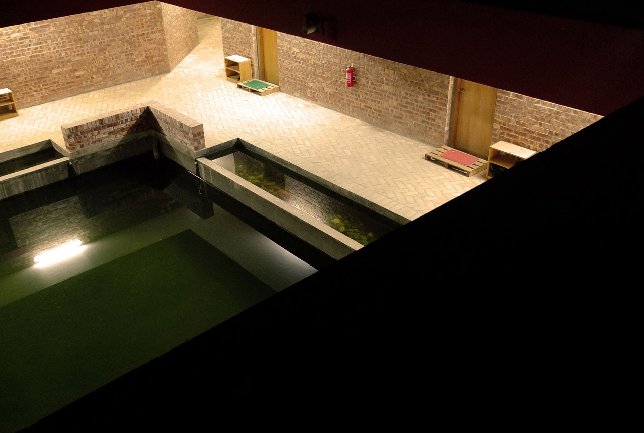
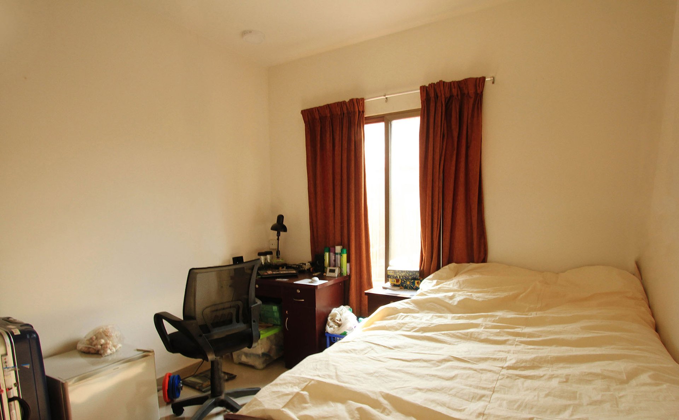
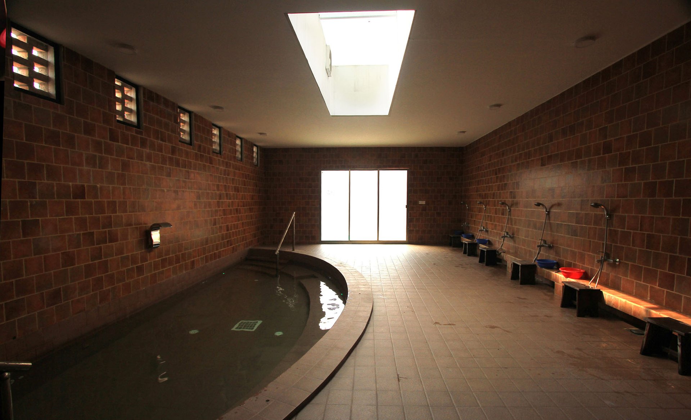
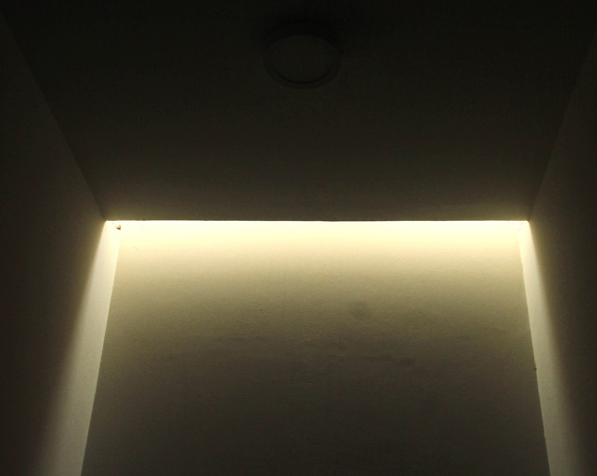
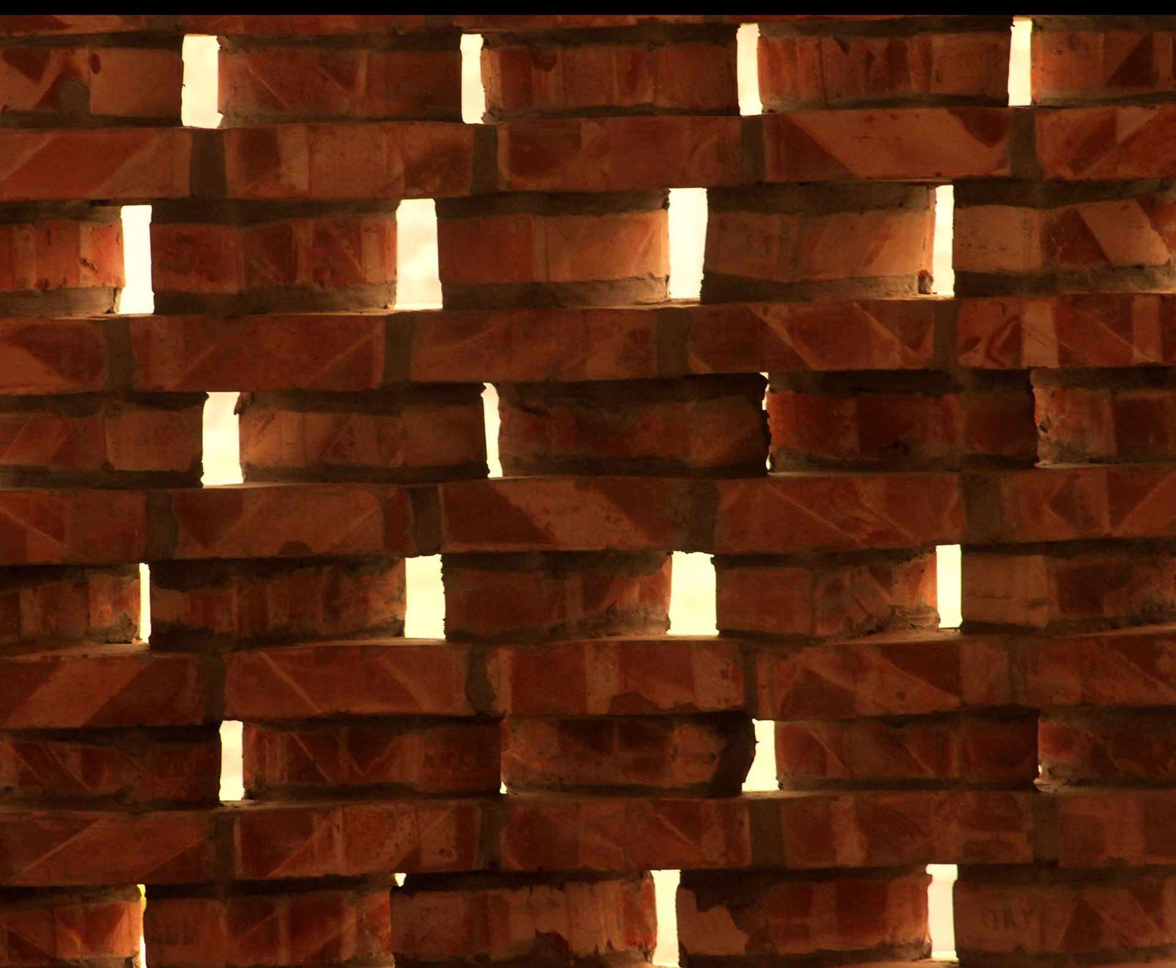
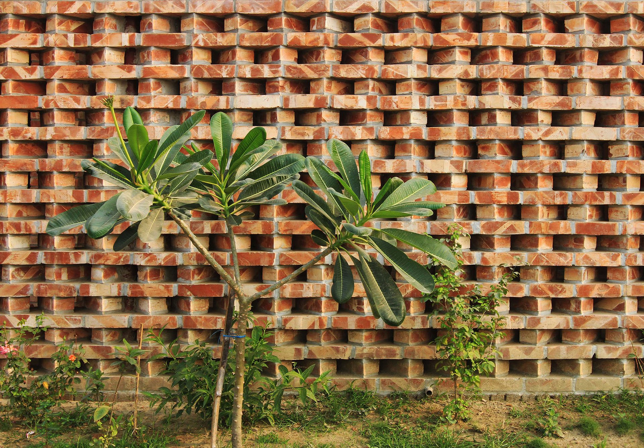
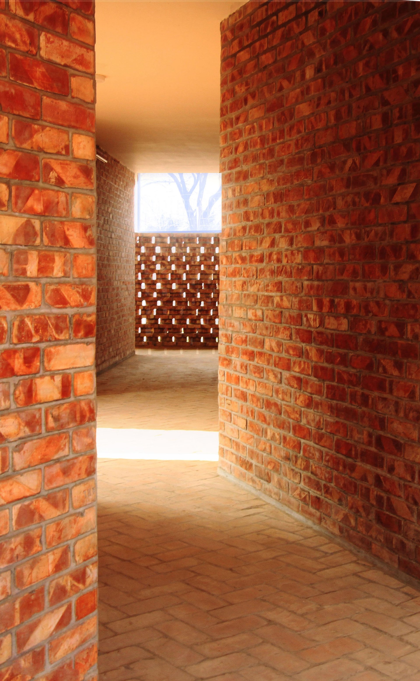
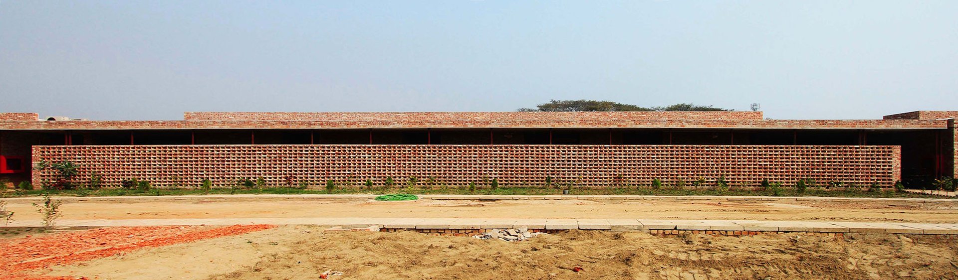
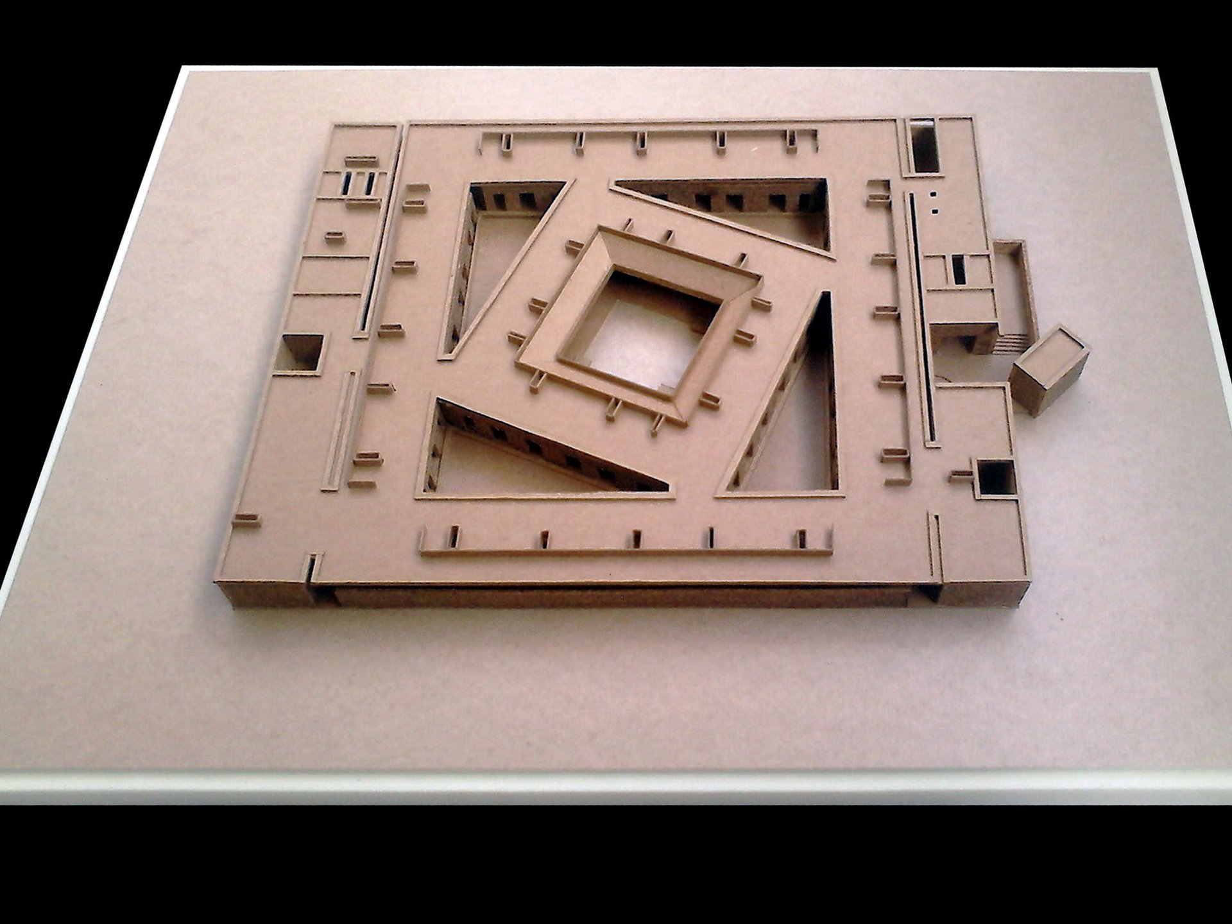
The project consists of 54 rooms, 2 lounges, indoor & outdoor hot spring, sun deck, gym, dining hall, kitchen, laundry, medical center, support staff accommodation etc. It has five major courts for six seasonal experiences. The triangular courts which are the same in size and shape but different in orientation, nature of landscape, shadows and amount of light – forming a quiet backyard sipping through windows into rooms gives a feeling of neighborhood. The heart of the building is the monsoon court – a place for meditation. It excludes one from the outside world. The building is introverted in character. Brick Jali screen and layering of spaces were our solution to solve the issue of localized sound & air pollution. Openings connect the courts with the corridors to create a continuous travel path for air. Every interior place including toilets and service areas are lit by zenithal light. The light sipping through the roof washes the bare handcrafted brick wall and creates a warm ambience. The central tank is actually a firefighting water reservoir which is recharged with the rainwater. The inside is visually hidden from the outside for security, privacy and tranquility.
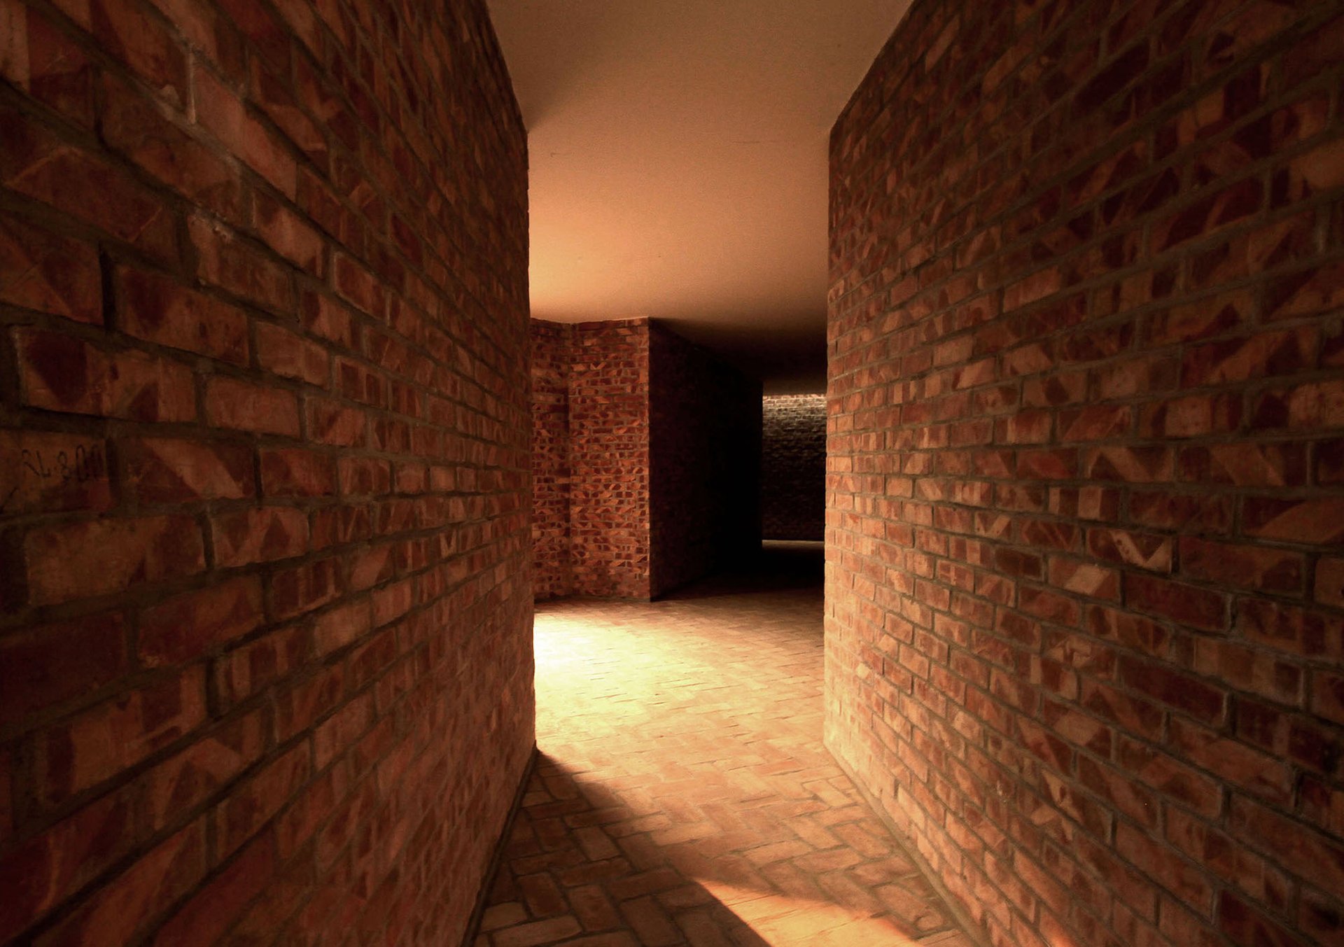
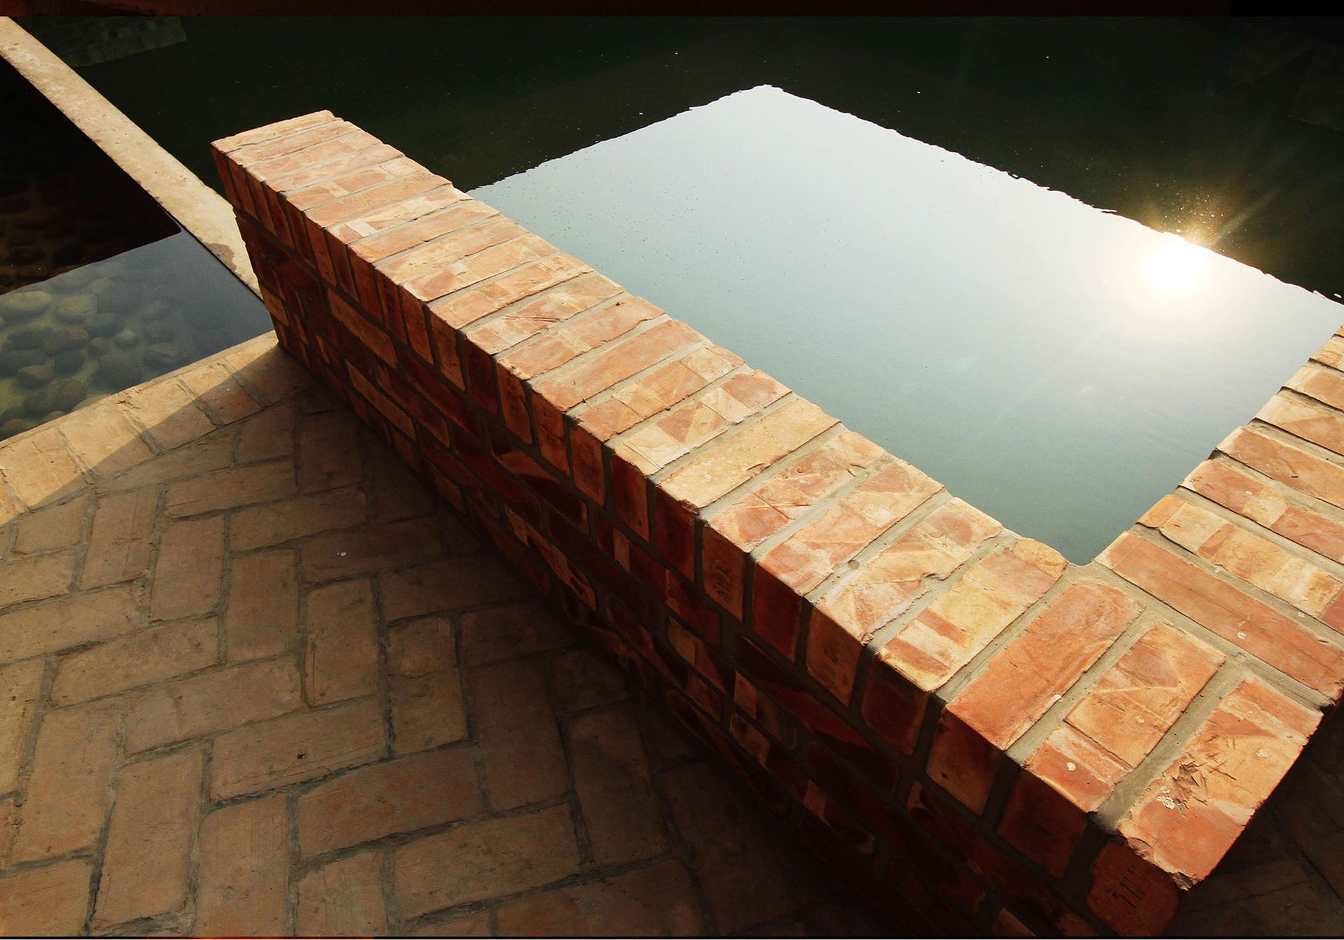
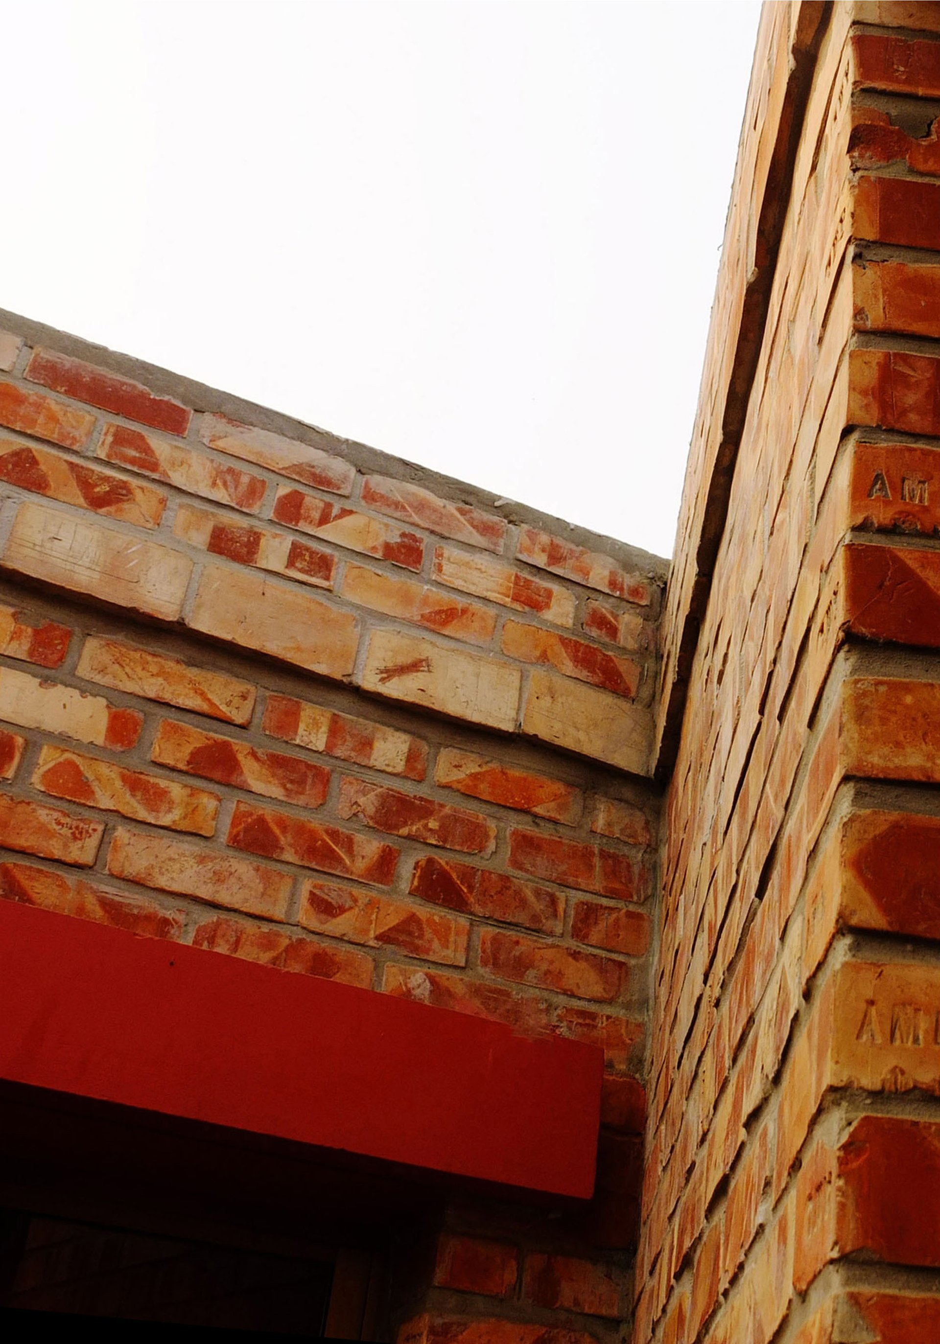
The construction method is traditional and time tested which is predominantly with brick – used as load bearing element as well as finish material in walls and floors. Though machine precision is absent, the affection and care of masons of this soil is evident. Each brick is unique and an event here. When the sun touches the surface with different shades there generates a narrative – a sensitive back drop of life.
The entire construction site lacks green. So, traditional fruit and flower trees are planted. Fragrance is the dominant element of the landscape design- Mango blossom in late spring, pomelo and tail grape blossom in summer nights and smell of the queen of the night on monsoon nights.
All these ingredients are silently mixed in the brick and concrete of the building in the hope that these guests will take home little memories of occasional frog croaking, of maddening mango blossom or the dance of the torrent of rainwater from the spout in the central court when a sudden northwestern visited the banks of the mighty river nearby.