Purbachal International Convention Centre, A Civic Landscape for People, Nature and Celebration
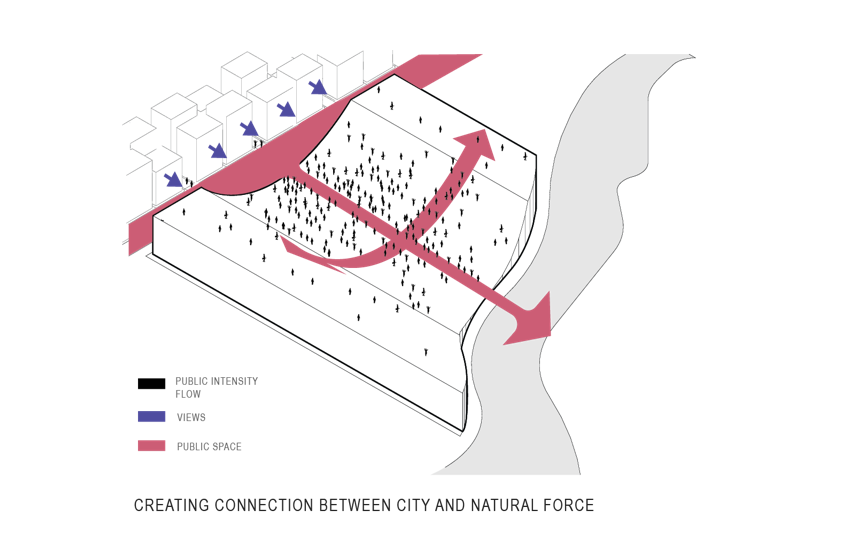
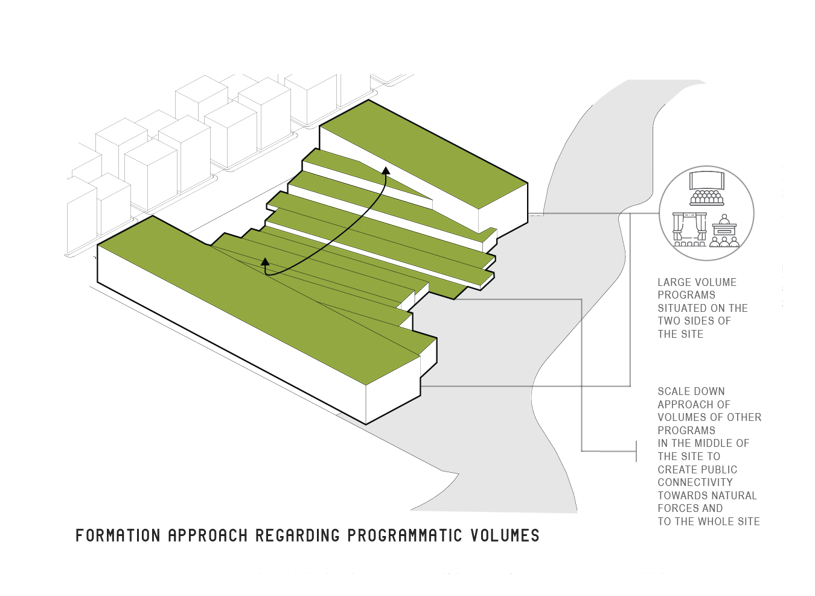
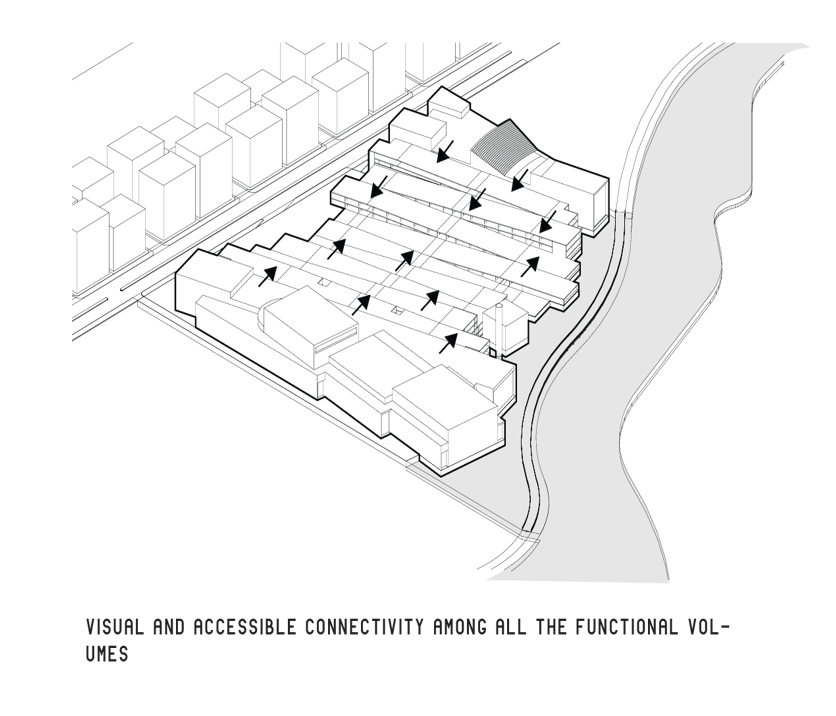
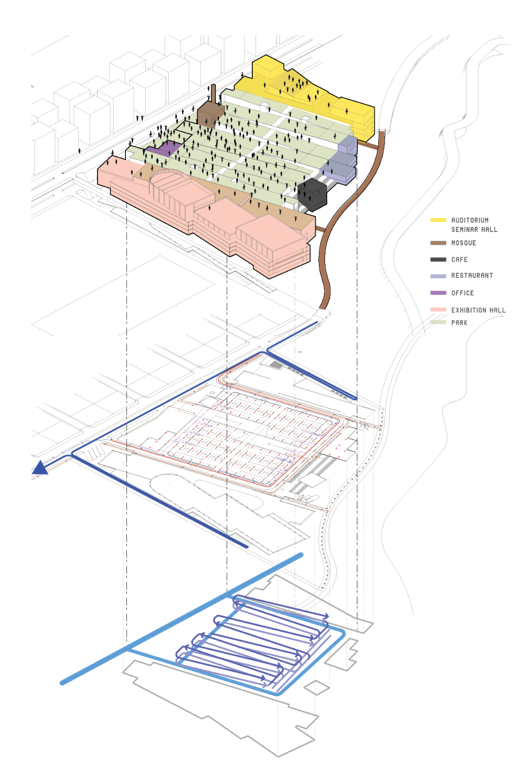
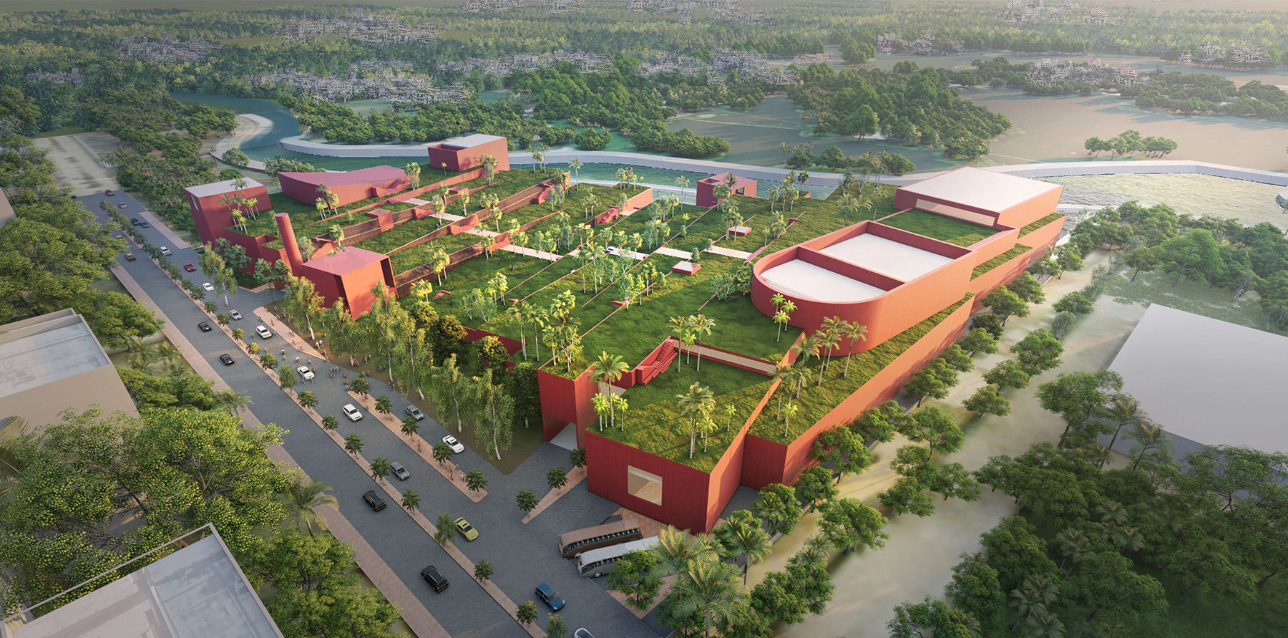
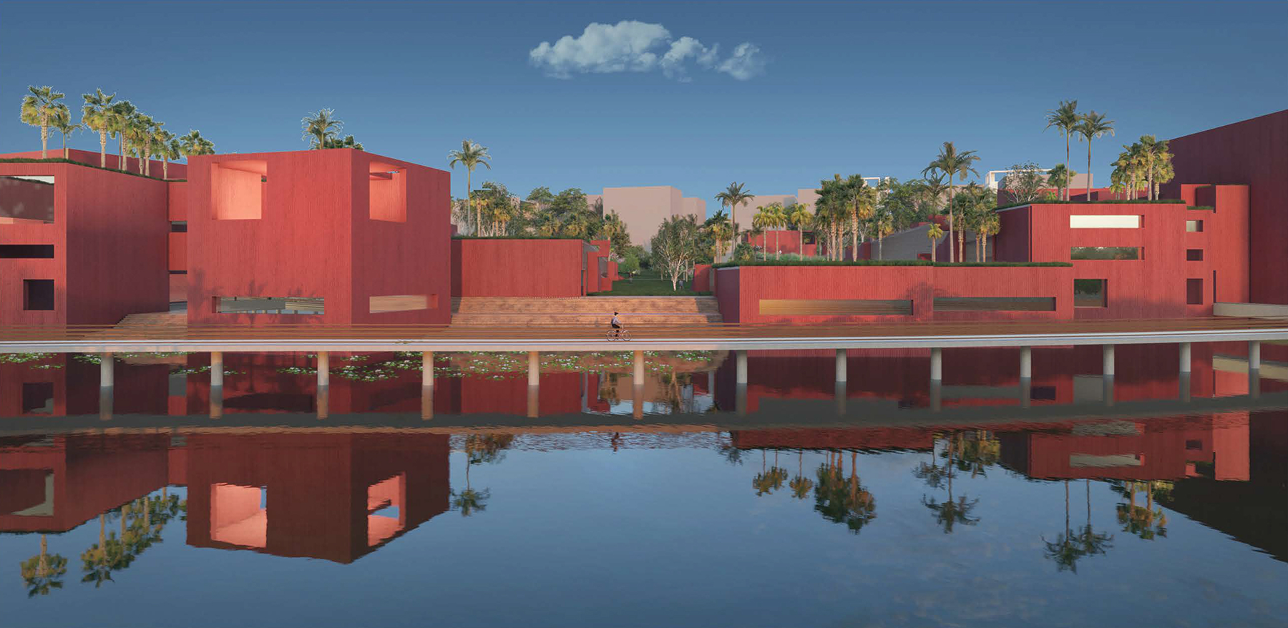
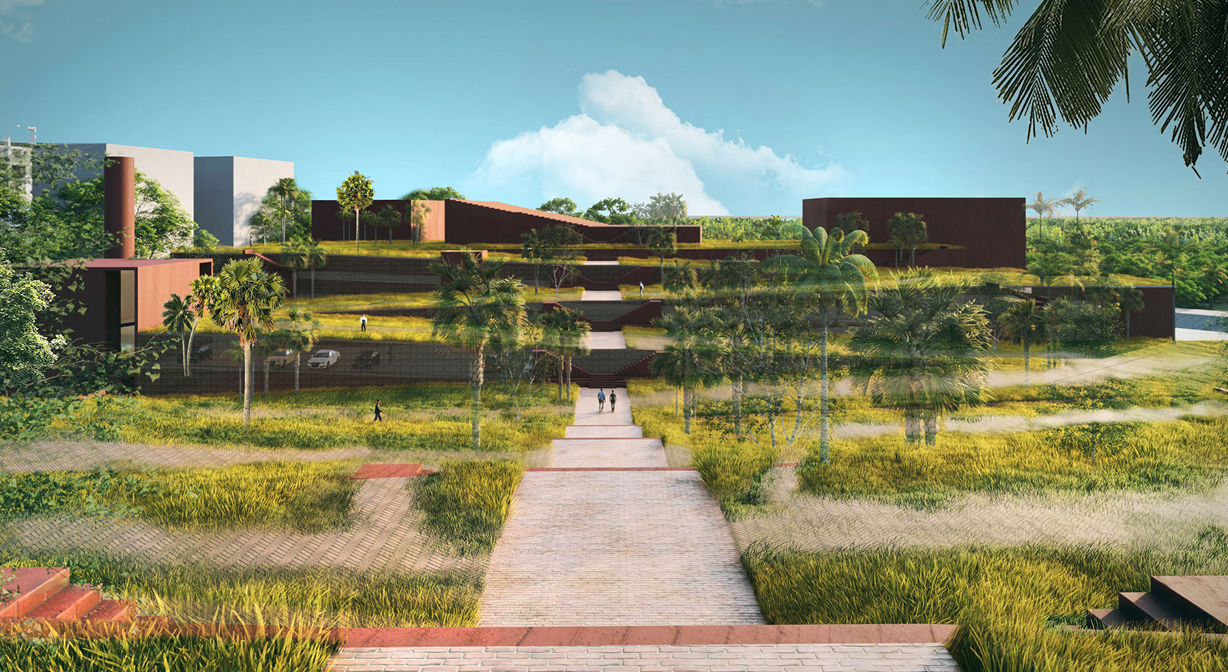
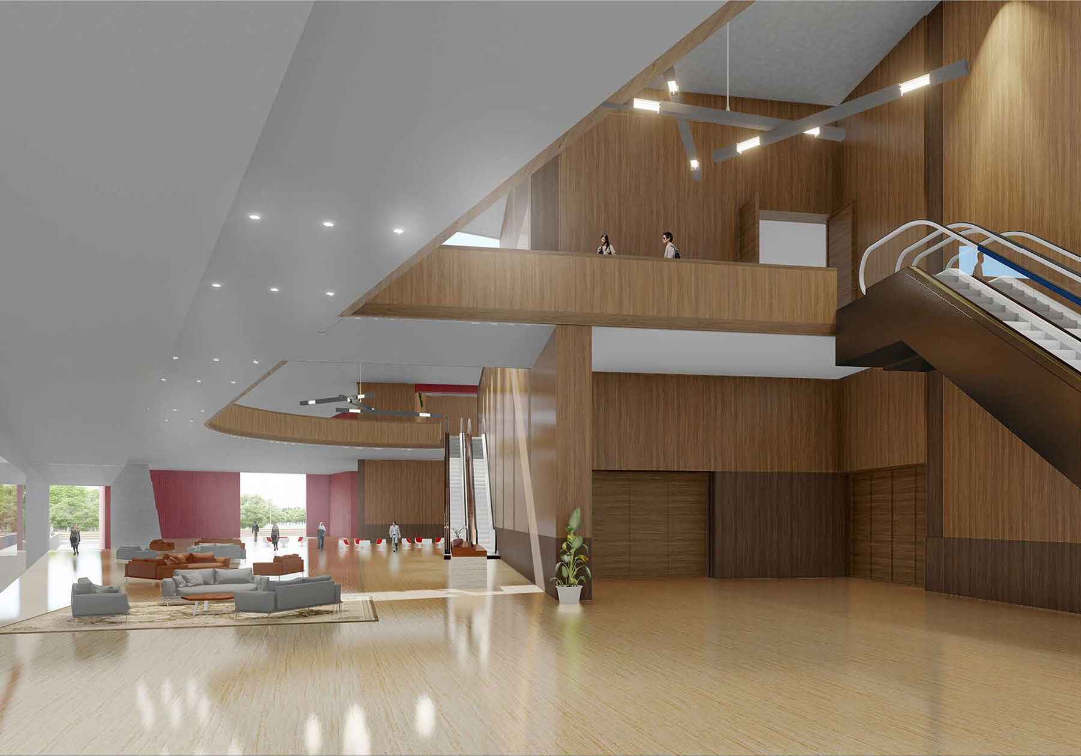
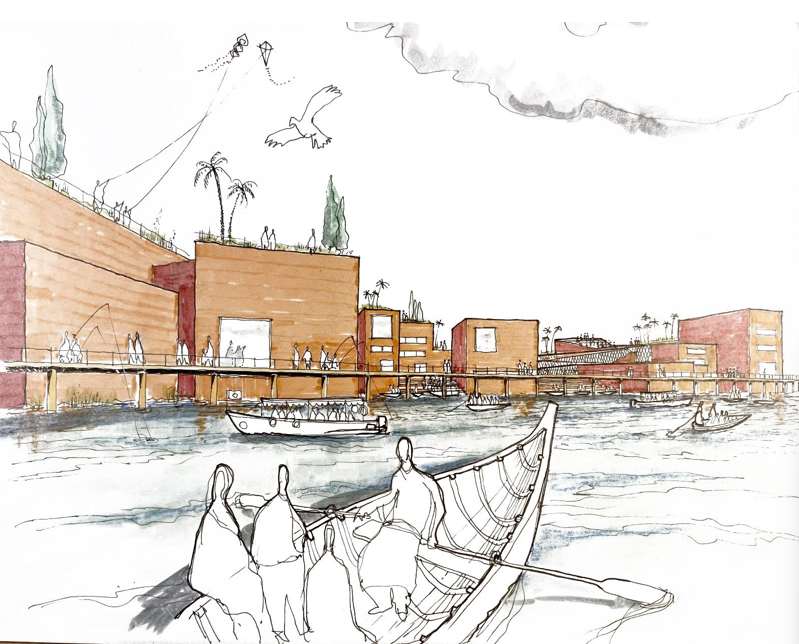
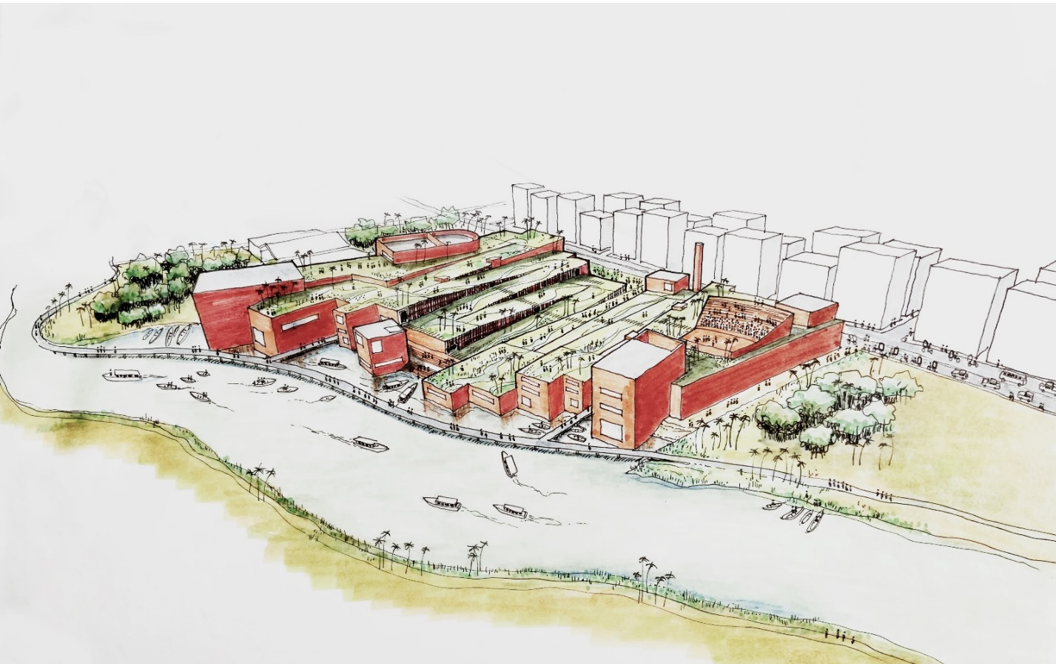
Rather than imposing a singular monumental mass upon Purbachal, the proposal imagines architecture as an inhabitable terrain—a continuation of Bangladesh’s landscape where buildings, gardens, water and people become parts of the same civic ground. The convention centre is organized around a vast elevated public park, allowing everyday urban life to coexist with conferences, exhibitions and large-scale events. Formal halls occupy the edges while the central landscape remains open and accessible, creating something closer to a small piece of city than a conventional event complex. The Purbachal International Con… The Purbachal International Con…
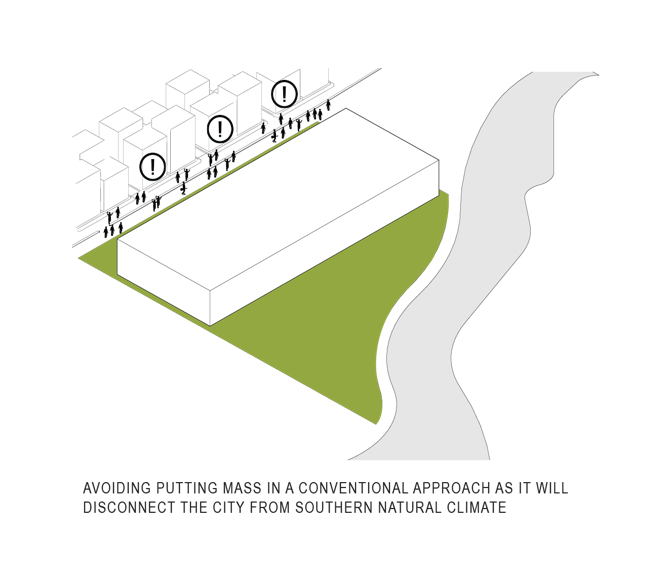
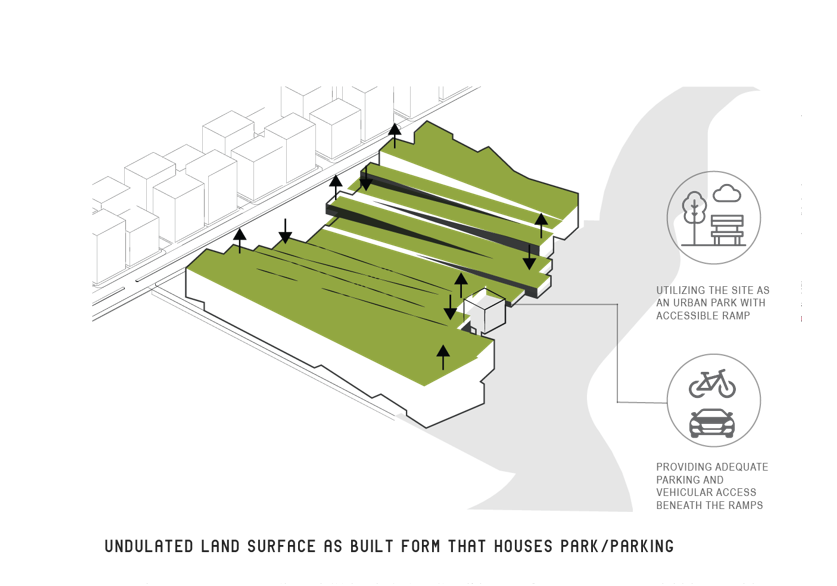
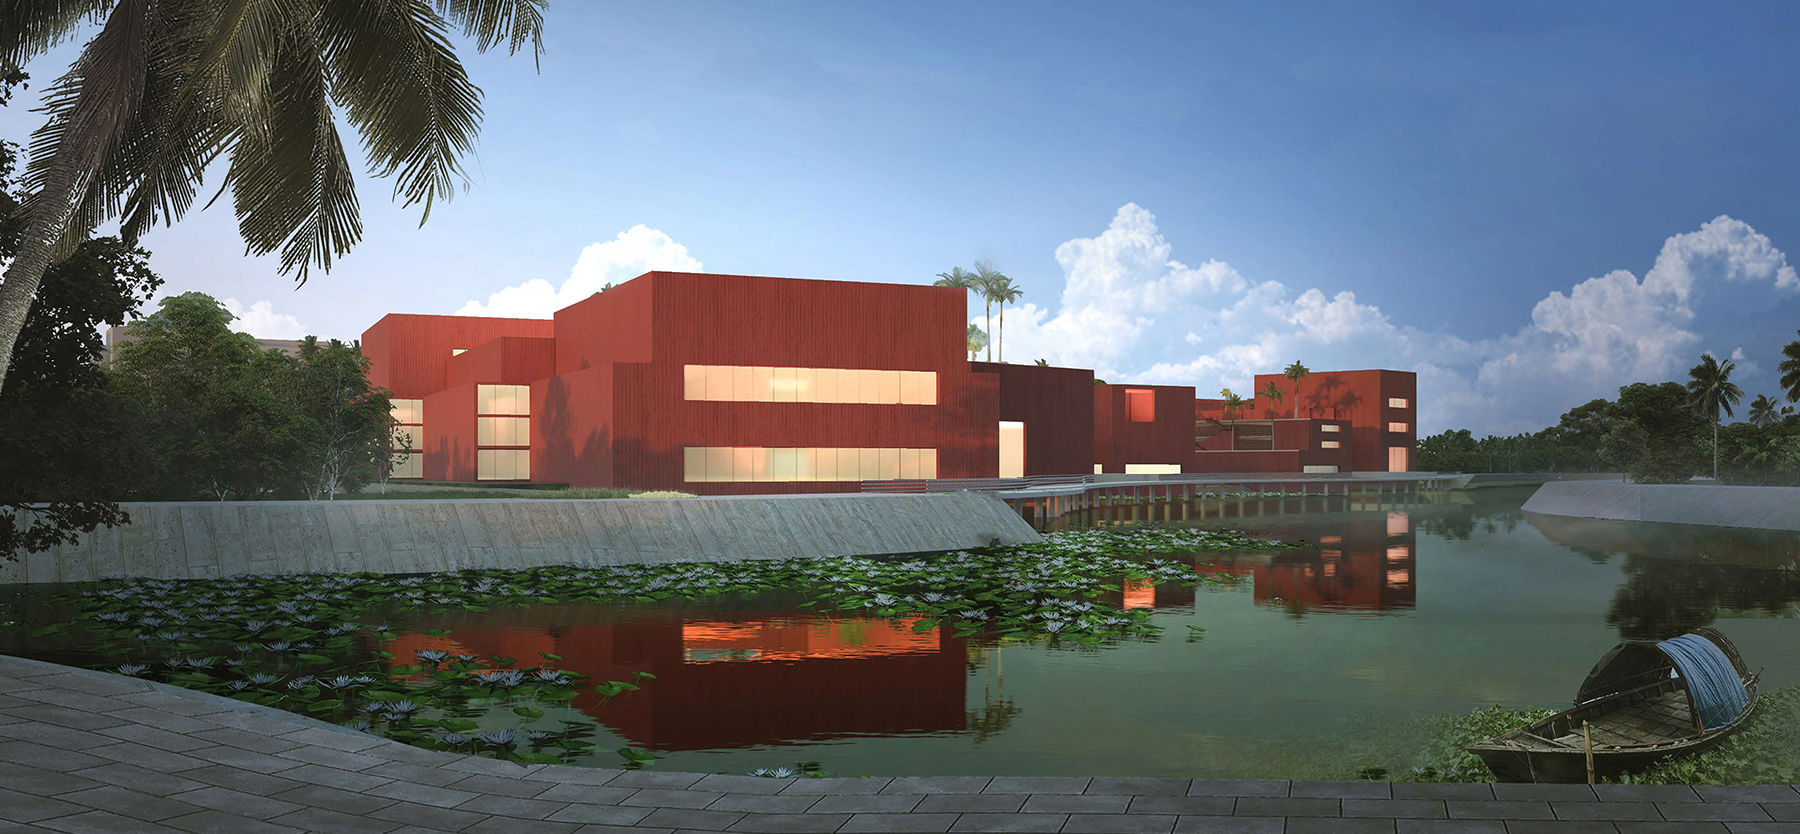
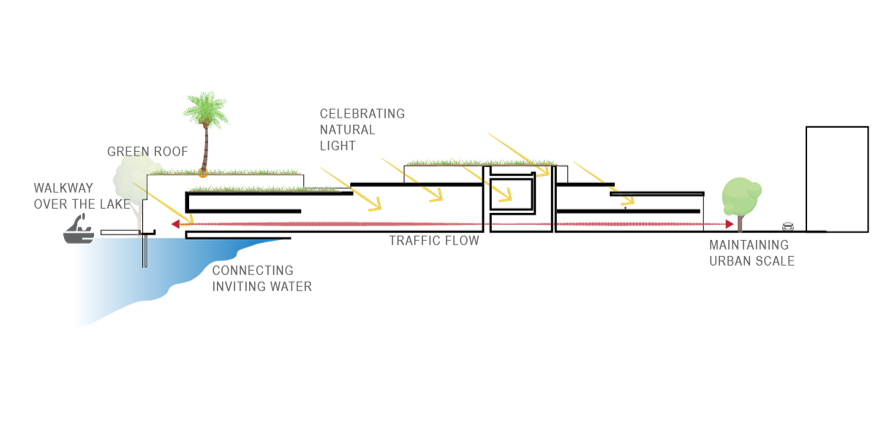
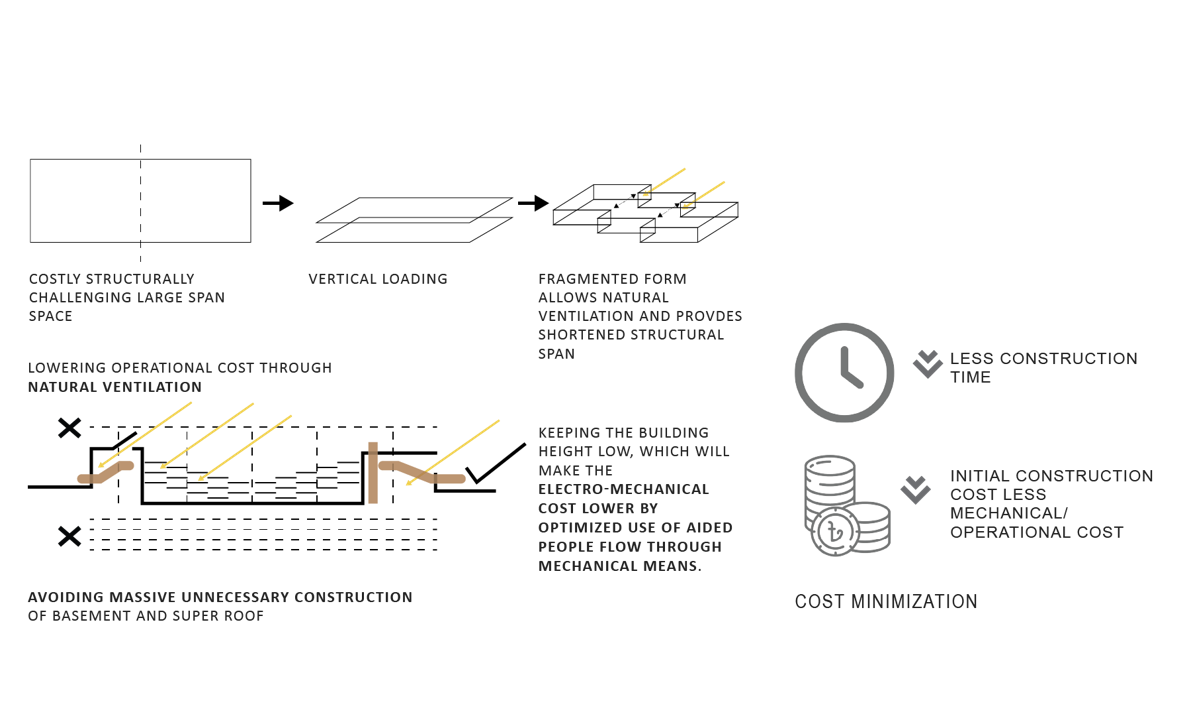
The architecture emerges from the relationship between land and water. Instead of allowing the massive convention programme to sever the city from the waterfront, the building mass is fragmented and shaped as an undulating landscape. The parking—normally a residual infrastructural requirement—is transformed into a naturally lit and ventilated continuous ramp system for up to 2,000 vehicles, with the public park occupying its roof. When parking demand decreases, these spaces can accommodate exhibitions, gatherings and community activities. Auditoriums and halls frame the park, while smaller programmes mediate between the residential fabric and waterfront. The Purbachal International Con…
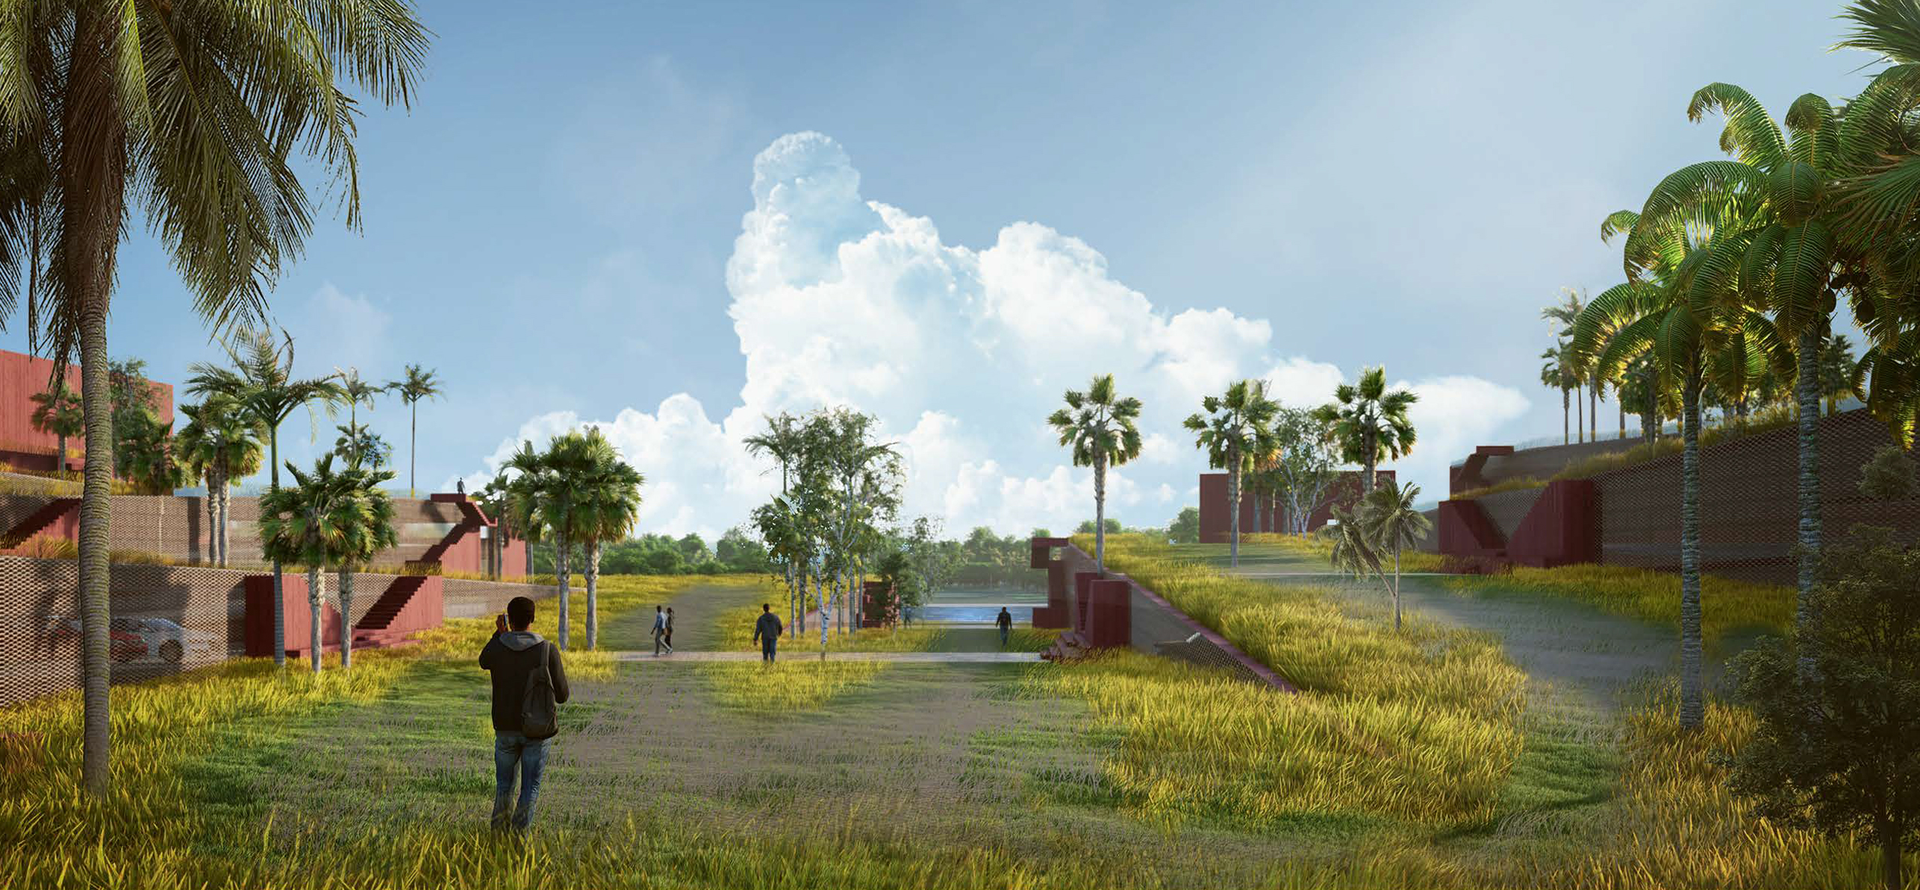
The landscape becomes both public space and environmental infrastructure. Its form recalls the historic terrain of earth mounds rising from Bangladesh’s watery landscape, reconnecting the new development with memories of land, agriculture and water. Native vegetation, aquatic planting and local species are introduced to recreate relationships among forest, agriculture and wetland ecosystems. The Purbachal International Con… The Purbachal International Con…
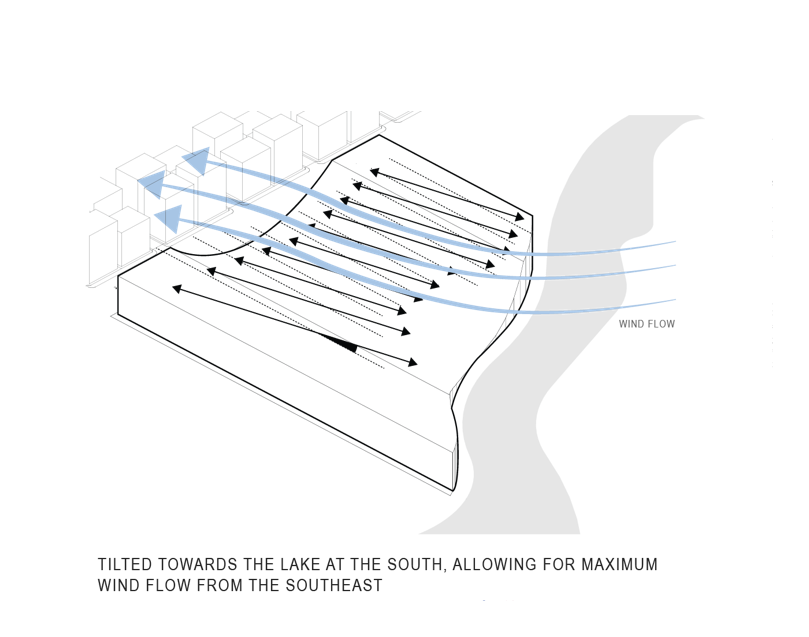
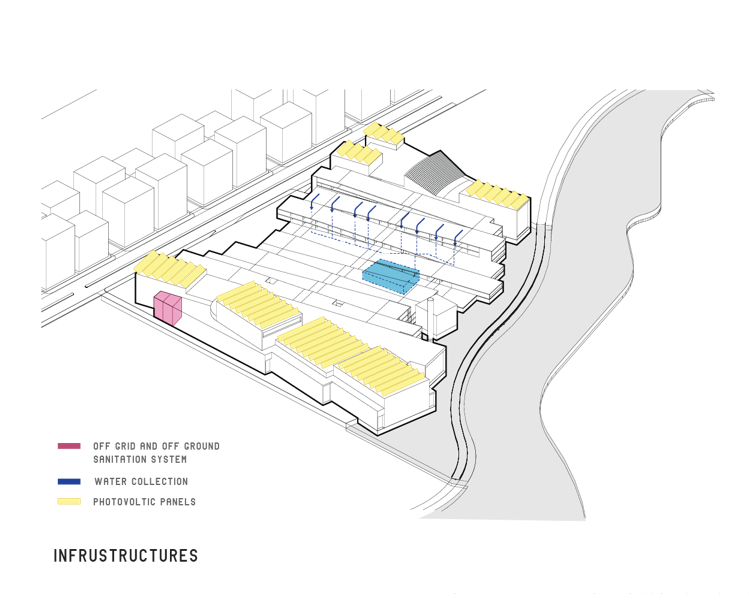
Climate is treated as a generator of form. Building masses are oriented to capture waterfront breezes; open parking ramps operate as wind tunnels; elevated volumes act as wind, heat and light catchers; and bioswales collect rainwater while assisting evaporative cooling. The project further proposes a reservoir approaching five million litres and more than 4,500 m² of photovoltaic panels, integrating water and energy systems directly into its architecture. The Purbachal International Con… The Purbachal International Con…
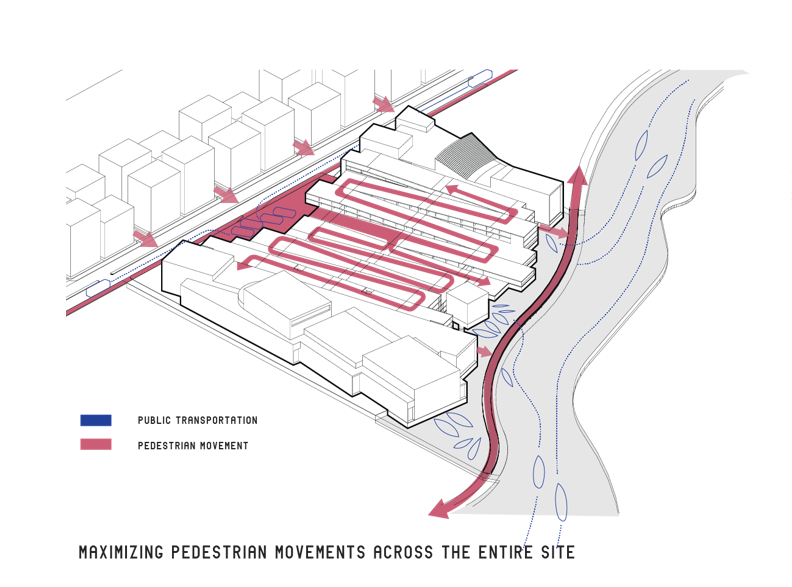
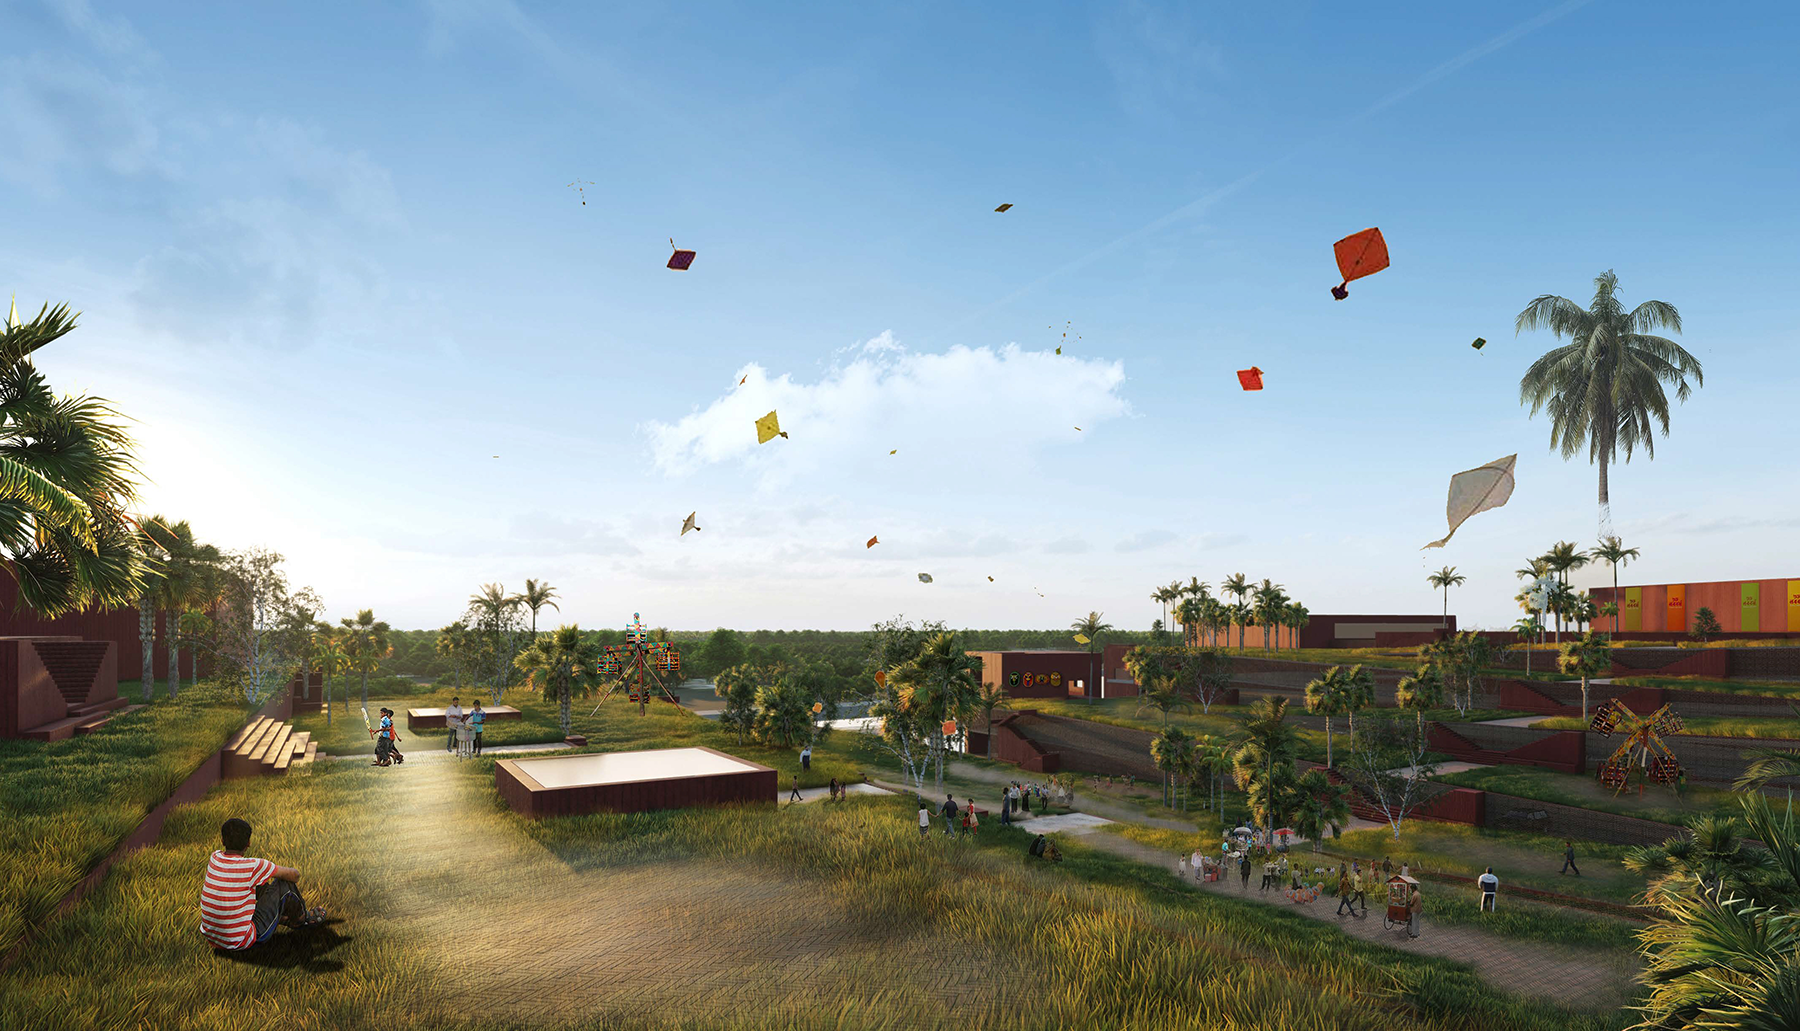
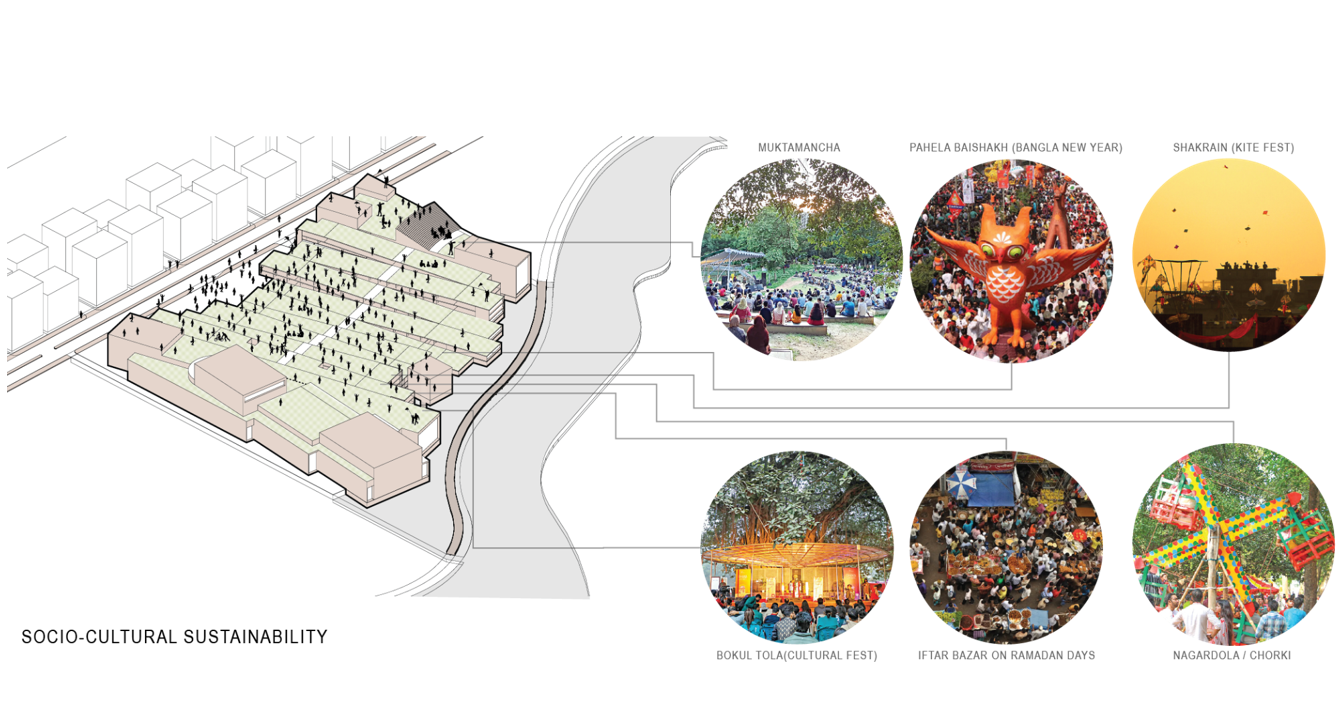
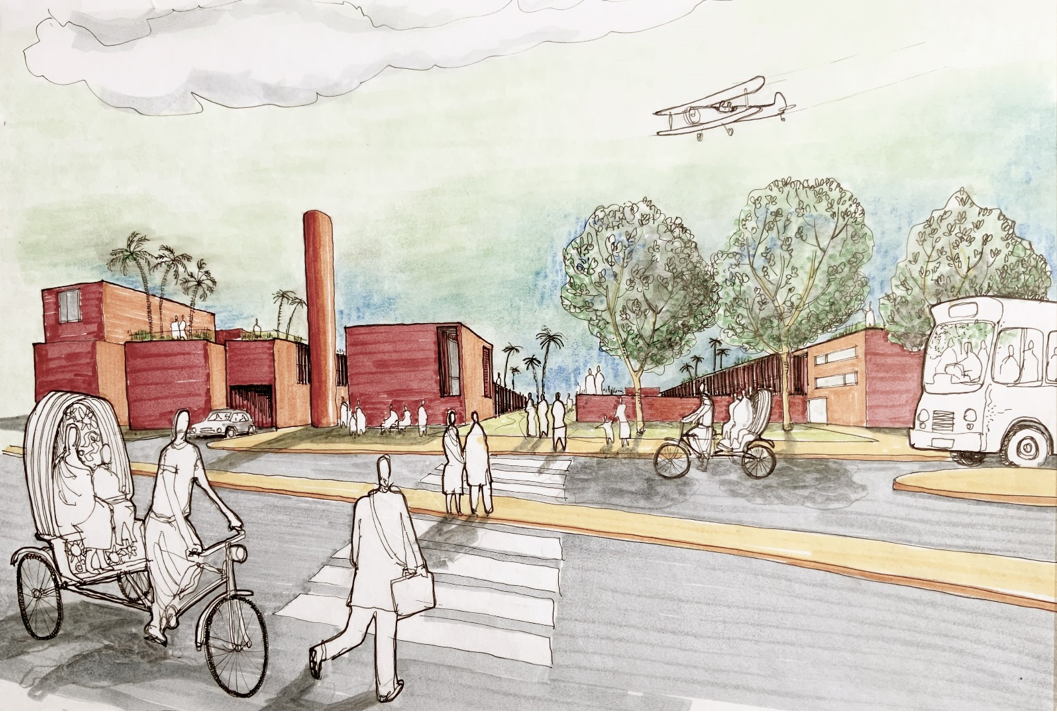
Most importantly, the project understands monumentality not simply as physical scale, but as collective memory. The park can accommodate everyday recreation alongside Pahela Baishakh, Shakrain, Iftar bazaars, Muktamancha gatherings and other public events. Water taxis, buses, pedestrian routes and waterfront connections reinforce the idea of the convention centre as civic infrastructure accessible to different social groups. The Purbachal International Con… The Purbachal International Con…
In this sense, PICC becomes a landscape before it becomes a building: a piece of ground lifted, folded and inhabited; a meeting place between city and river, formality and everyday life, architecture and ecology. Its monumentality lies not in standing above the city, but in creating a place where the city can gather.