"An Urban Artifact,
Cradled in meadows,
Battling the burning splash,
With folded shadows."
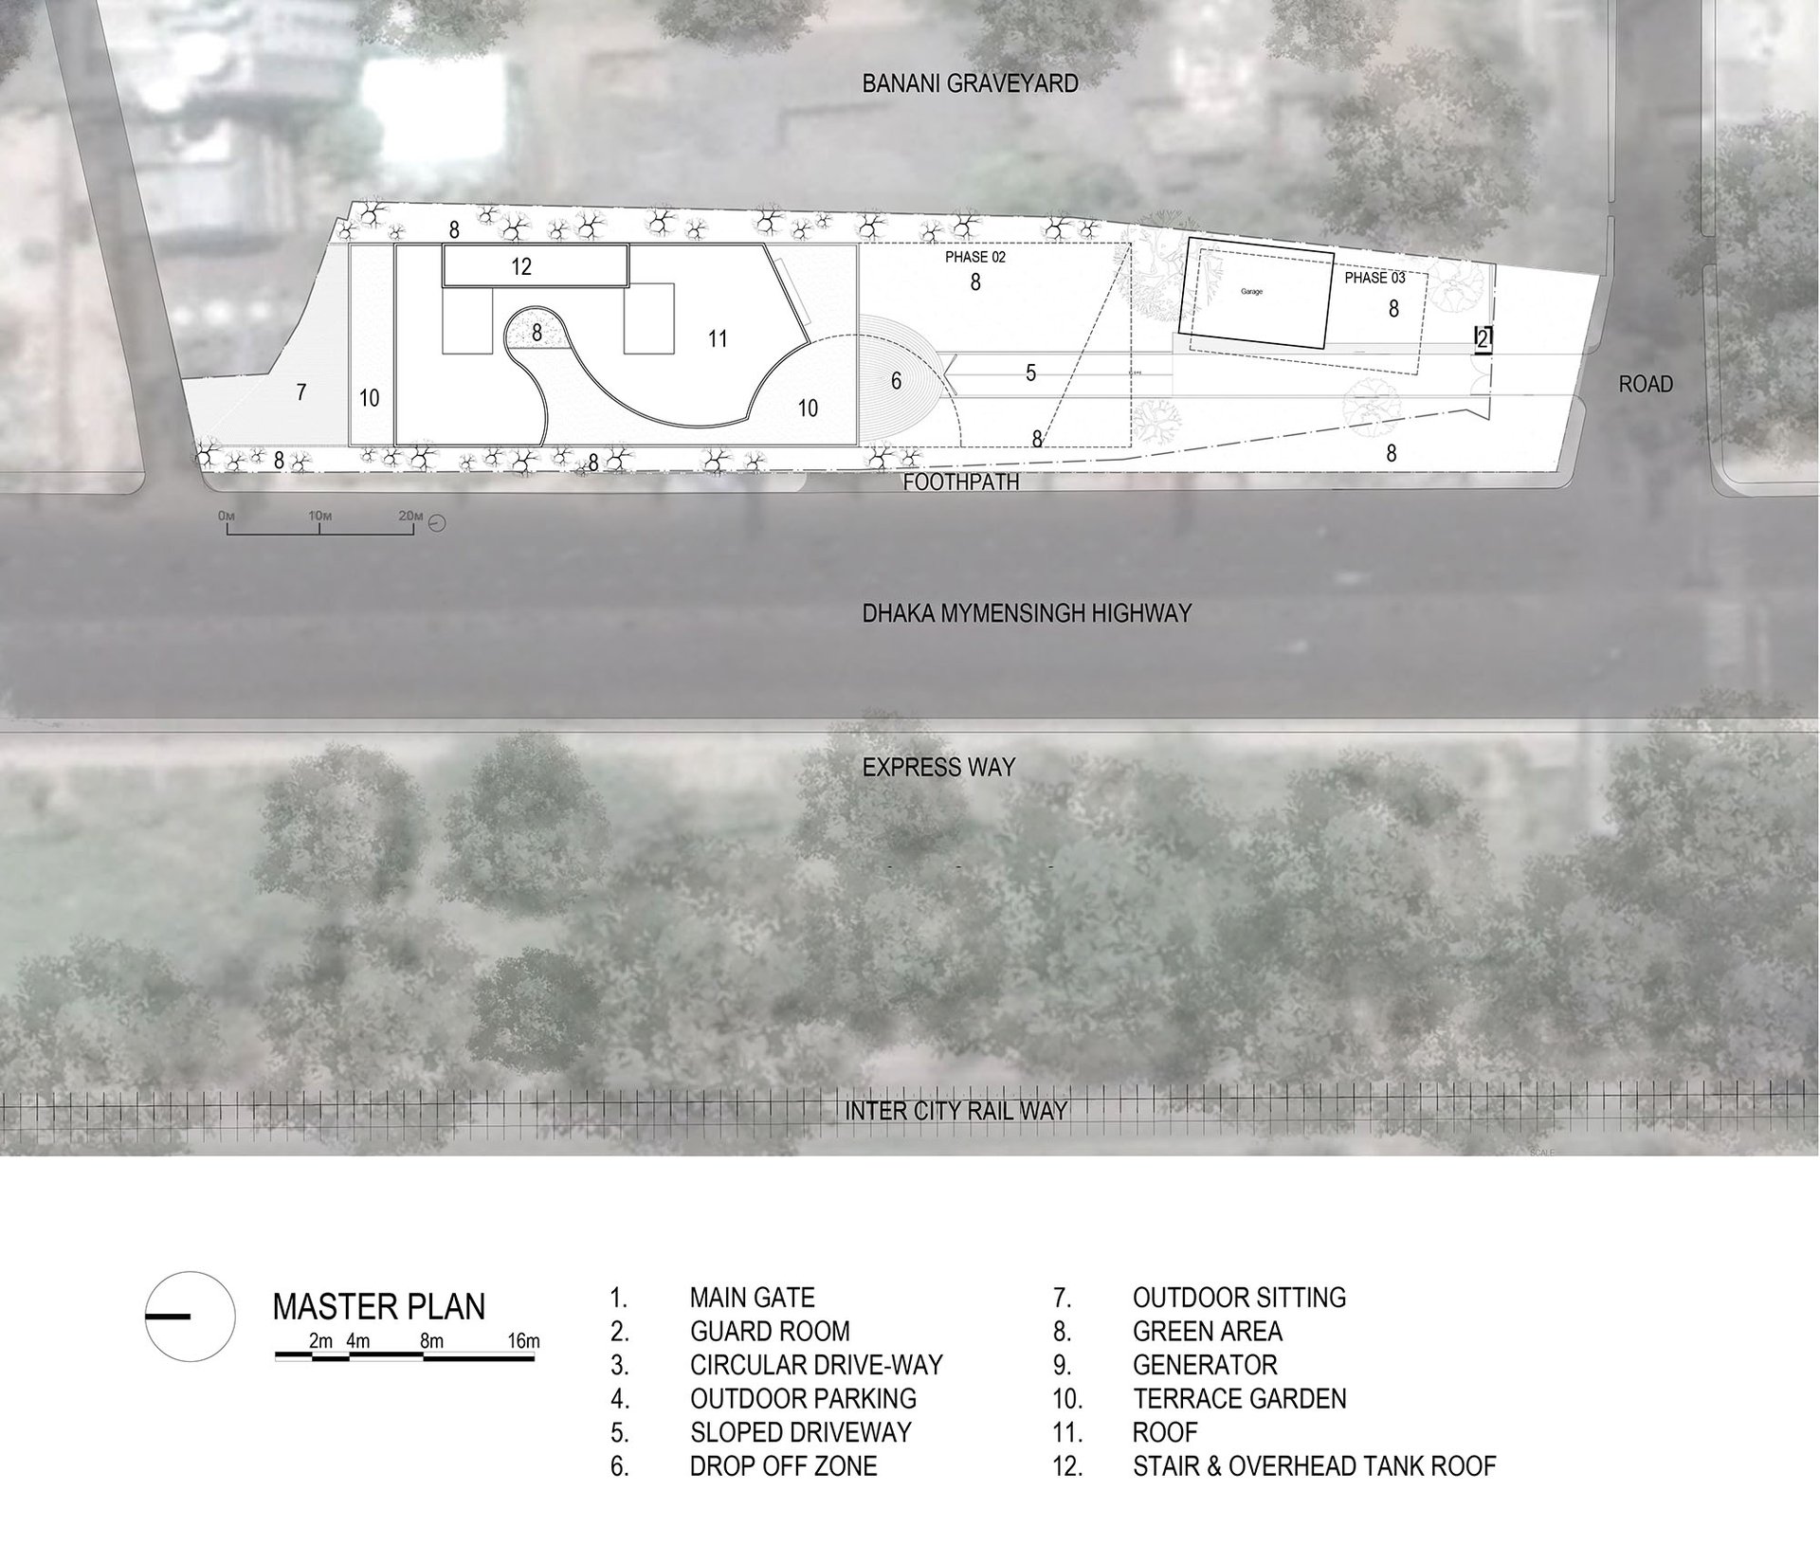
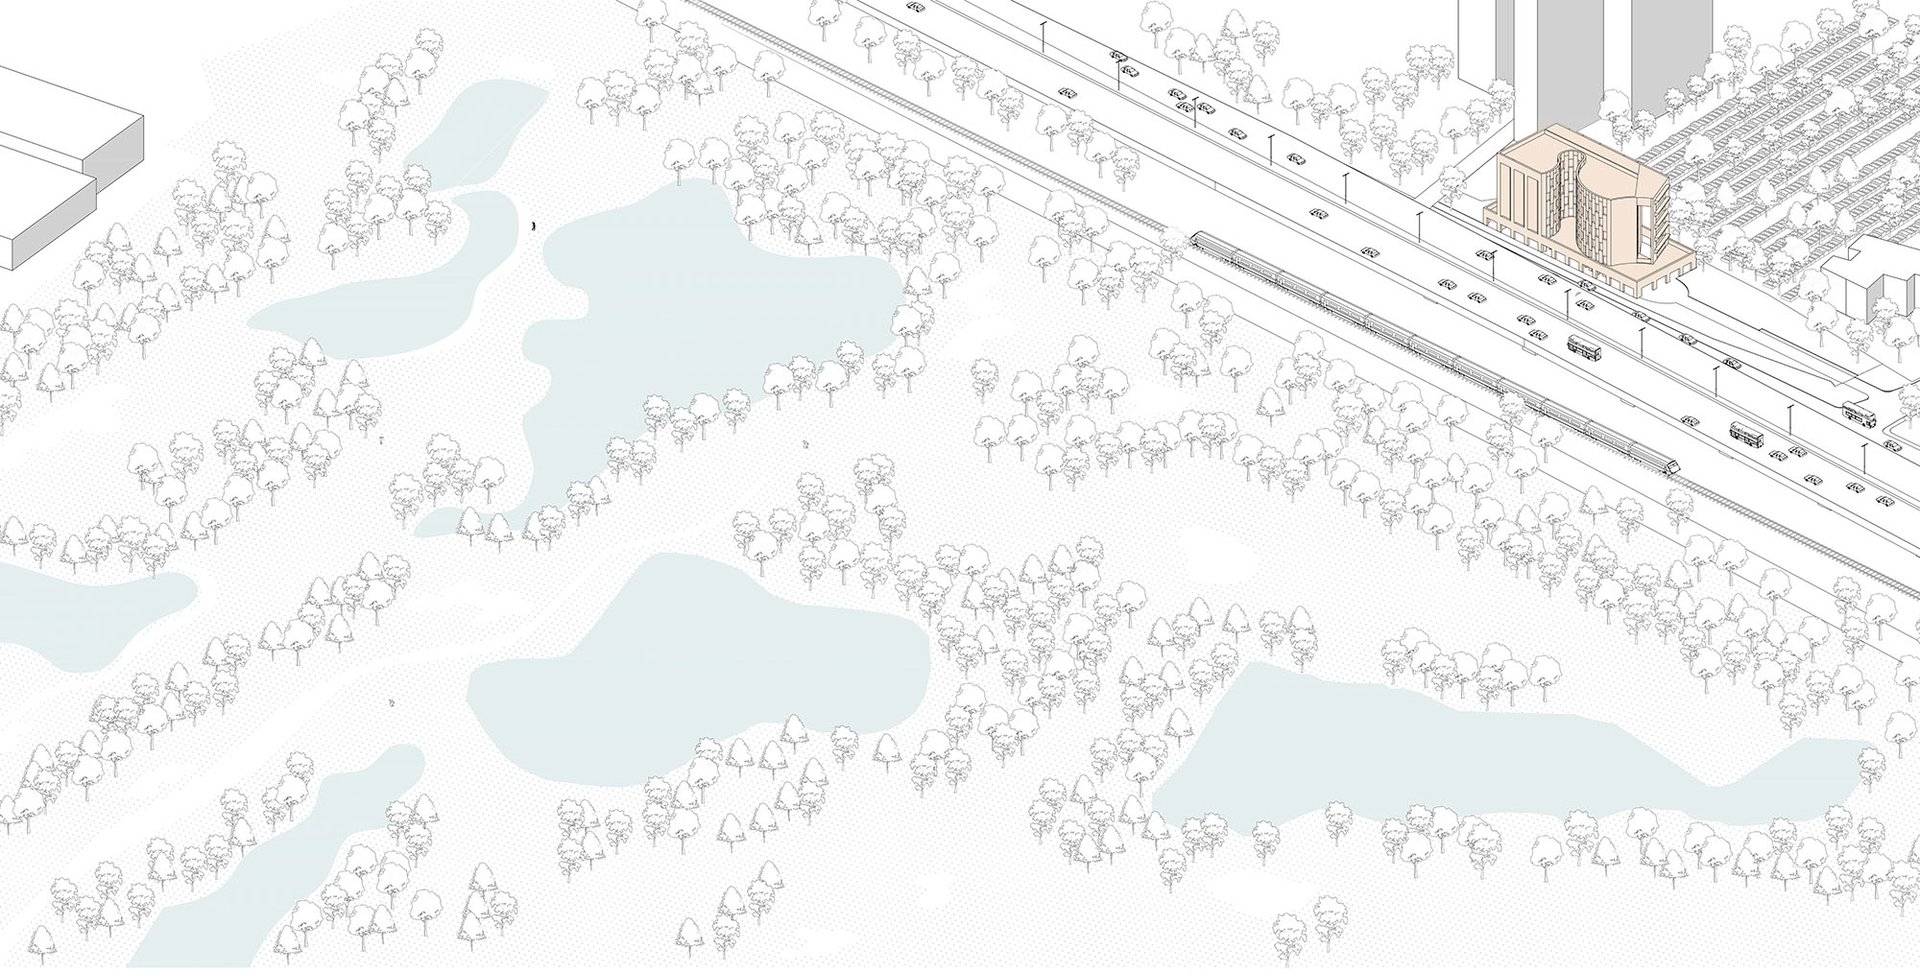
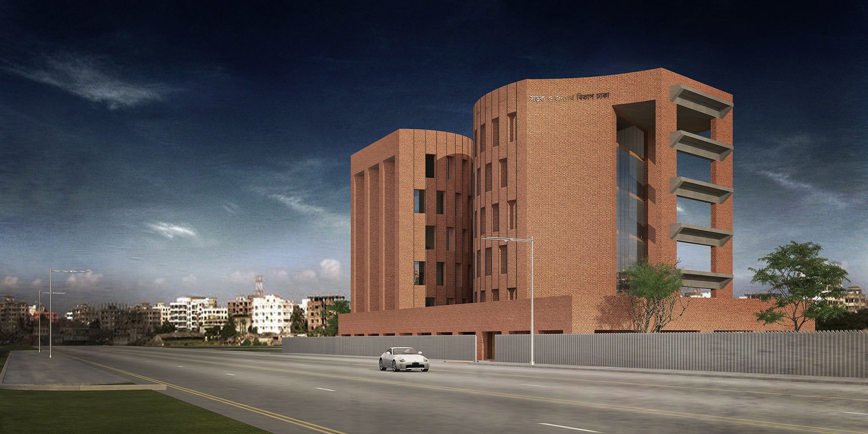
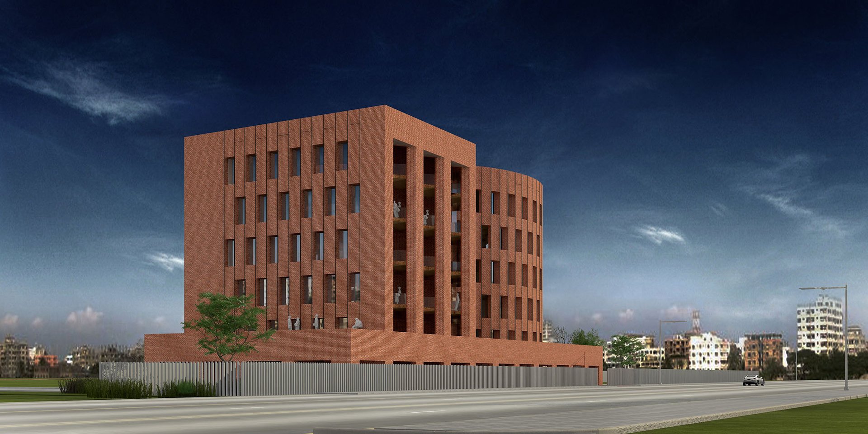
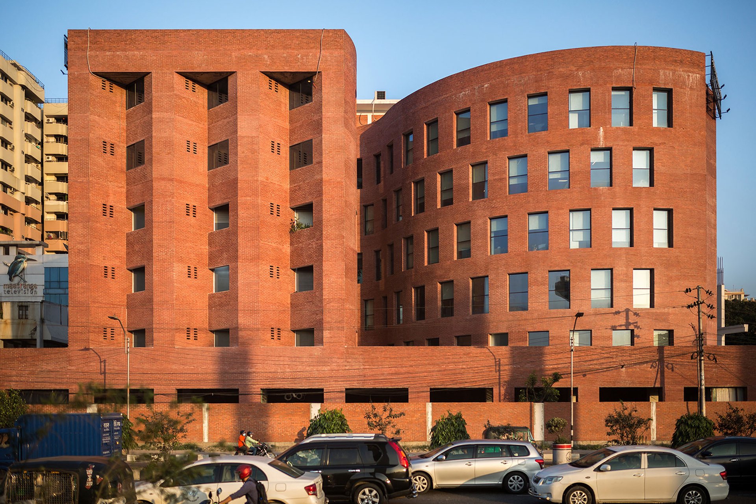
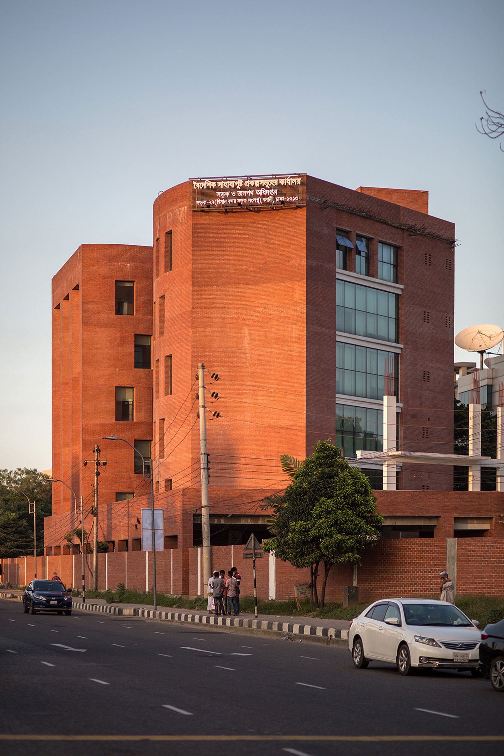
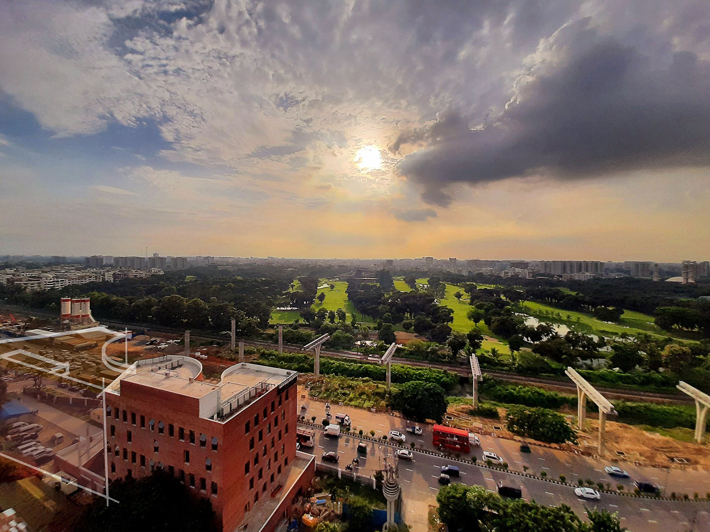
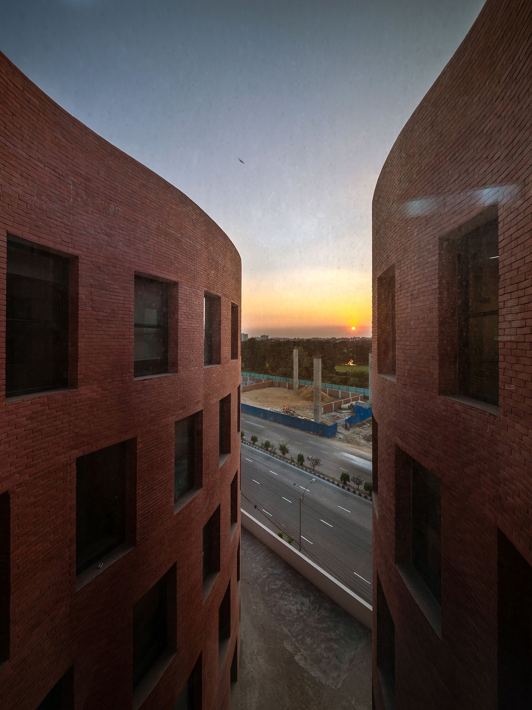
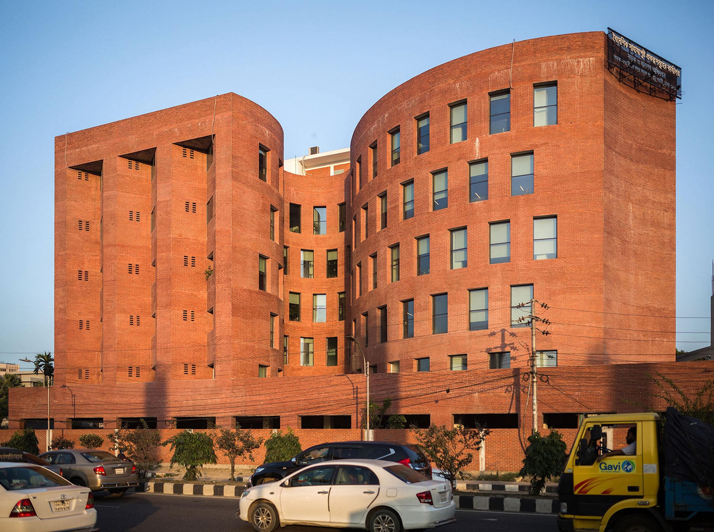
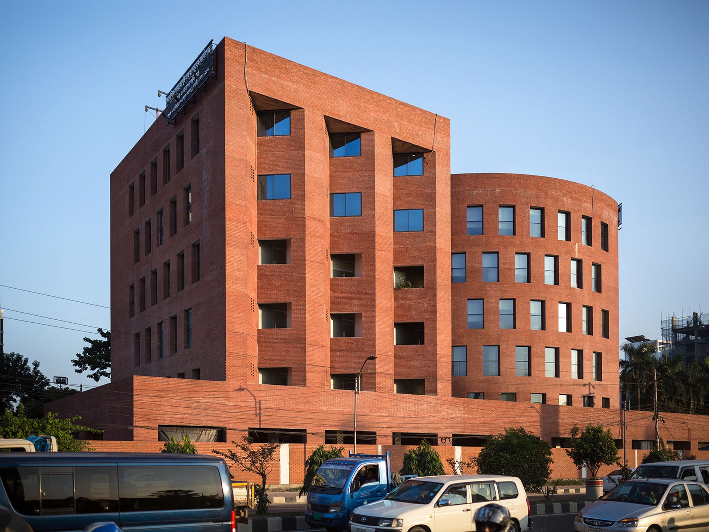
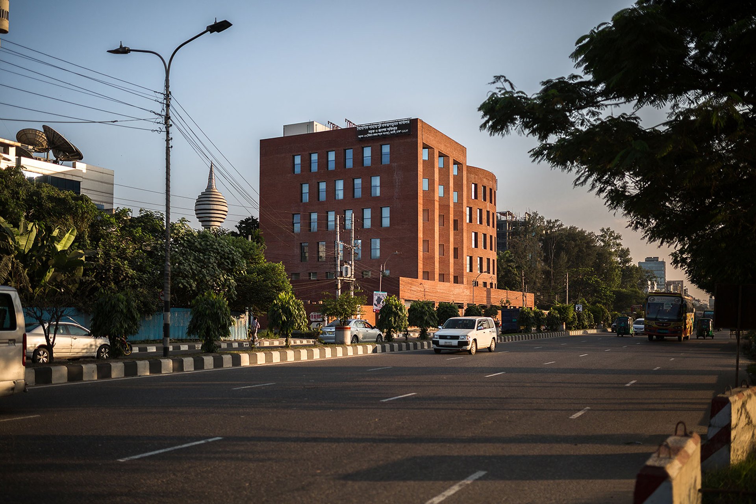
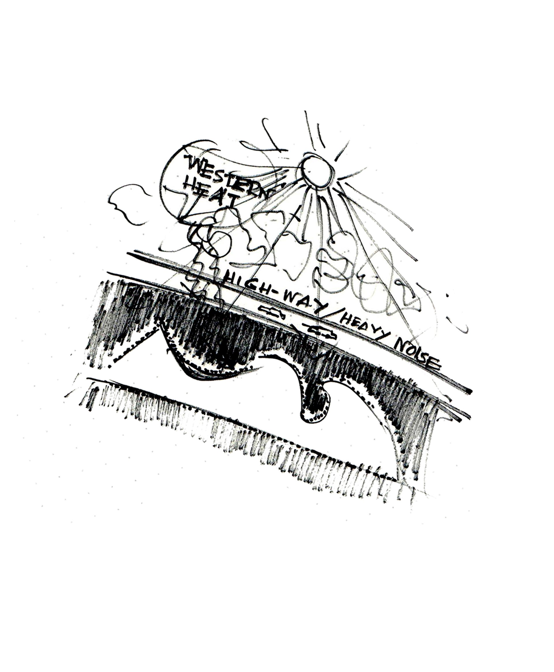
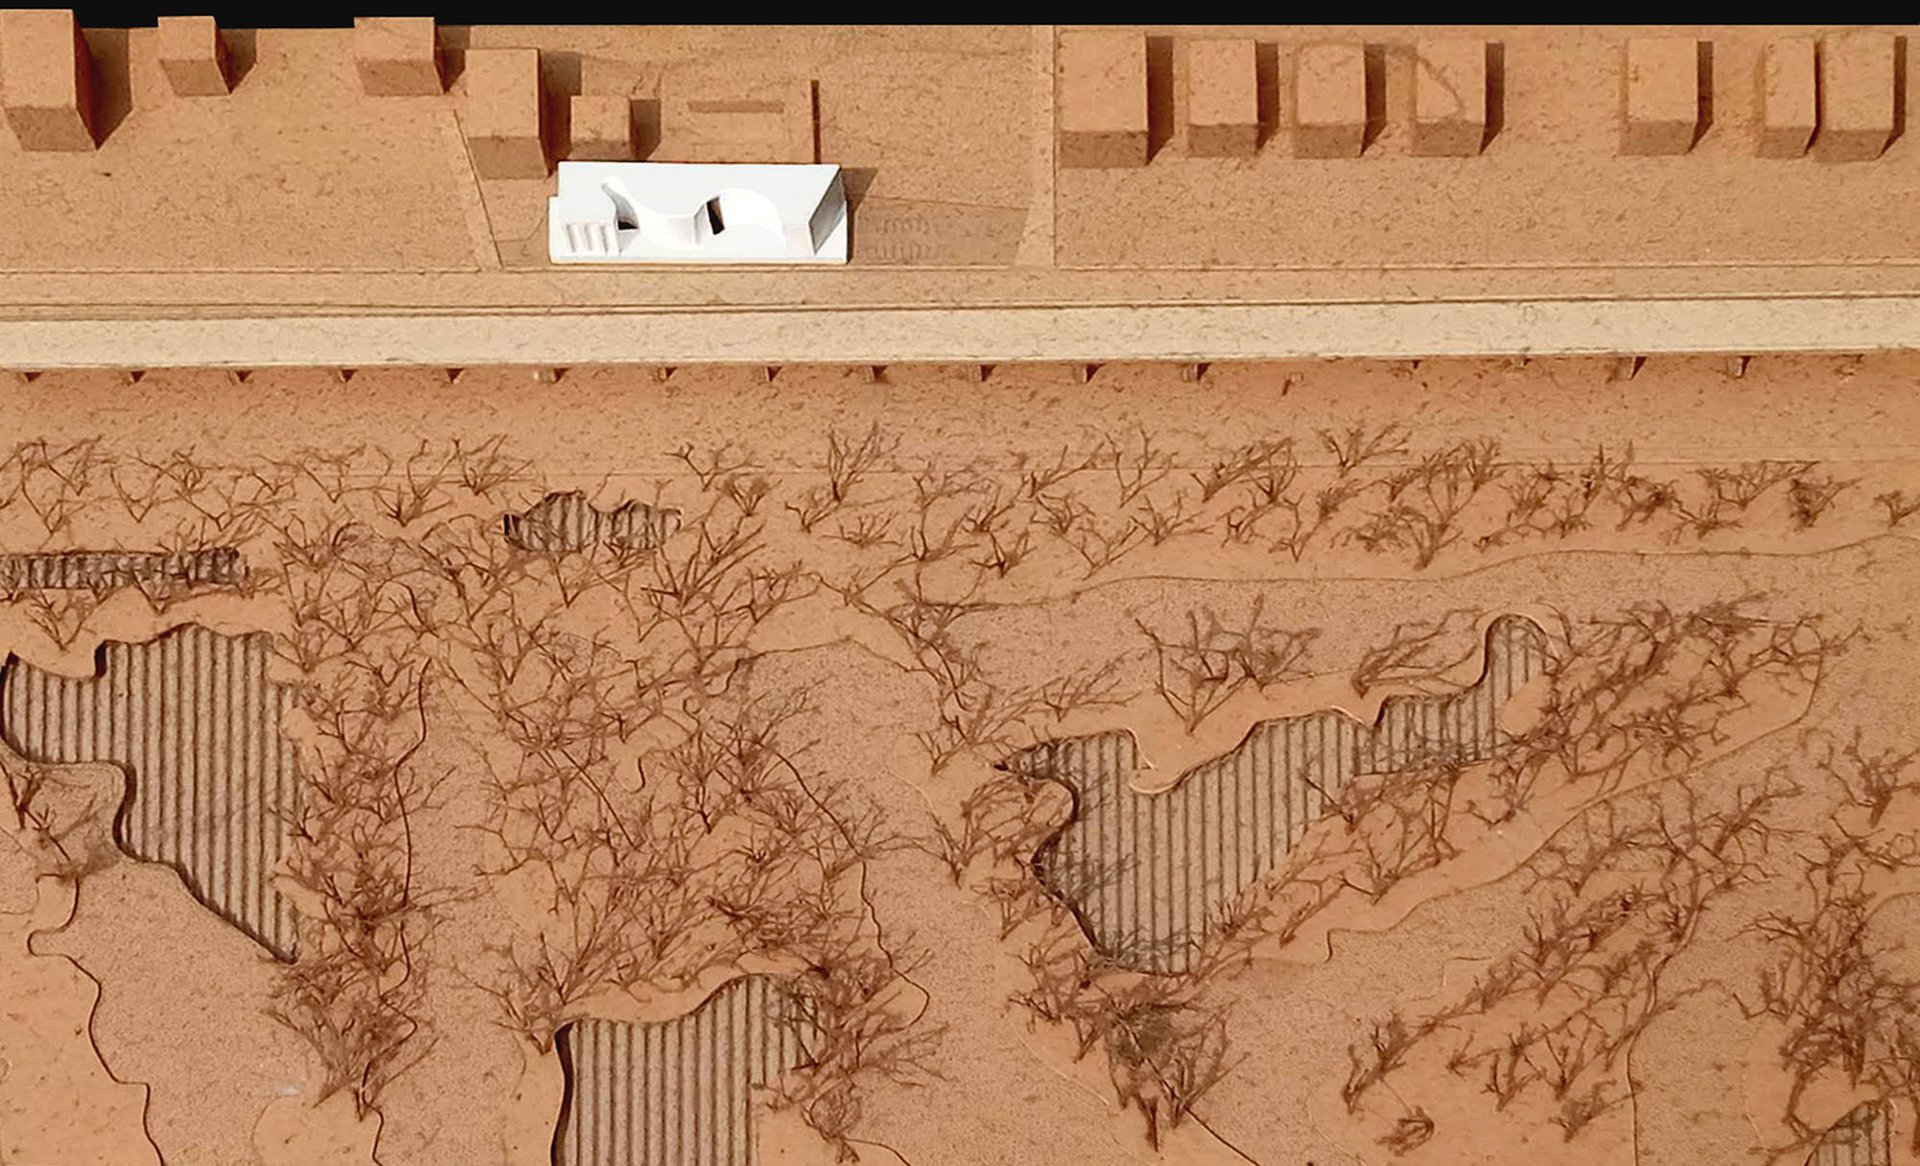
An office building for the Foreign Aided Projects of Roads and Highways Division, the project is located beside the busy Highway- Airport Road which also acts as an arterial road connecting the northern and southern part of the city and an elevated expressway. It overlooks the lush greenery of the army golf course in the west
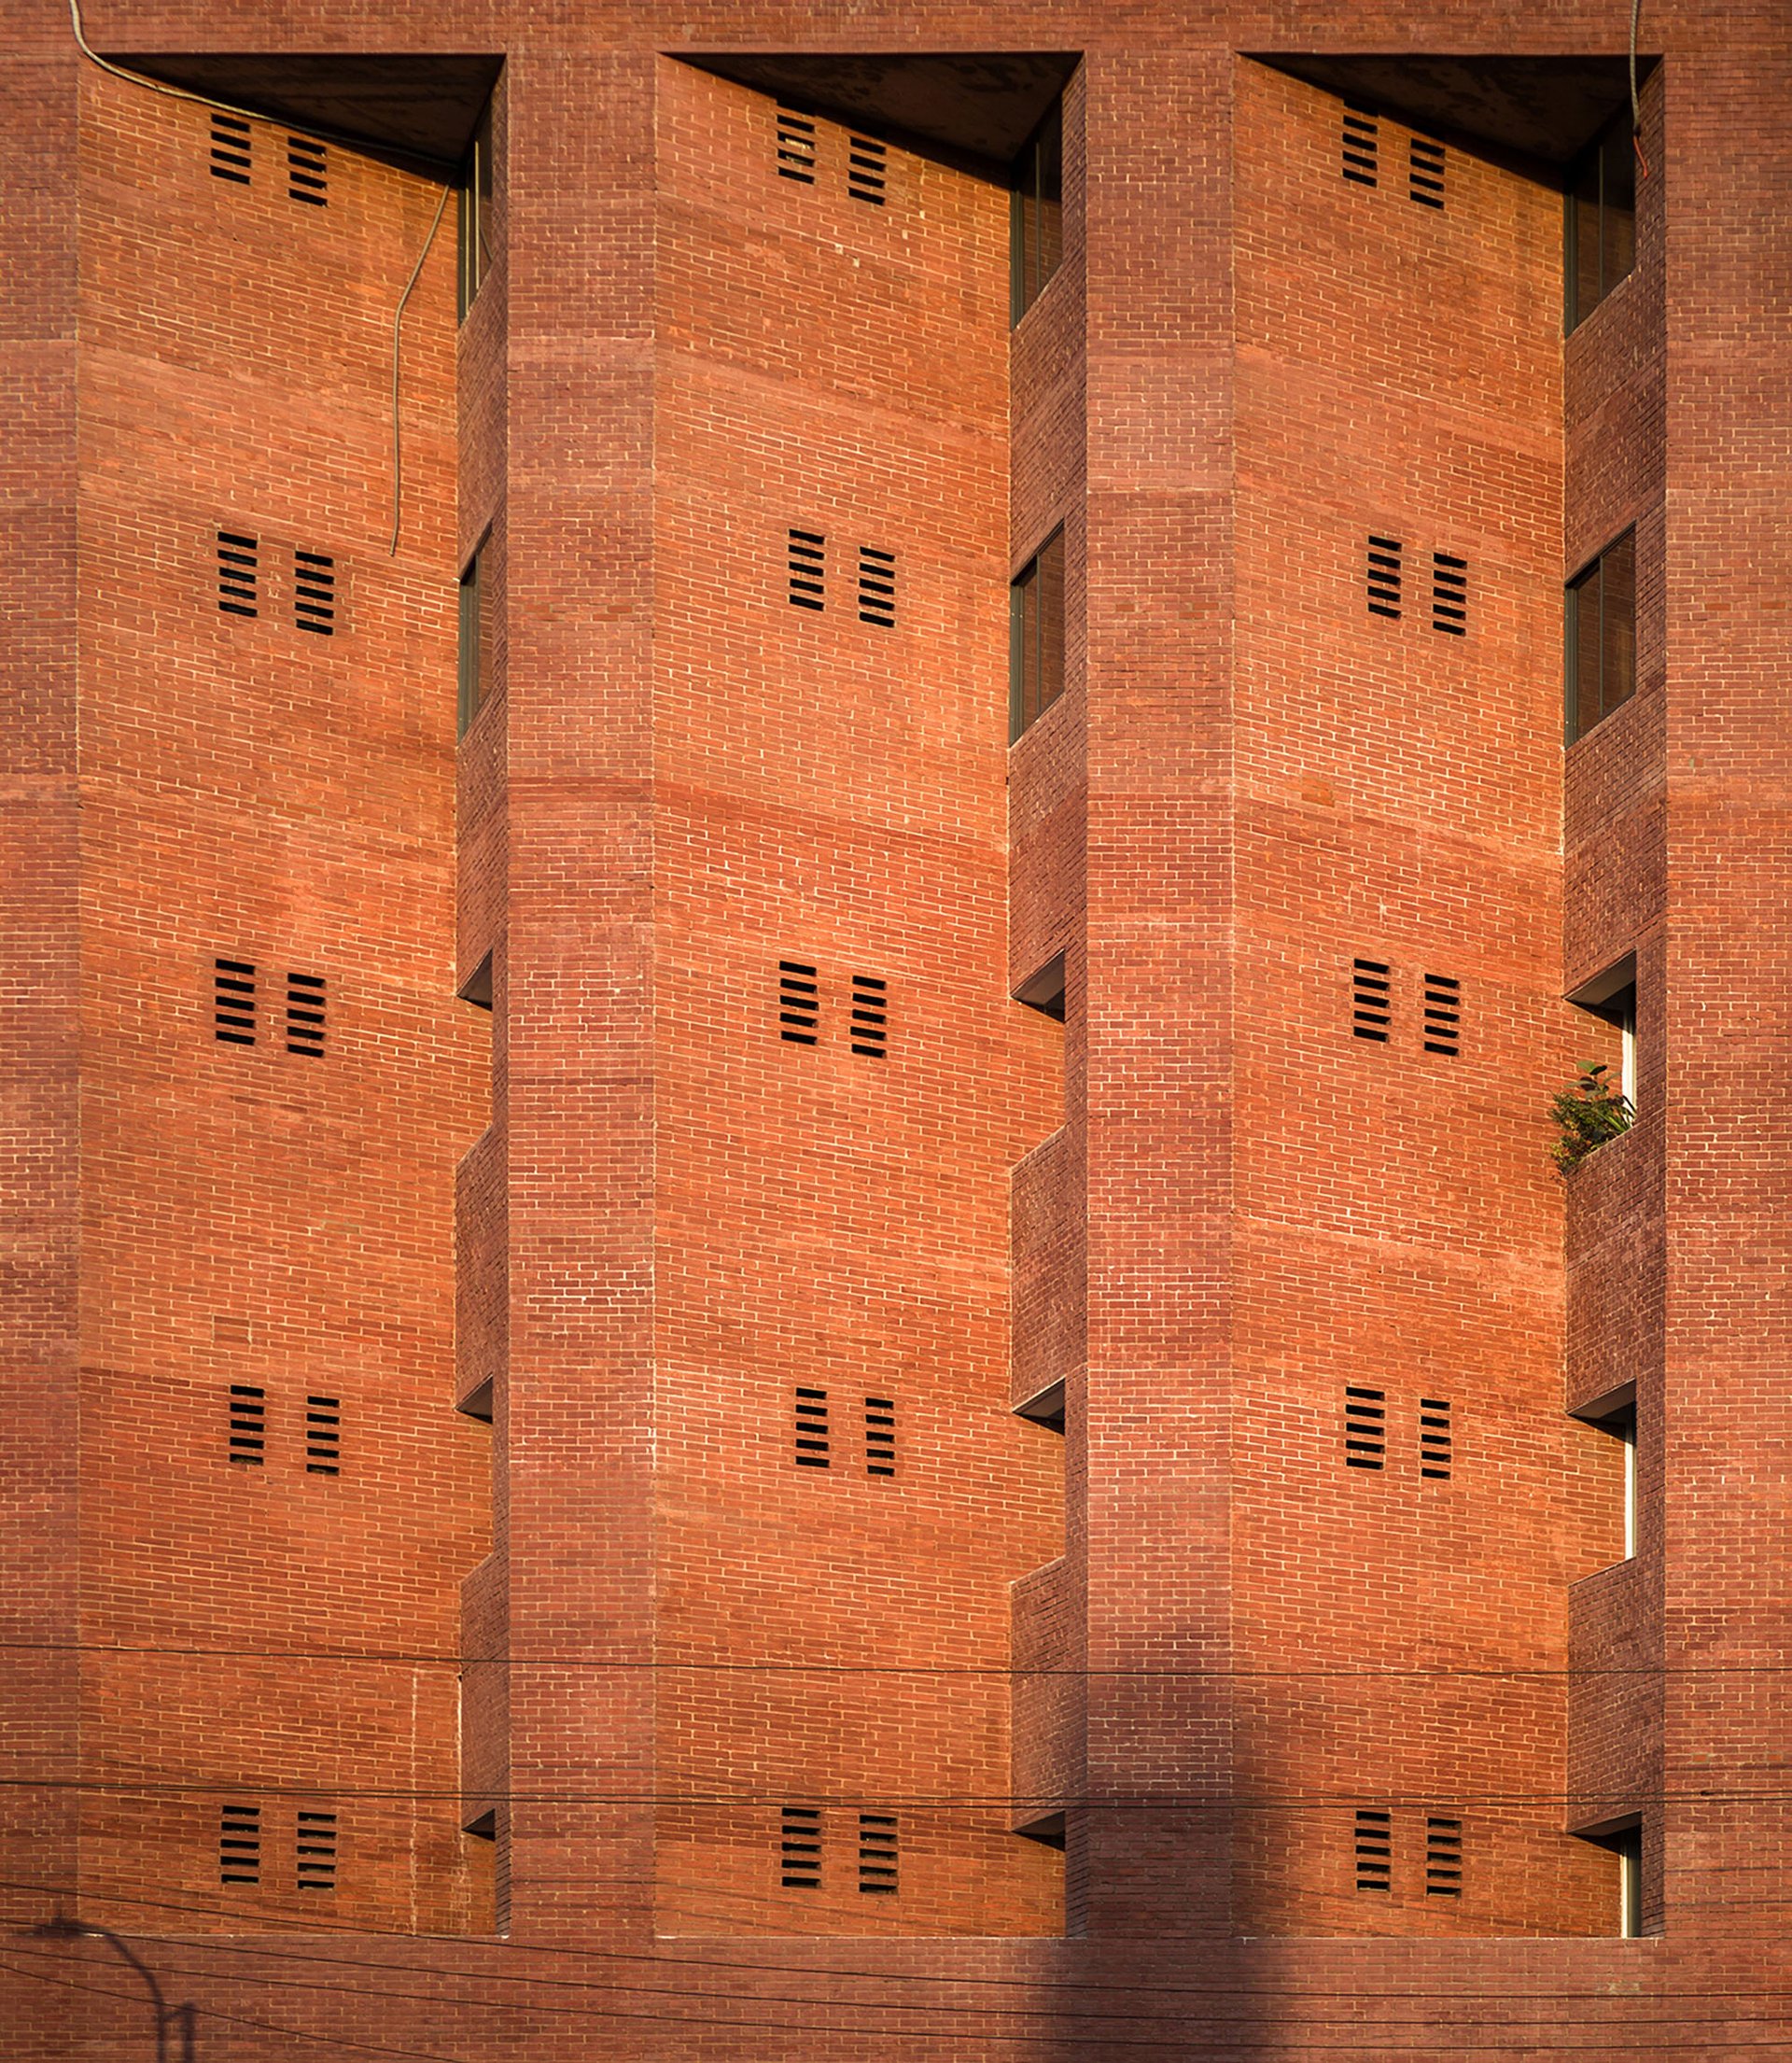
“What should be the Architectural language for a government office building of a post independent country?” How should it deal with the contradiction: to protect itself from the harsh tropical afternoon sun or to open up the vista of the spectacular view of the golf course. As the building is beside a major highway of the country, it needed to have a dialogue with the city, with its passerby’s, like an artifact at an urban scale. It also needed to have the gravity of being an office.
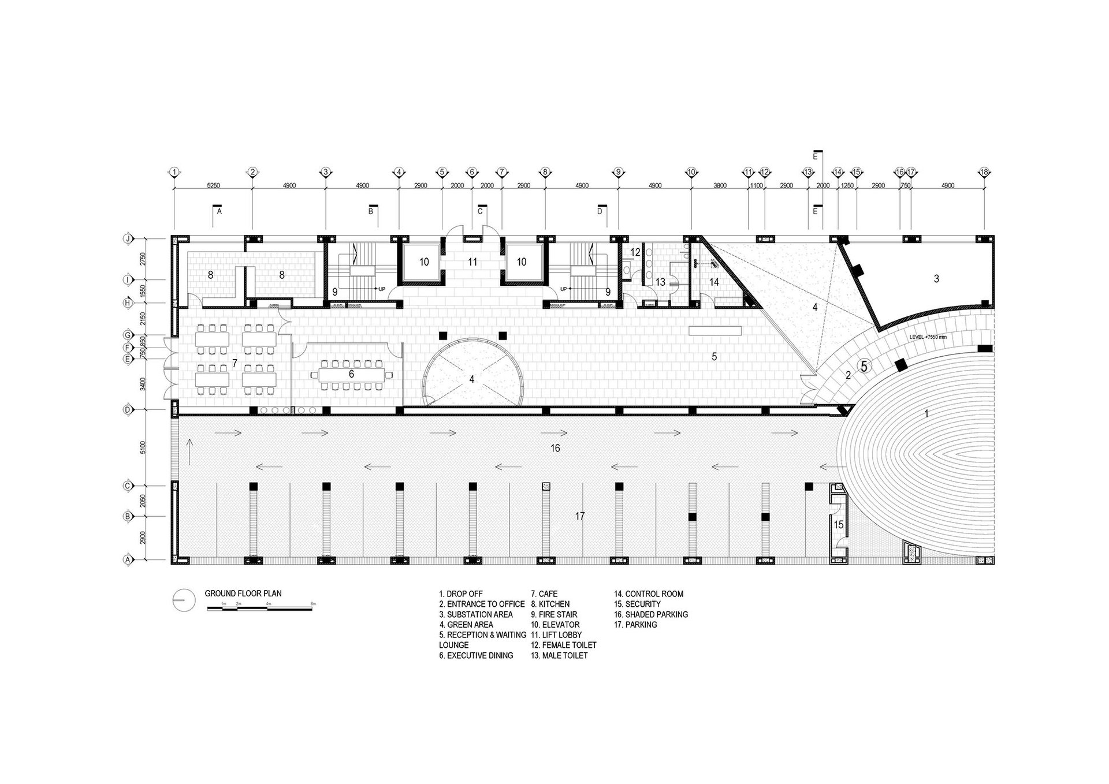
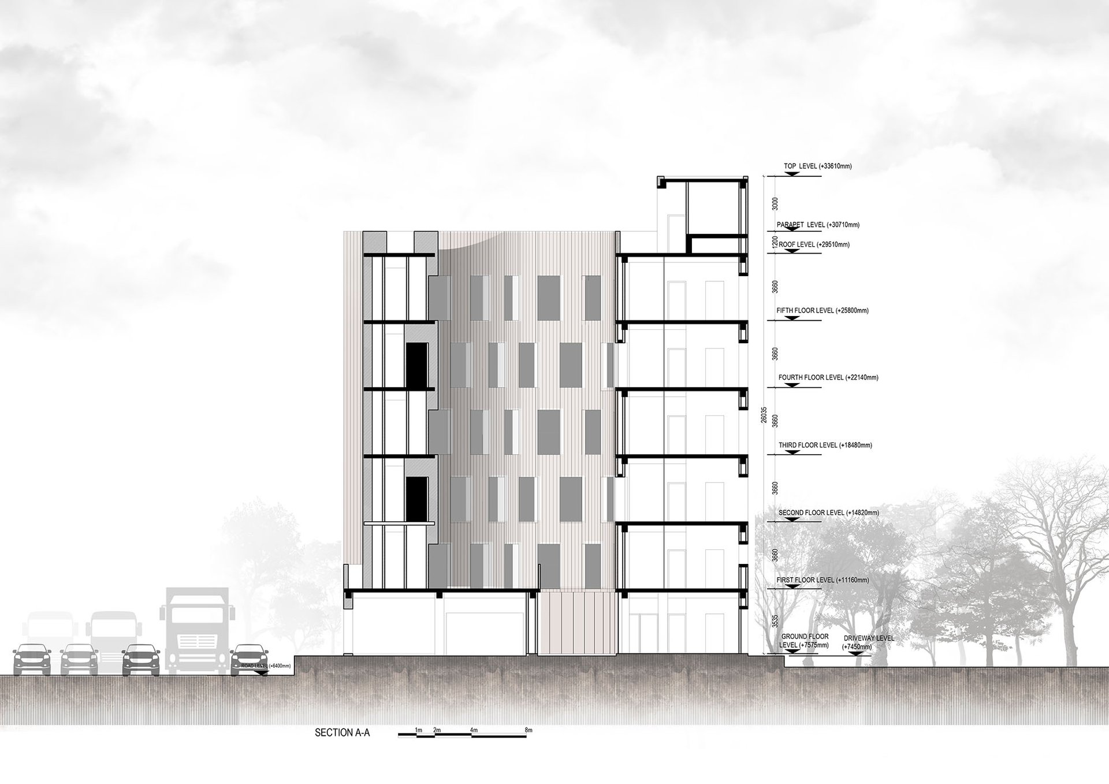
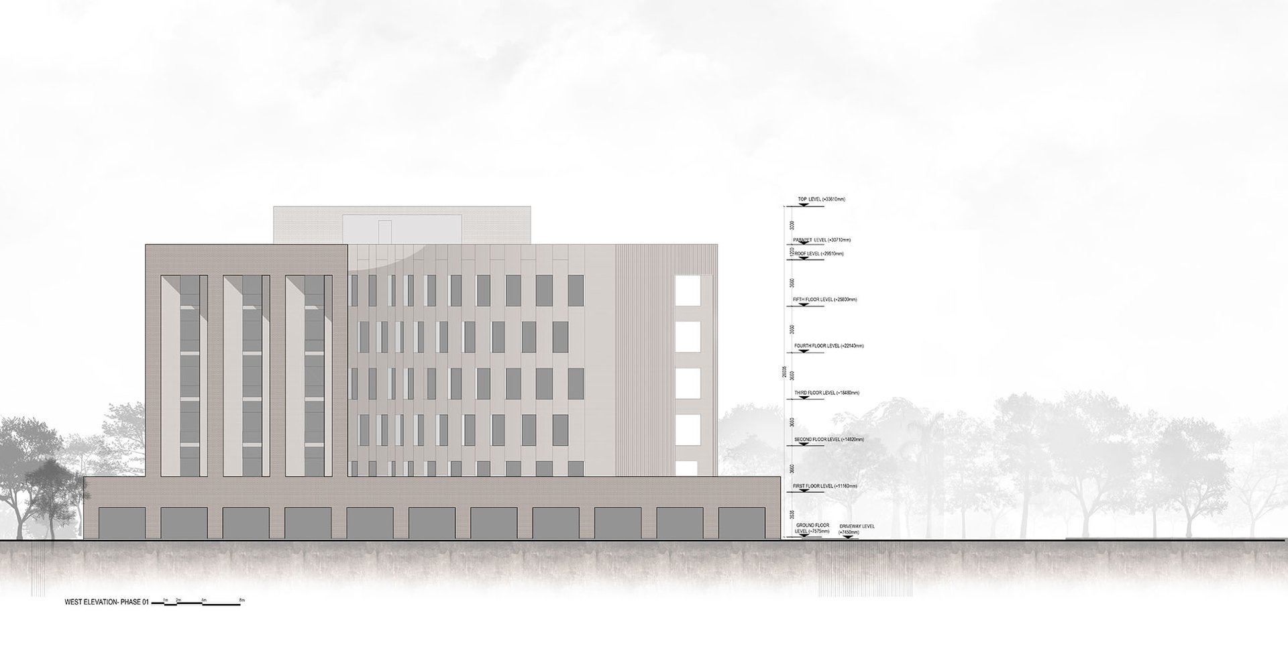
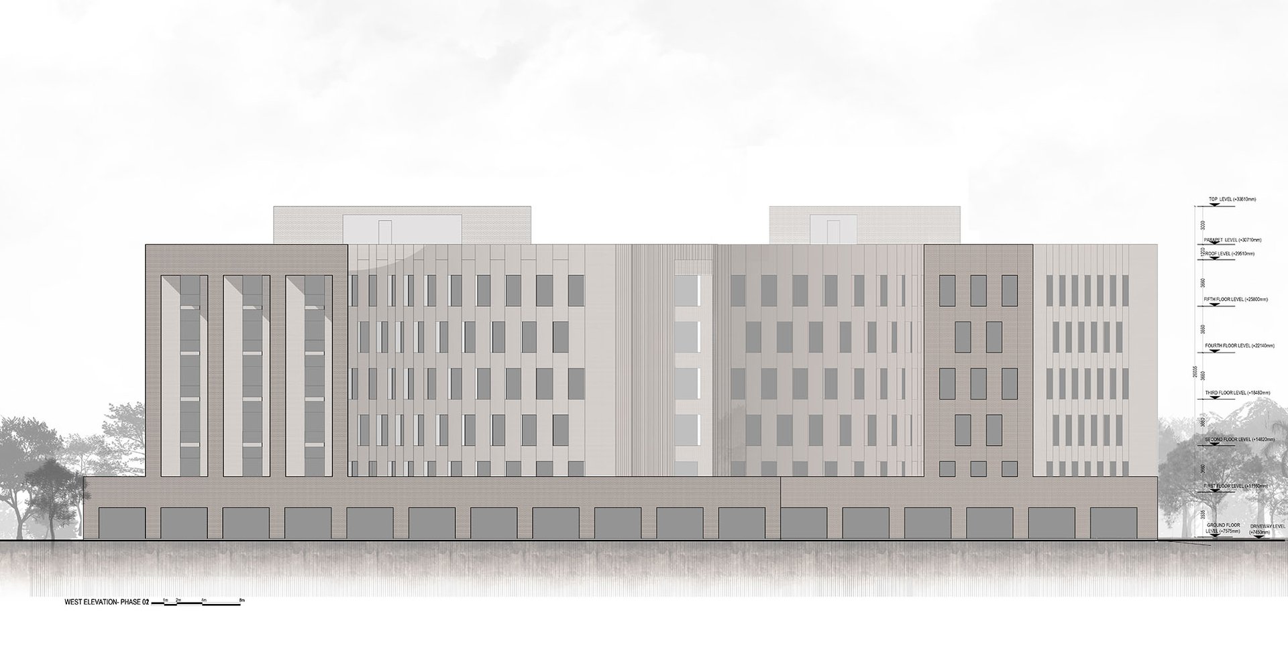
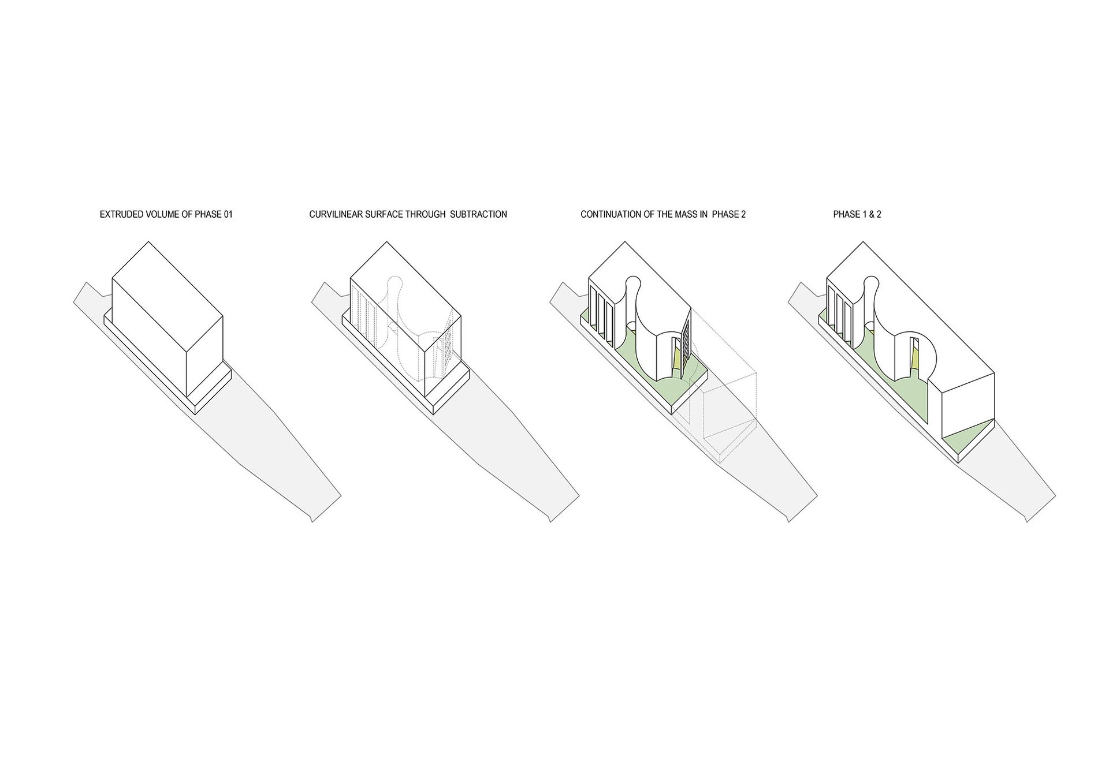
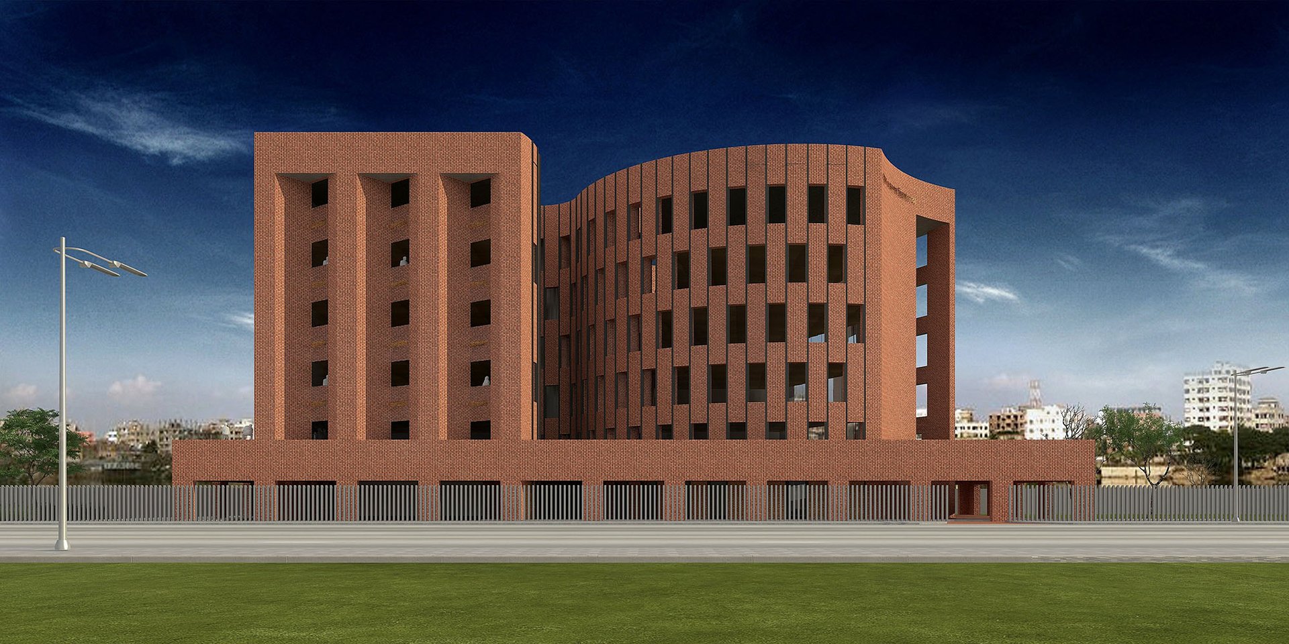
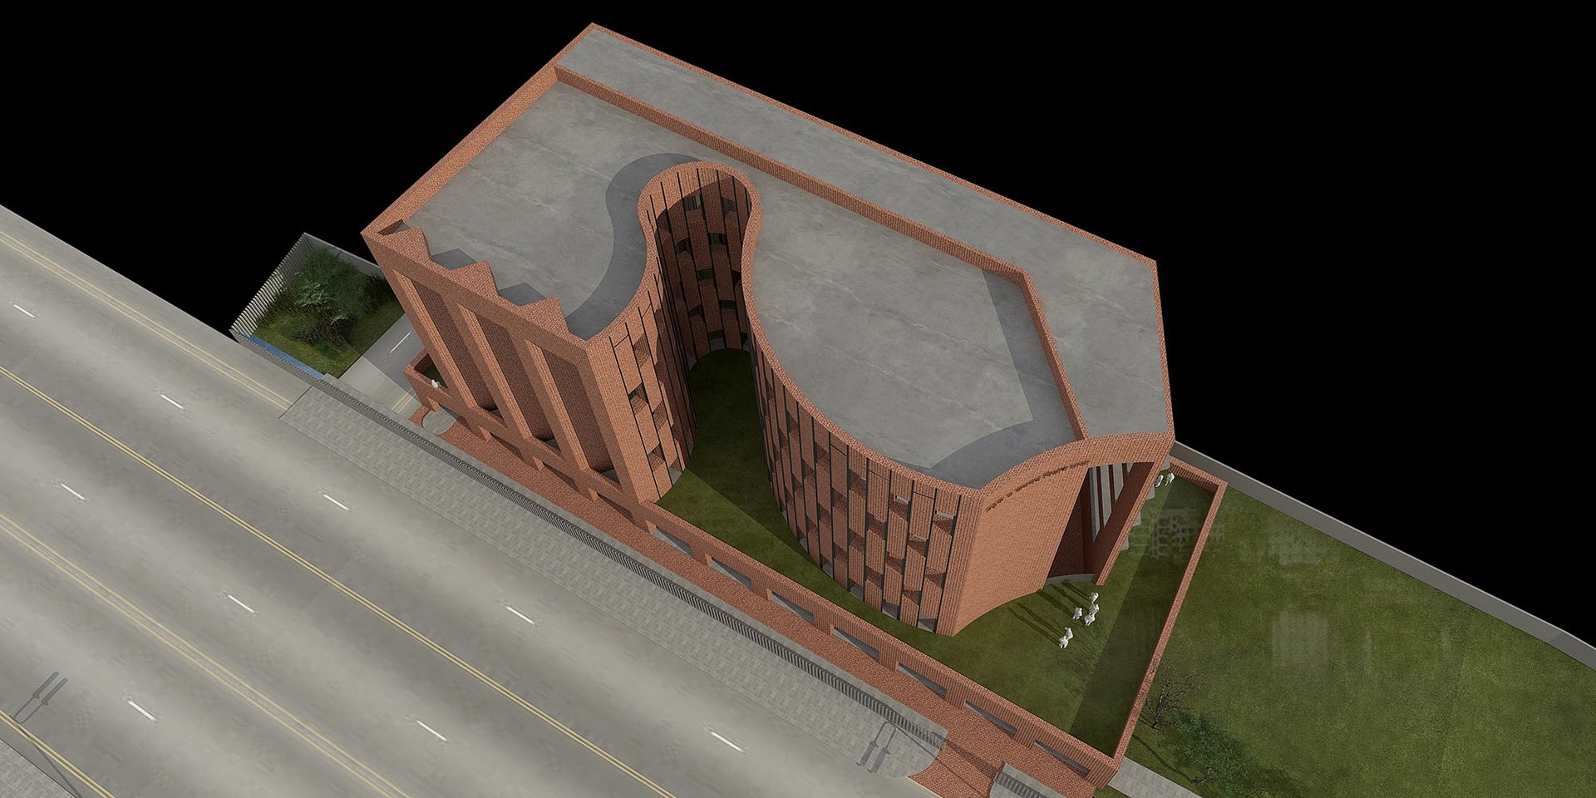
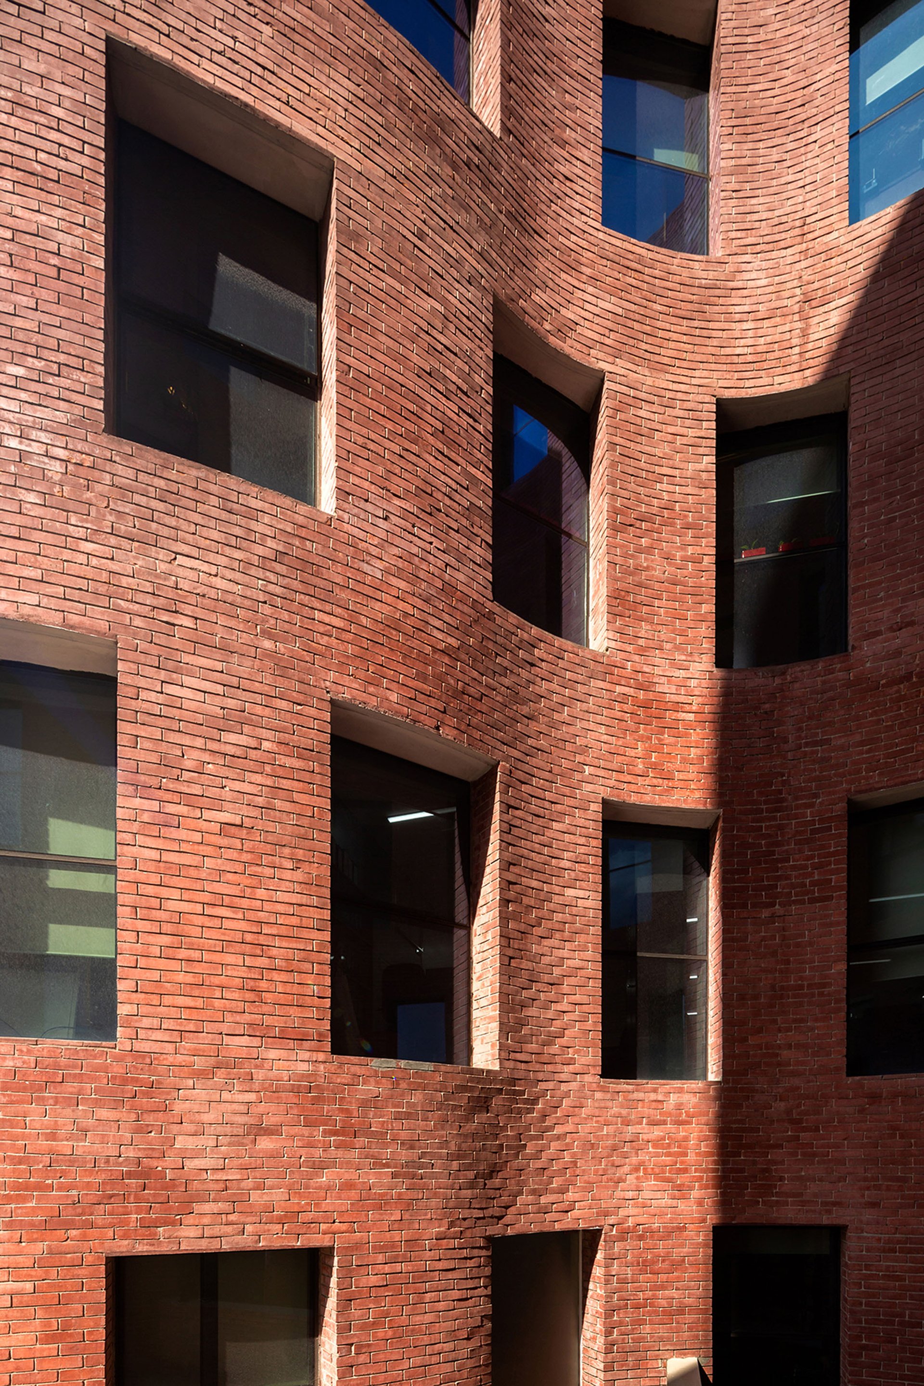
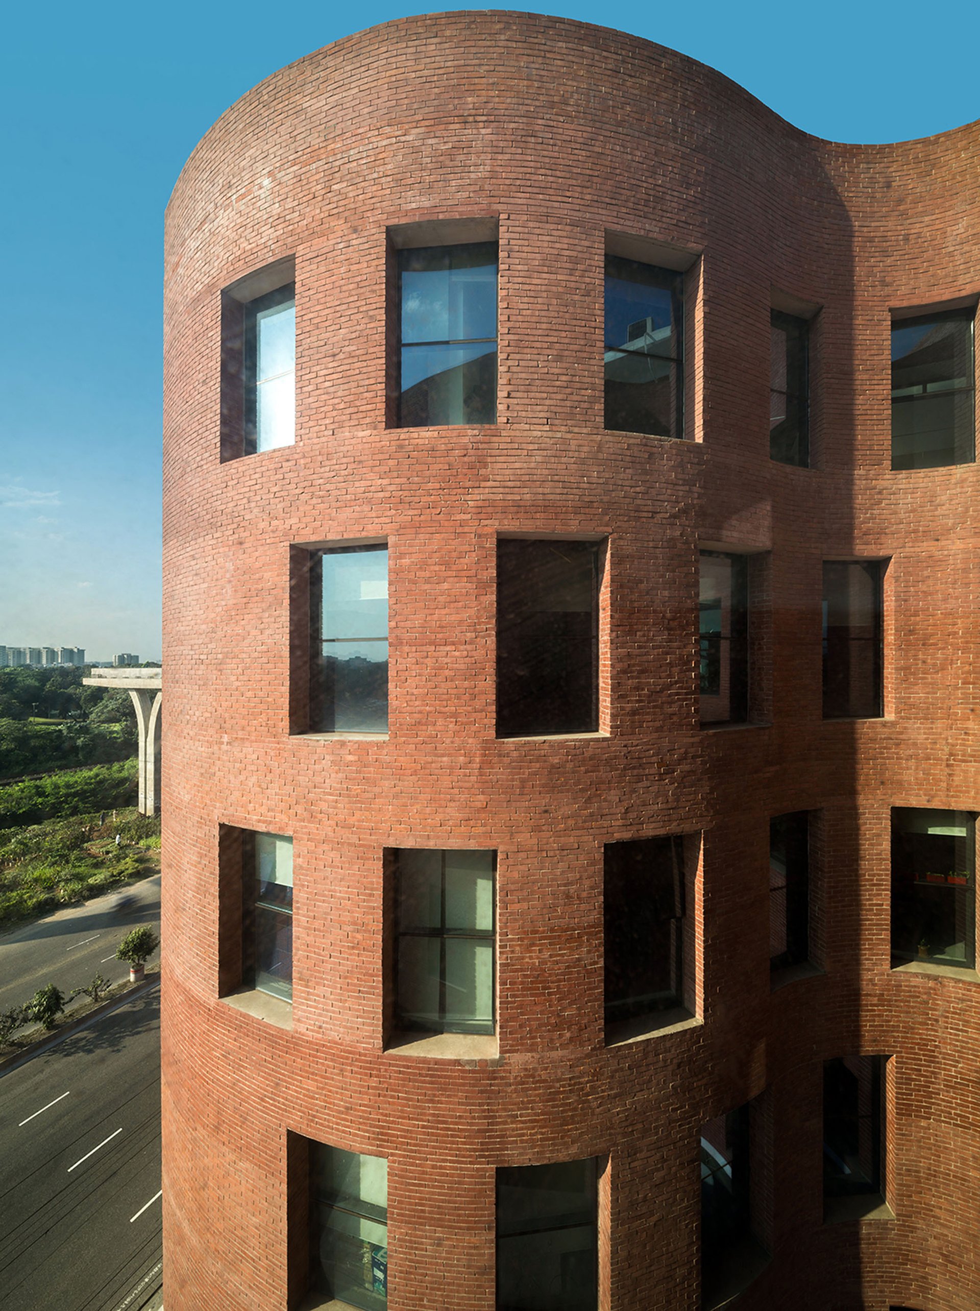
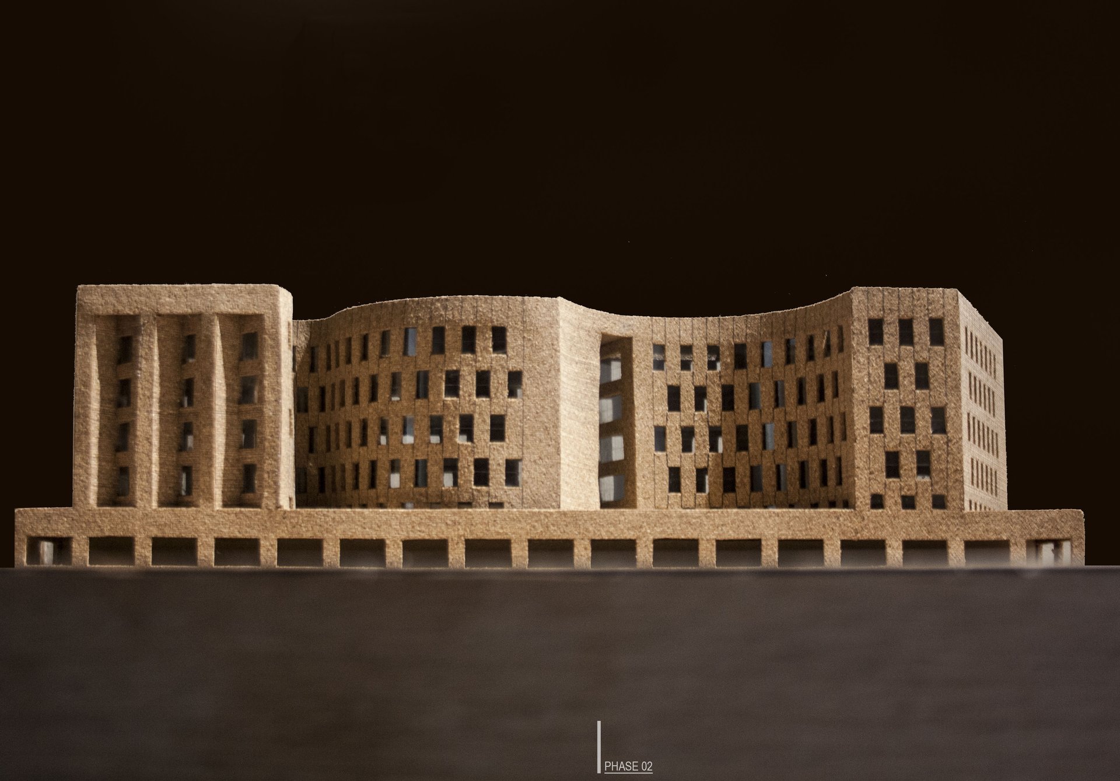
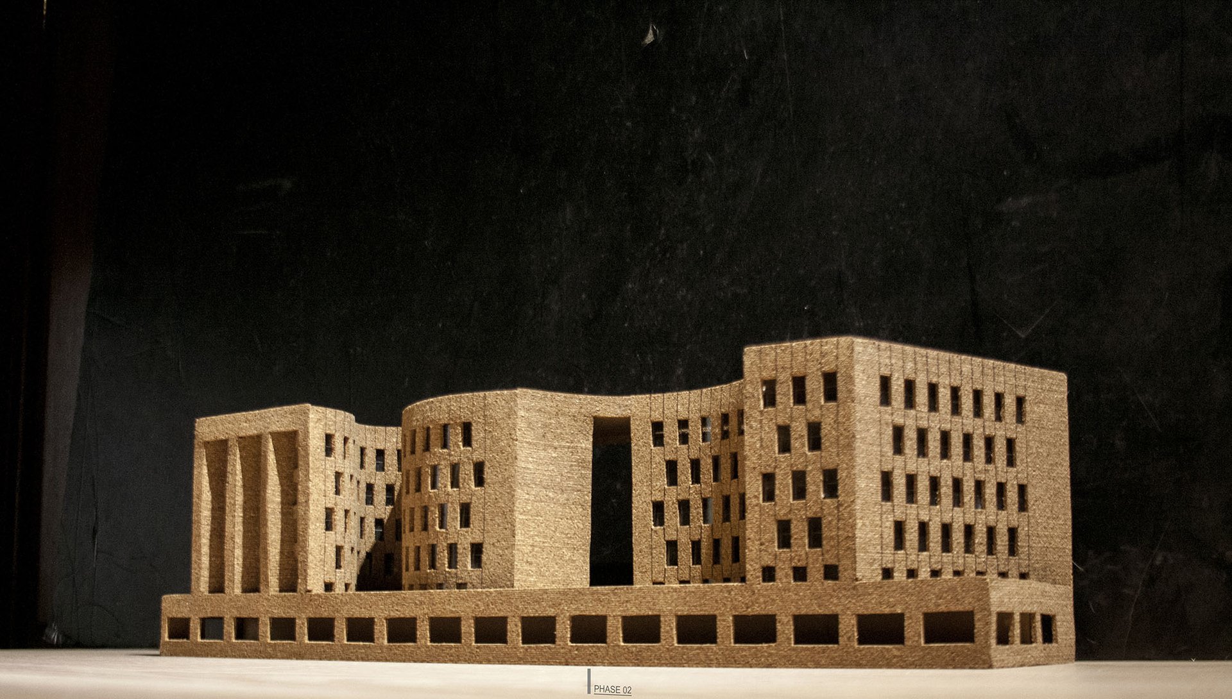
The form emerges from a rectilinear volume and the west façade morphed into free flowing curvature to resonate with the vast green undulation of the green and the resonated folds shade one another, which reduces the solar heat gain of the building and minimizes the cooling load.
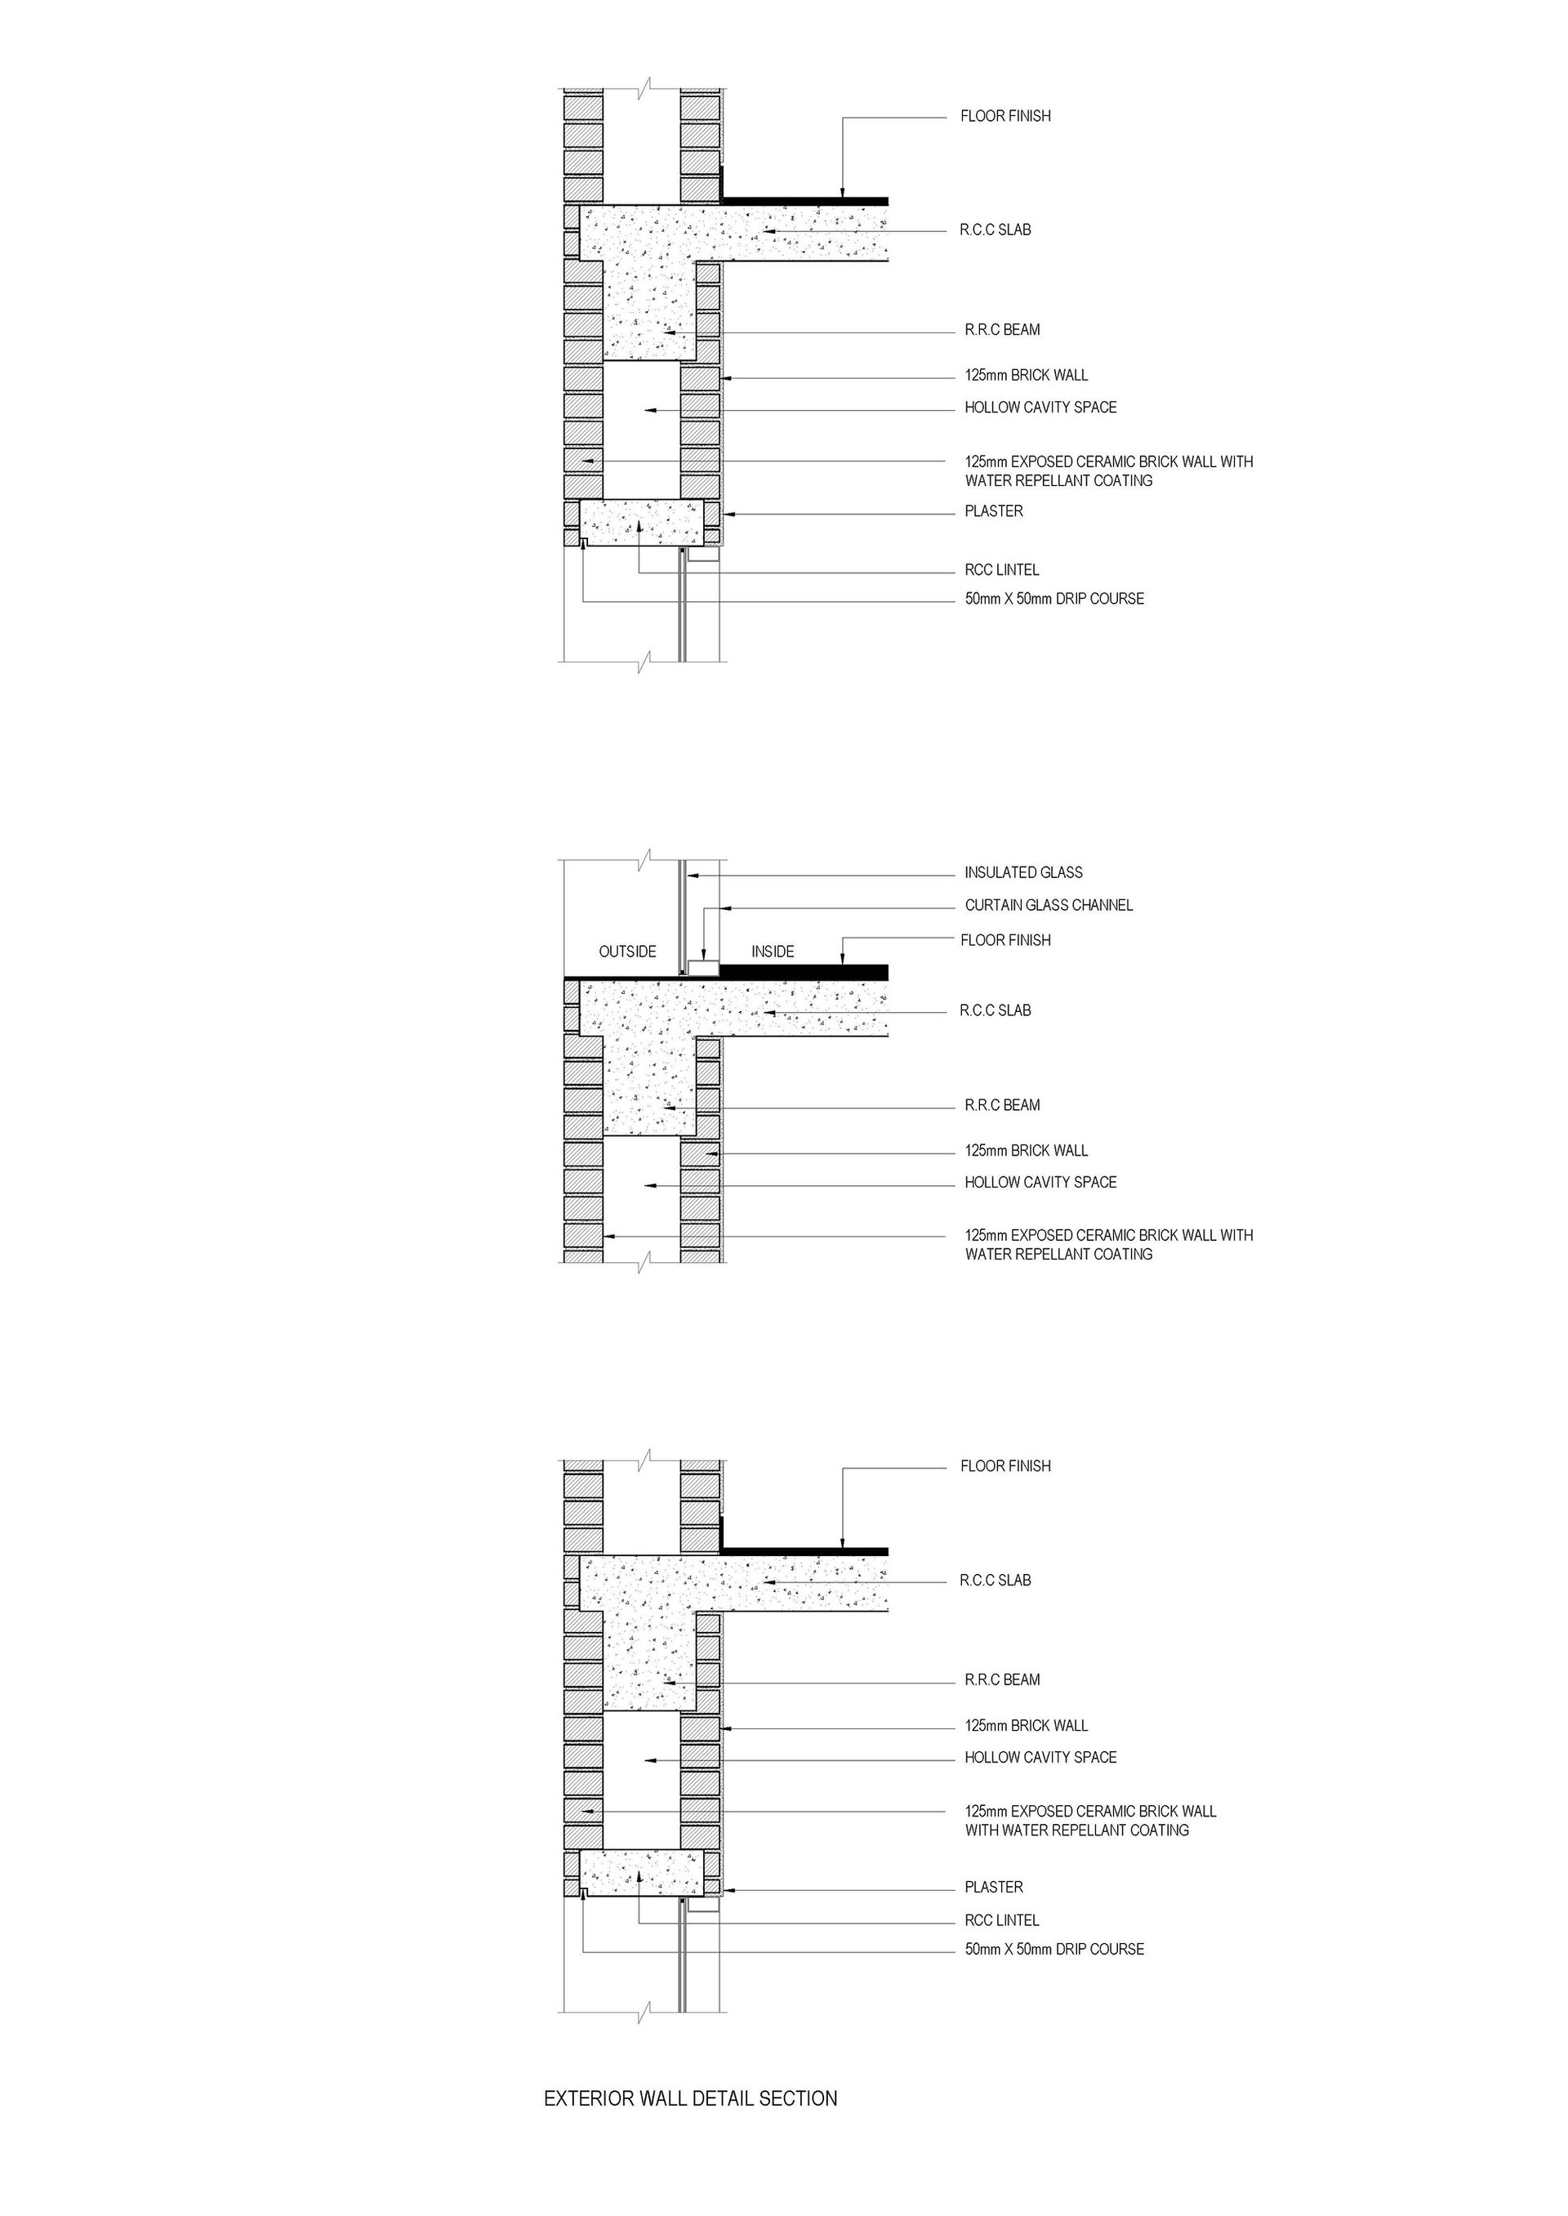
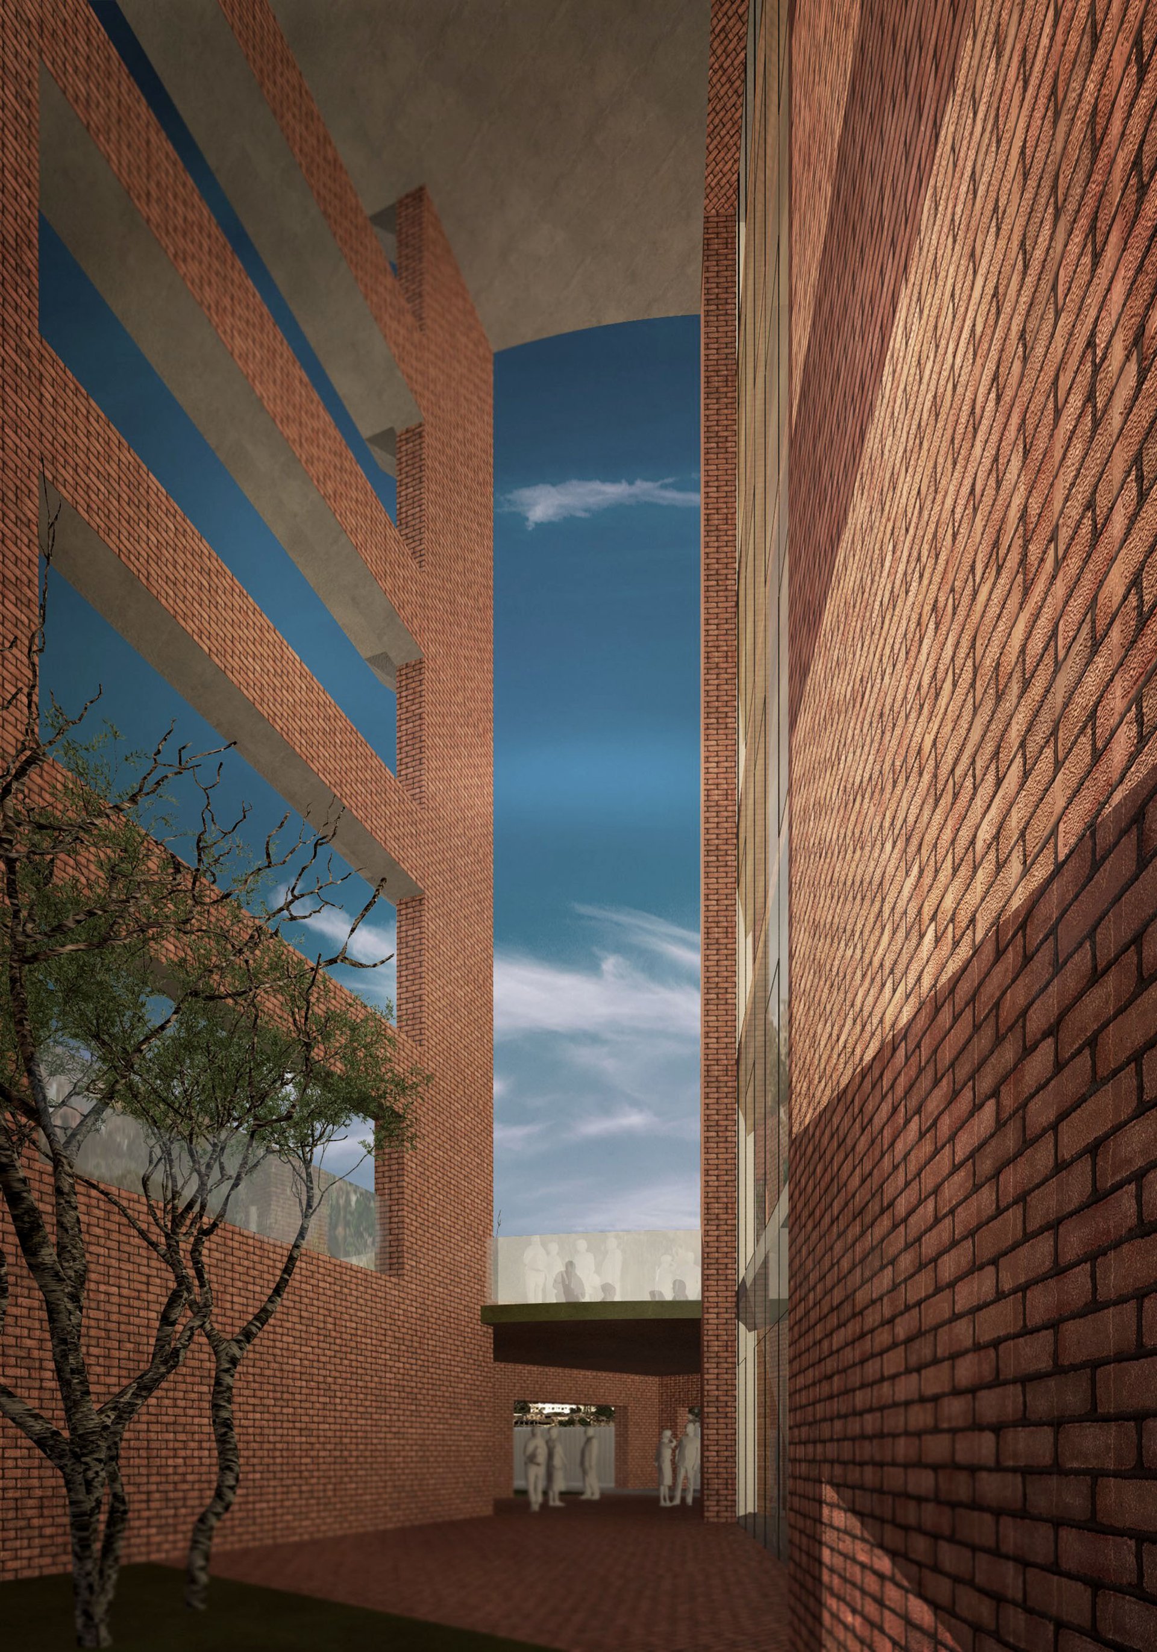
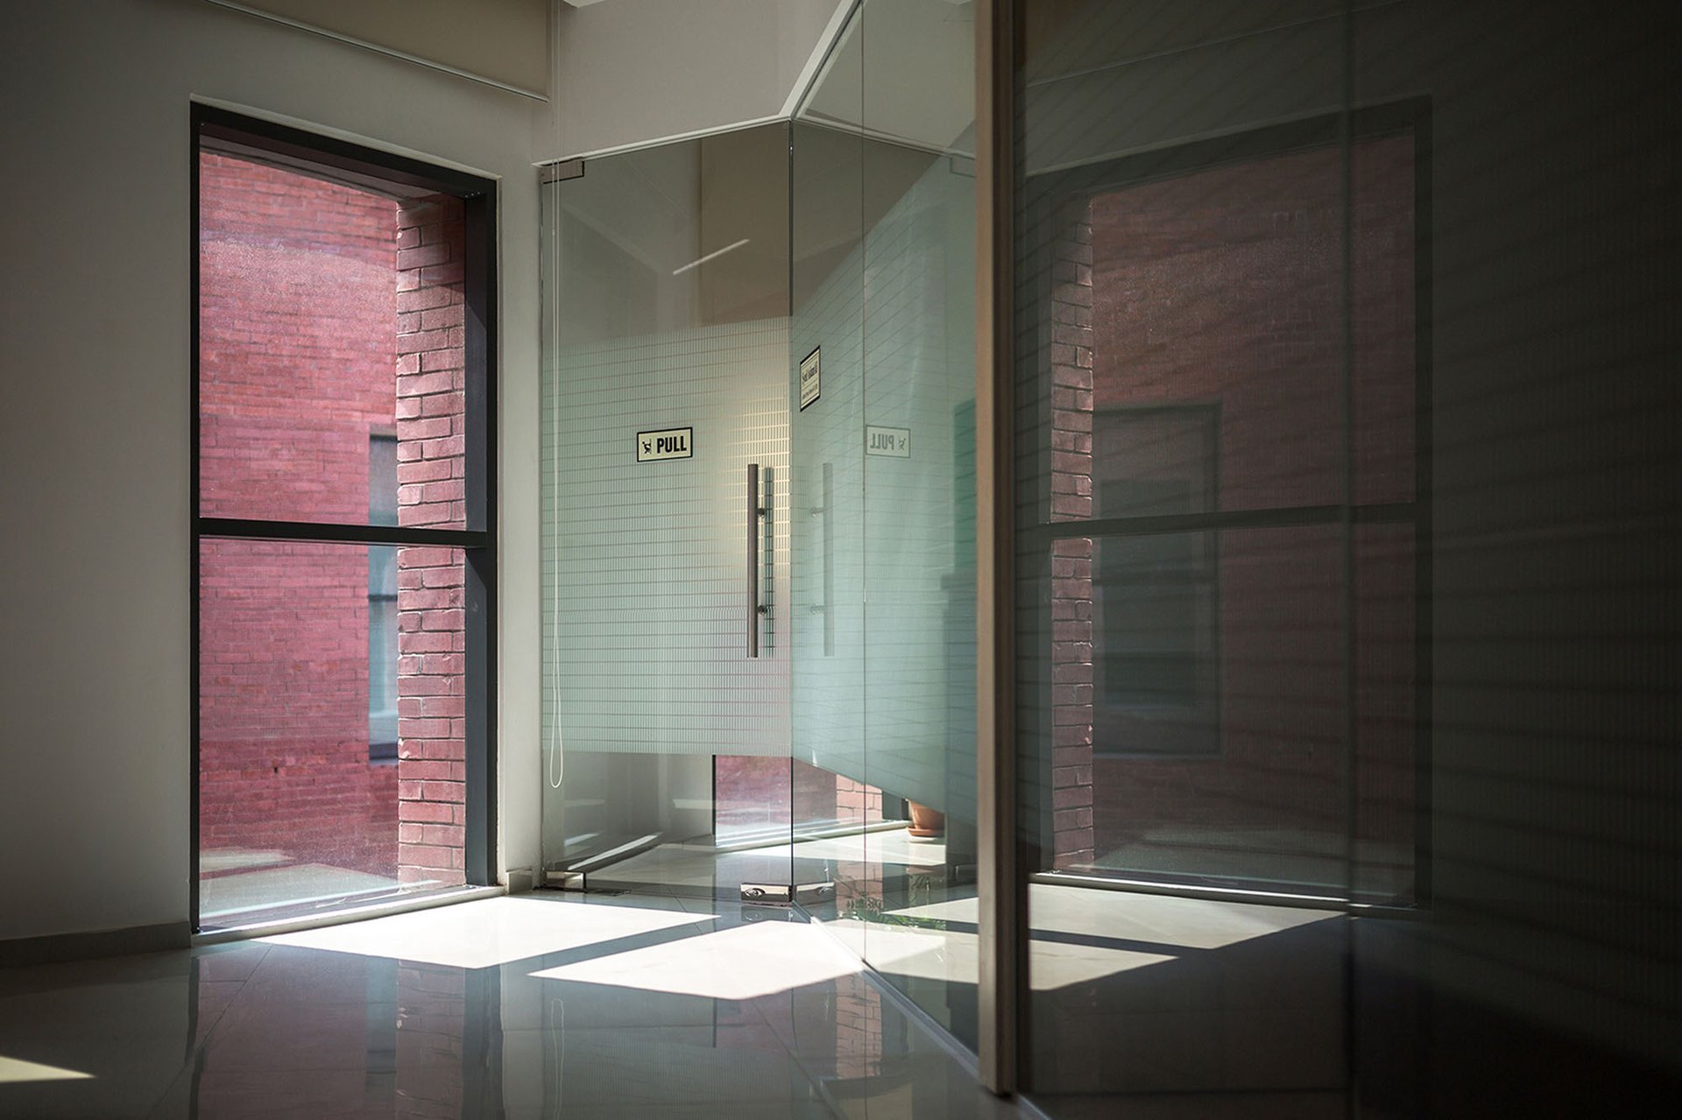
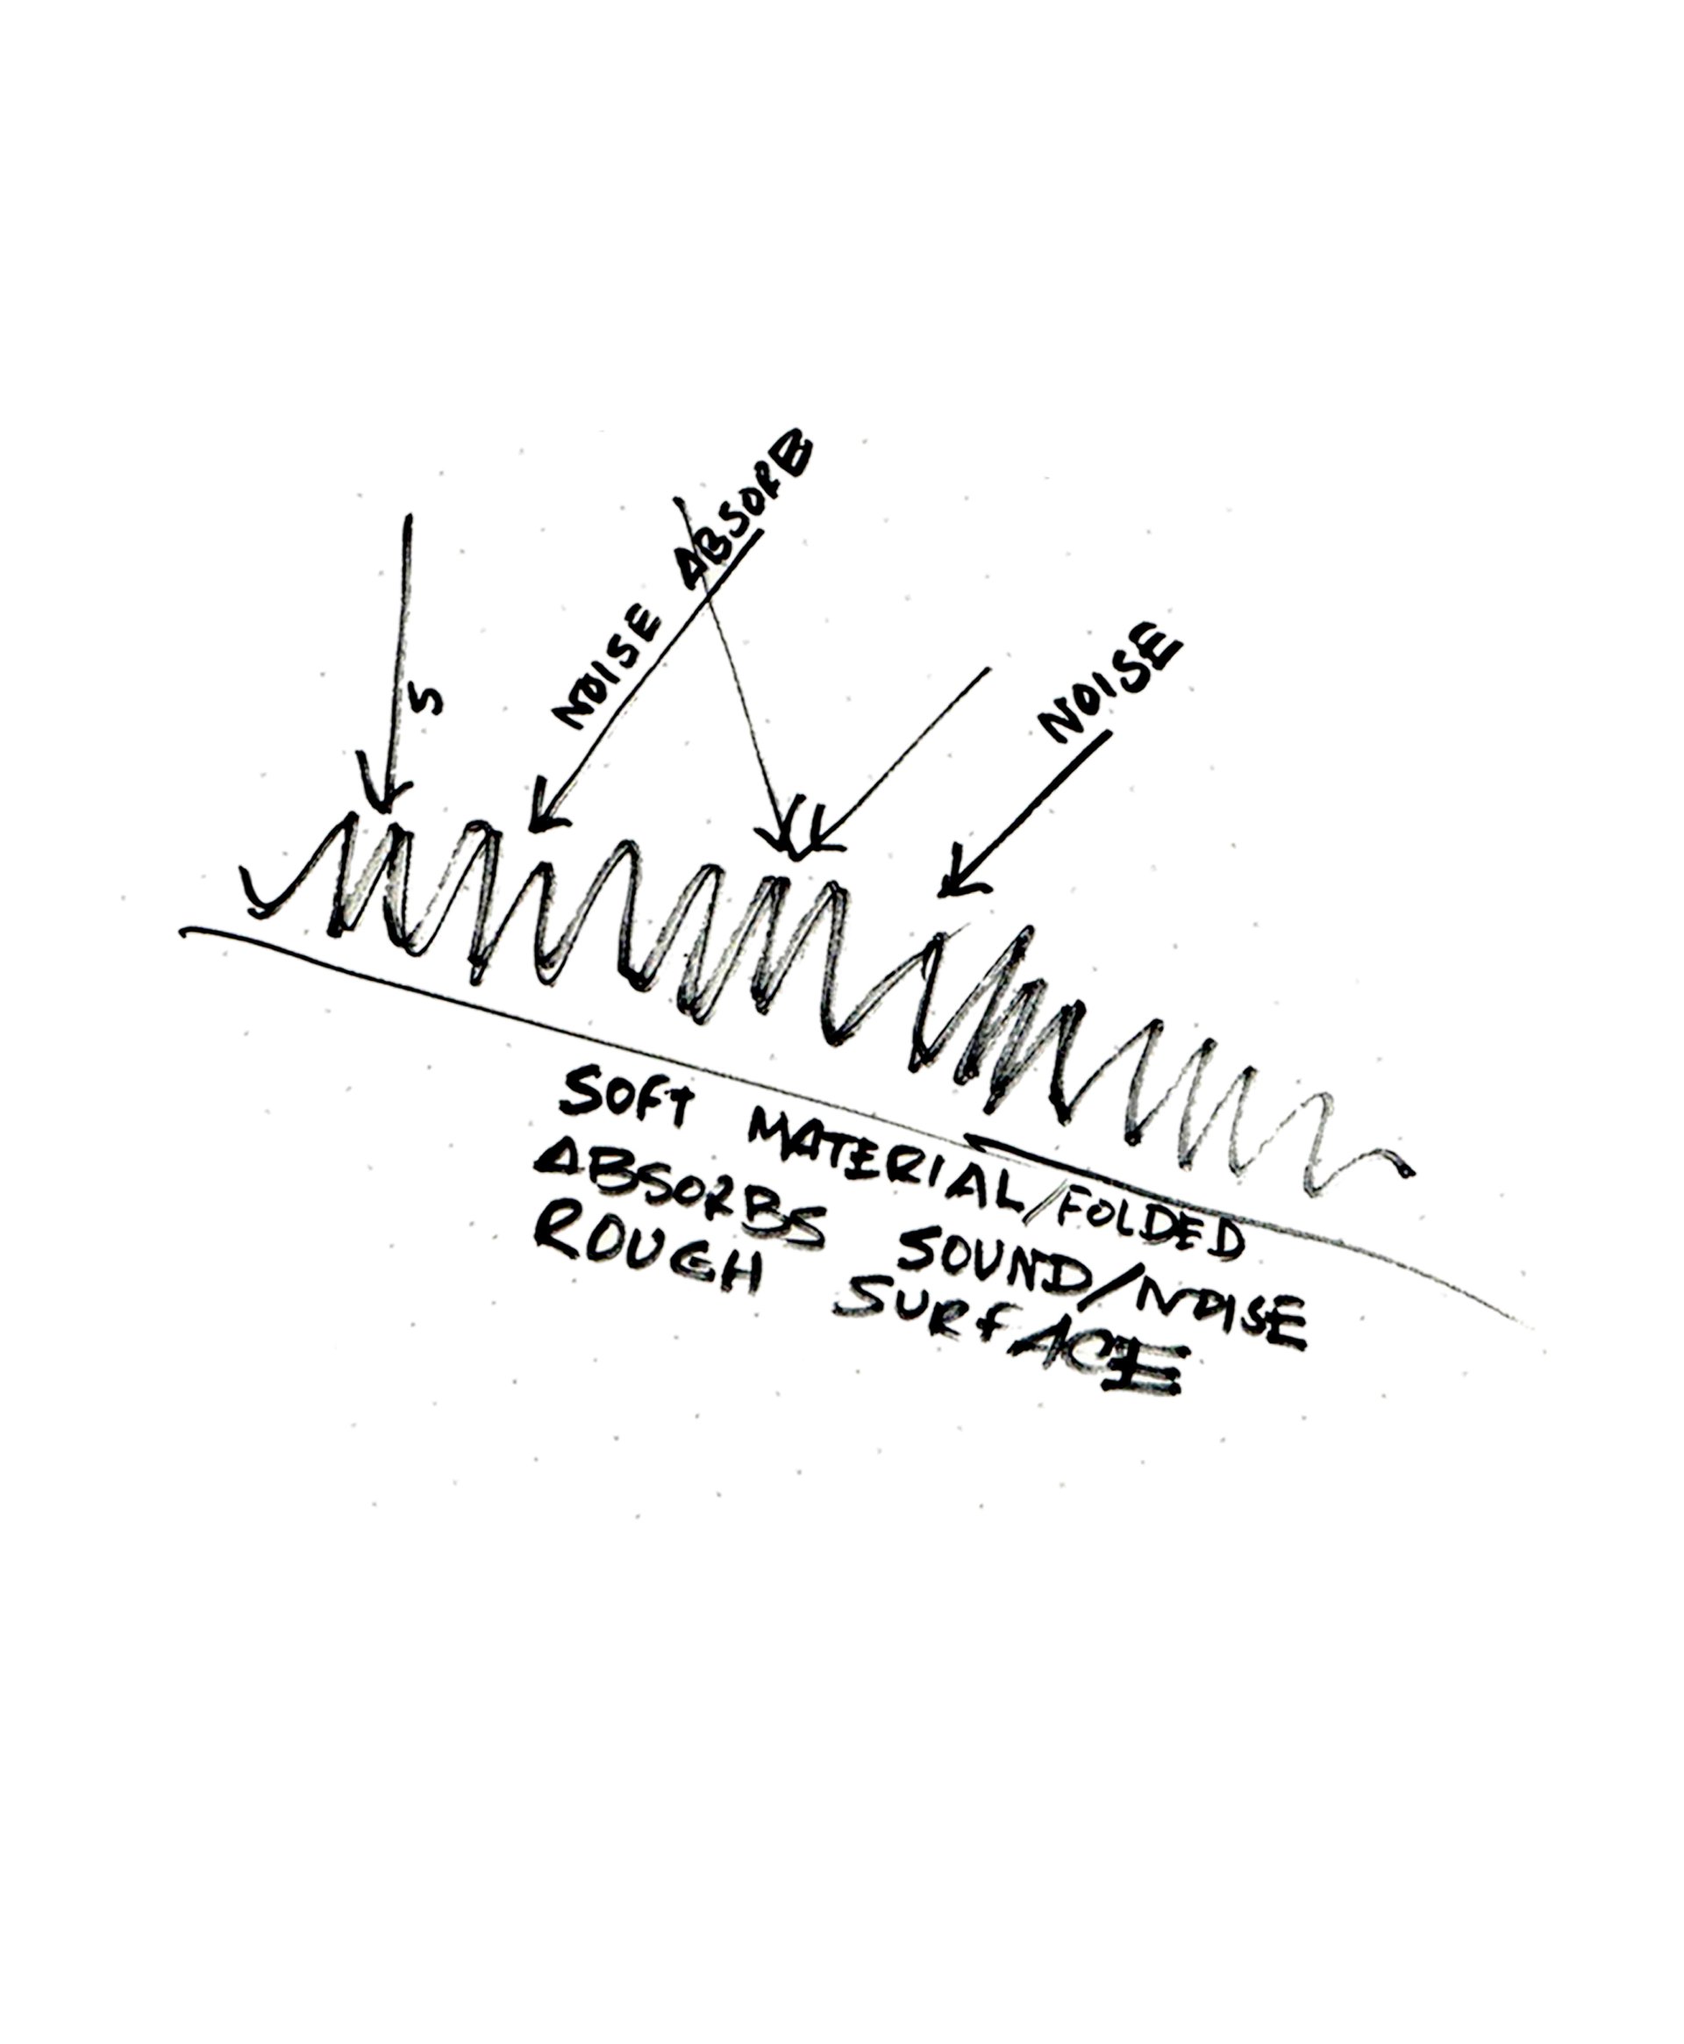
The 20” thick cavity wall with double glazed sandwich panel reduces the heat and the noise significantly. The Curvilinear folds of the building cast shadow on each other, and sweep gracefully all through the surface. These waves create pockets of spaces which enlarge the setback from the noise and dust.
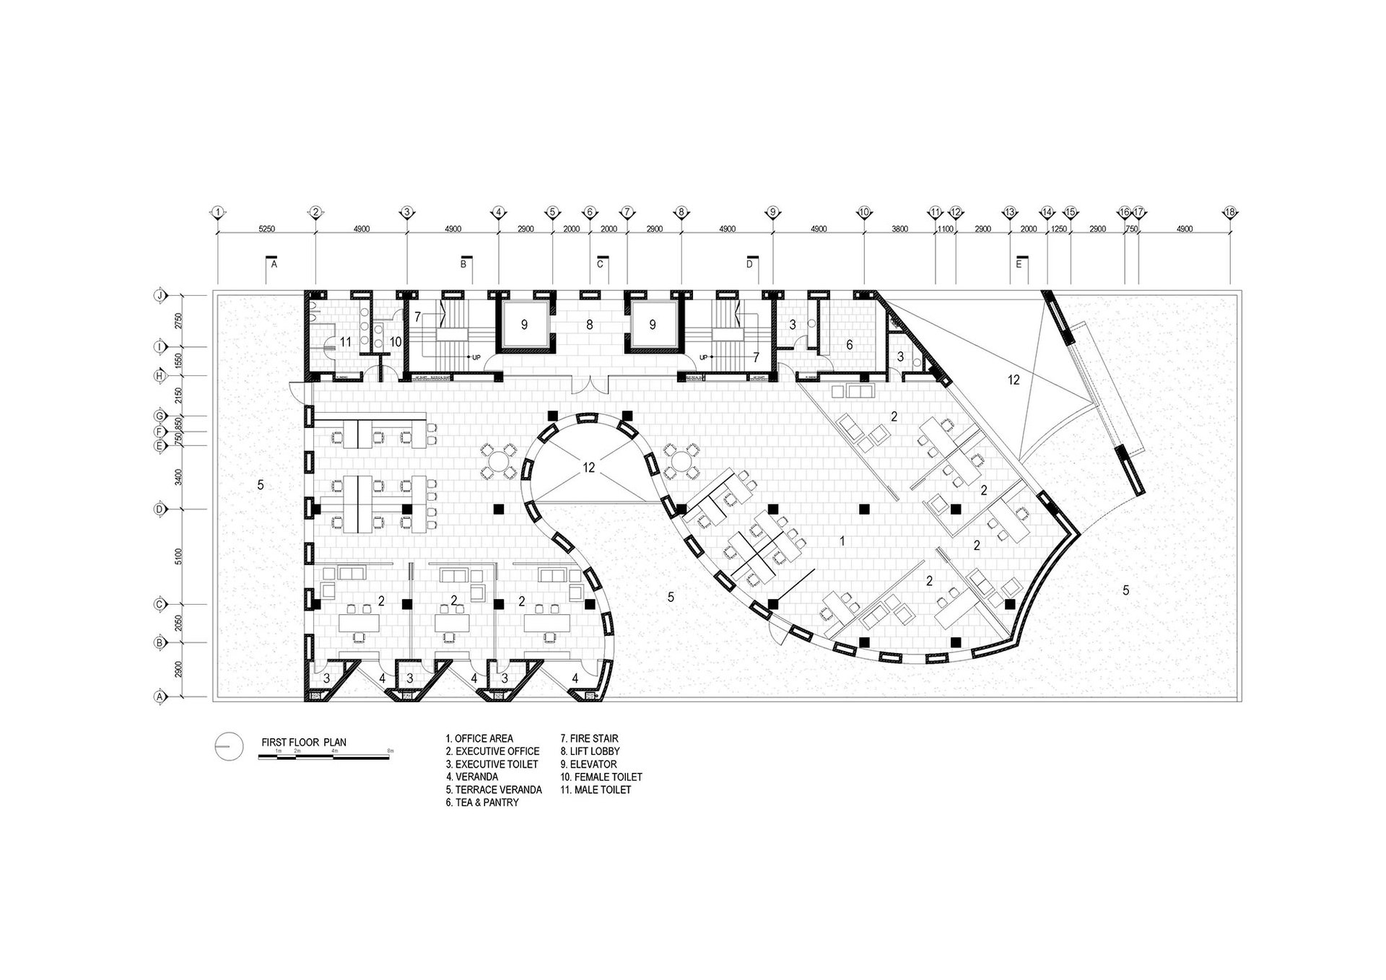
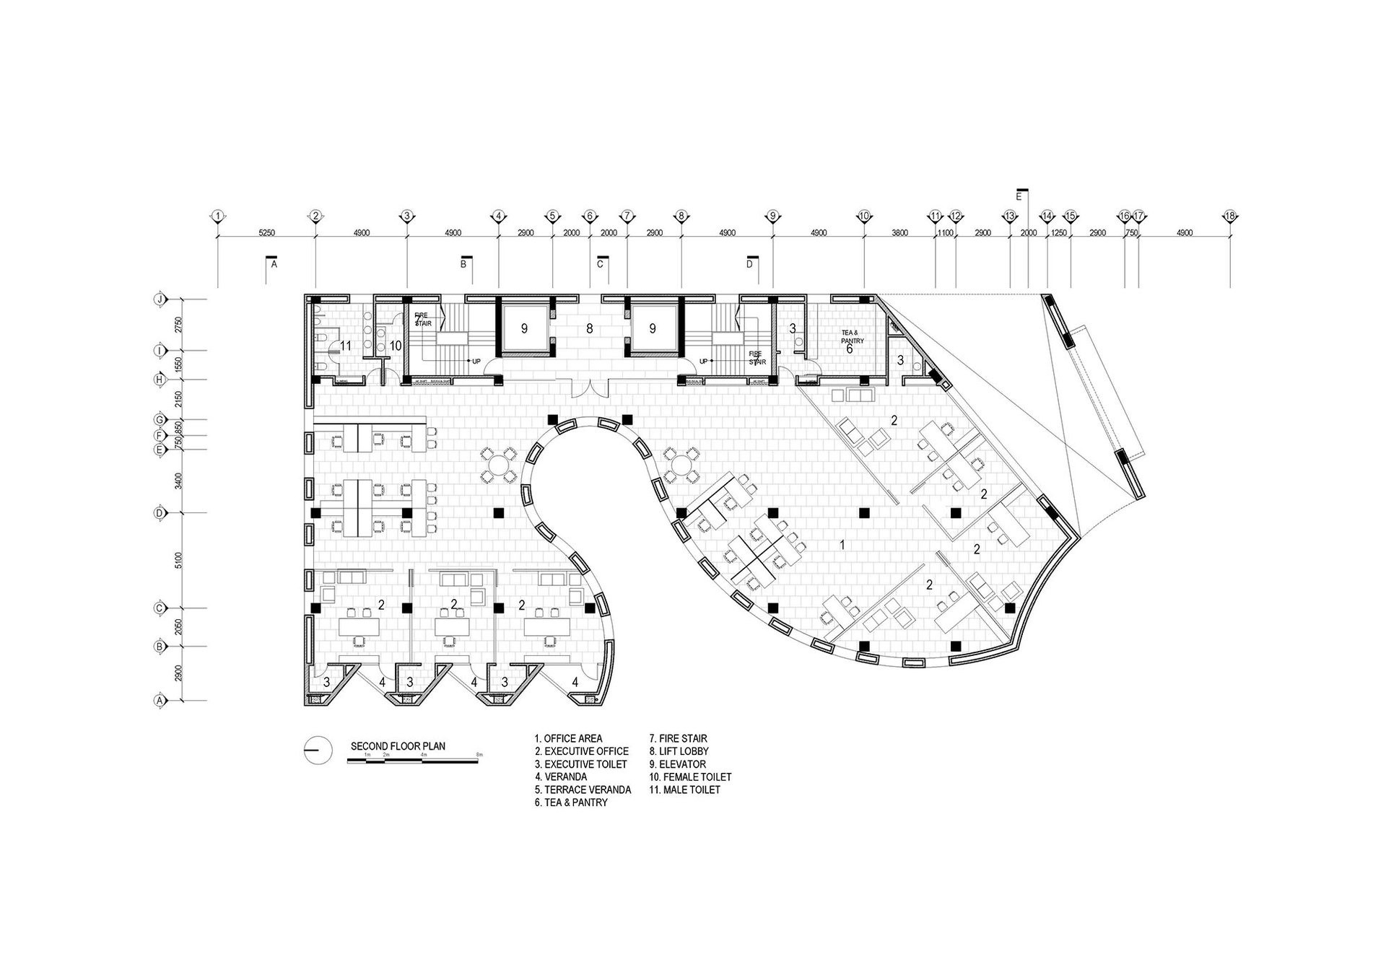
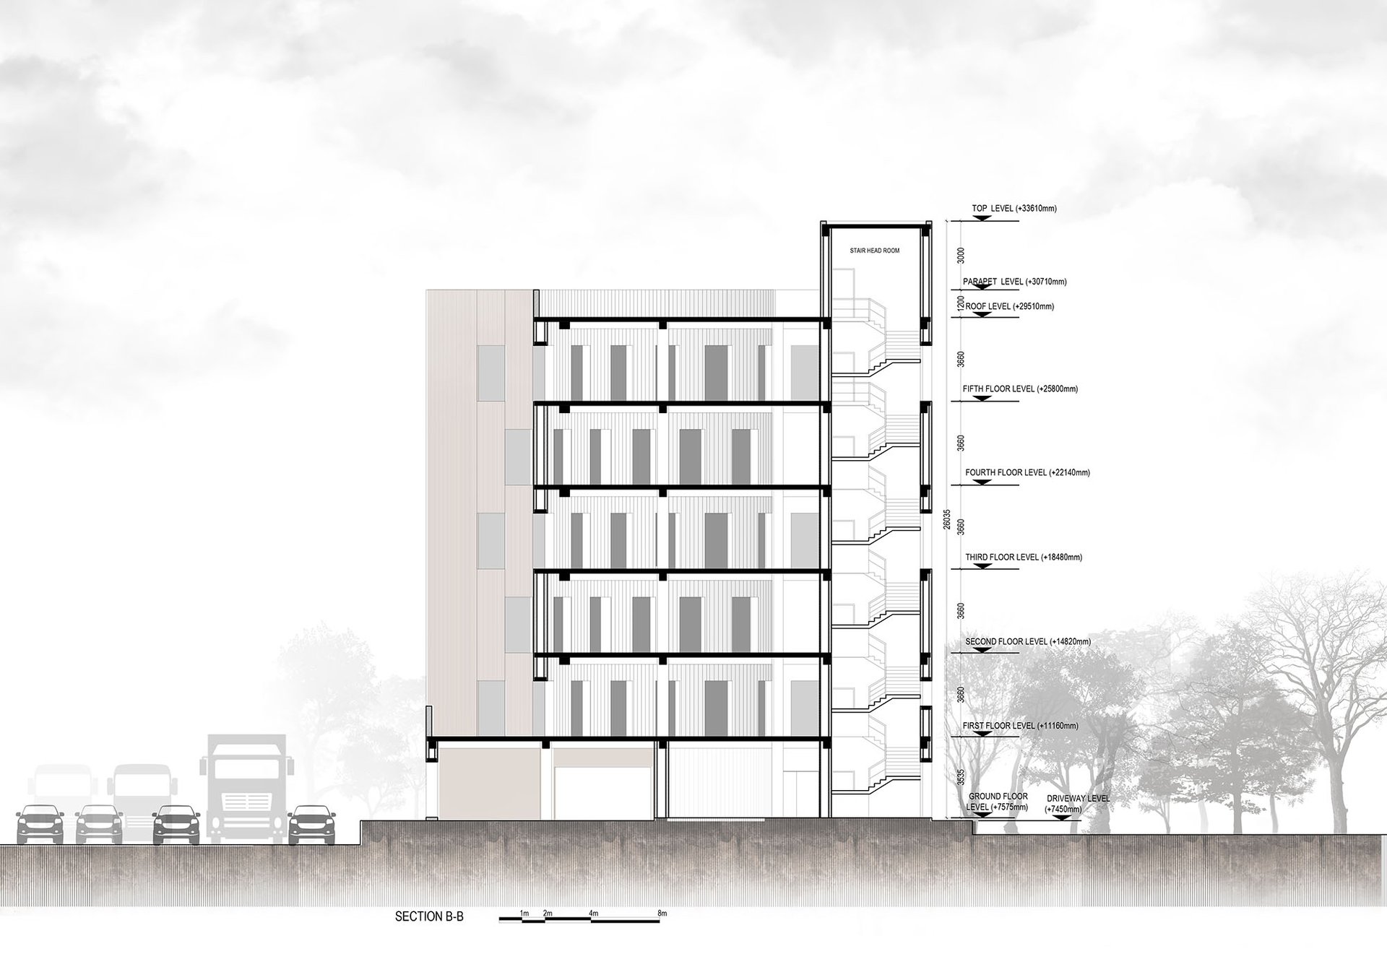
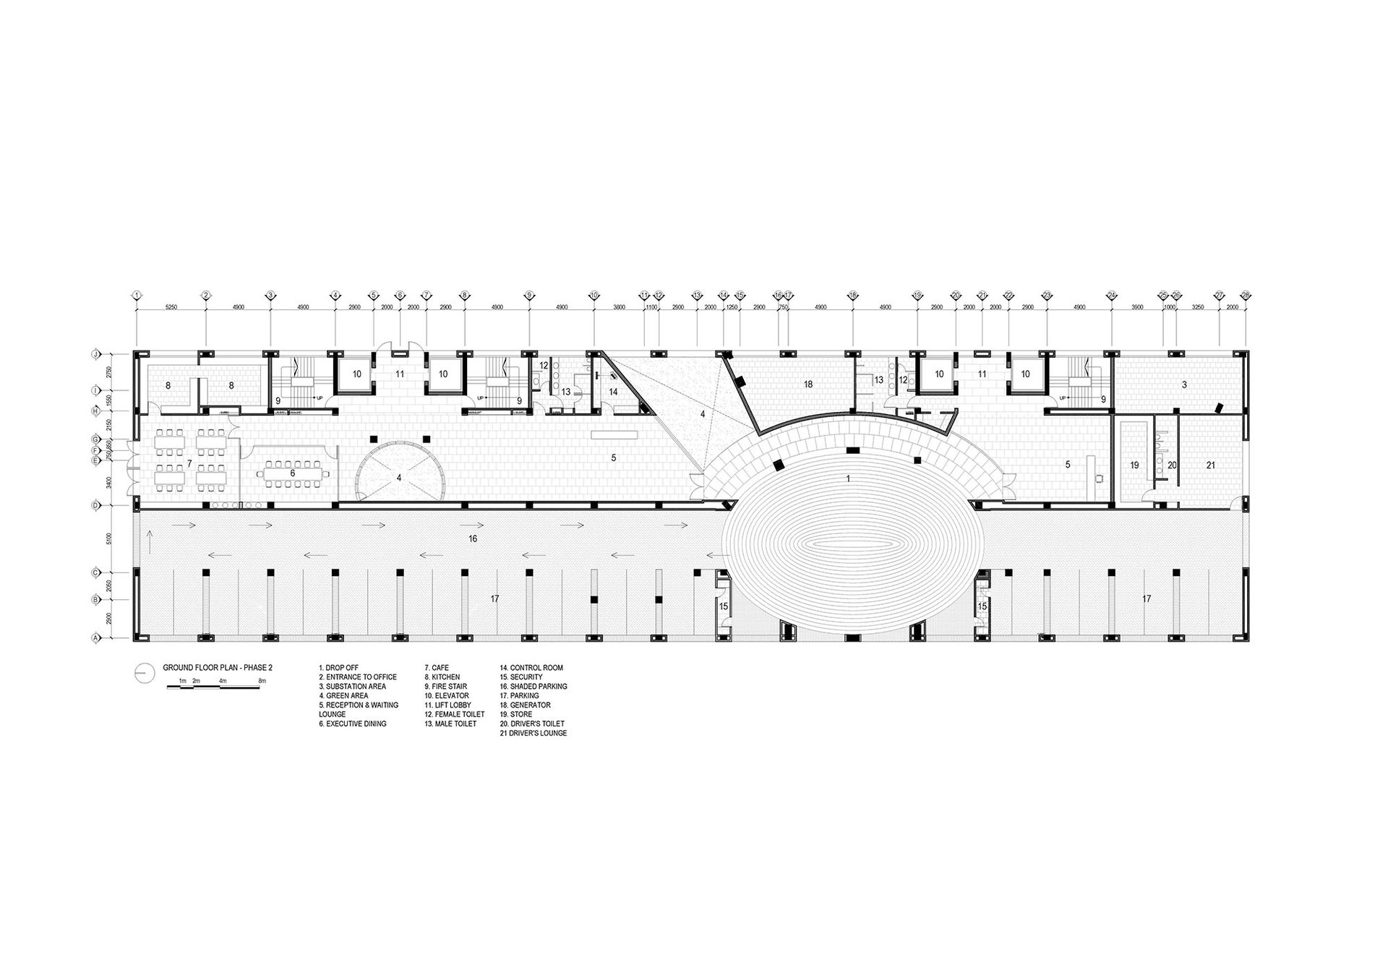
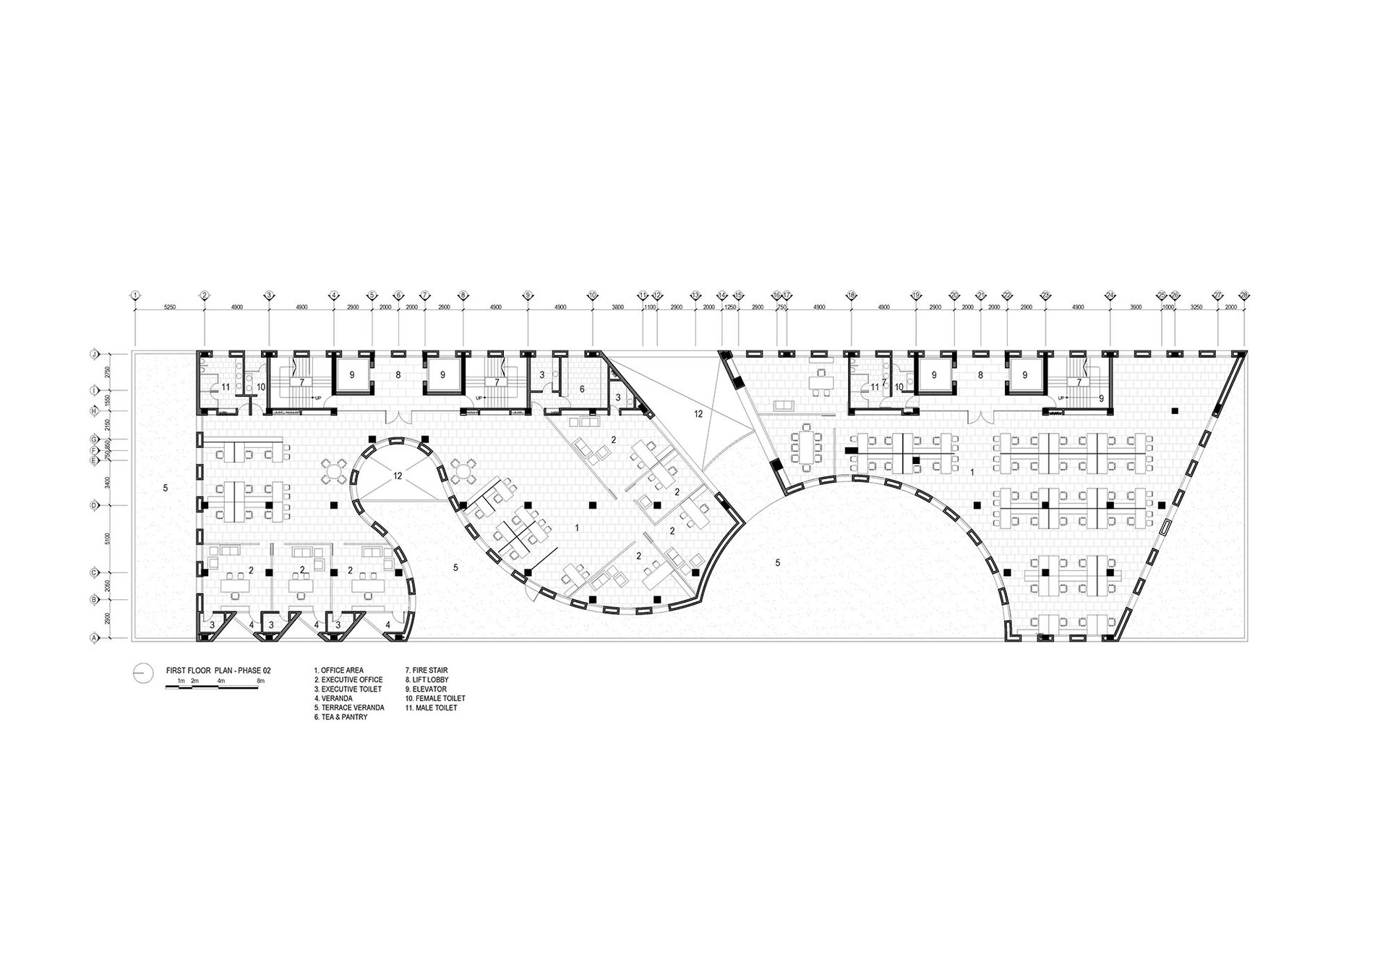
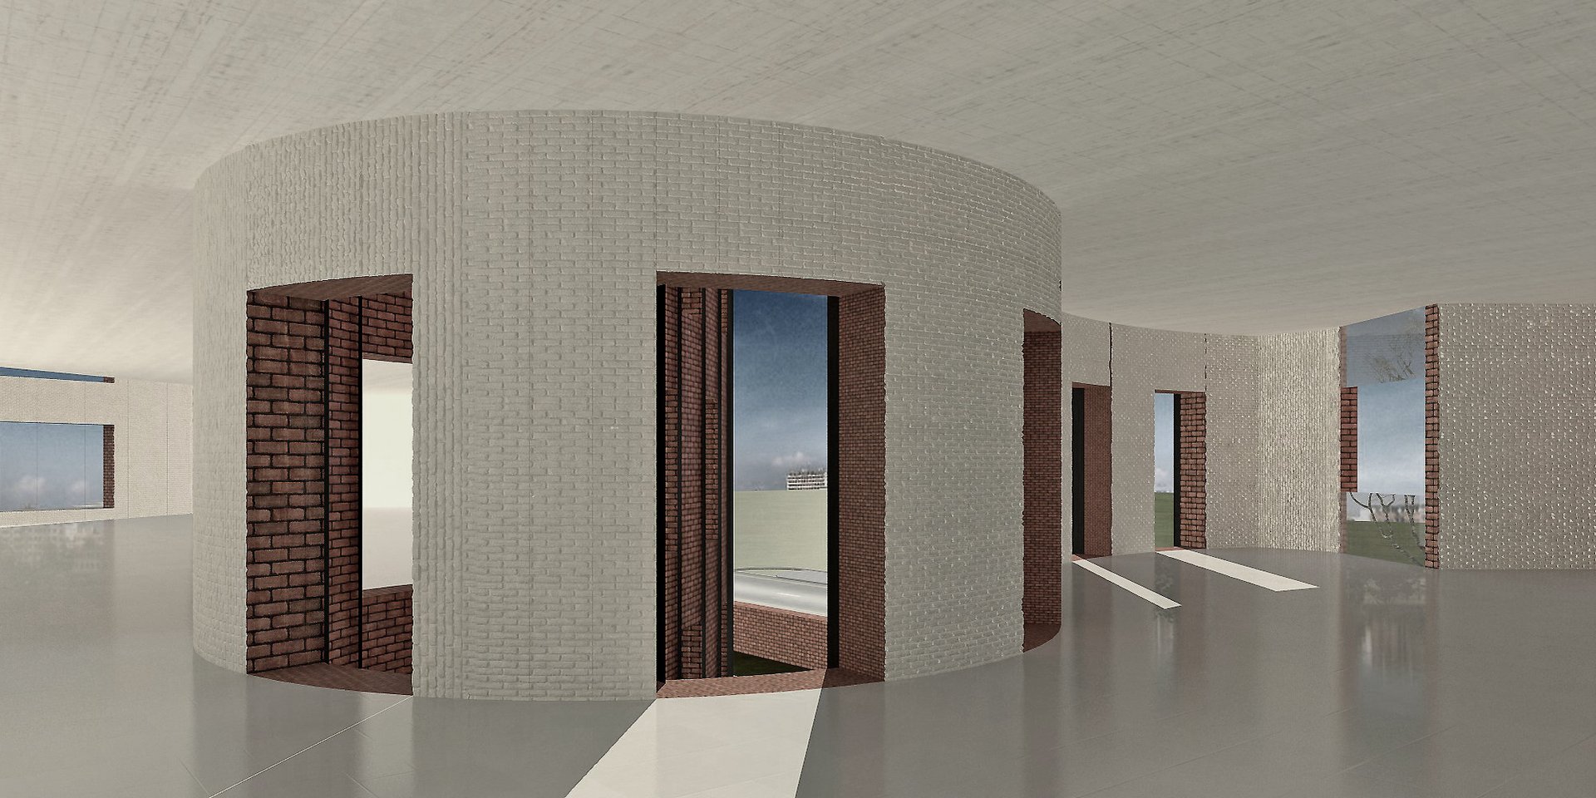
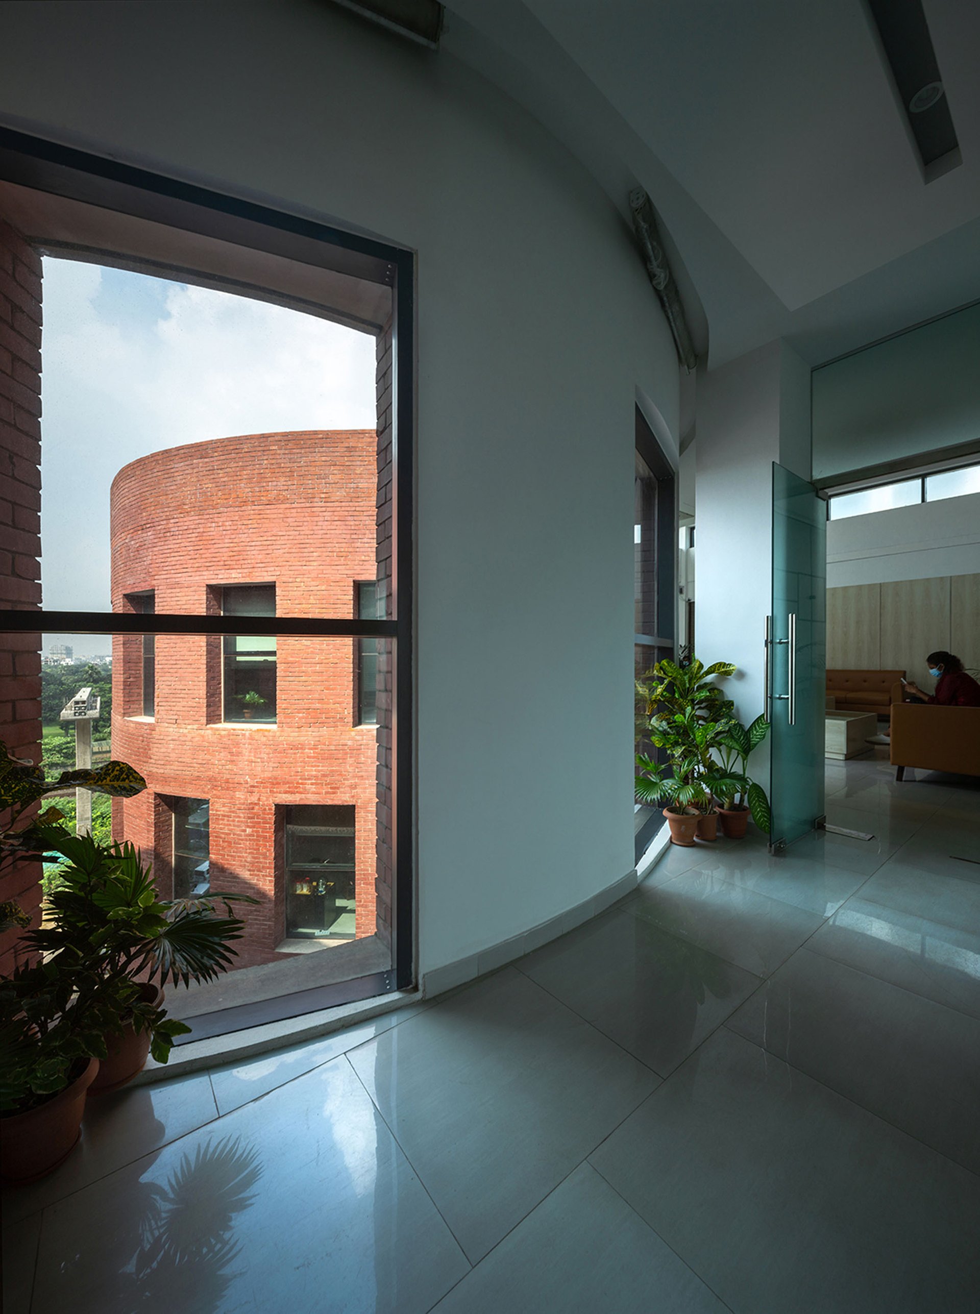
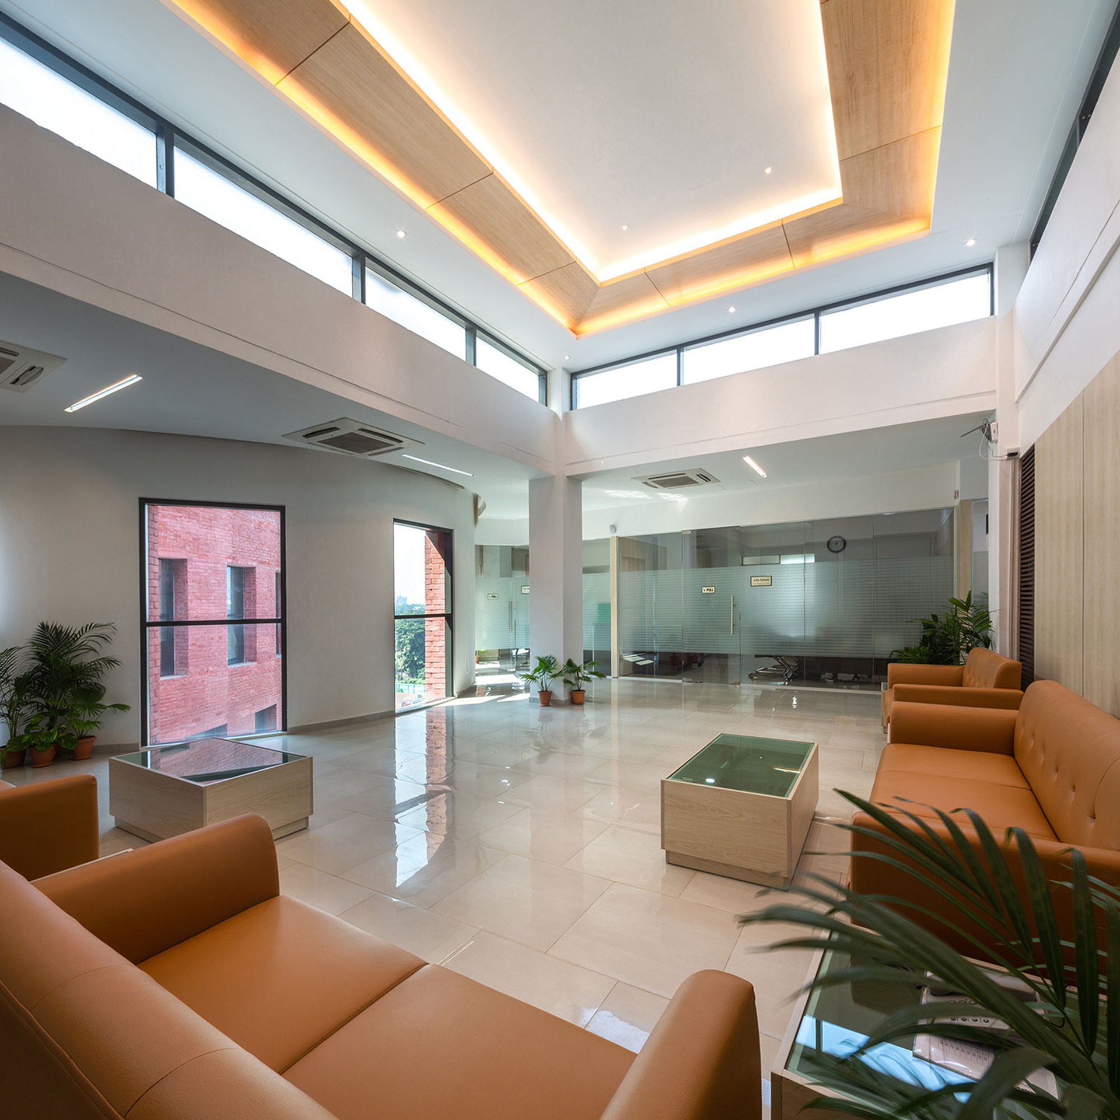
The whole office is a large open space with a few separate chambers and the floor plans have the flexibility to serve as two separate office spaces.
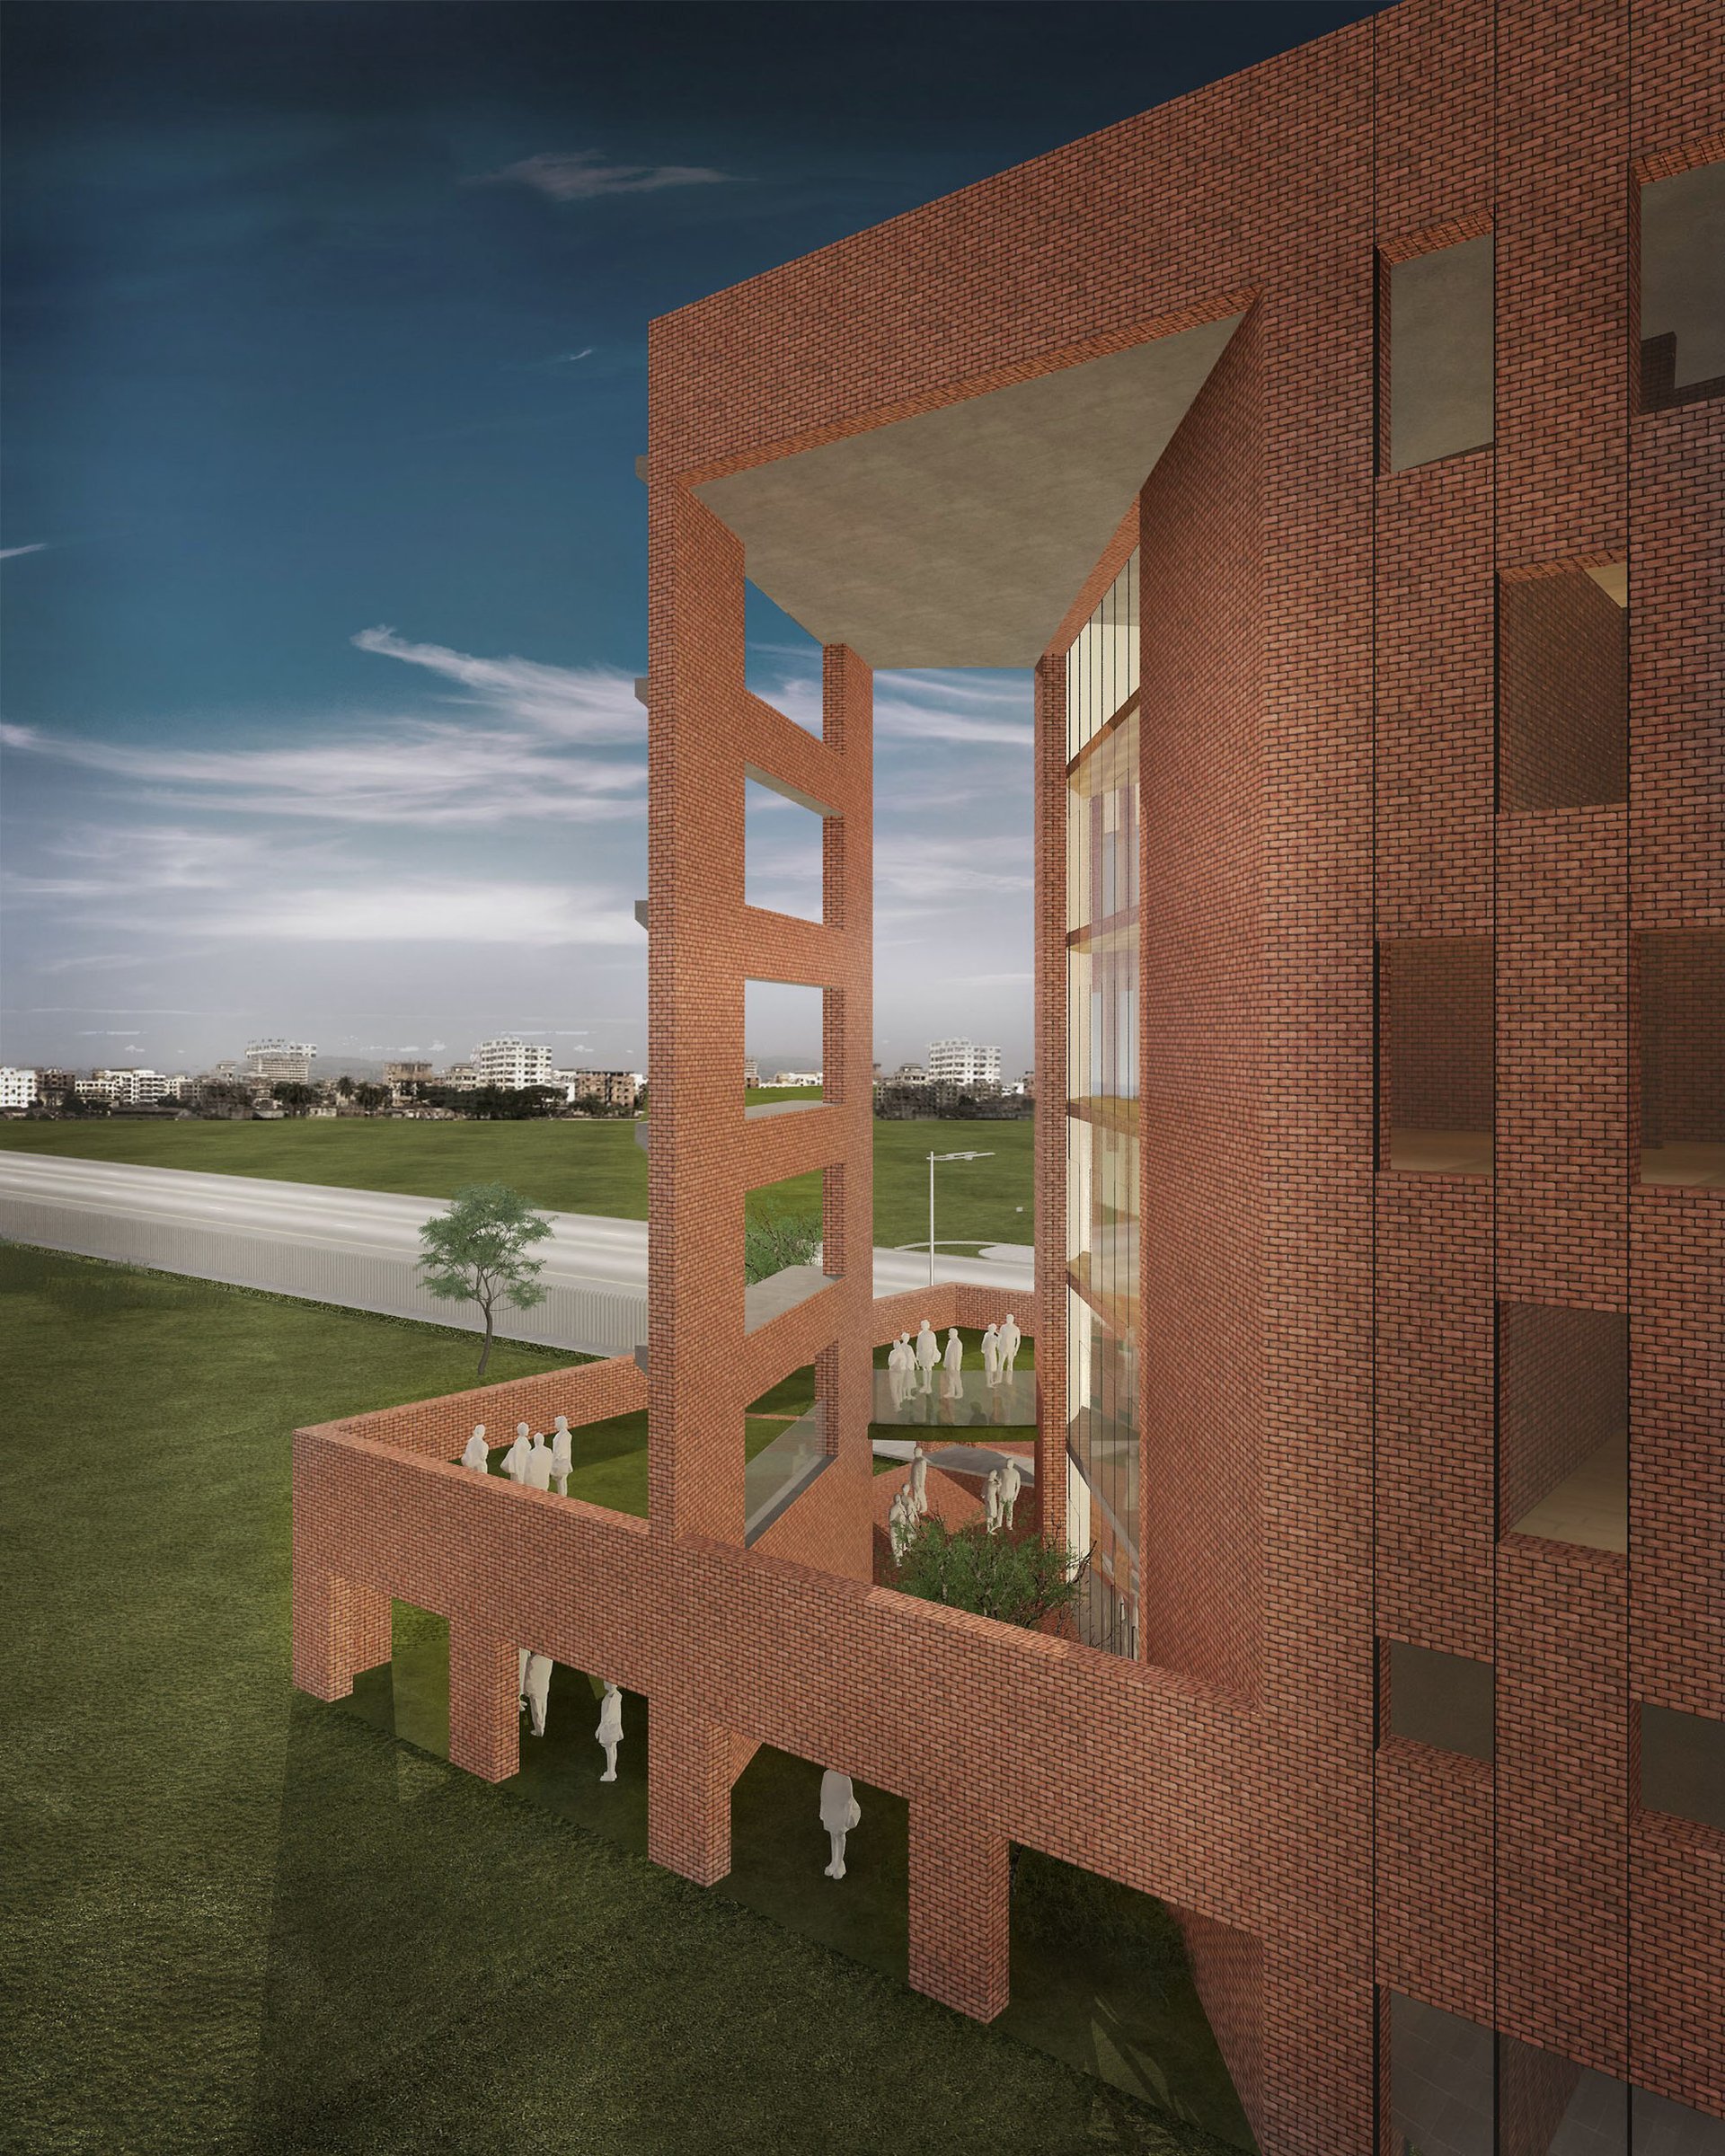
The project was divided into three phases, the first two separated by a 6 storey atrium. The western wall of 2nd phase (not yet built) will be a continuation of the curved wall
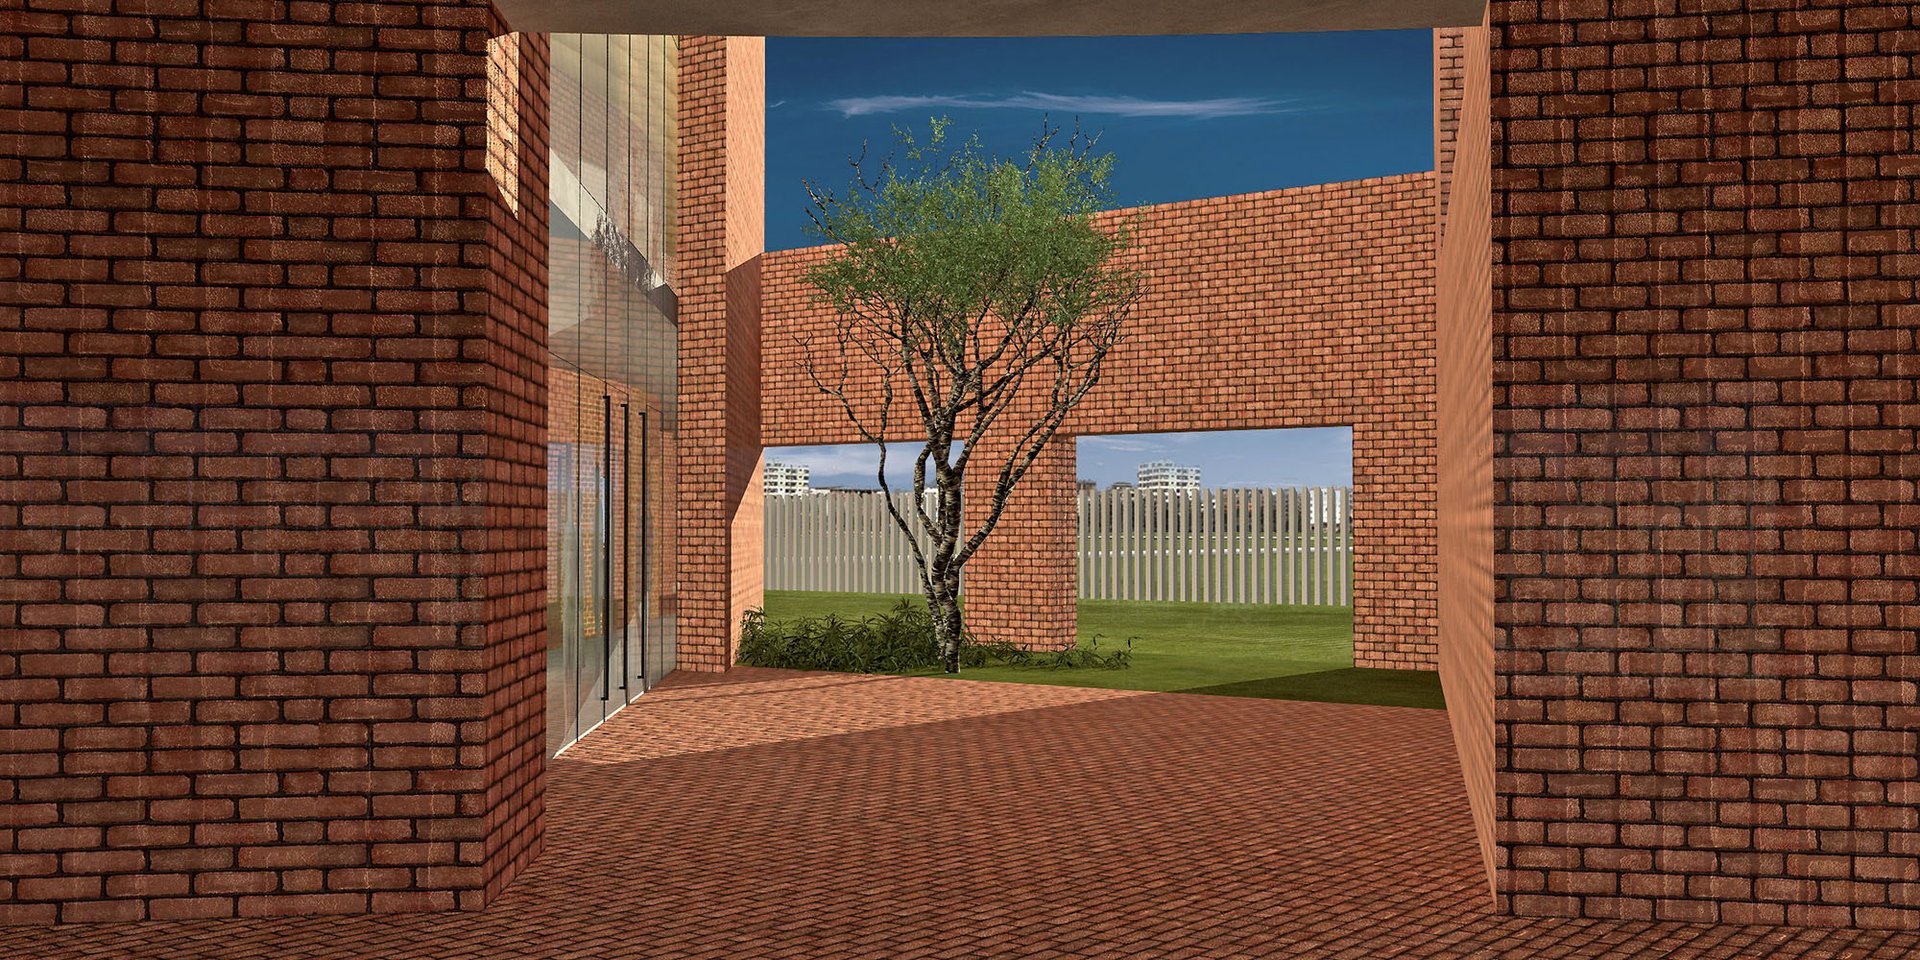
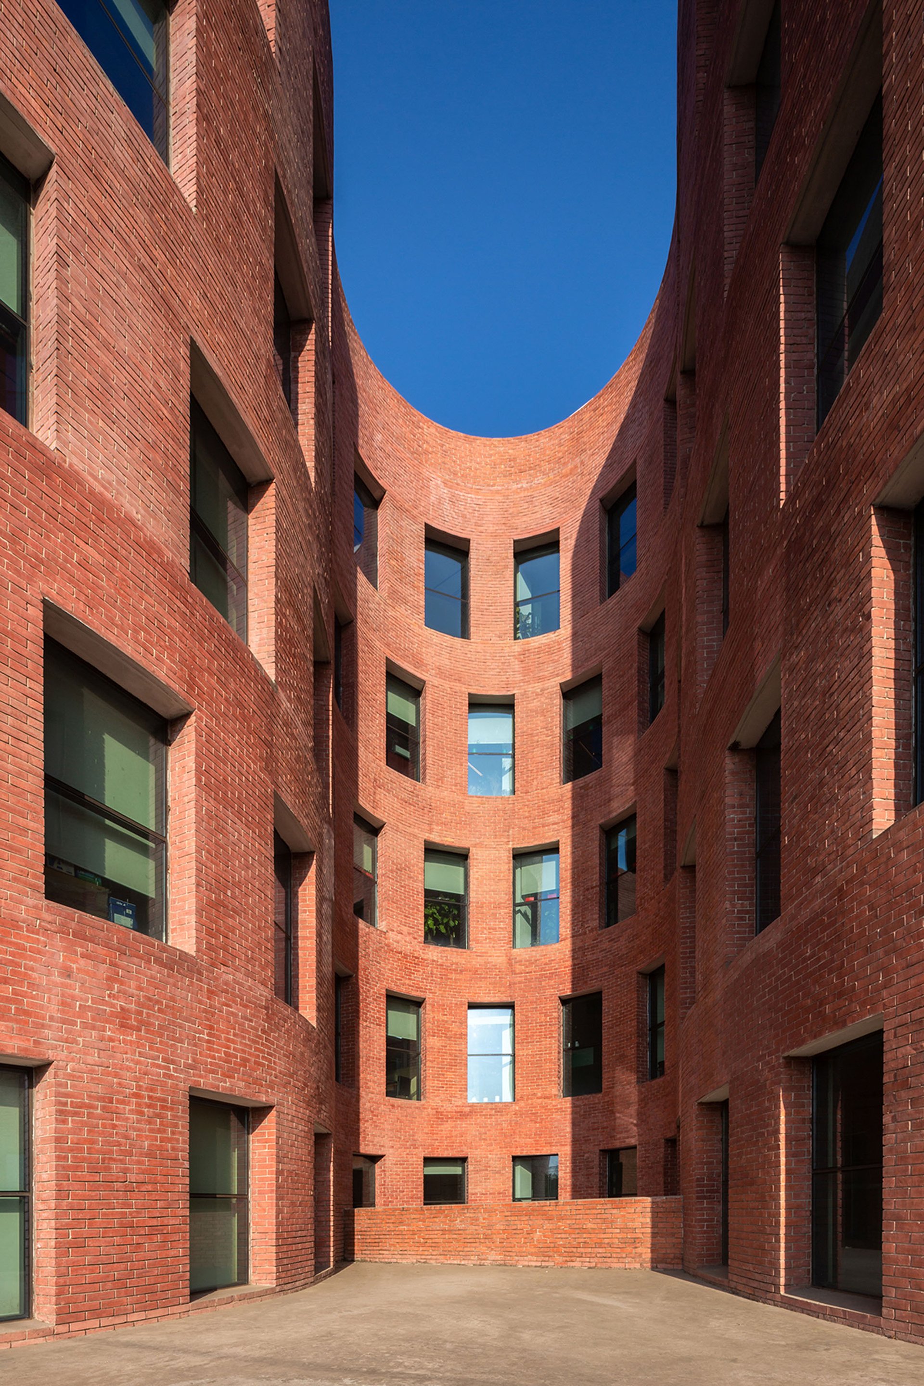
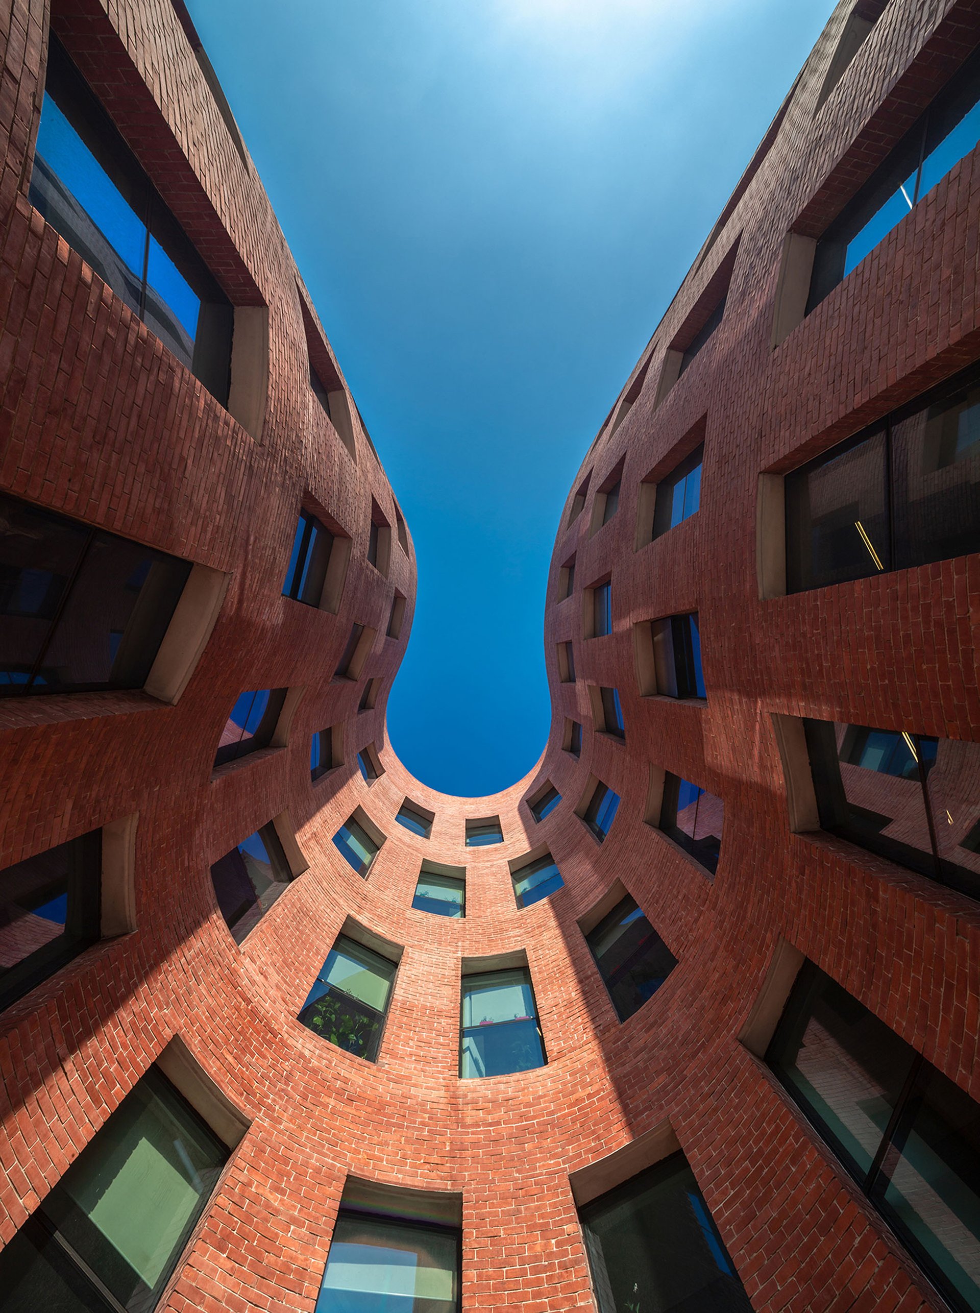
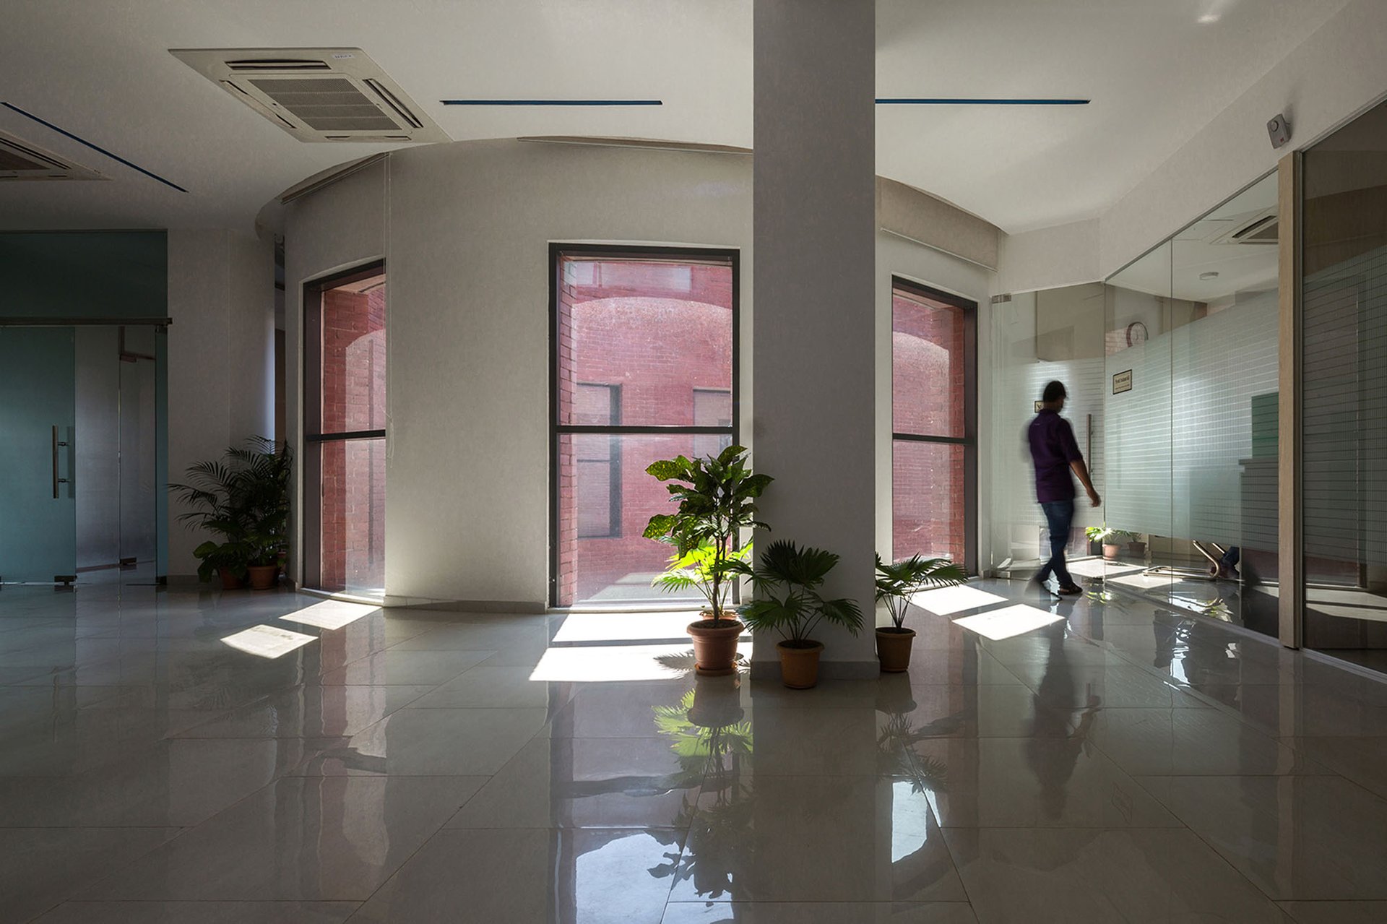
The sinusoidal wall curves inside to create the internal light-well. The internal court remains shaded throughout the day and visually connects all the floors and provides indirect light and thus a soothing ambiance for the officers inside.
All of these turns the building into an urban Artifact that rejoices in inspiring the city dwellers.