Where Learning Blooms in Light and Landscape
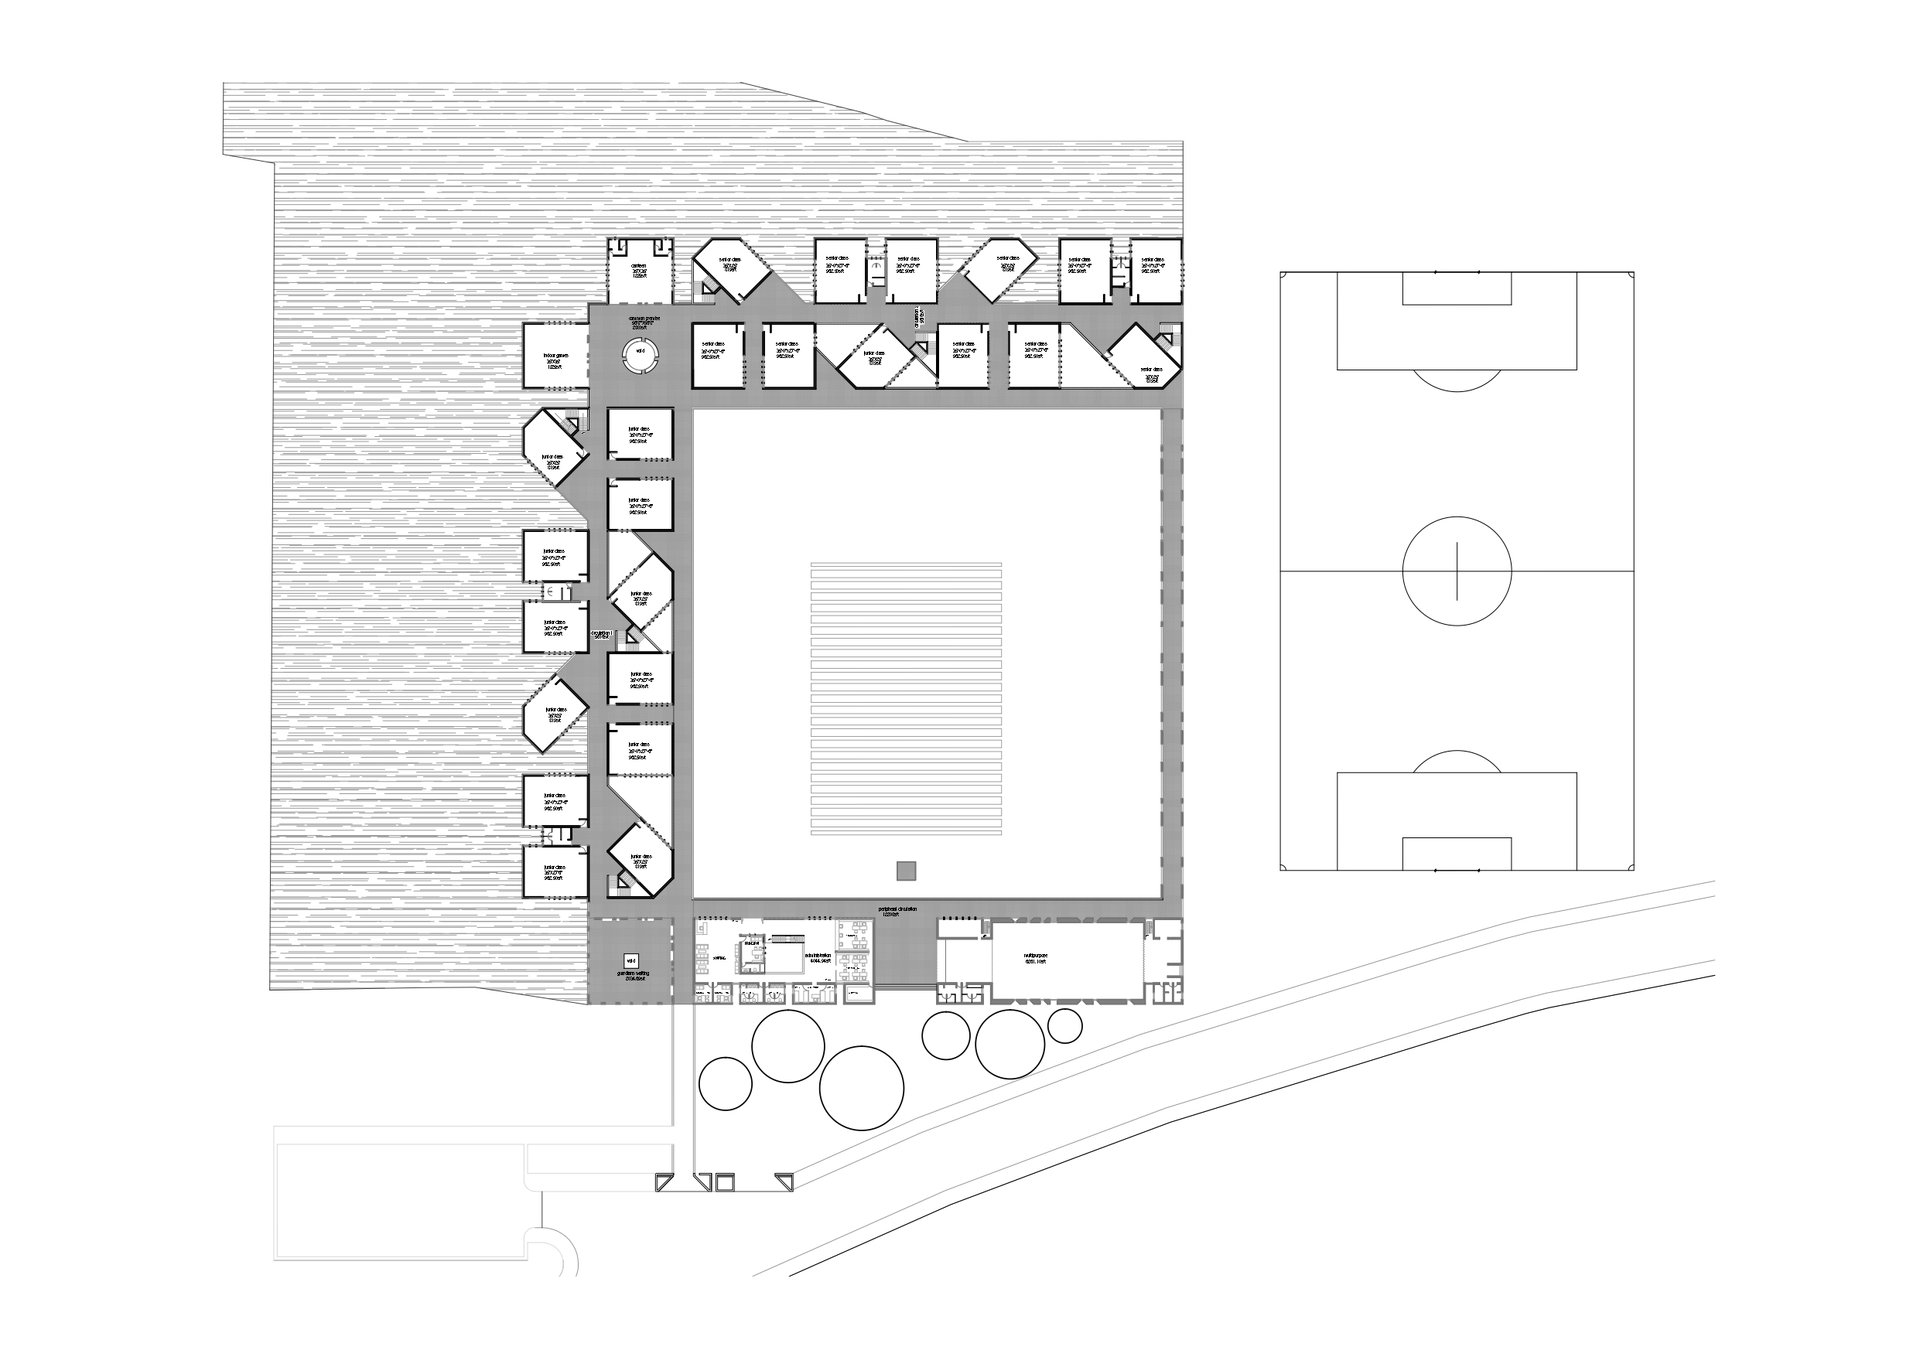
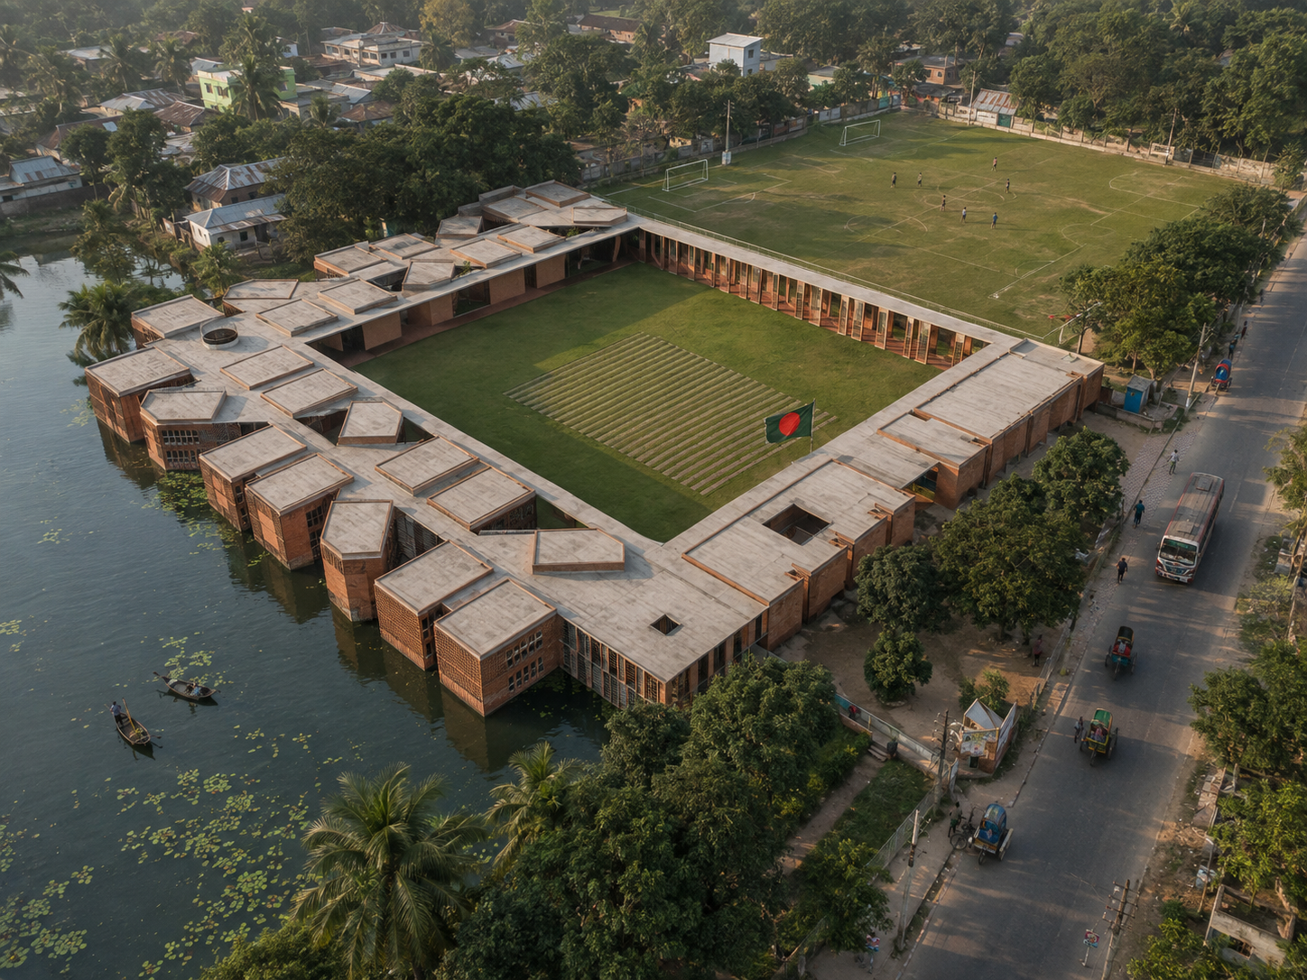
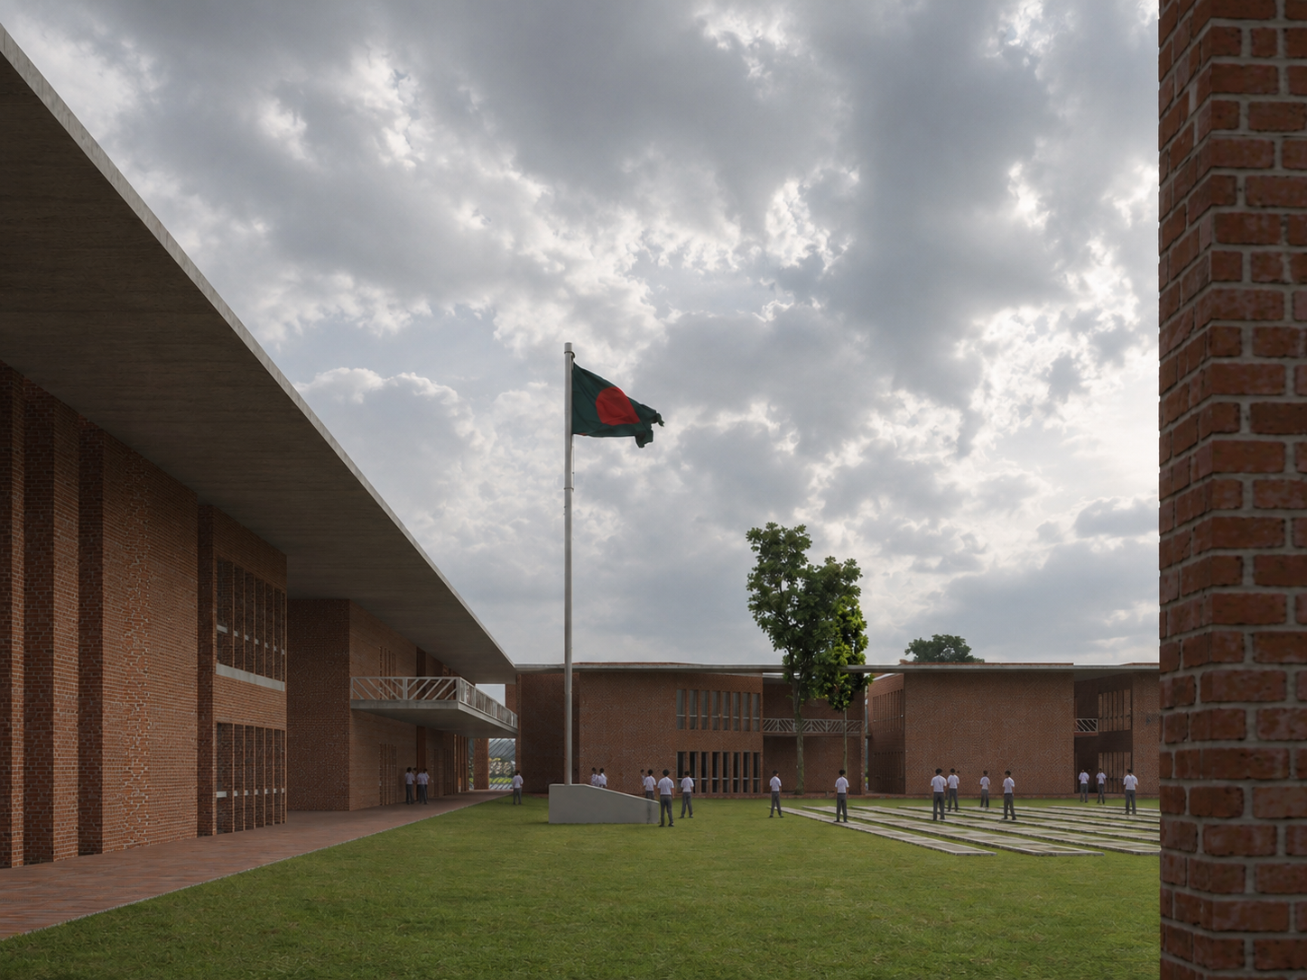
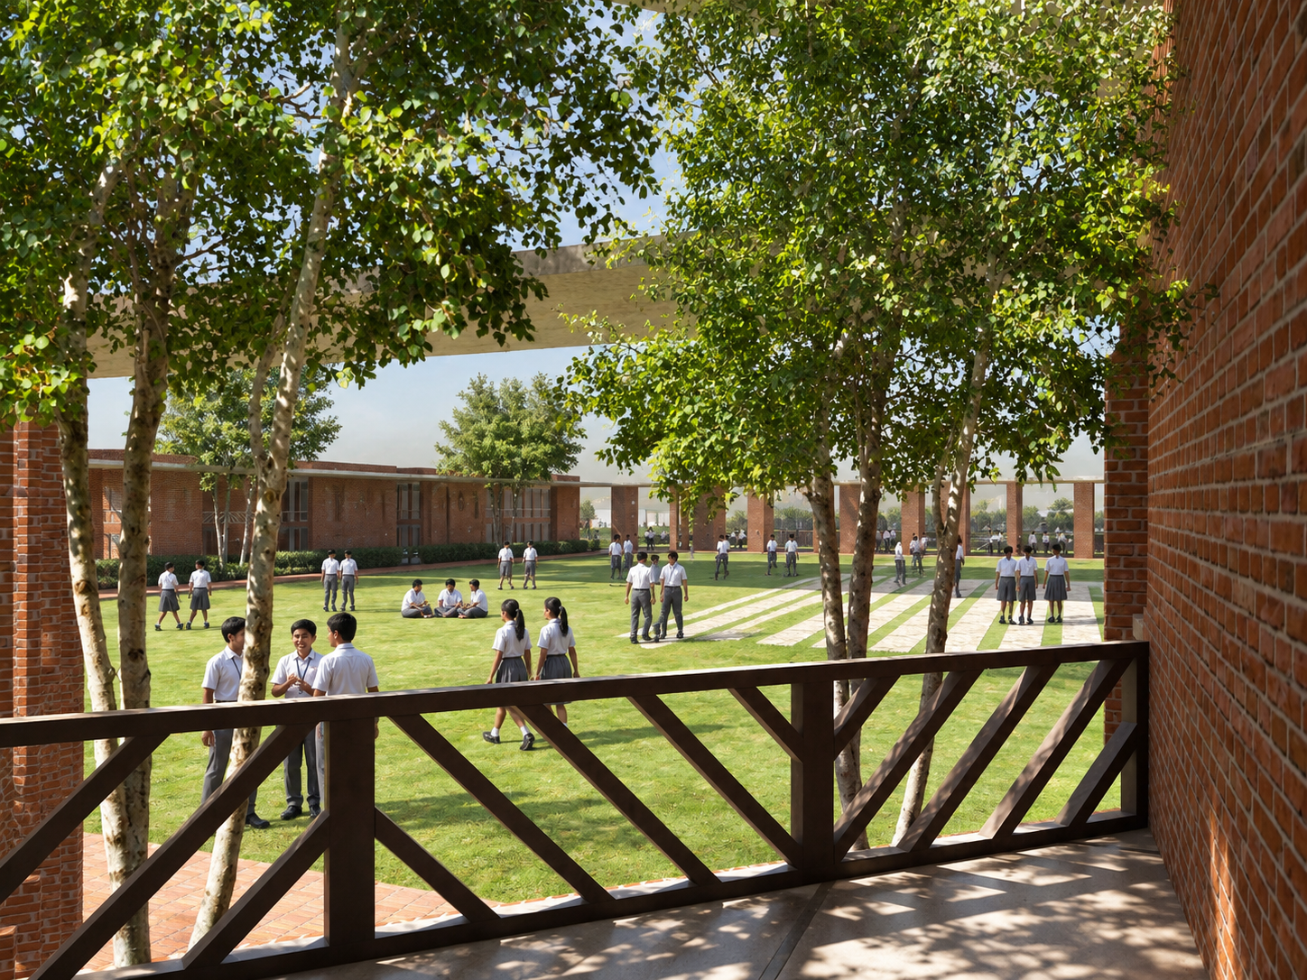
Morning Glory School is envisioned as a learning environment where education extends beyond the classroom and becomes an everyday experience of nature, community, movement, and discovery. Rather than conceiving the school as a singular institutional block, the architecture is organized as a collection of interconnected brick volumes embracing a generous central courtyard. The courtyard becomes the social heart of the school—a shared landscape where students gather, play, interact, and experience the changing qualities of light, shadow, sky, and vegetation.
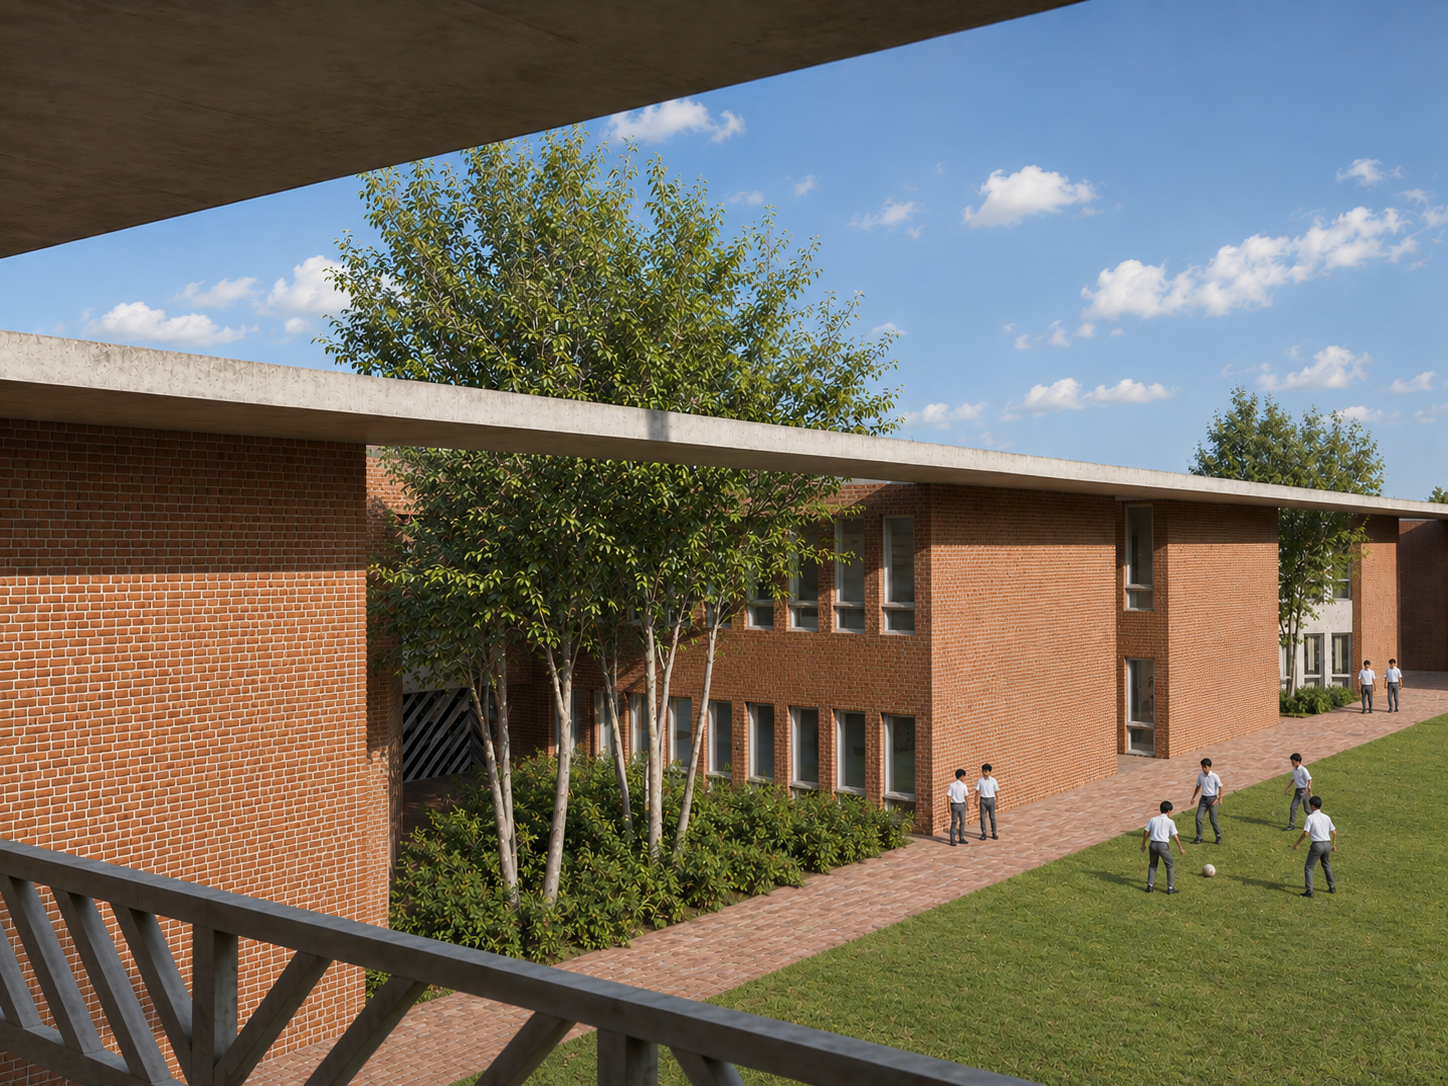
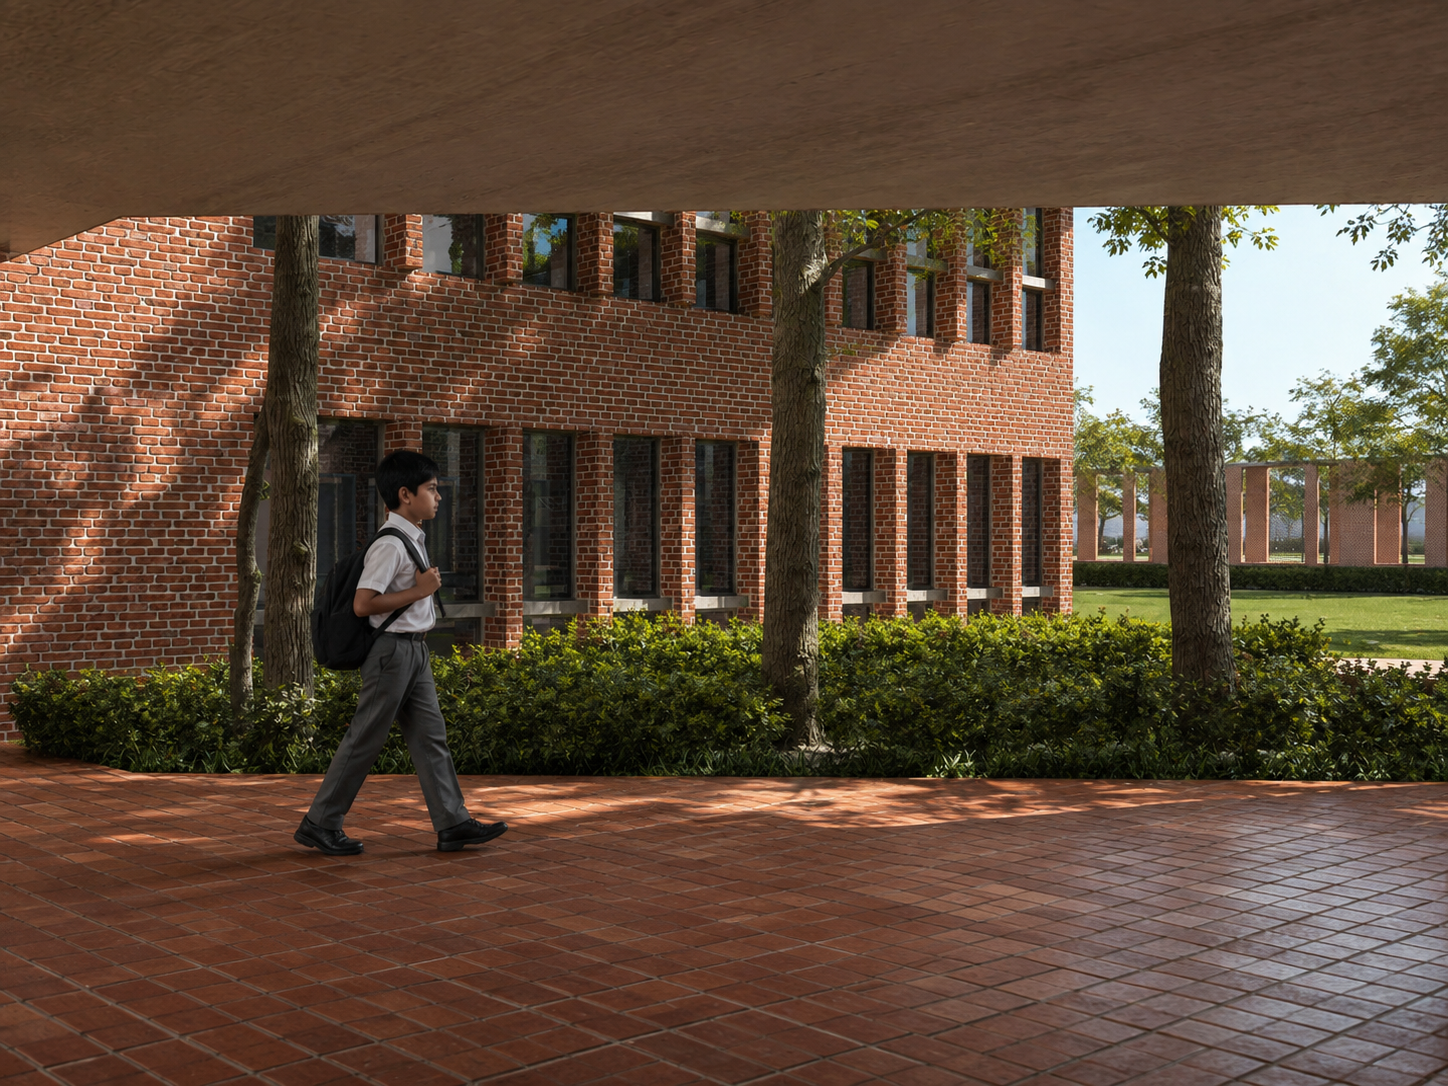
The architecture draws strongly from the Bangladeshi context, particularly its relationship with brick, water, greenery, courtyards, shaded transitional spaces, and an outdoor-oriented way of life. Warm exposed brick forms the primary architectural language, giving the school a sense of permanence and familiarity while allowing the building to blend naturally with its surroundings. The material palette remains deliberately restrained, allowing brick, concrete, vegetation, water and daylight to define the character of the campus.
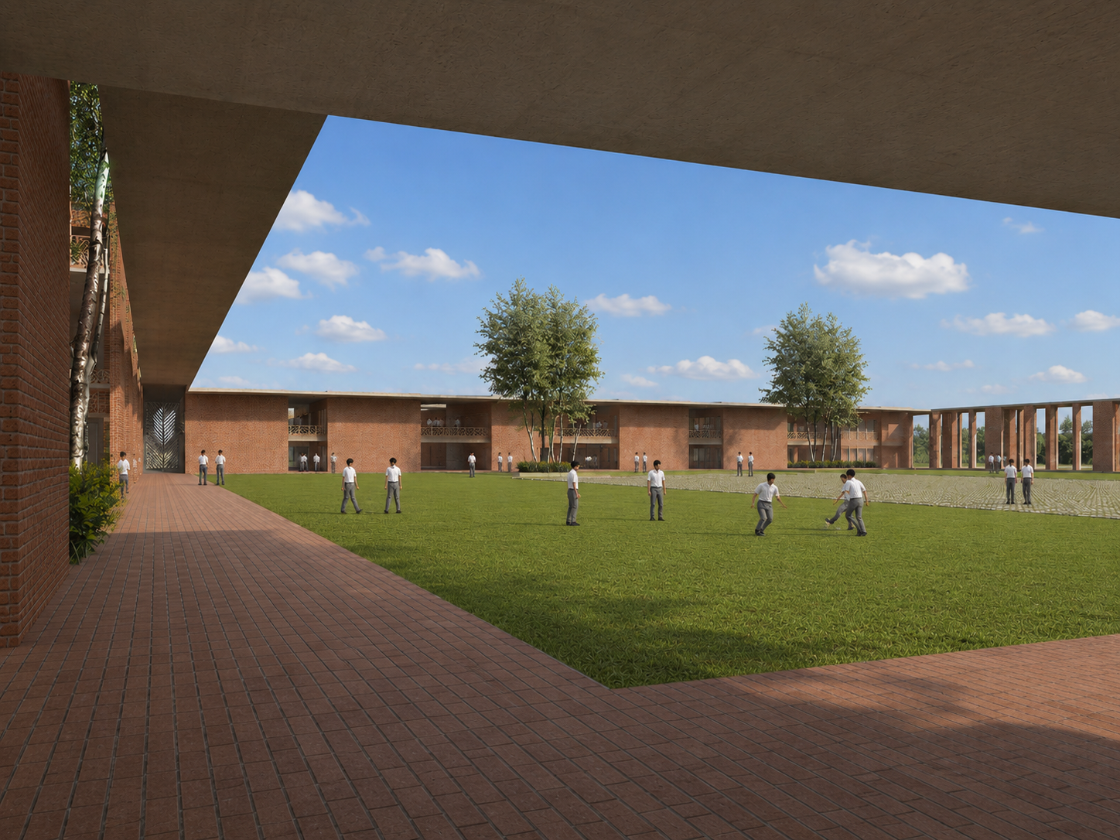
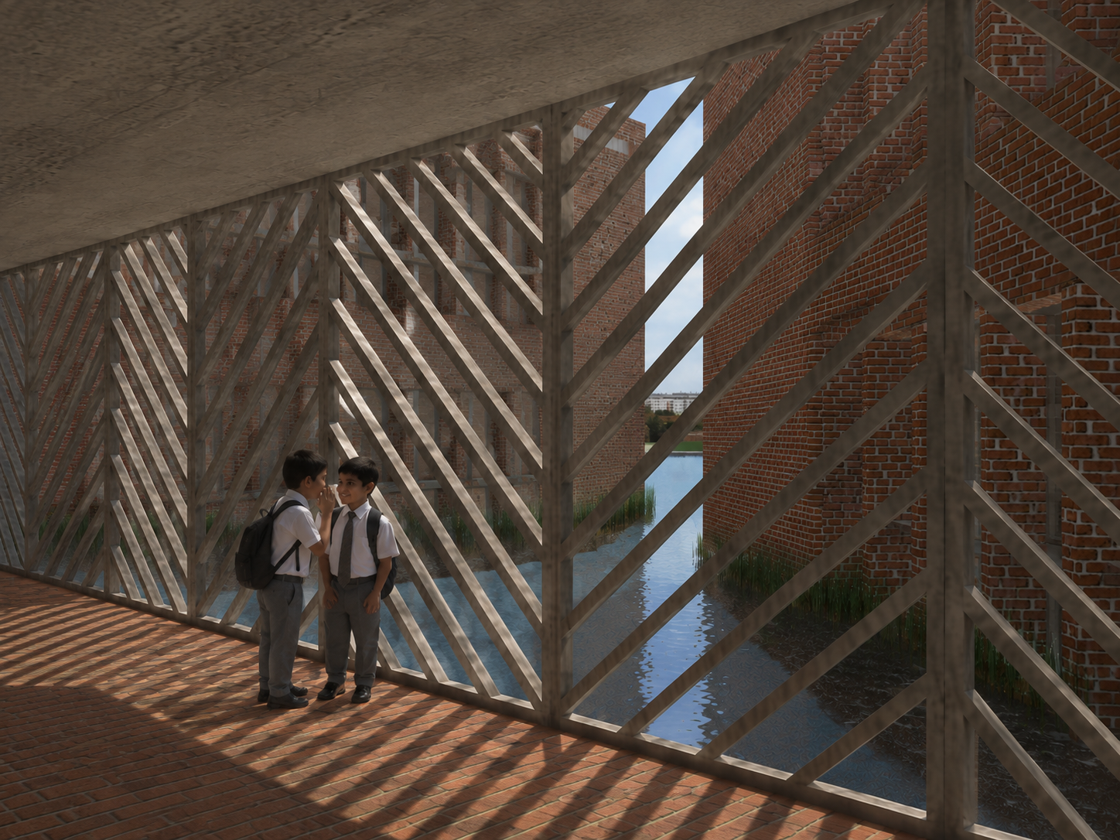
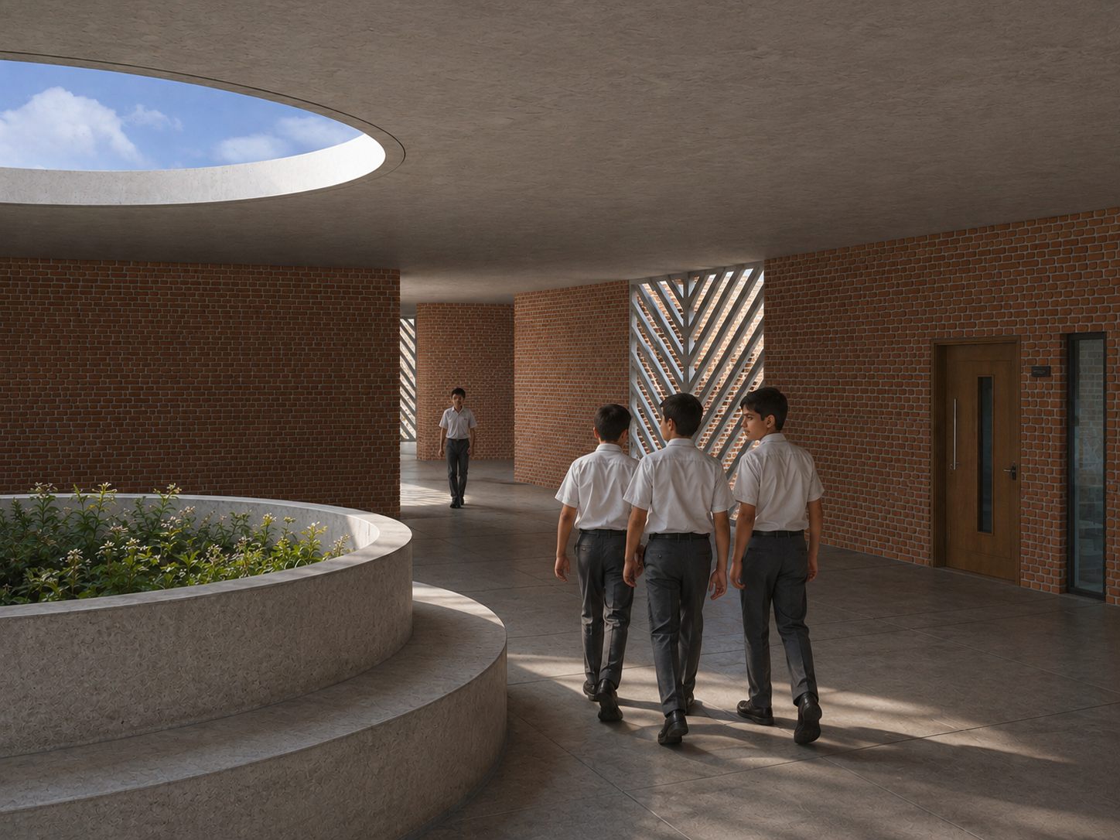
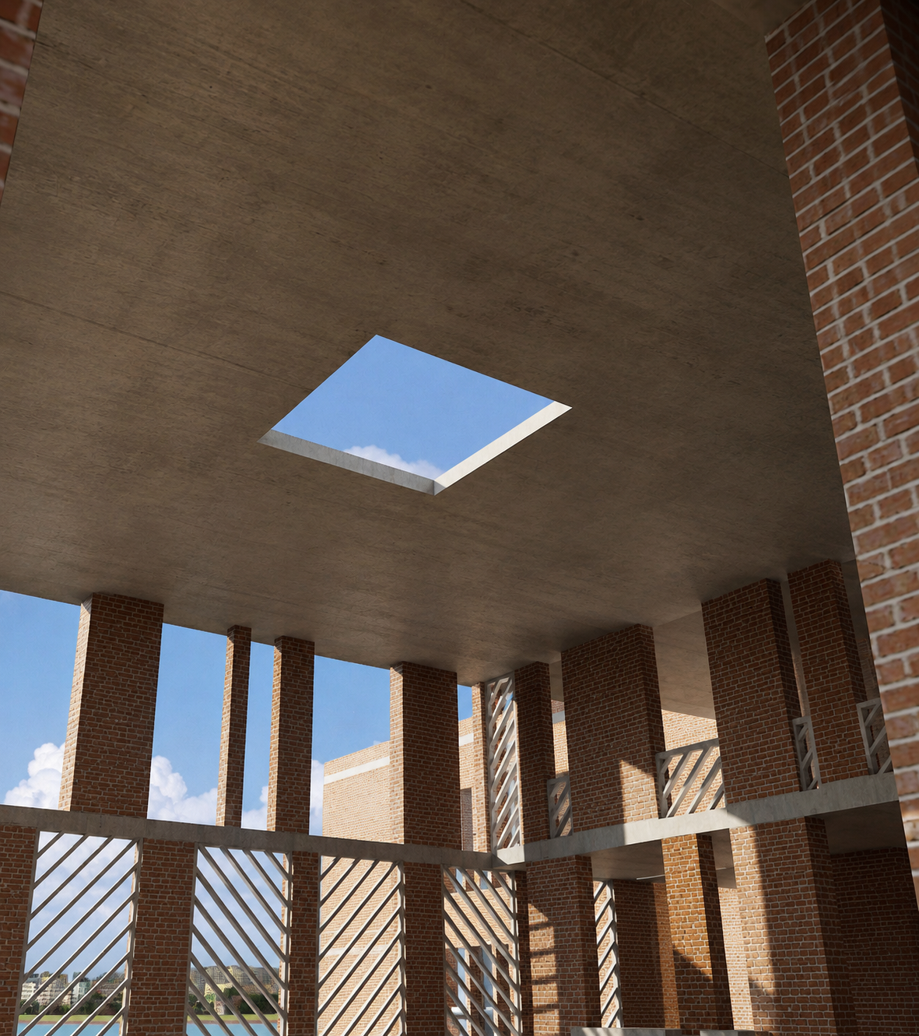
A continuous network of verandahs, covered walkways and semi-open corridors mediates between the classrooms and the courtyard. These spaces are not merely circulation routes; they become informal learning environments where students can pause, interact and observe activities taking place across the campus. Diagonal screens and filtered openings provide shade while creating changing patterns of light and shadow throughout the day.
The central green courtyard acts as the school's collective playground and civic space. Instead of separating learning from recreation, the landscape brings them together. Students can gather beneath trees, play on the lawn, participate in outdoor activities, or simply experience the openness of the sky. The larger sports field extends this landscape beyond the academic courtyard, creating a continuous relationship between learning, play and physical activity.
Water also becomes an important contextual element. The school responds to its surrounding landscape through views, openings and semi-enclosed spaces that allow students to remain visually connected with the natural environment. Carefully positioned courtyards, skylights and openings bring daylight deep into the building, transforming circulation and transitional spaces into moments of discovery.
The architecture therefore seeks to create a school that grows rather than simply occupies its site. Each classroom, courtyard, verandah, tree and pathway becomes part of a larger educational landscape. Here, learning is not confined to four walls—it happens under a tree, along a shaded corridor, across the courtyard, beside the water, on the playing field, and through everyday encounters with others.