“Sun and Cloud”
A home is a reflection of one’s life-style, occupation, socio-economic reality etc. As Socio-economic scenario and behavior in rural Bengal is changing very rapidly, people are just blindly pasting urban boxes as a functional solution.
On the other hand, buildings created for vacation are extremely well composed to be missed out, that “this is a vacation house”. In both cases, the contextualization with rural landscape and geography is highly ignored, sometimes destroyed.
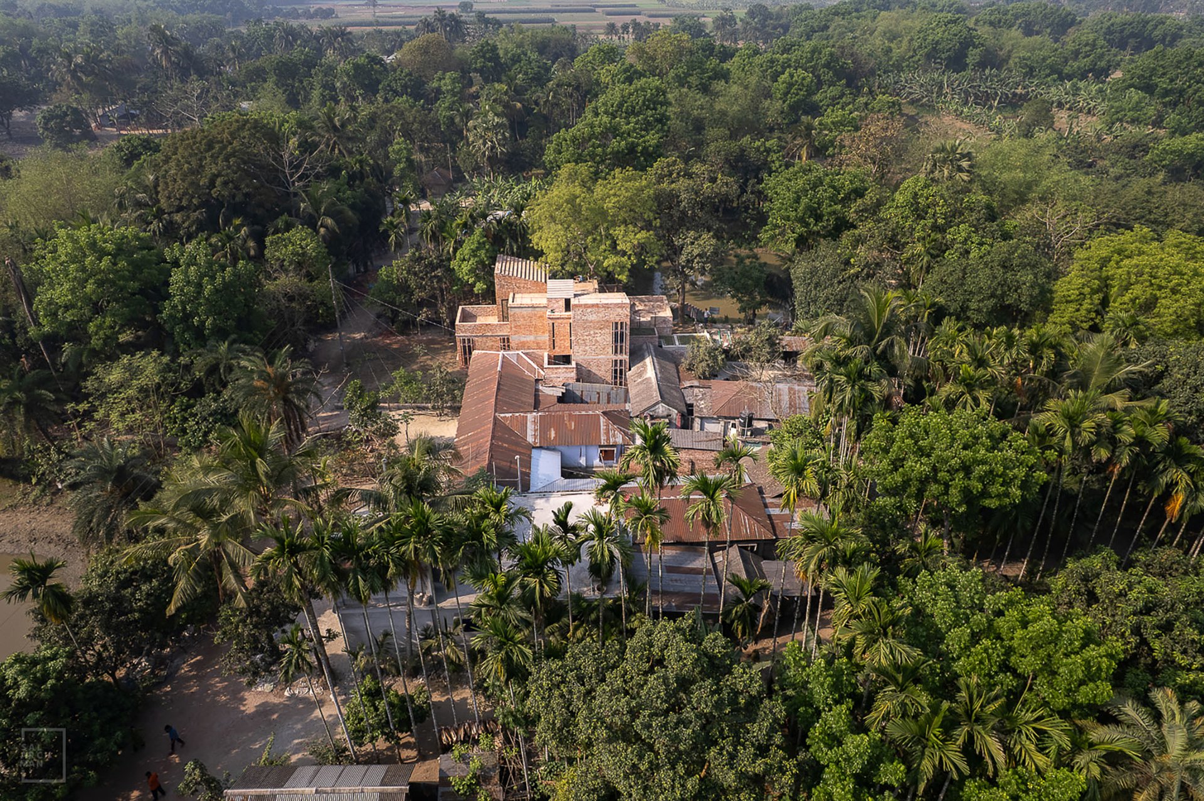
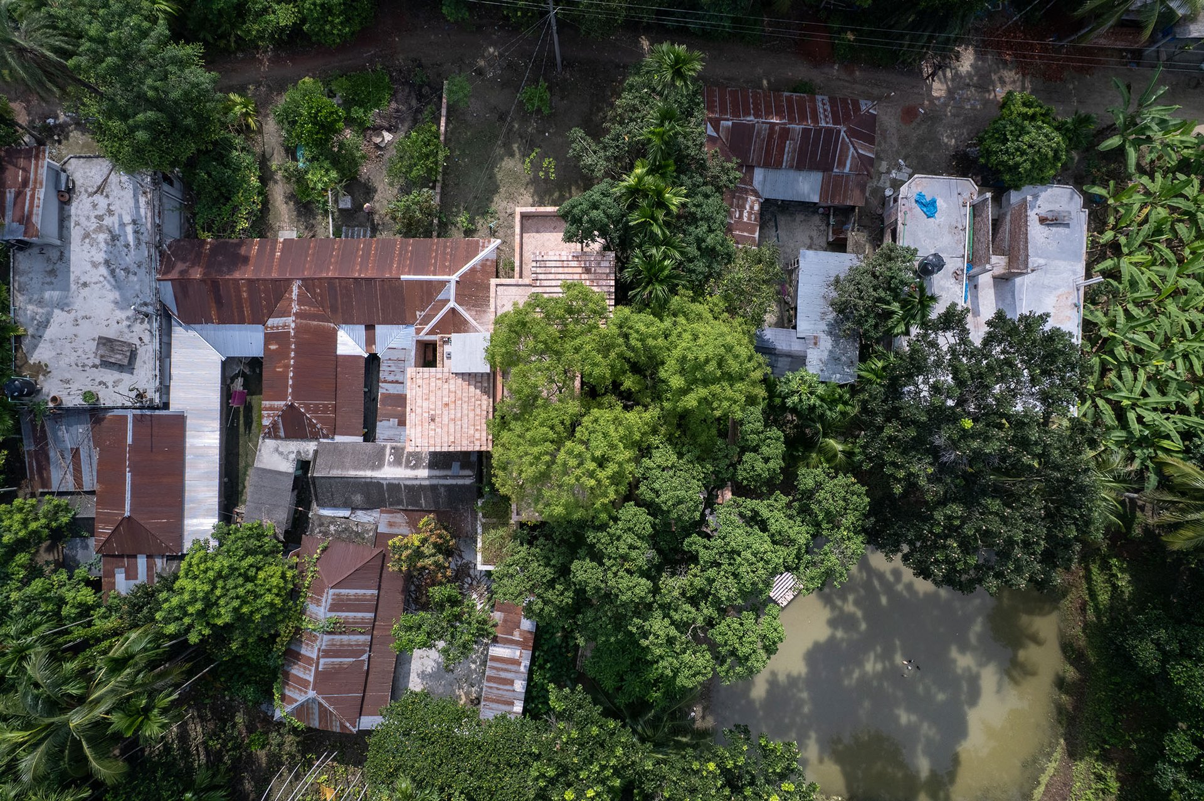
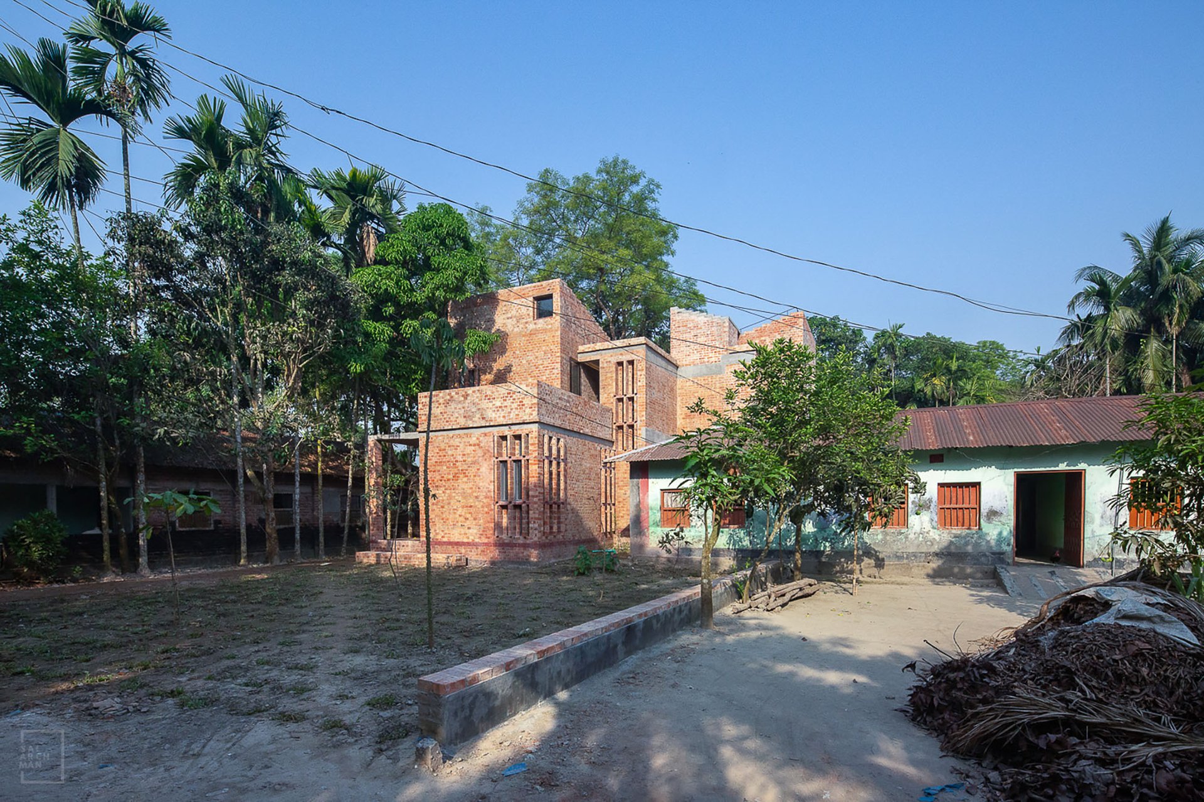
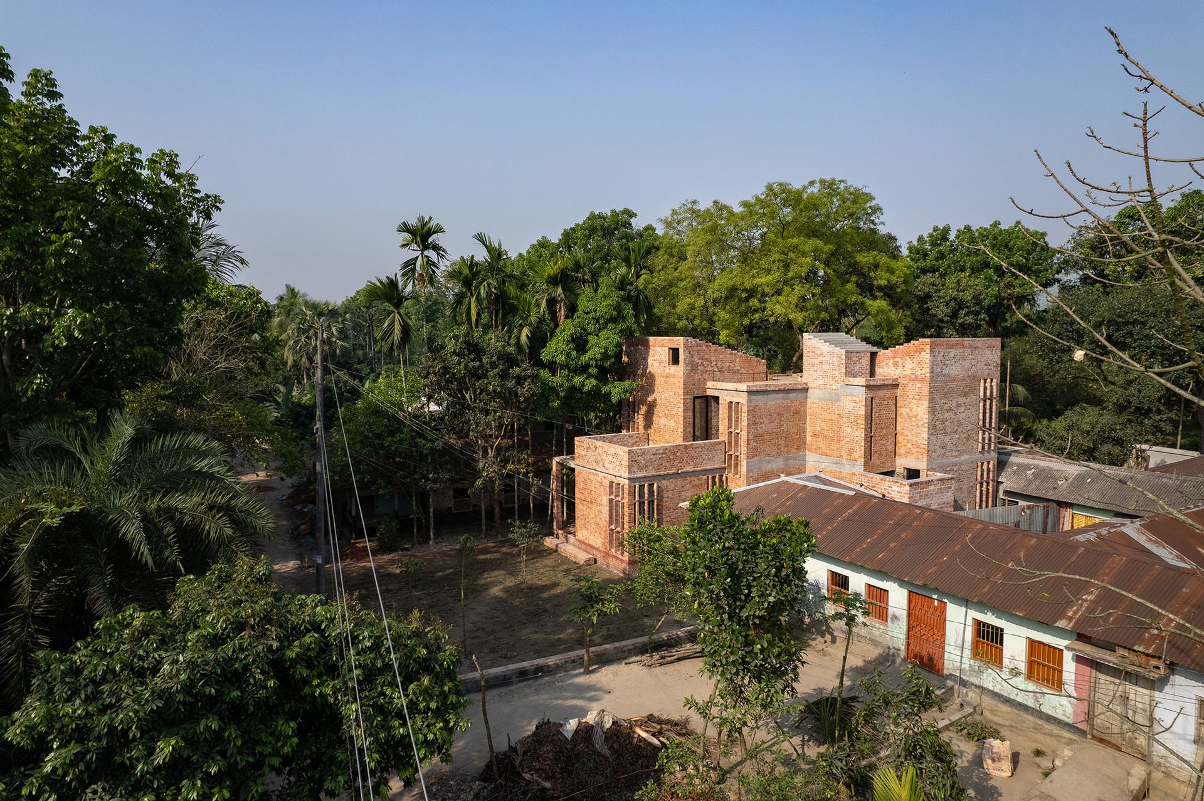
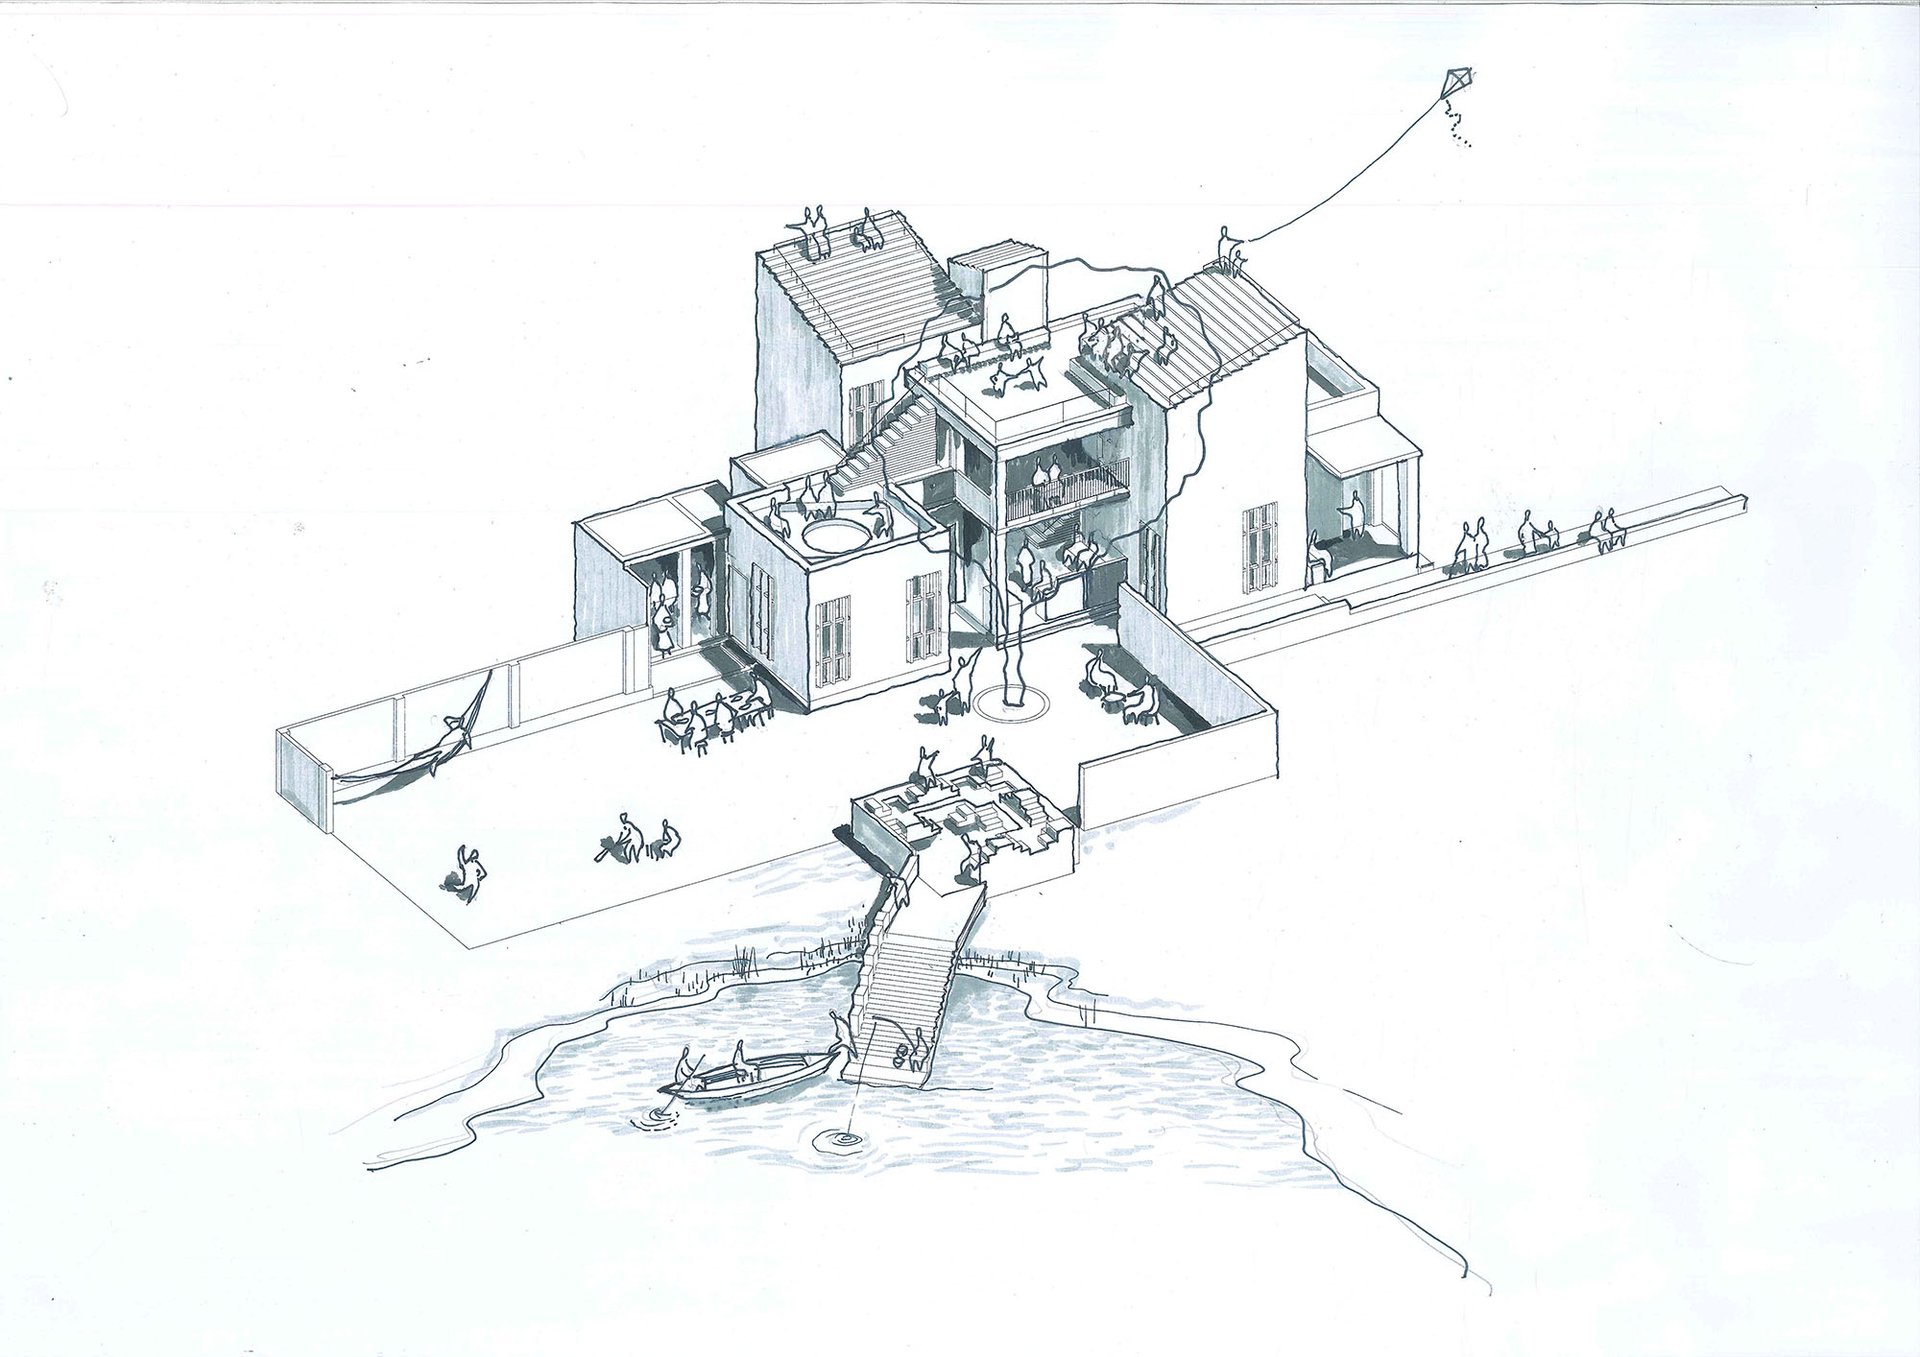
In searching for a fine balance in-between, the design team was struggling and exercising to achieve a ‘adobe’ which emerged from the ground like a deeply rooted tree with firm dignity. But rising up, it interacts and be integrated in surrounding by subtlety of warm gesture, gracefully embracing the outside, while creating a space within. In simple word, the architects intended to design the home itself as a landscape element blended in nature of the village.
The owners of this house lives in the city but each moment they dream of returning to their childhood village. More significantly they dream of providing their progeny with a great childhood memory of village life and ancestors, fishing in the pond, playing in the dazzling field. Therefore, the design team has been left to a challenge to find a language (architectural) where the home not only evokes a simplicity of a daily life-a aged ‘dada-bari’ (grandfathers’ home) but also a minimum humble comfort of city, ensuring a down-to-earth grandness befitting for a tranquil vacation. So that in case of crisis, the client may convert it into a vacation house for a financial return.
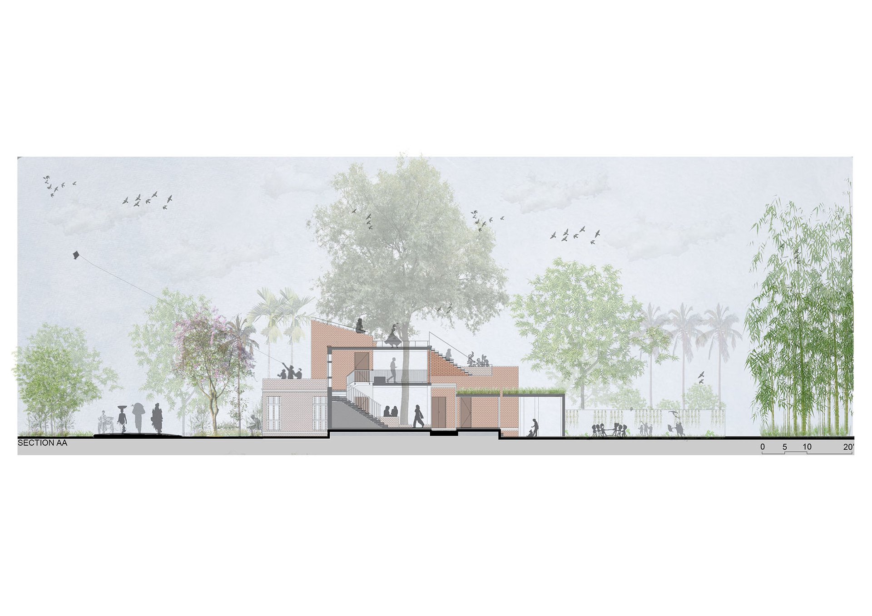
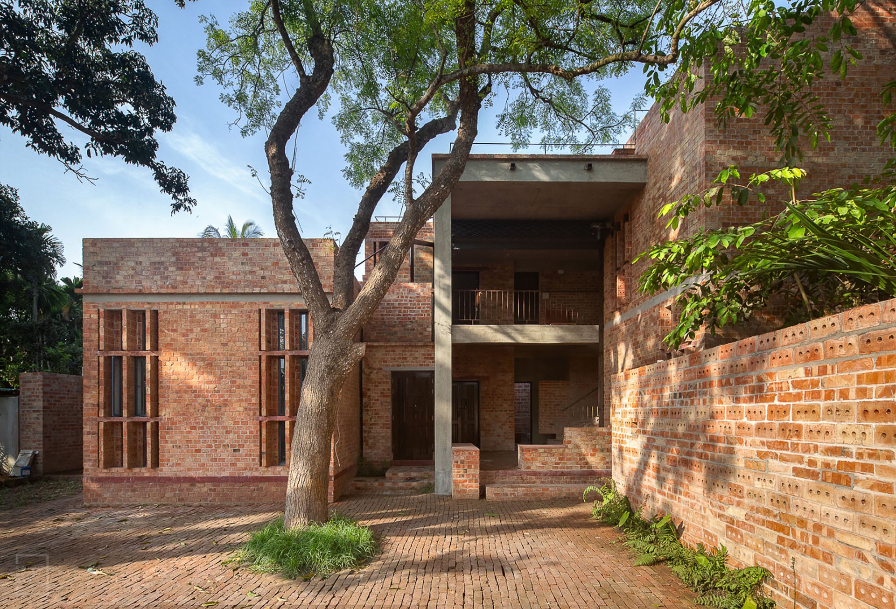
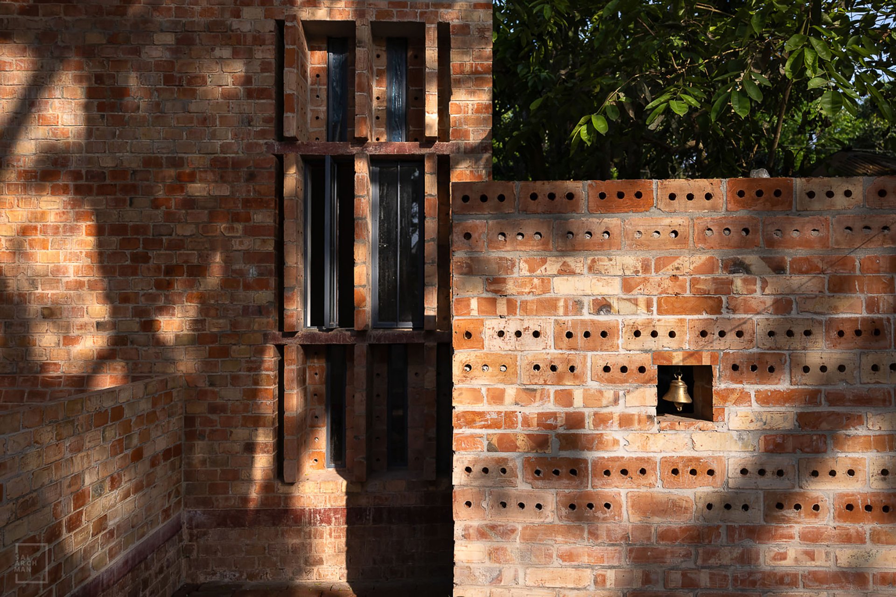
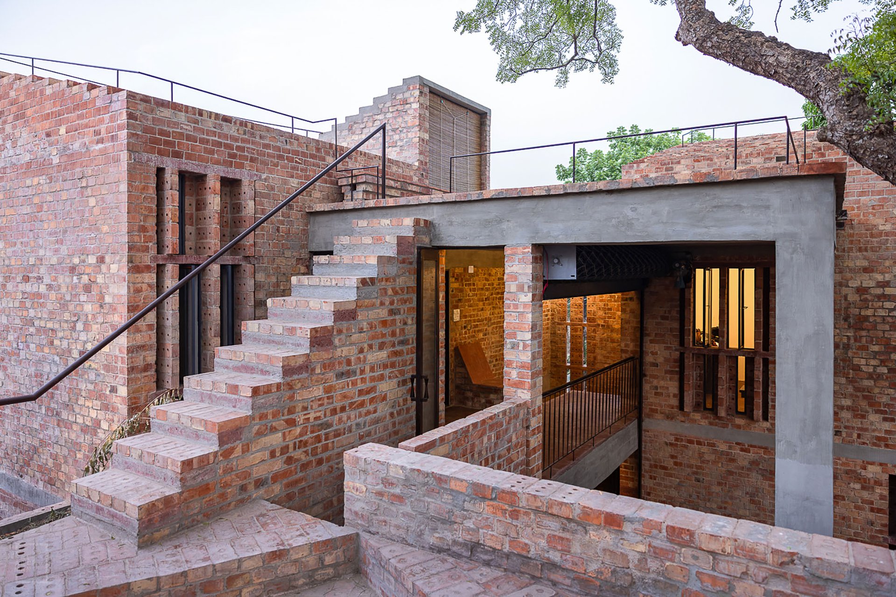
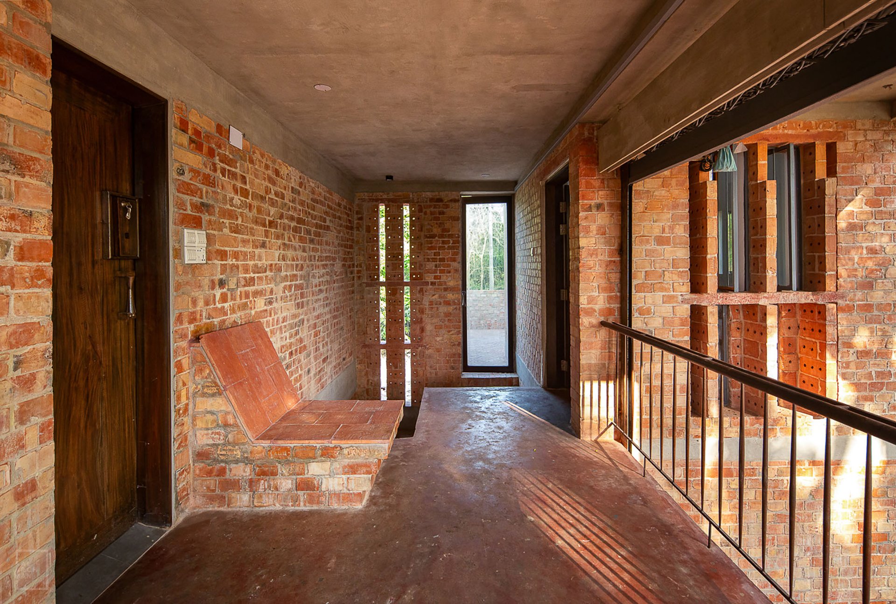
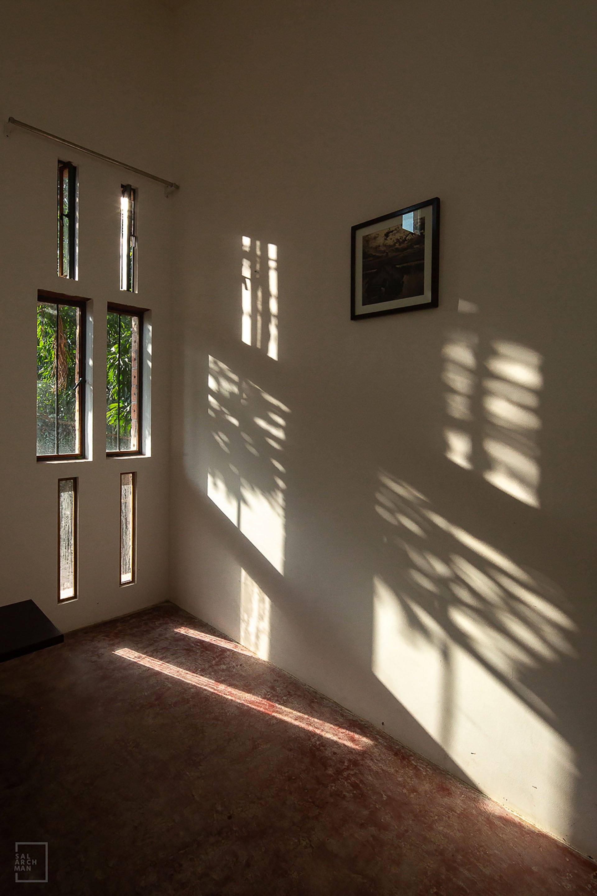
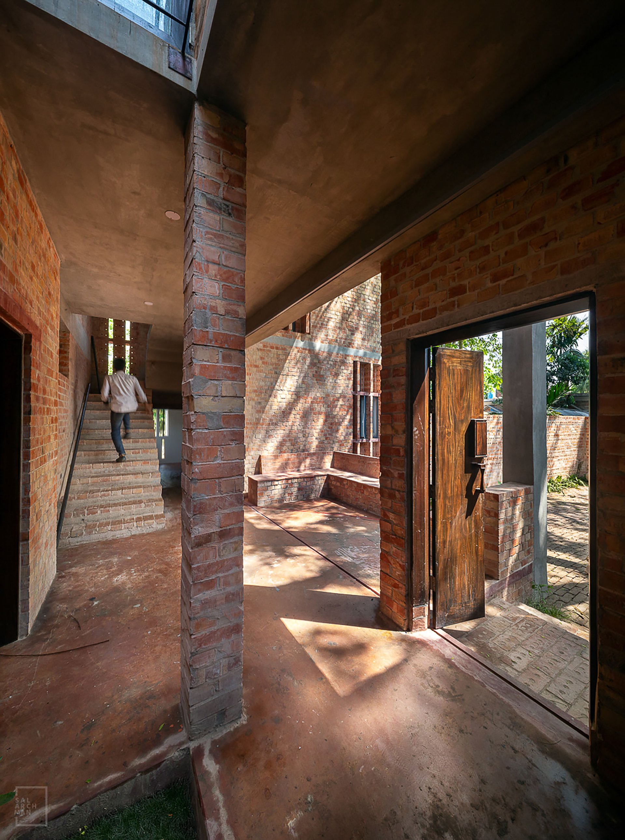
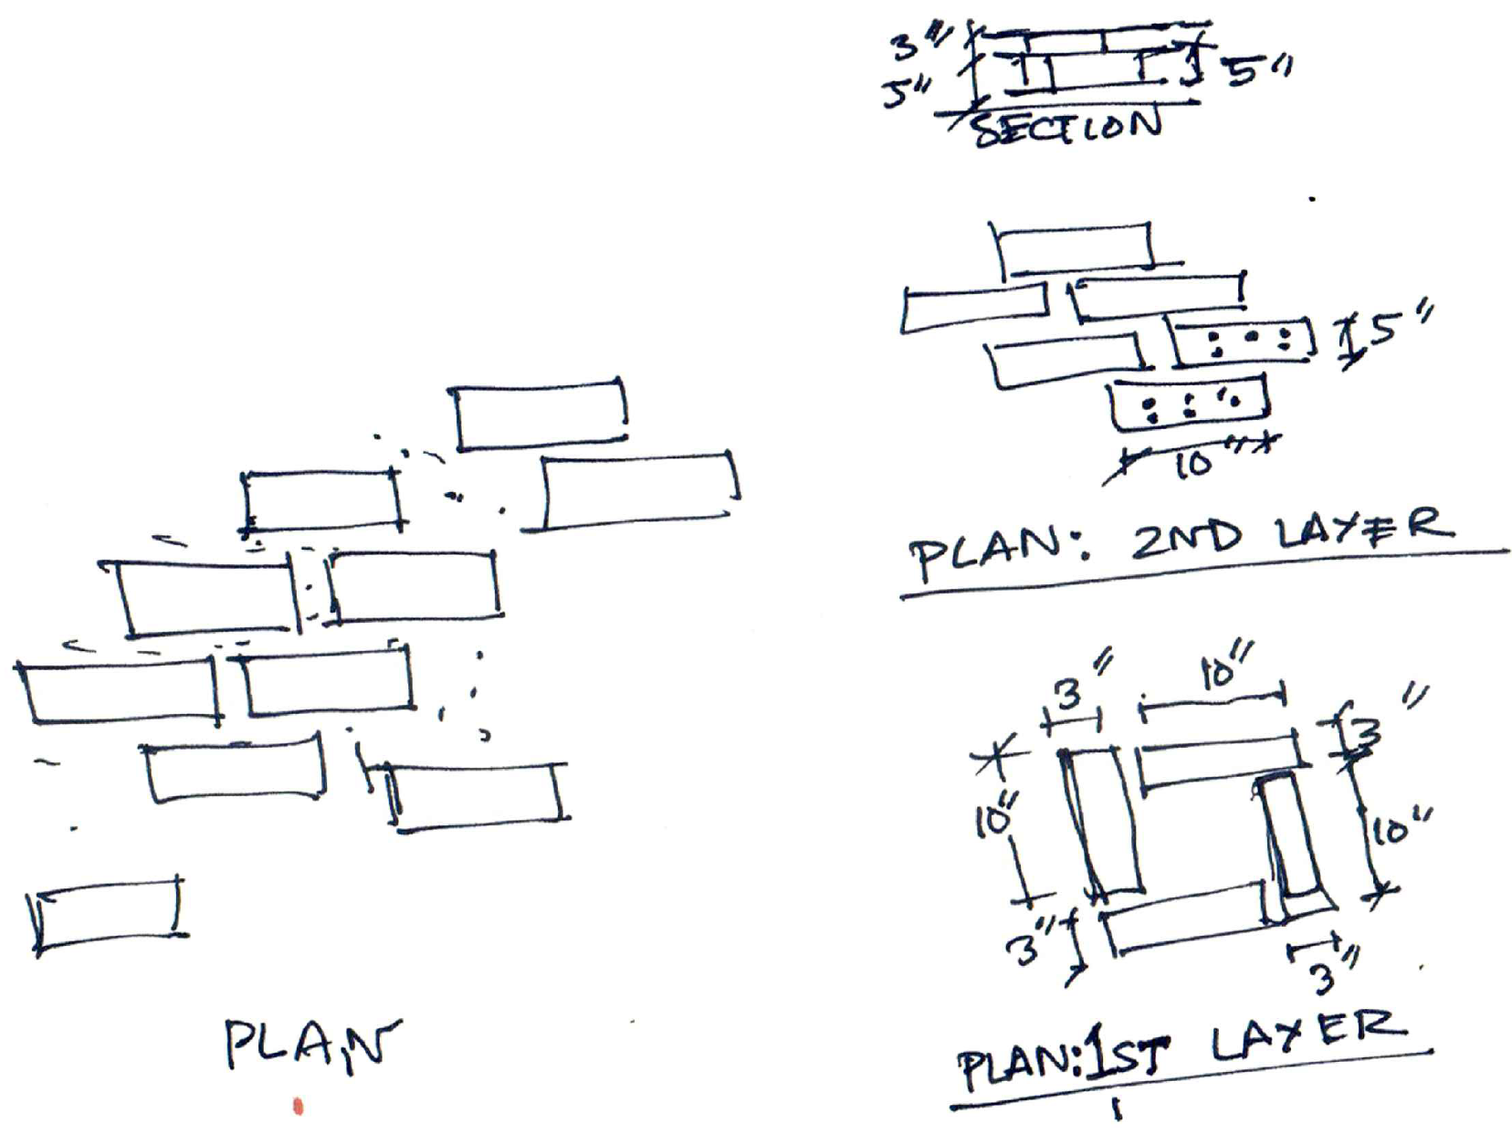
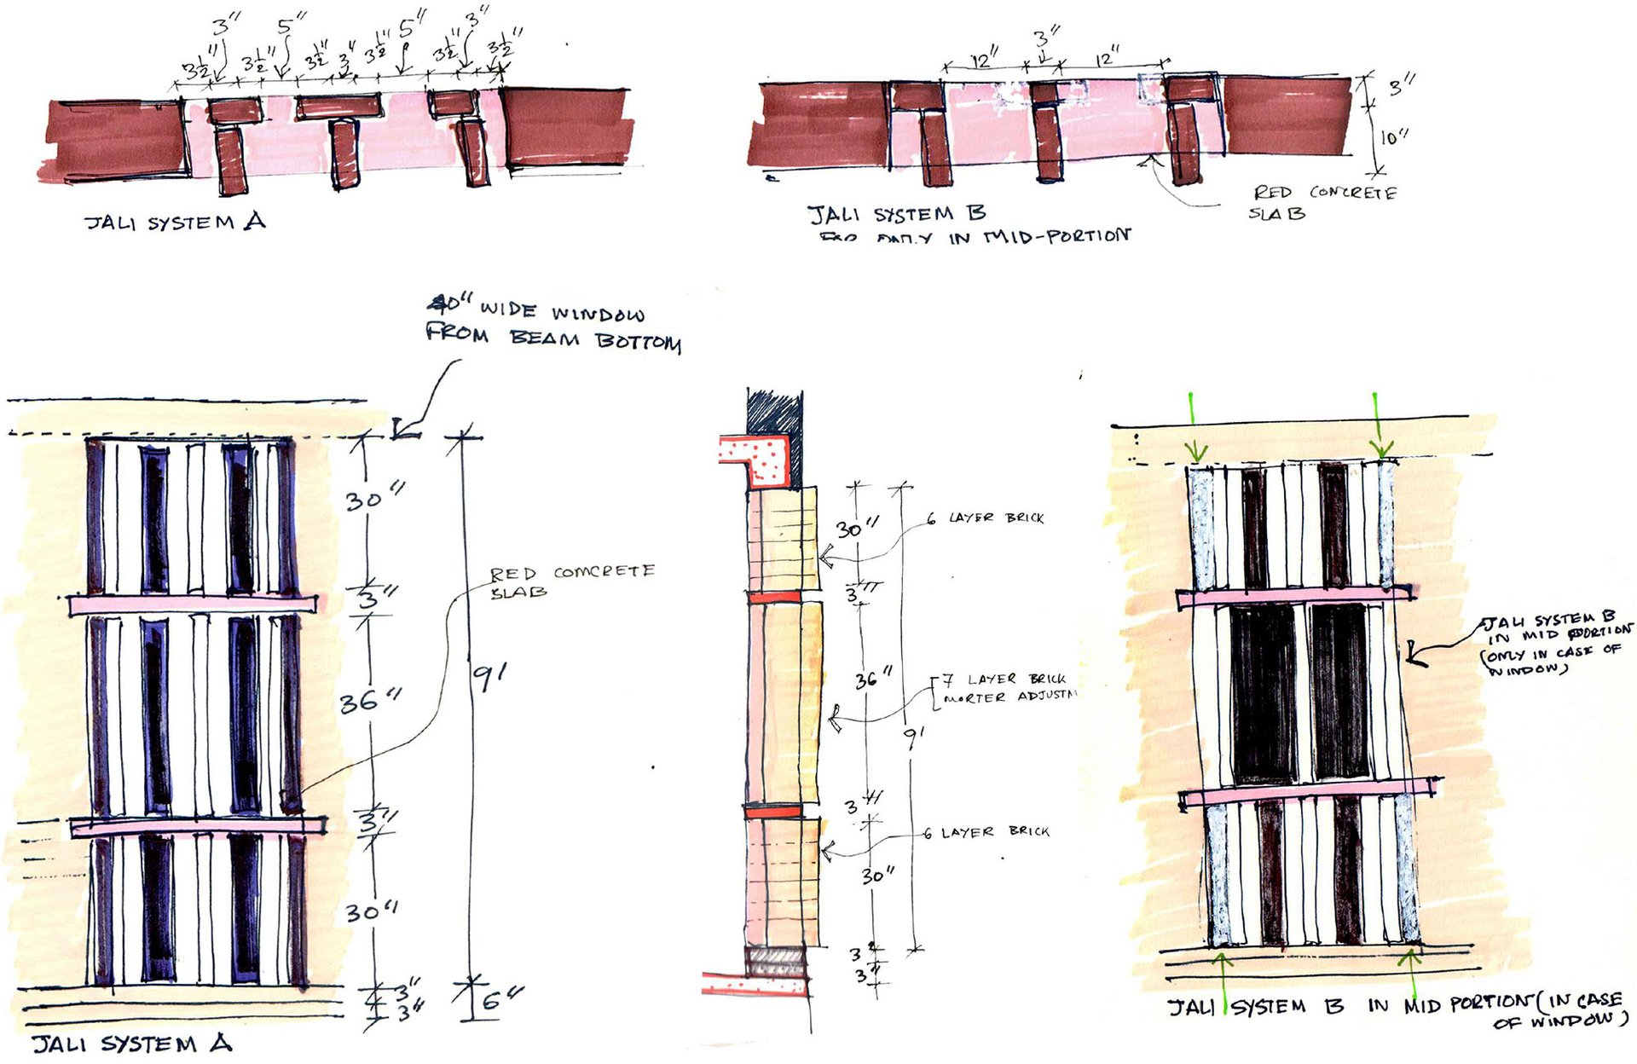
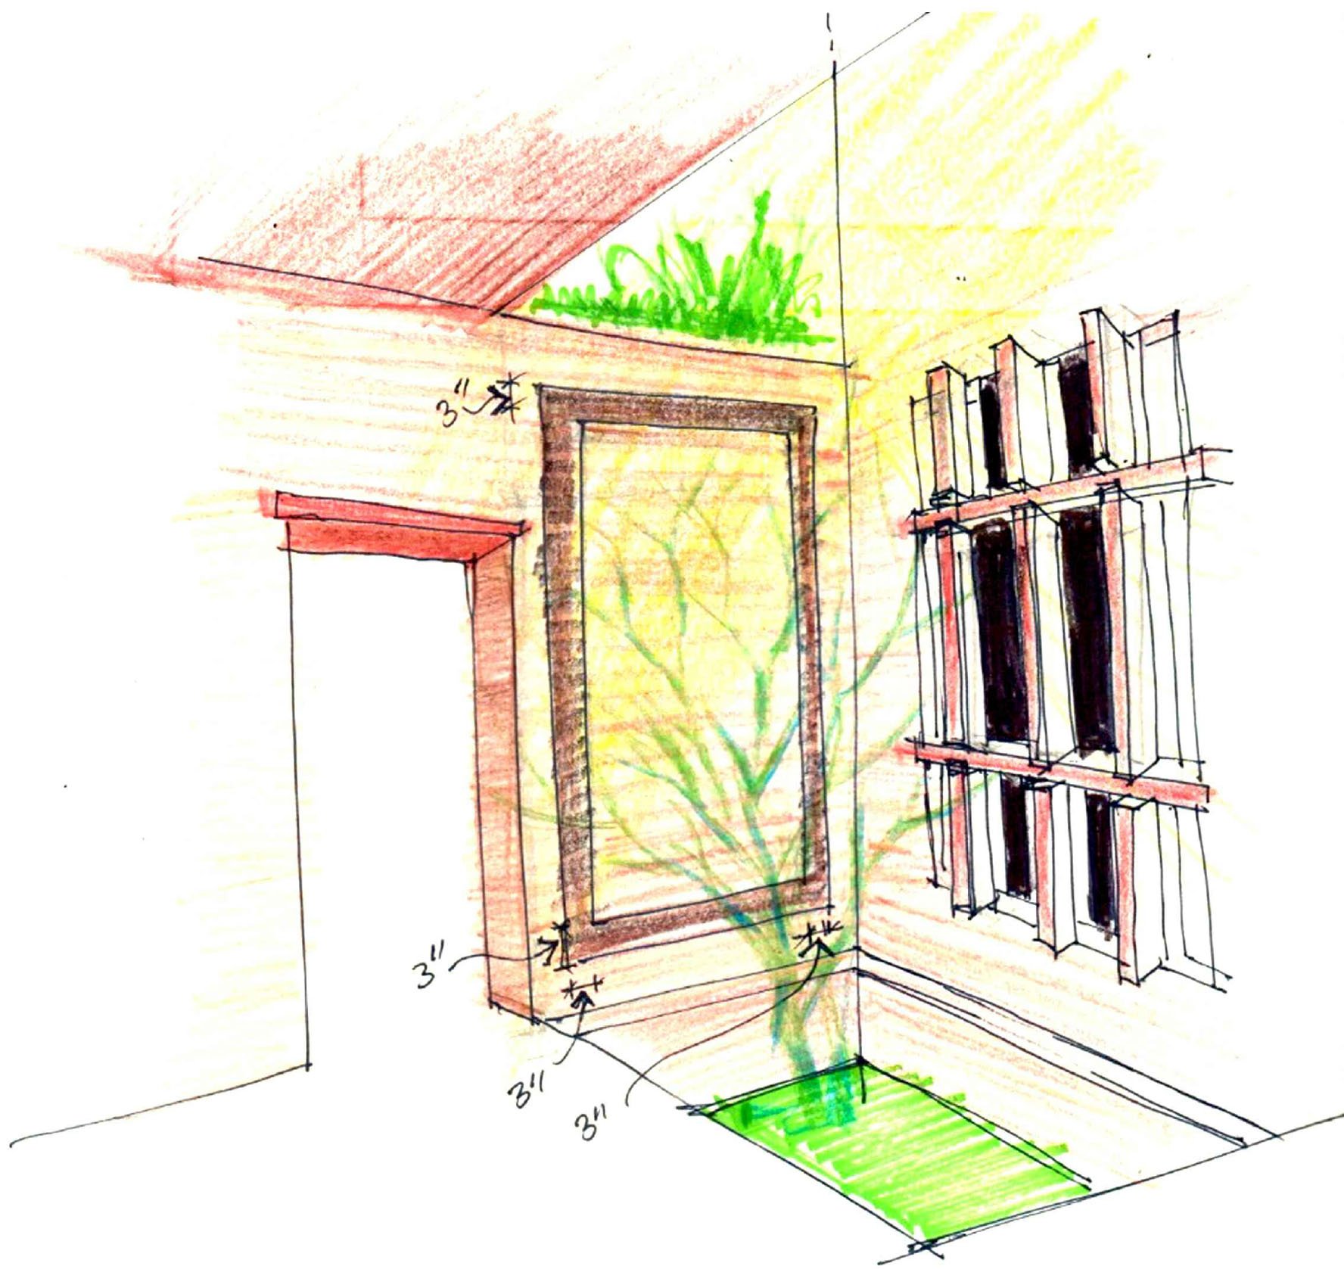
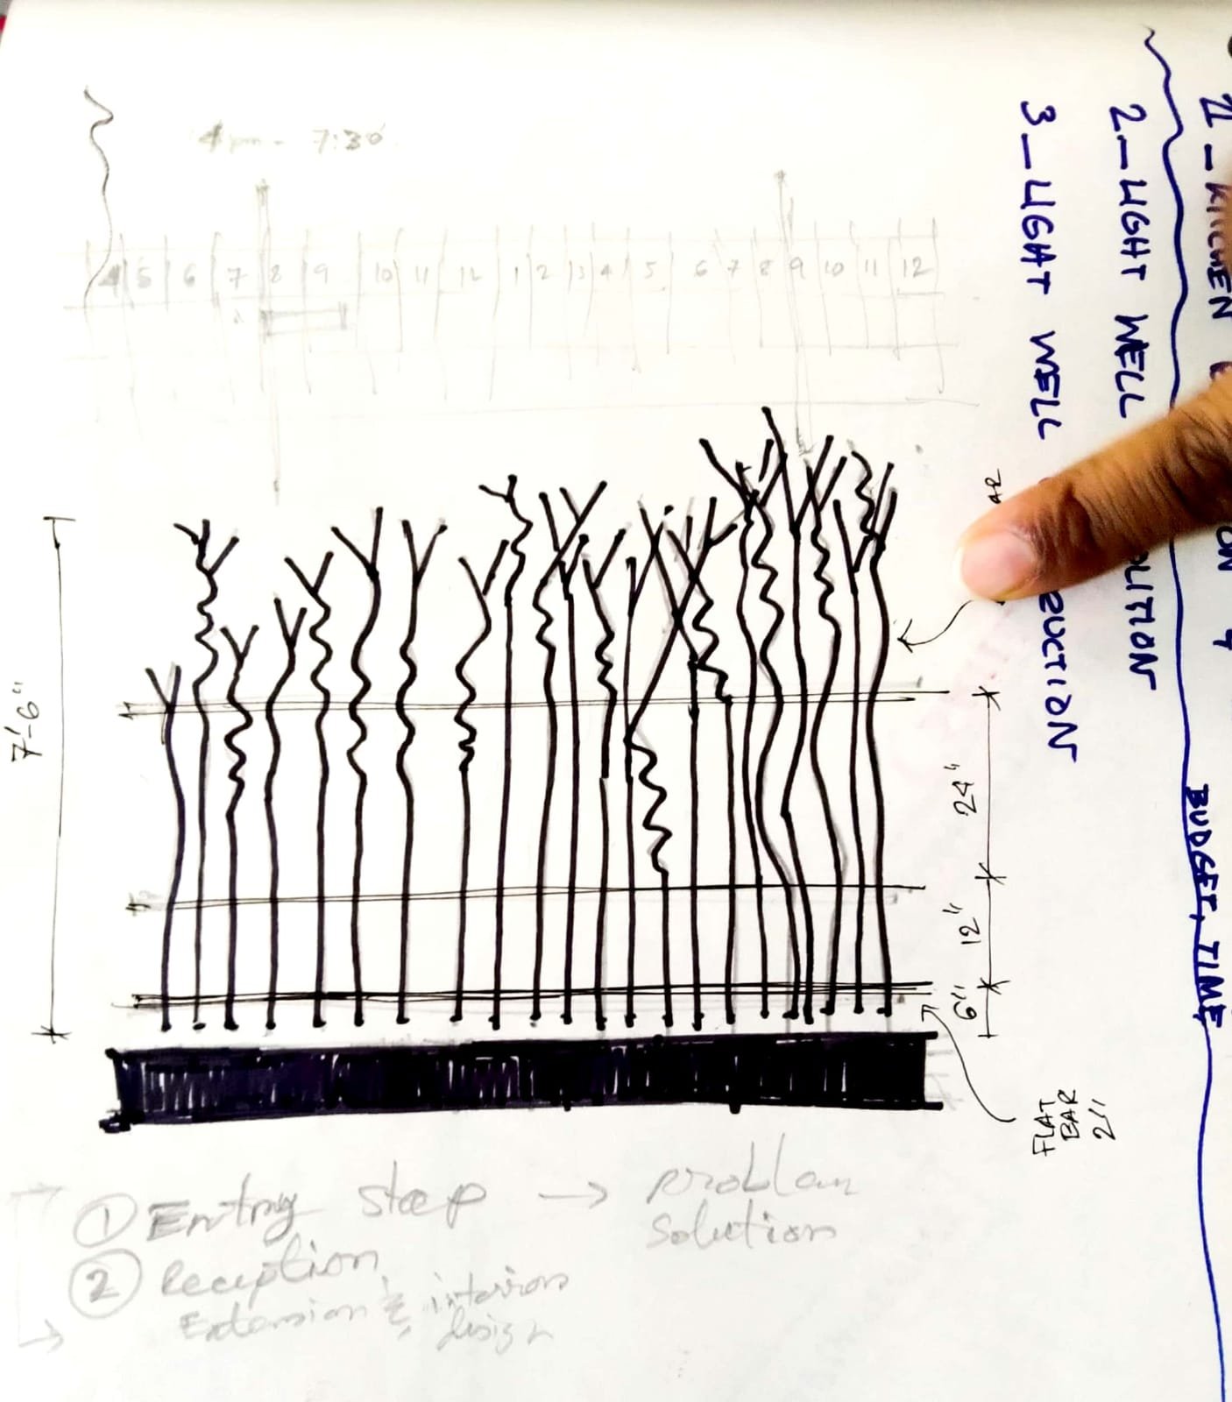
The monolithic mass of red brick was intended to stand as an inseparable blending with the nature like a withered, ancient ruin. Sometimes it is solid, to hold the shadows of trunks and leaves. Sometimes it is porous to pour the lights in. It would indeed be choreographed according to ordinary daily life but yet it would stand apart in the reddish evening glow, imprinting some precious moment.
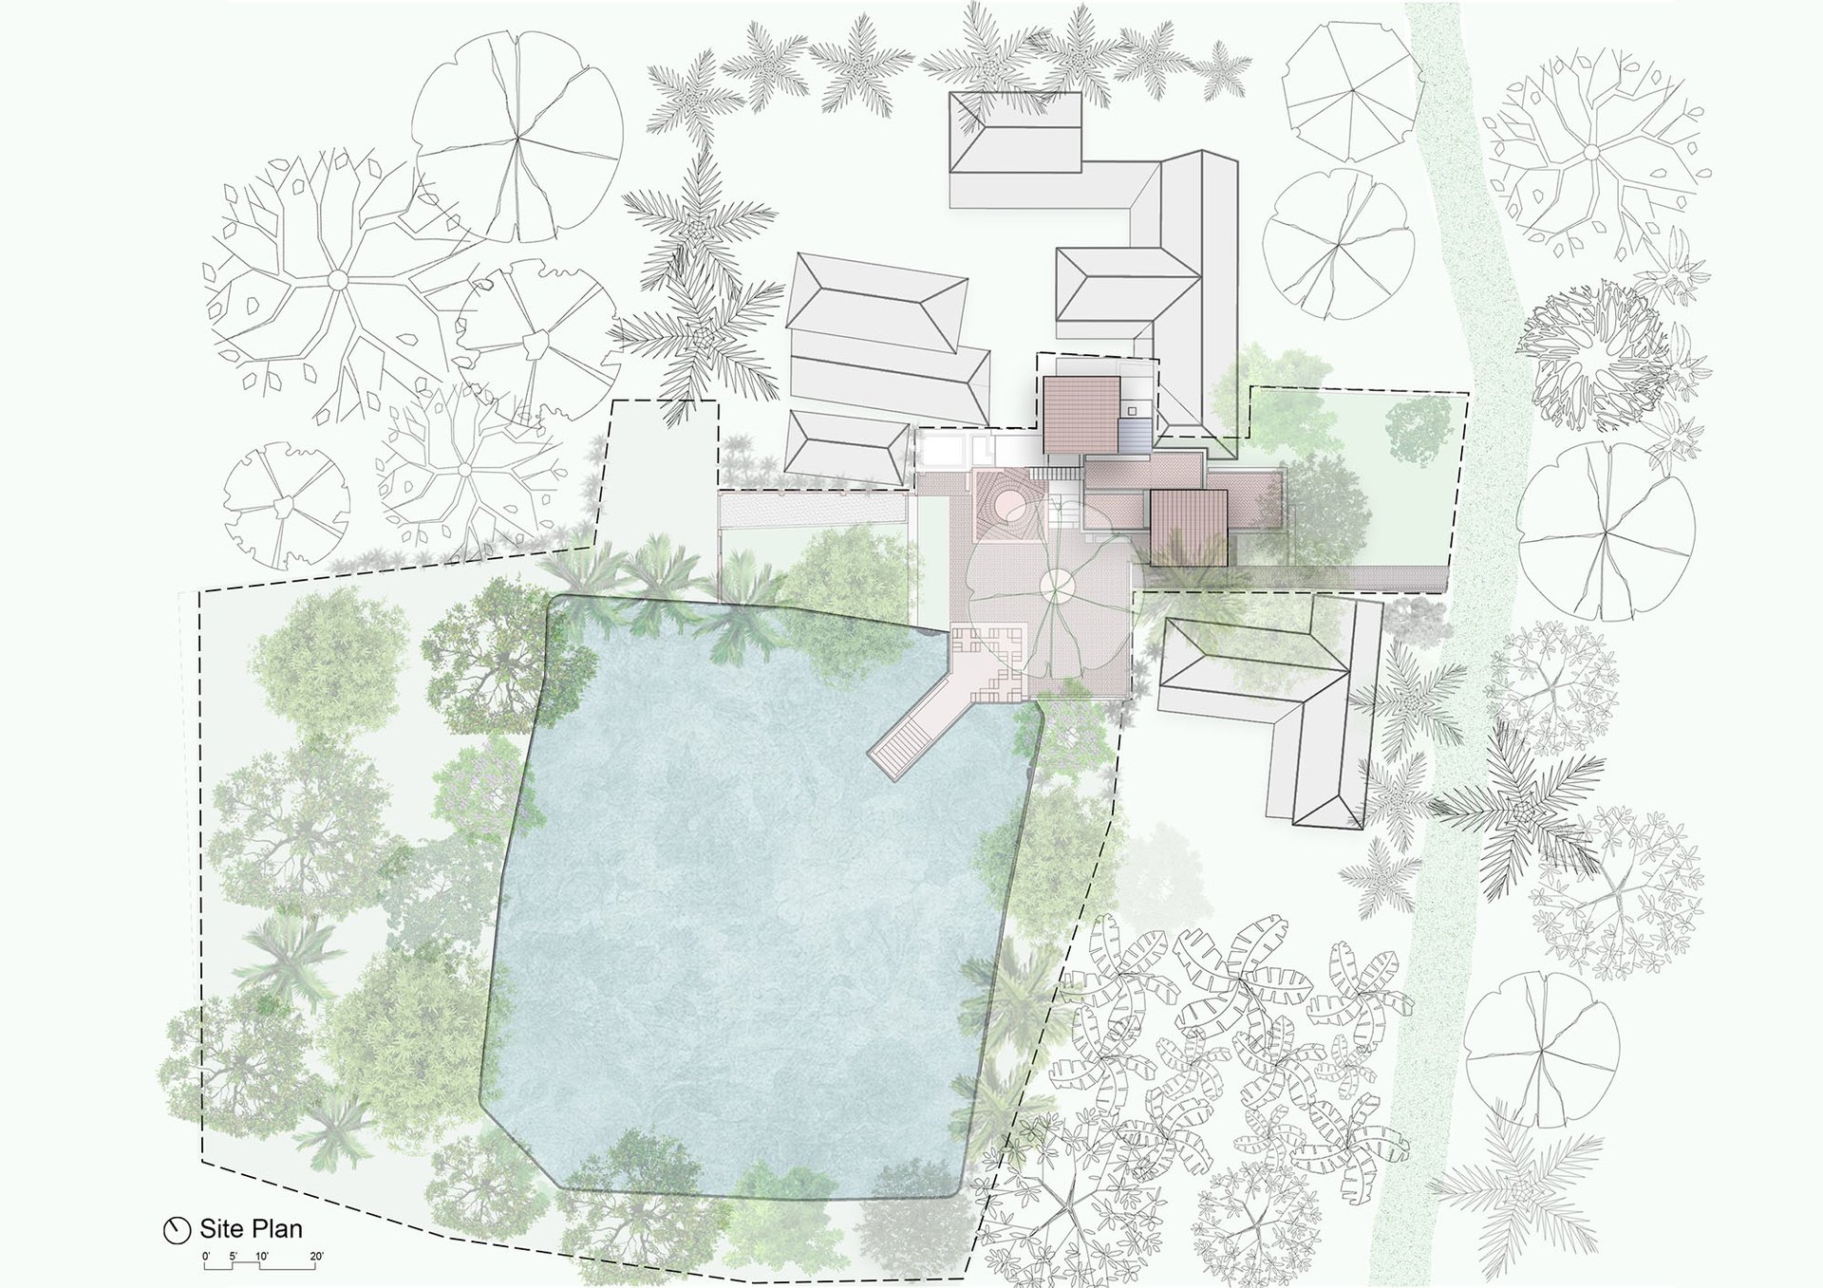
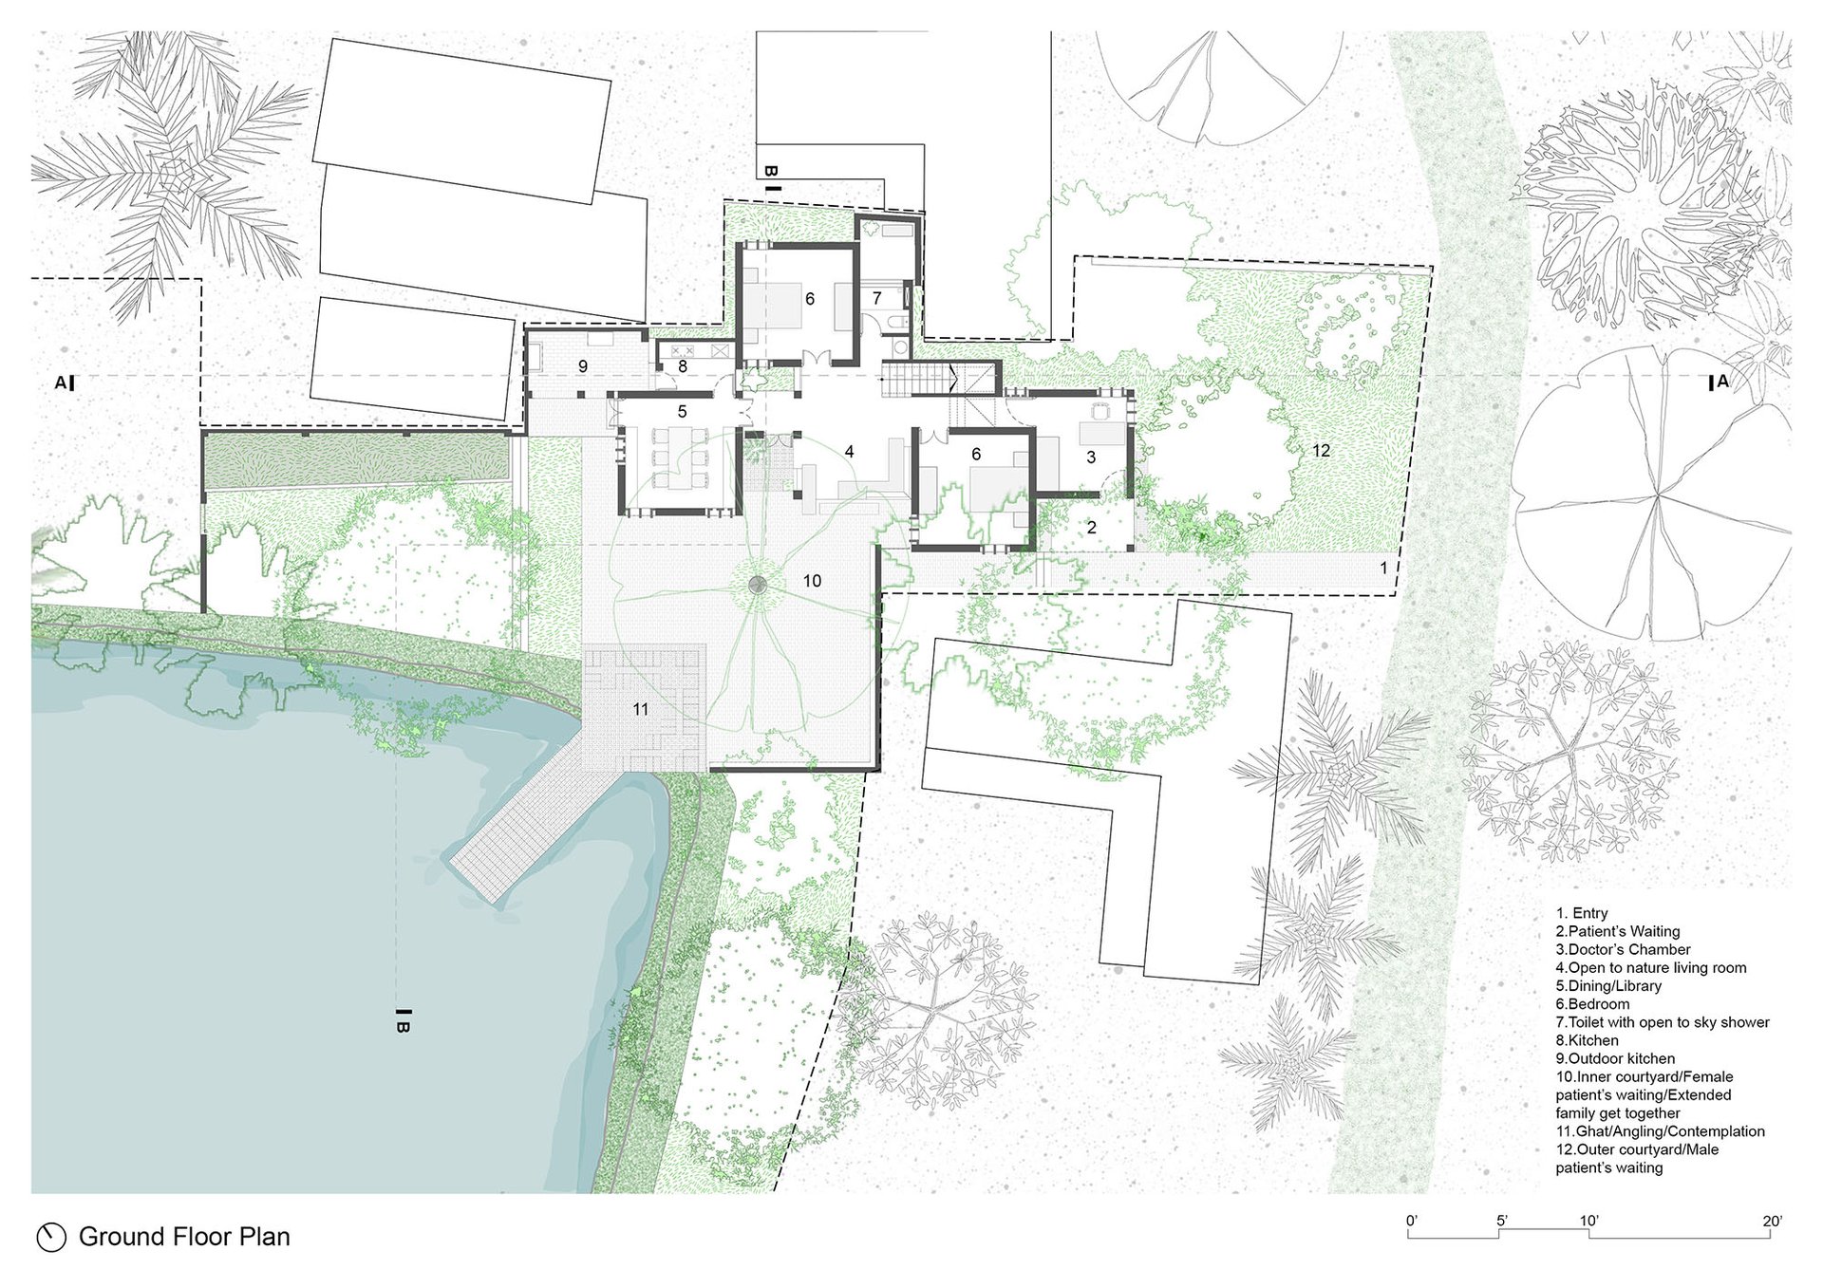
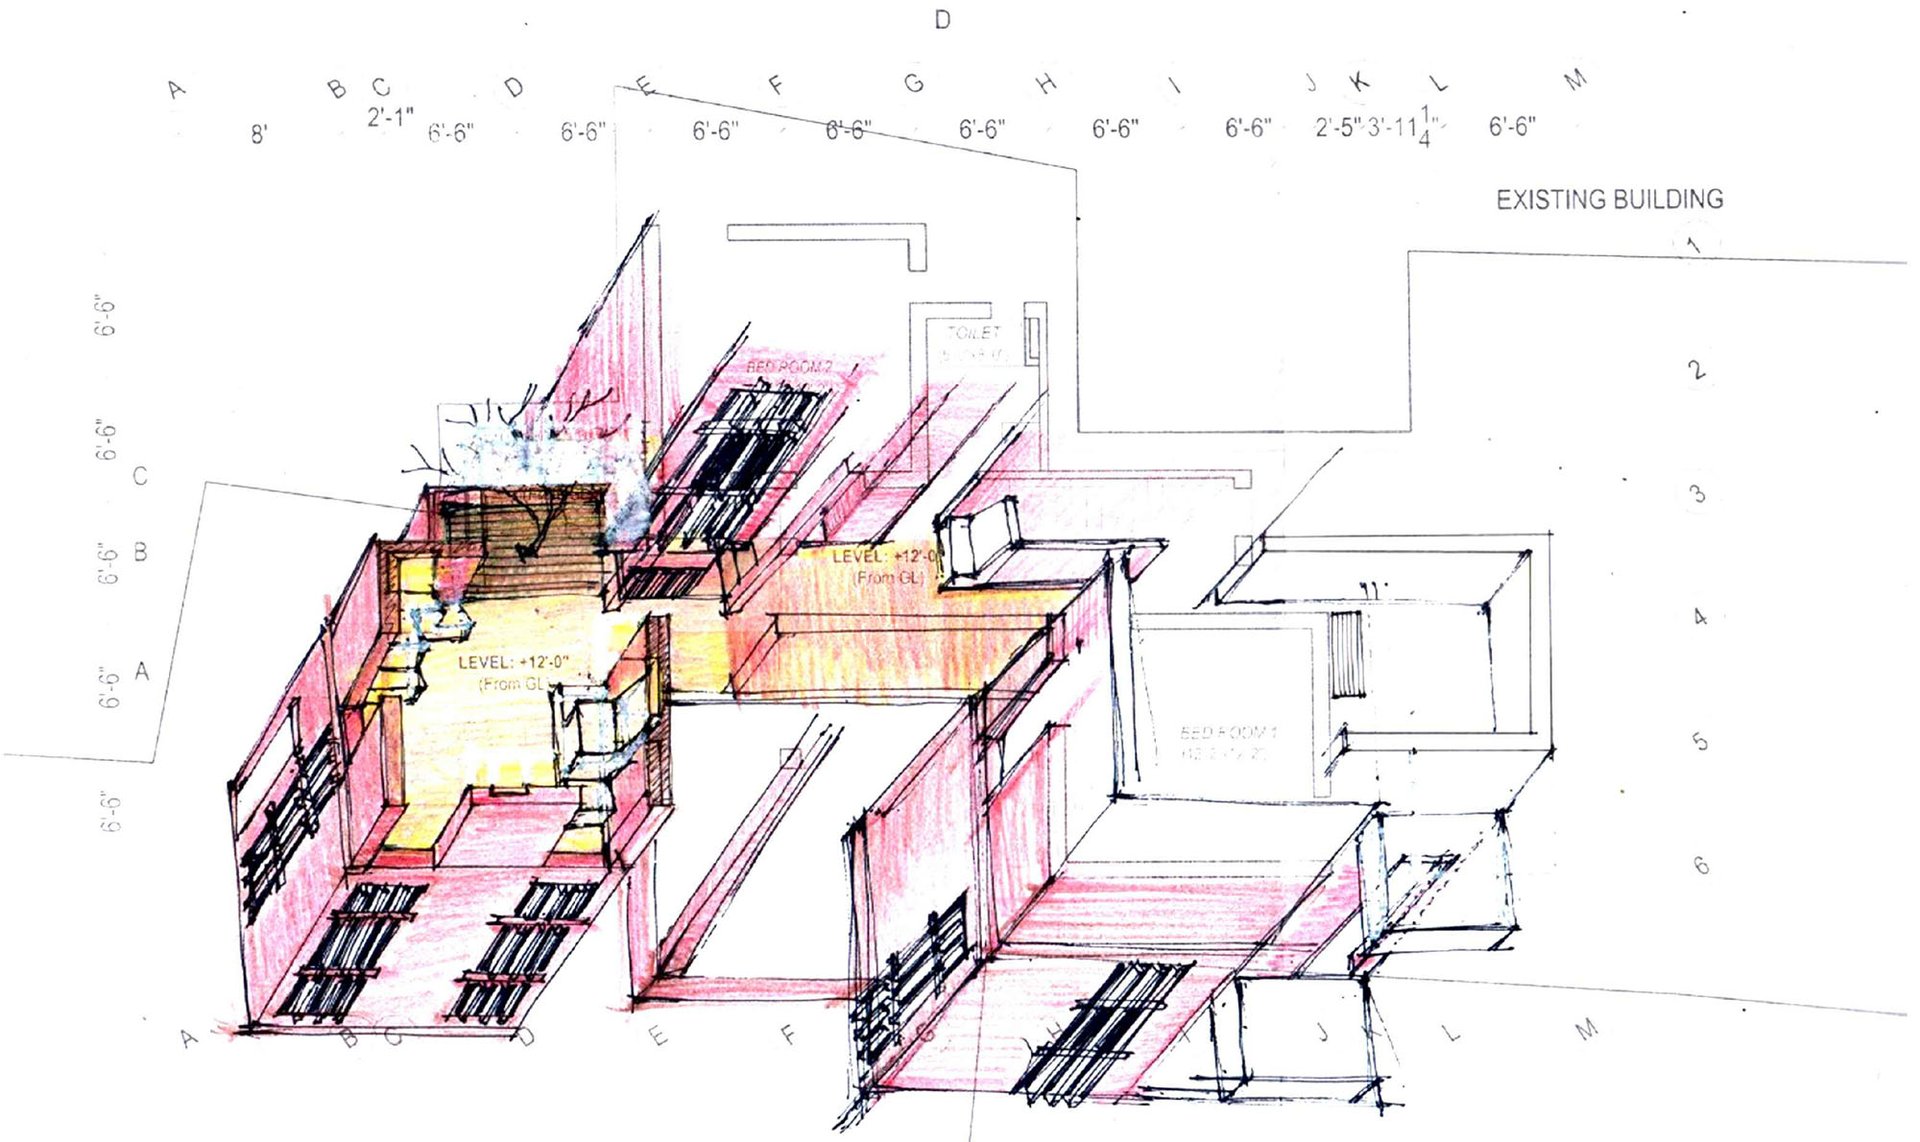
From the road front, the building appears to be in very simple geometric dialogue, but it breaks and bends the perception when one enters into the realm of inner courtyard.
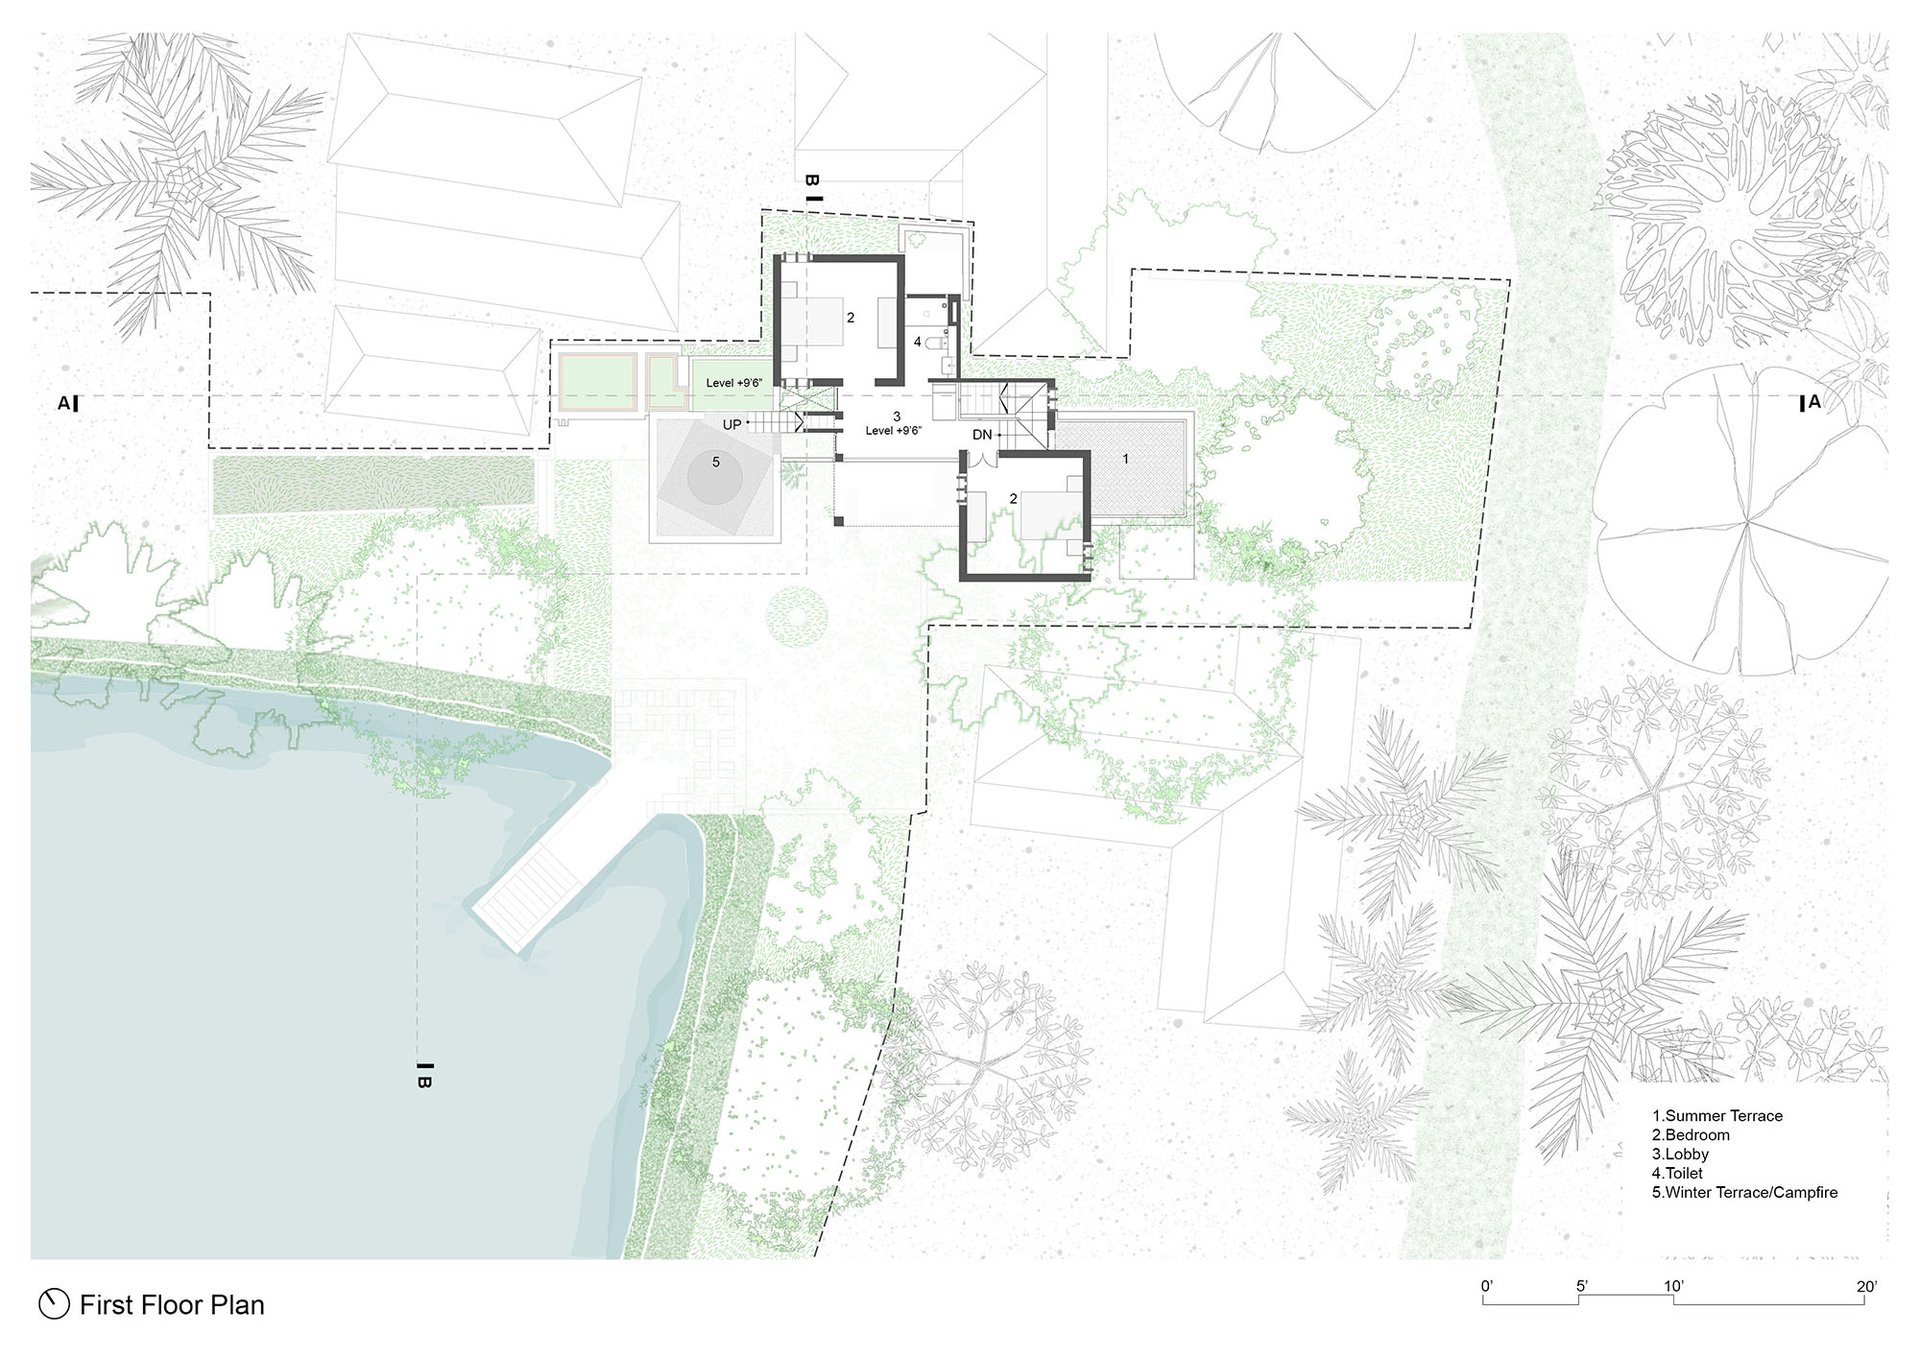
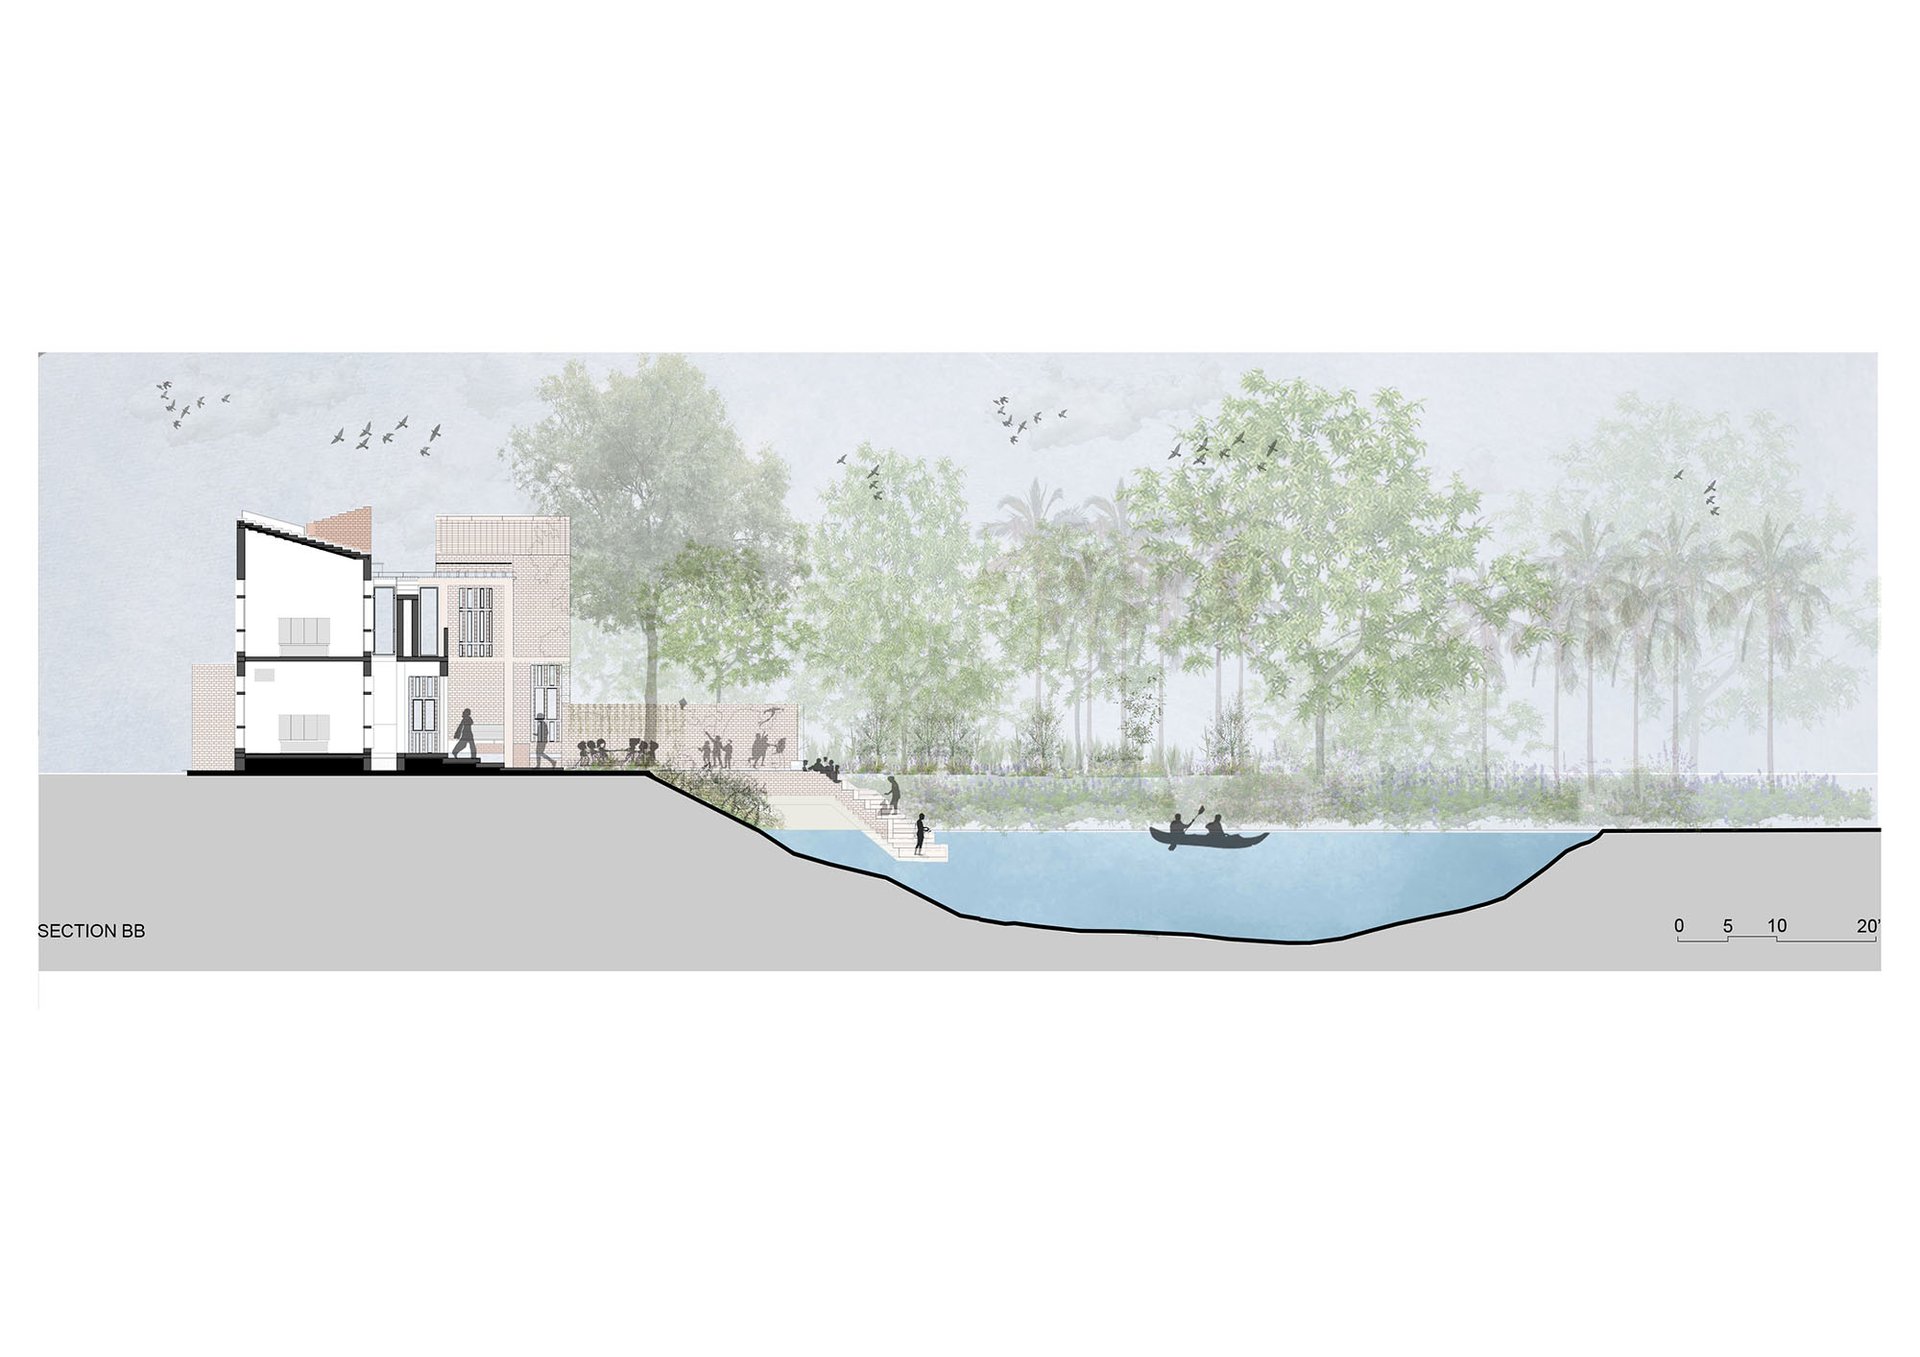
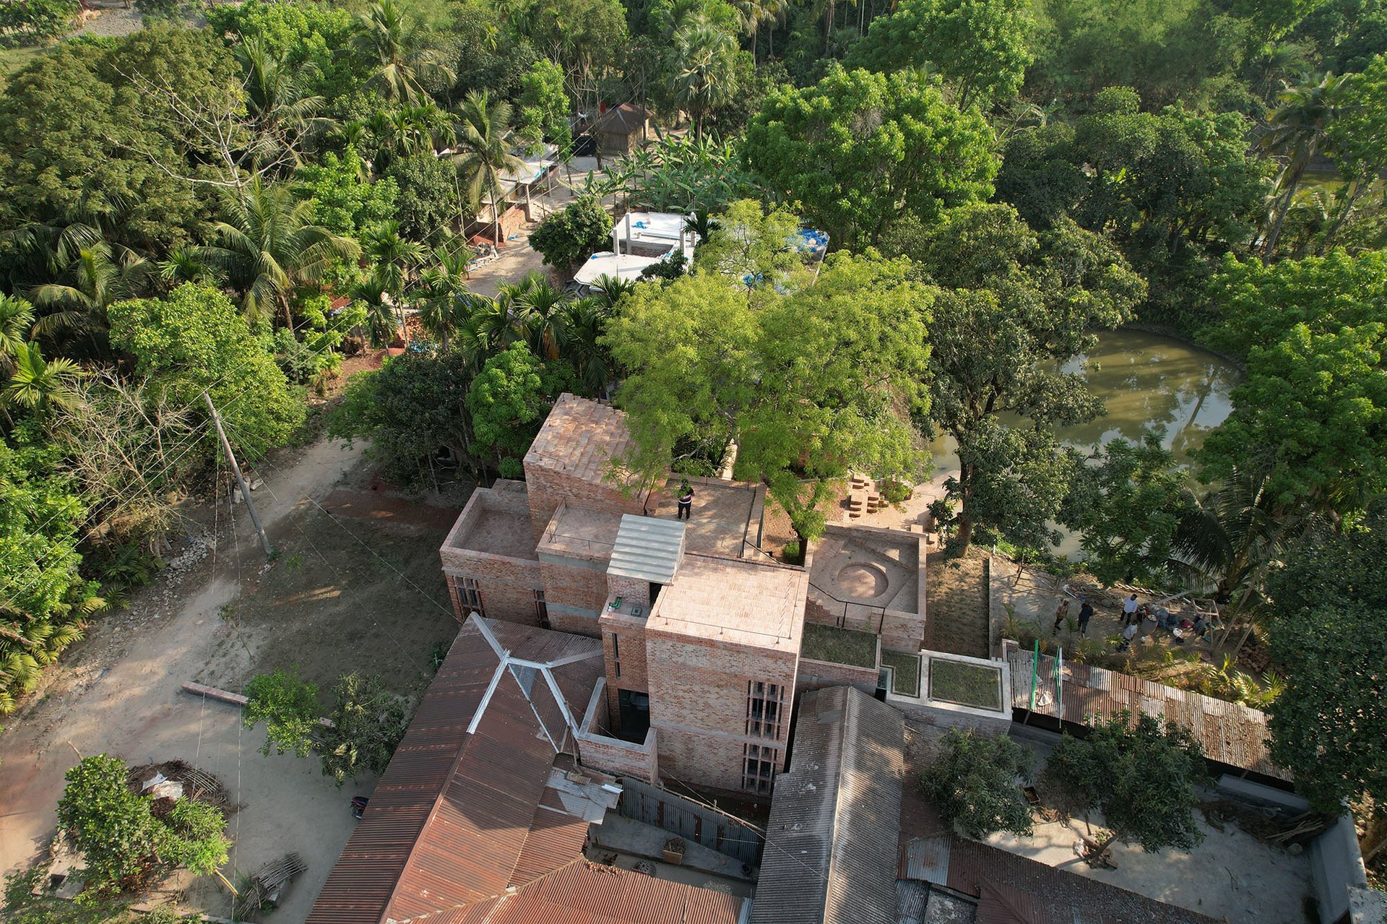
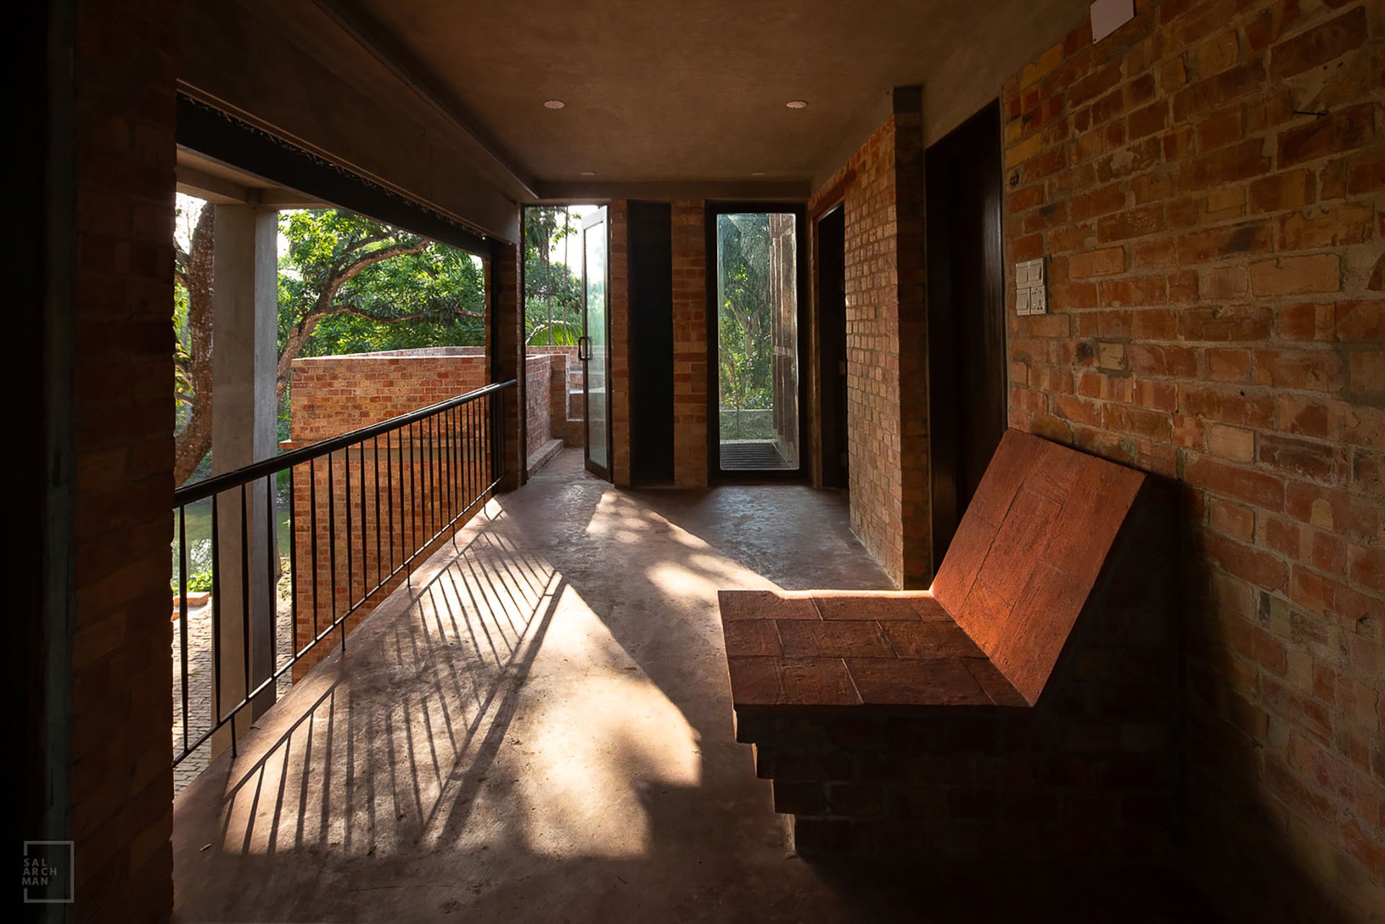
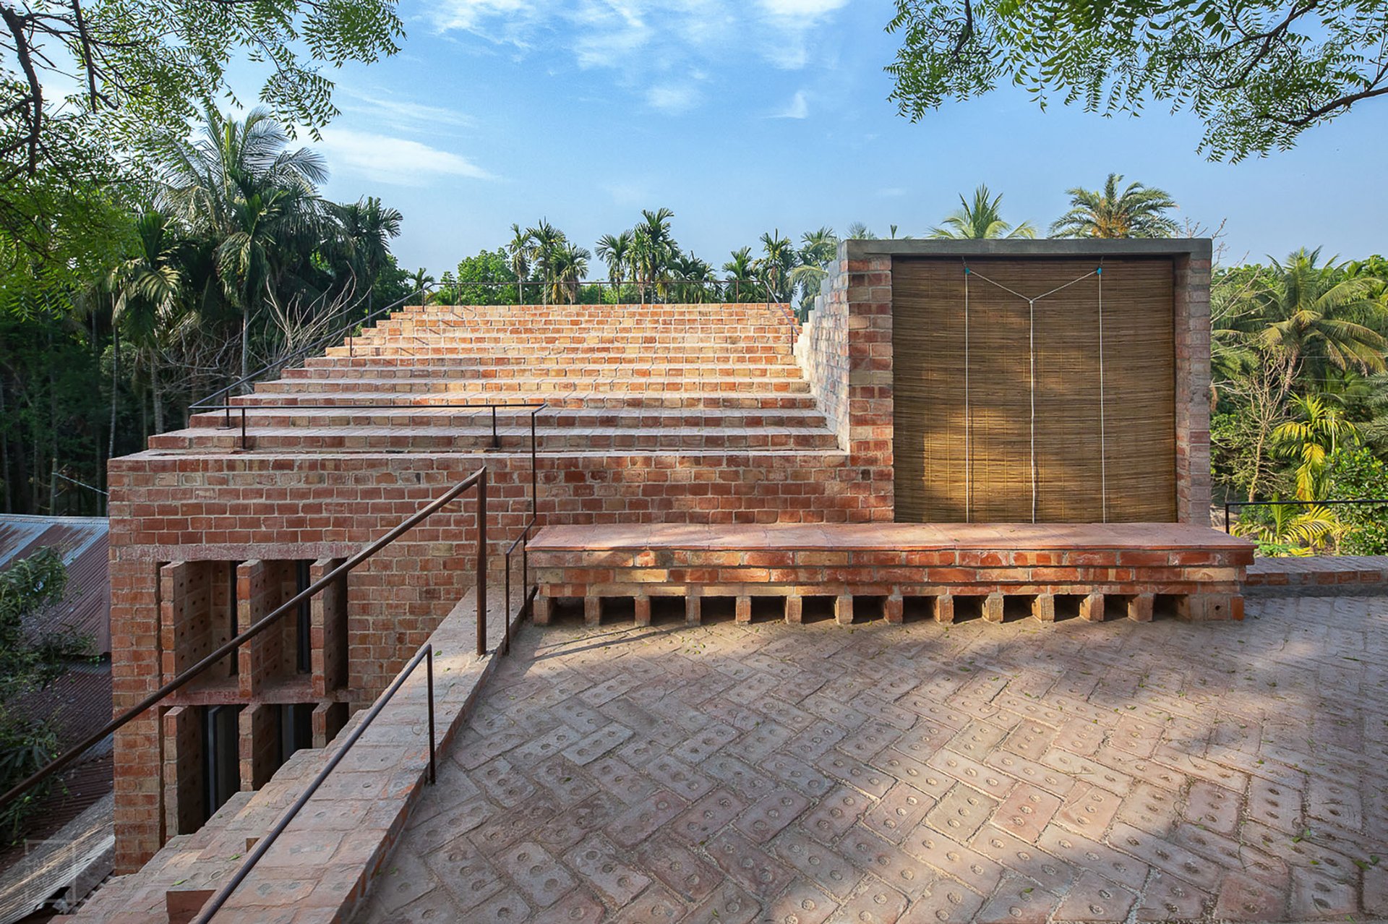
Having the most extreme weather condition, extremely hot and extremely cold the home is layered by two terraces, one in east (for summer), one in west (for winter).
The dweller can start the day by having morning tea, chatting and observing the neighbors passing by. And also they can celebrate the ending of the day, contemplating on the west terrace.
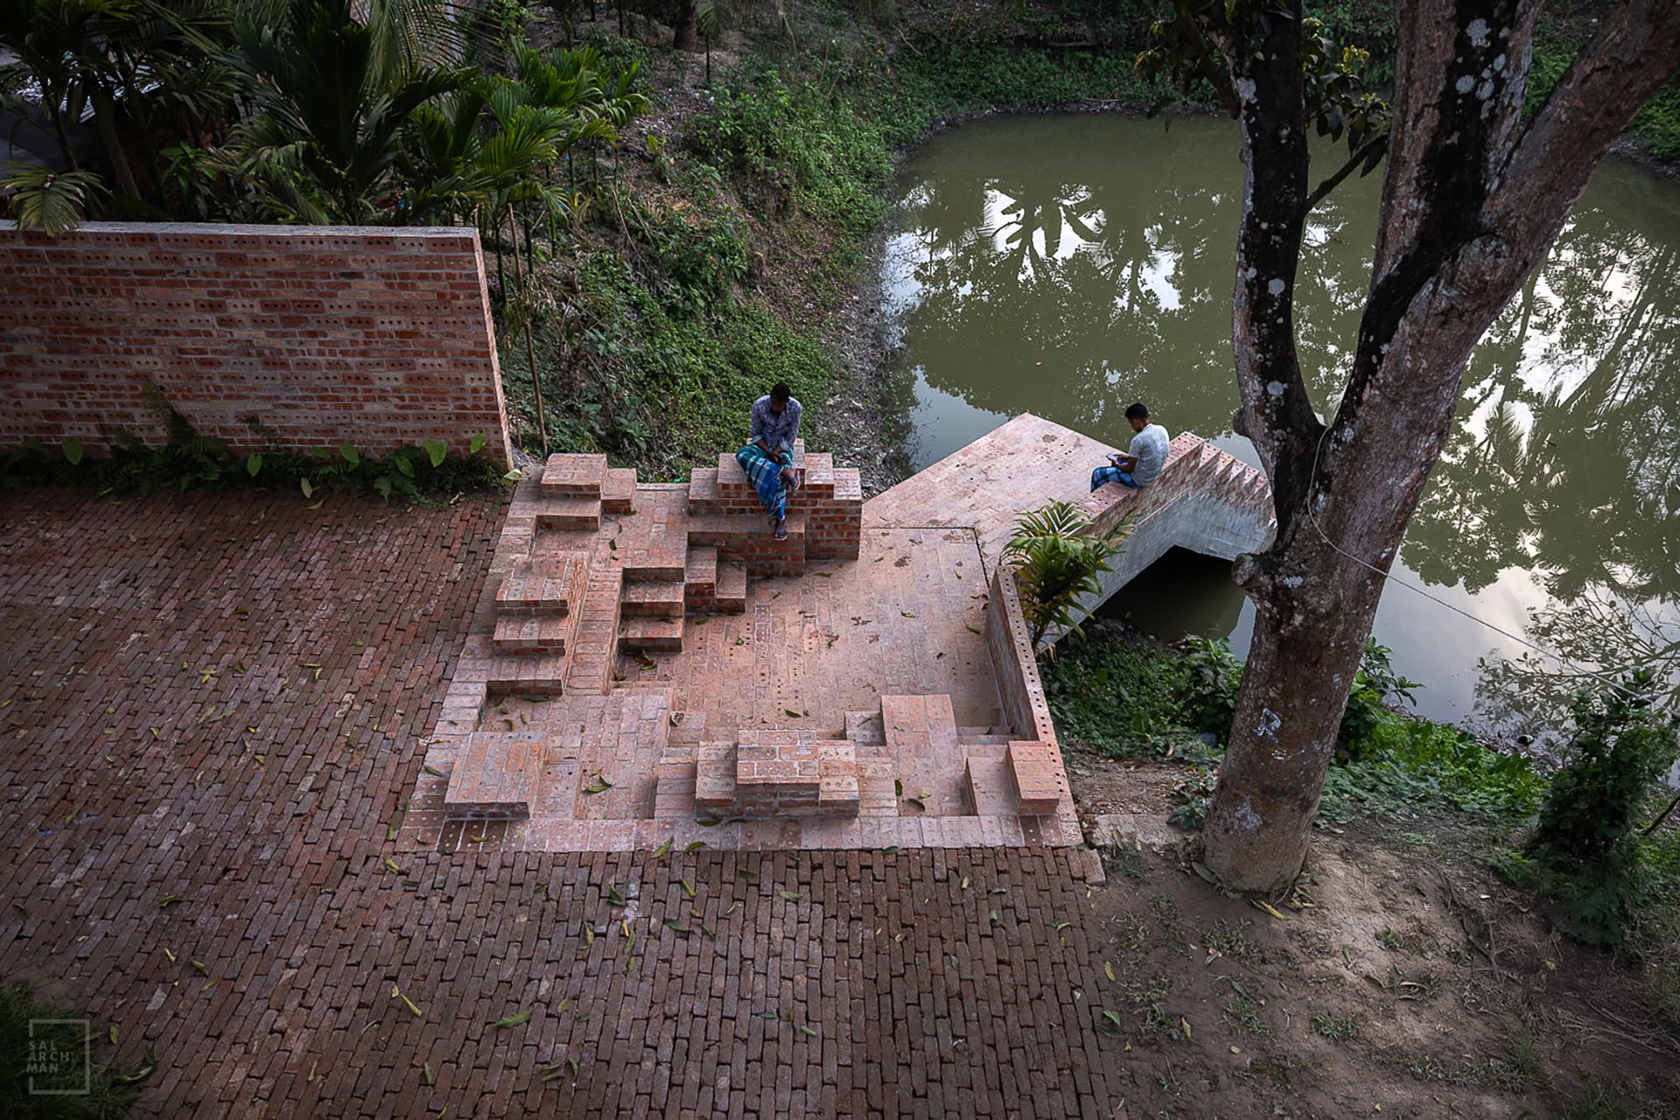
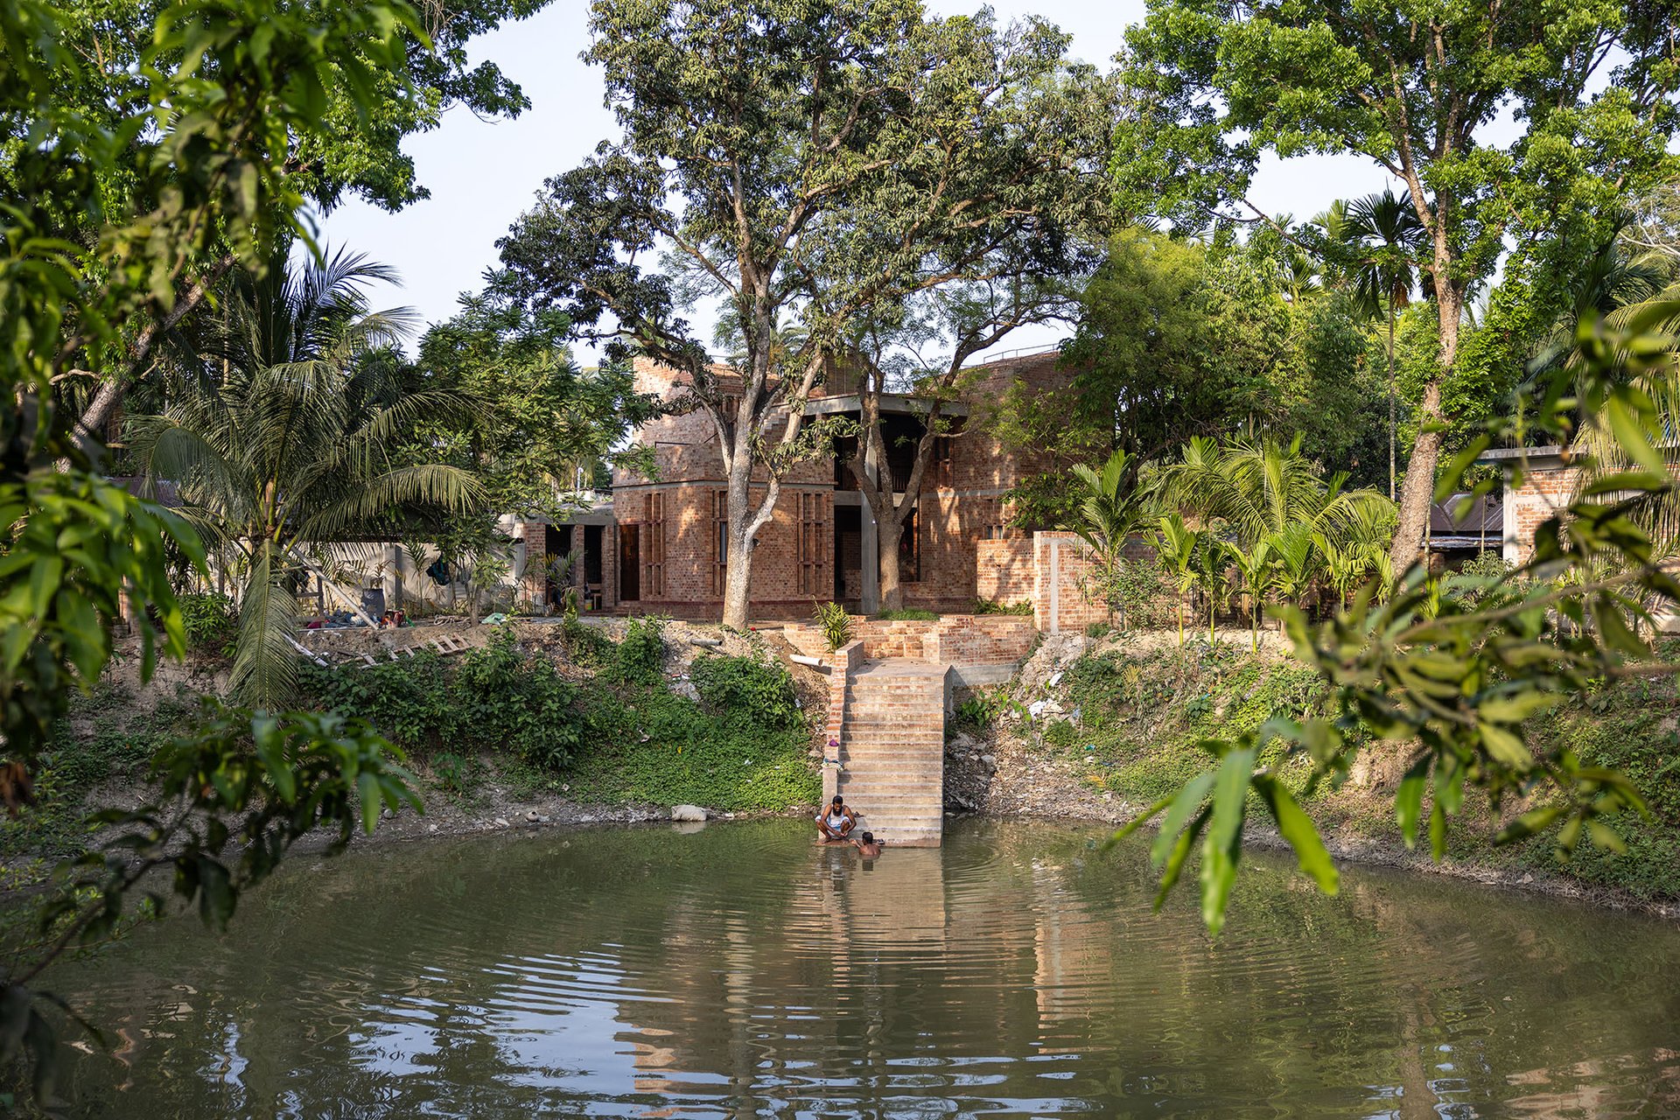
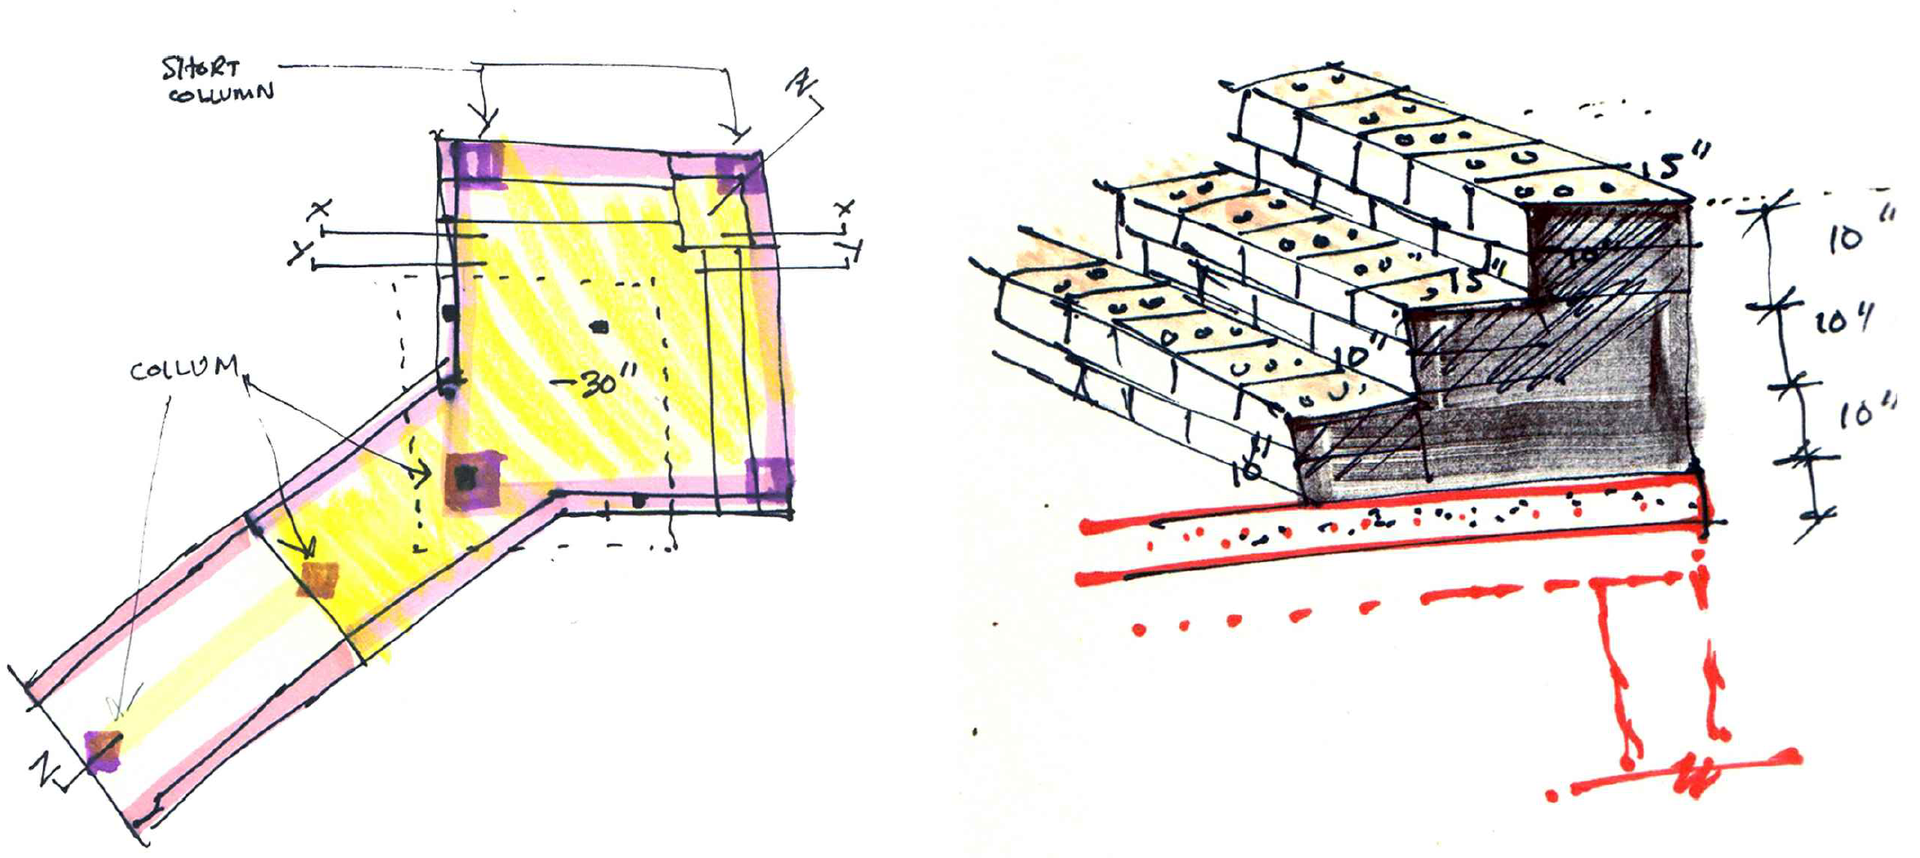
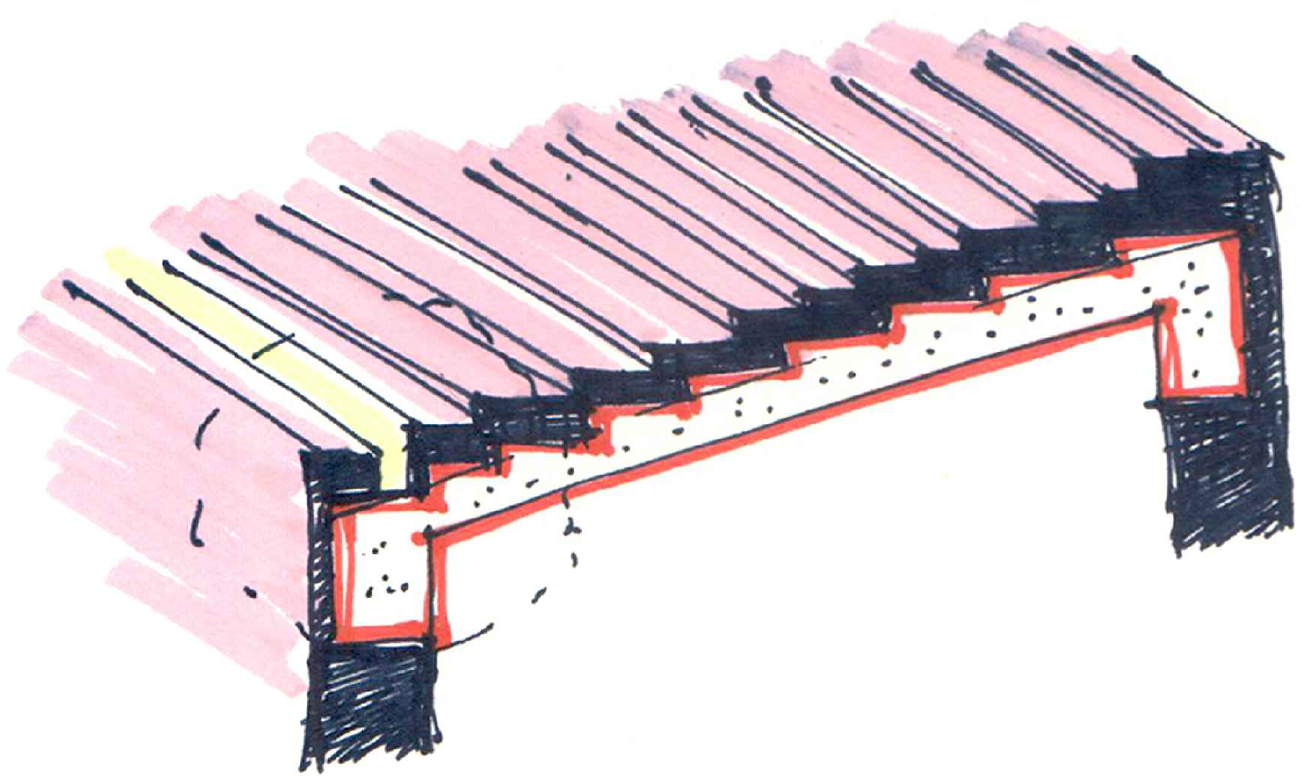
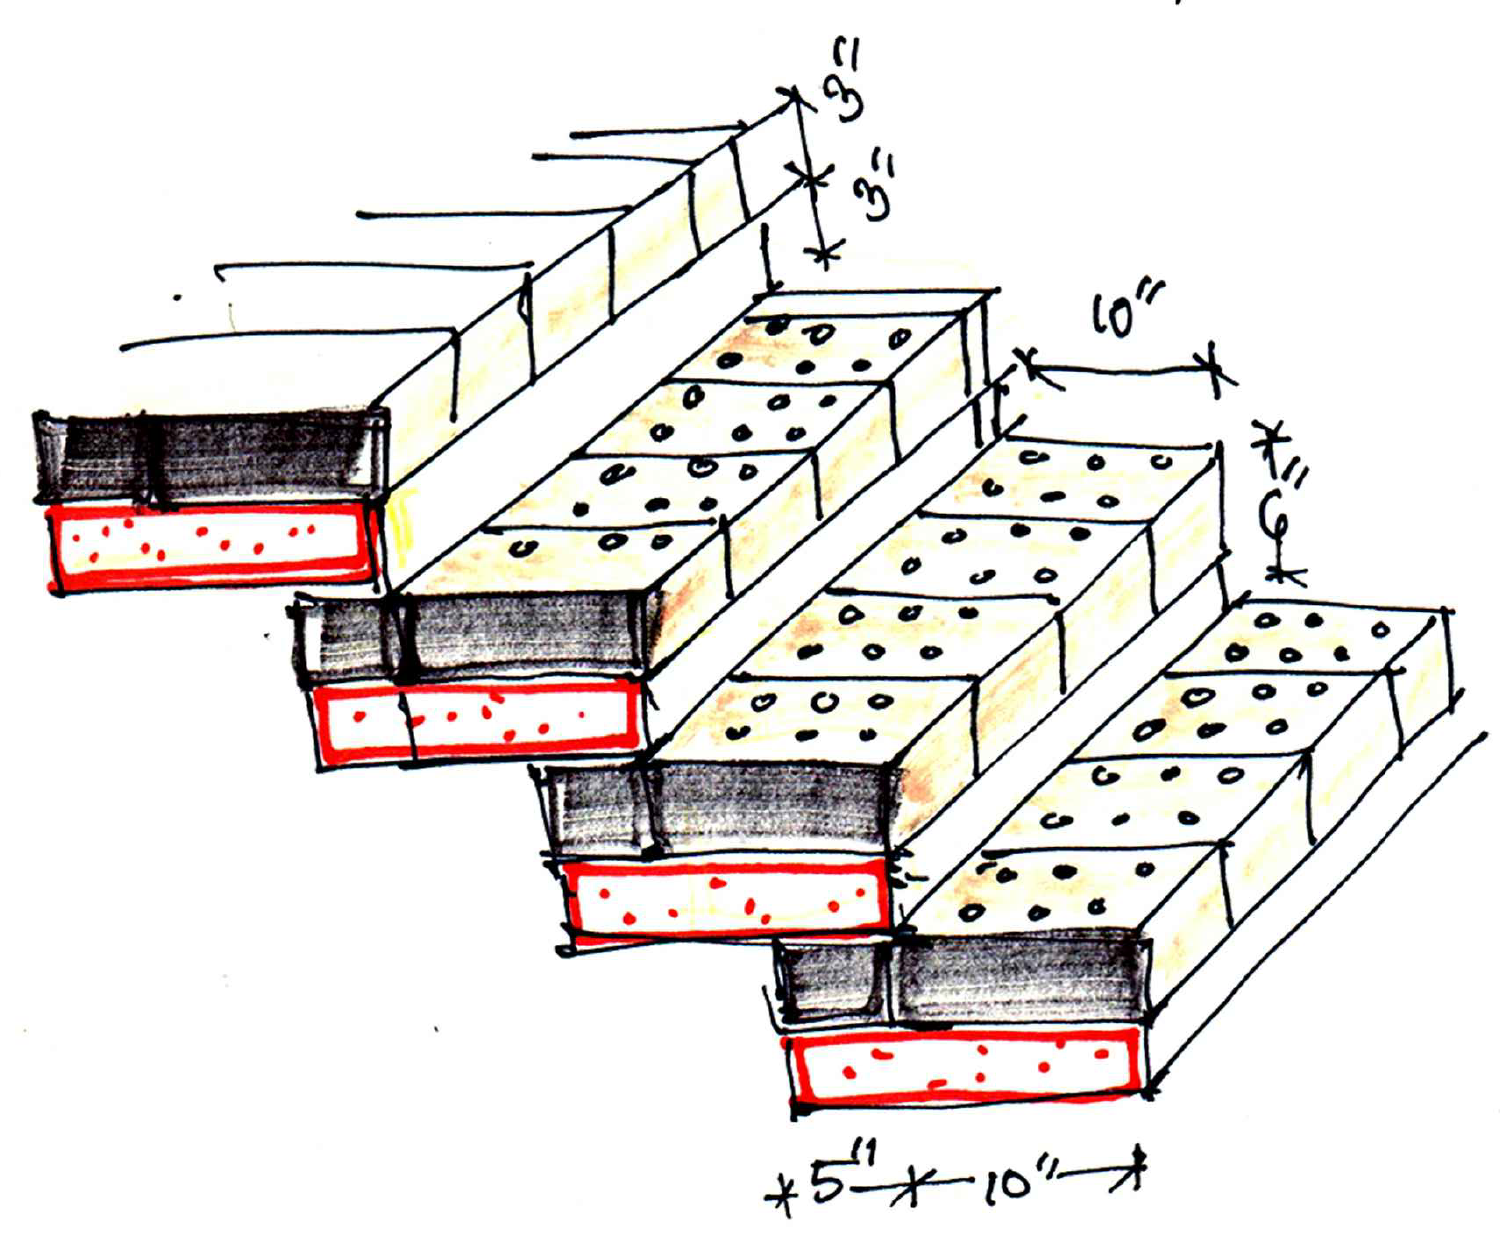
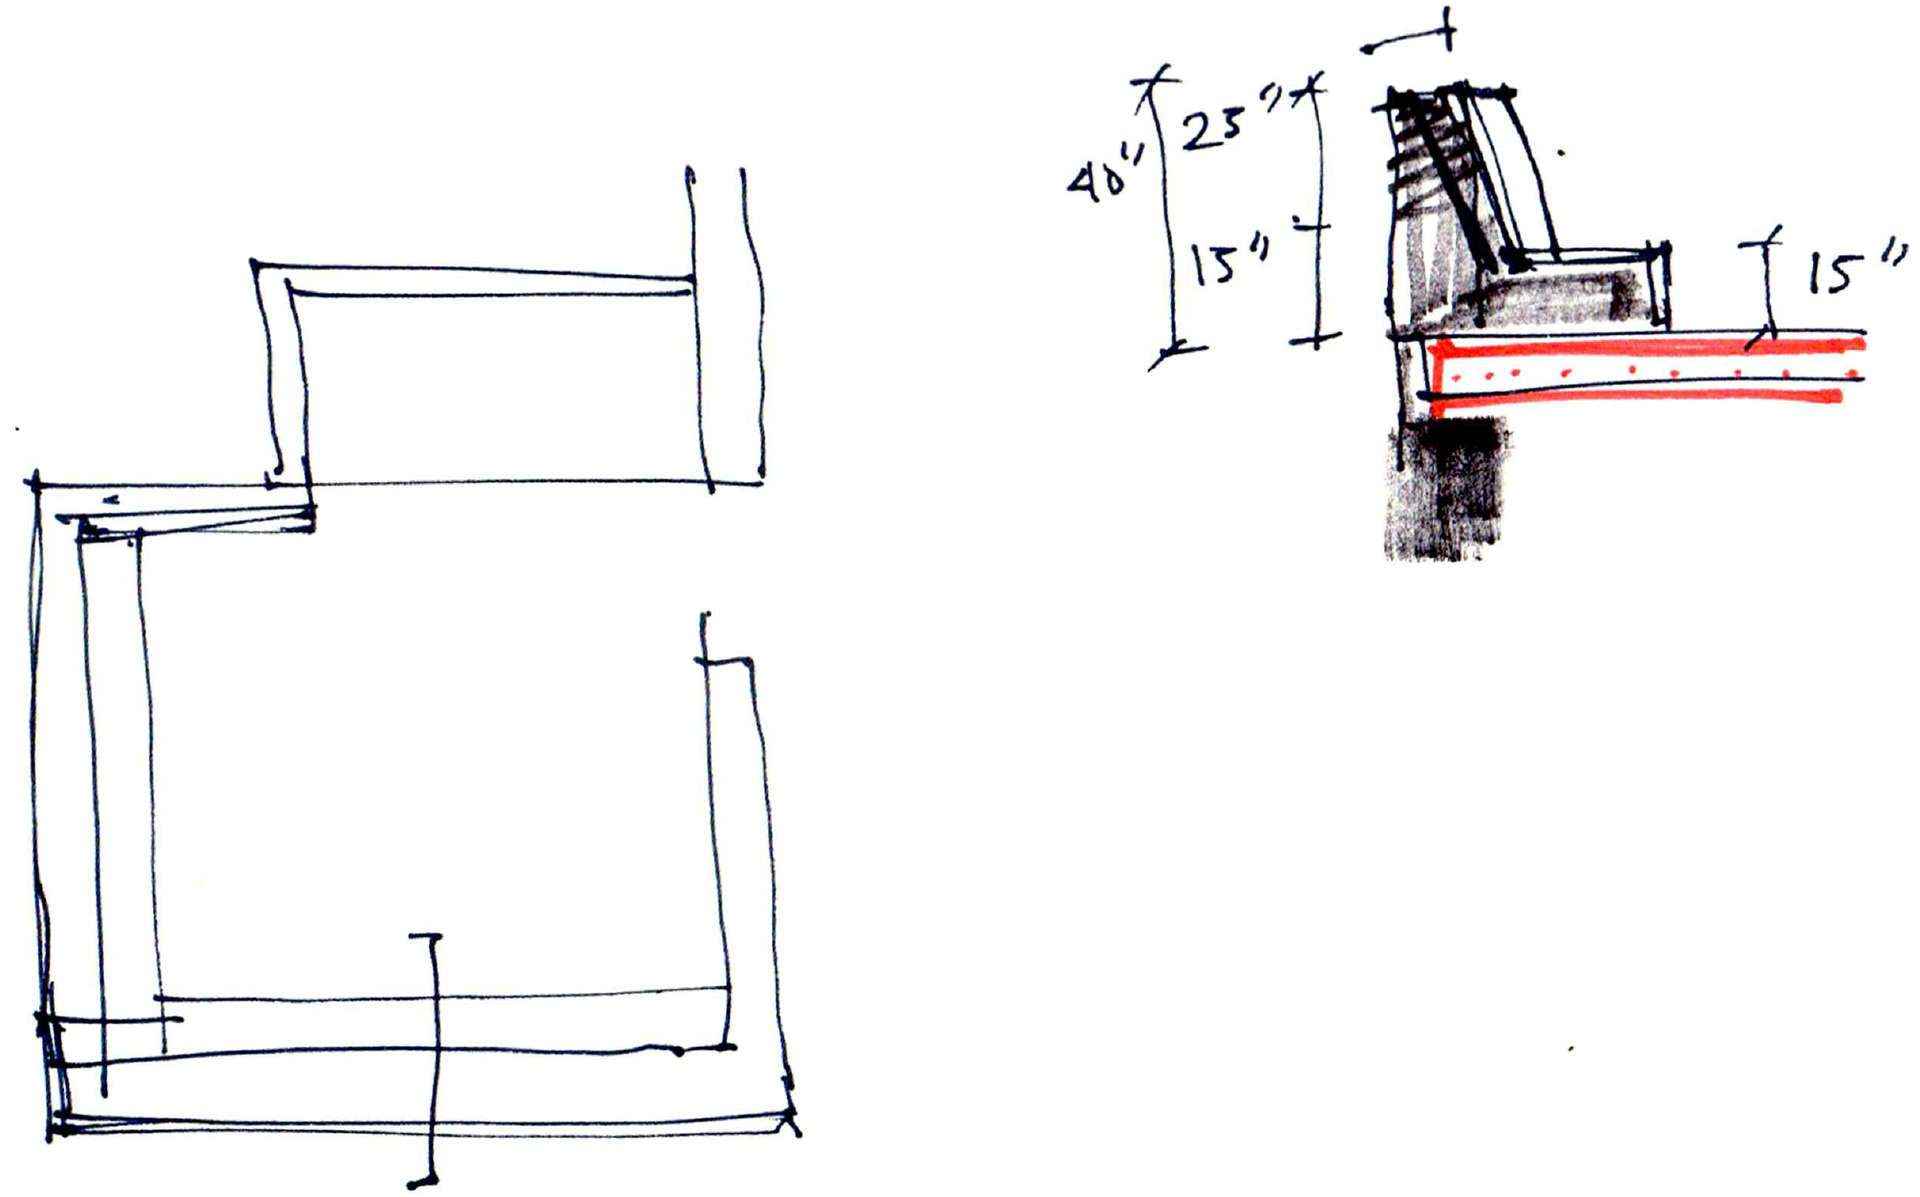
The ‘ghat’ ties the whole complex into one whole with seating steps and bridge. The ‘ghat’ platform is basically a floating board hanging on the pond which enlarges the ‘uthan’ and enables the space to be a courtyard. At the same time the ghat binds the pond as an integral part of the residence, in terms of space, spectacular view, social mingling. And this is the point we faced hard time to intervene, without which all the site would remain bits and pieces, a small plot for home loosely bottle-necked with a big pond. It took a long exercise to fix the master plan actually how we are going to combine the whole in one experience that rise from site but gently orchestrates with neighborhood trees and people