A Void for Life
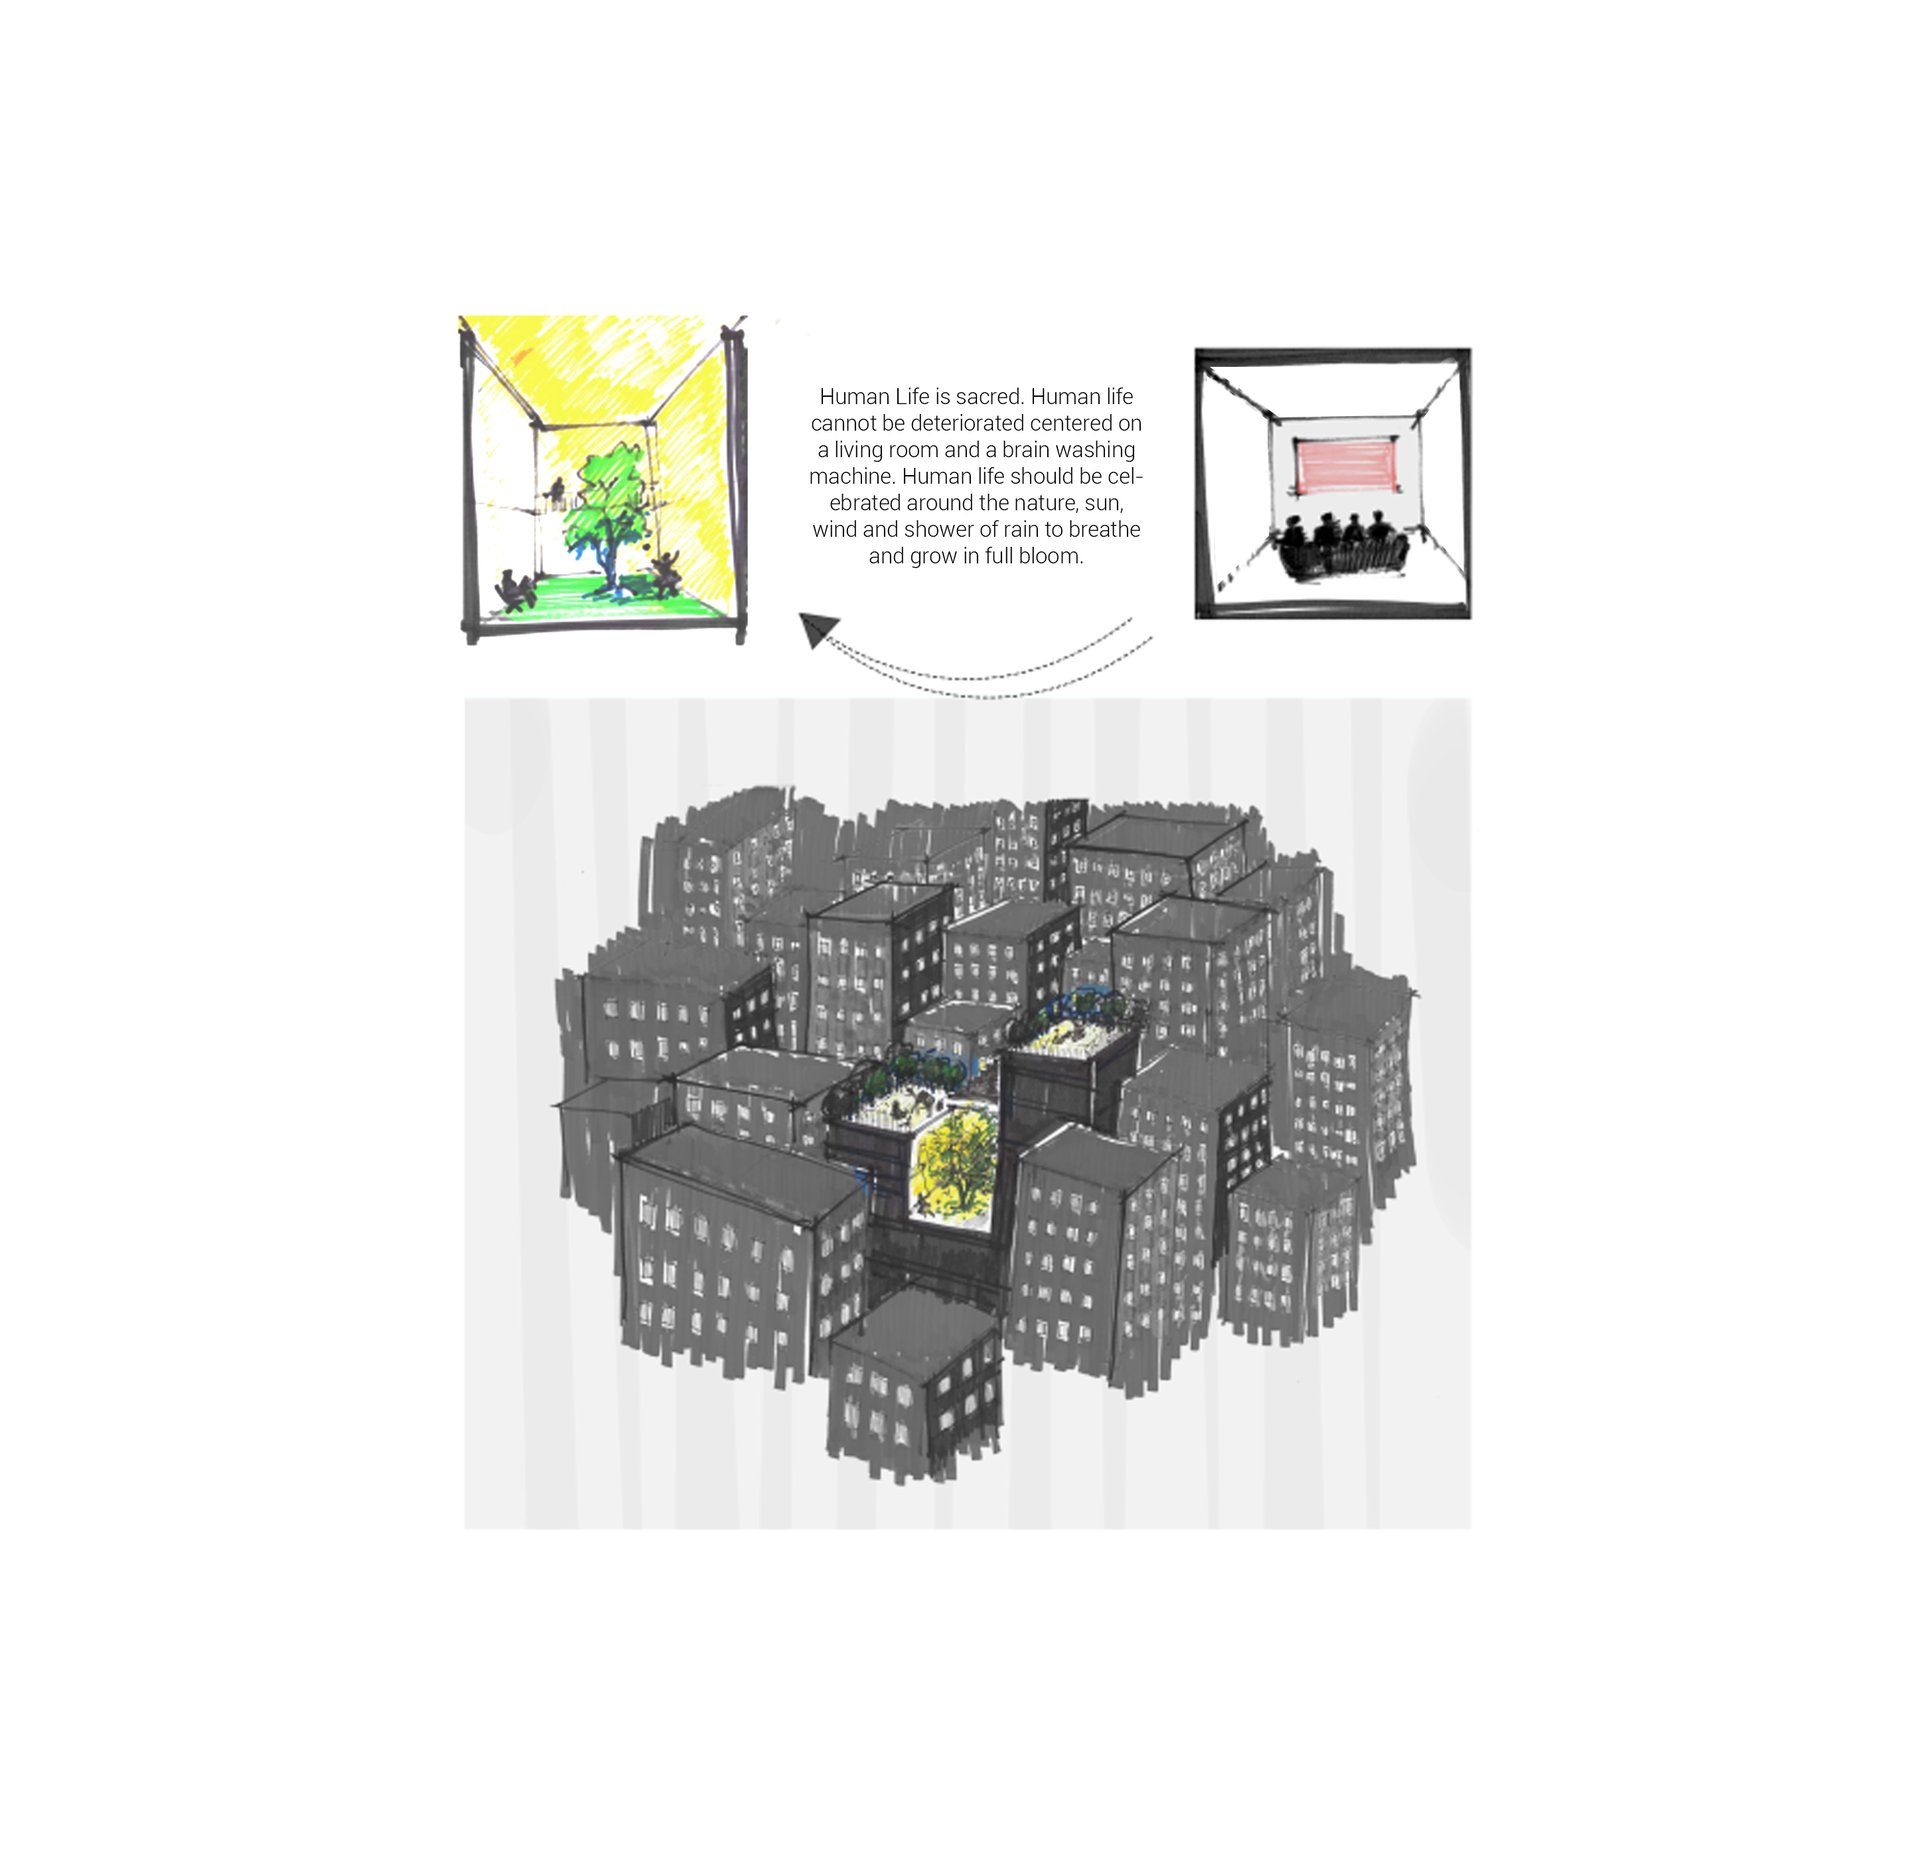
Dhaka, being the densest city in the world, suffers housing crisis in extreme extent. People are migrating to towns and cities for better job, education and health. In the process of doing so plots are becoming smaller and smaller. People are left to compromise ‘livability’ to secure a slit of a land in the Capital.
Neither real-estate nor the owners are interested to engage an architect to design for those houses. Setbacks are omitted by them to the mass scale in the excuse of scarcity of space. As a result, livable healthy environment is continuously being banished from the urban landscape of Dhaka. People are sacrificing sun and wind from their life. Diseases from Vitamin D-deficiency and mental health disruption is sky-rocketing in the urban areas.
The majority of city dwellers possess small plots below 1500sqft, which comprises the future scenario of urban fabric of the capital and its status of its livability. The pressure of achieving density here, is far higher than to think of a green. It is like a day-dreaming.
The established psychology of owners of these tiny plots took for obvious that sparing a space for courtyard would block their financial rental revenue or deprive their progeny from a minimum share of space.
Therefore in this house, ‘Megh-Mallar’, the design team intended to set a example where both density and a villa around a green court are achieved, which ensures a minimum rental revenue along with enough space (within rules) for the extended family members.
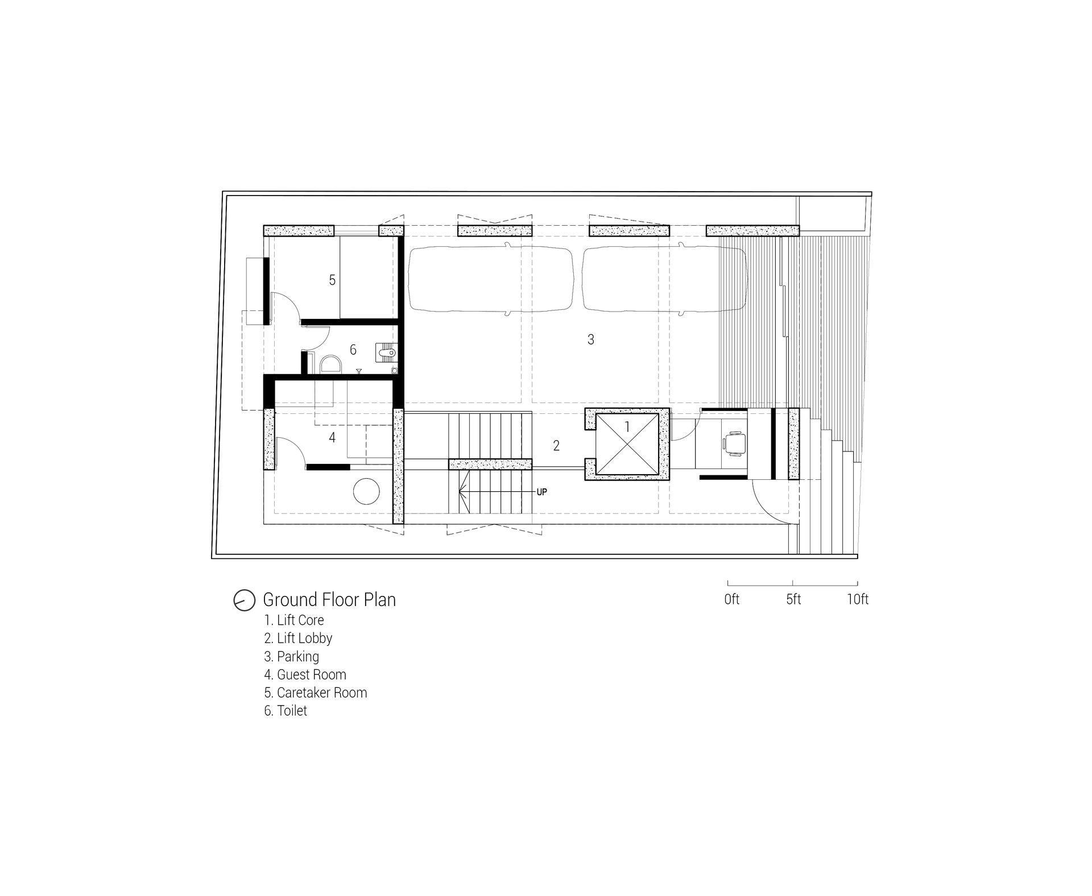
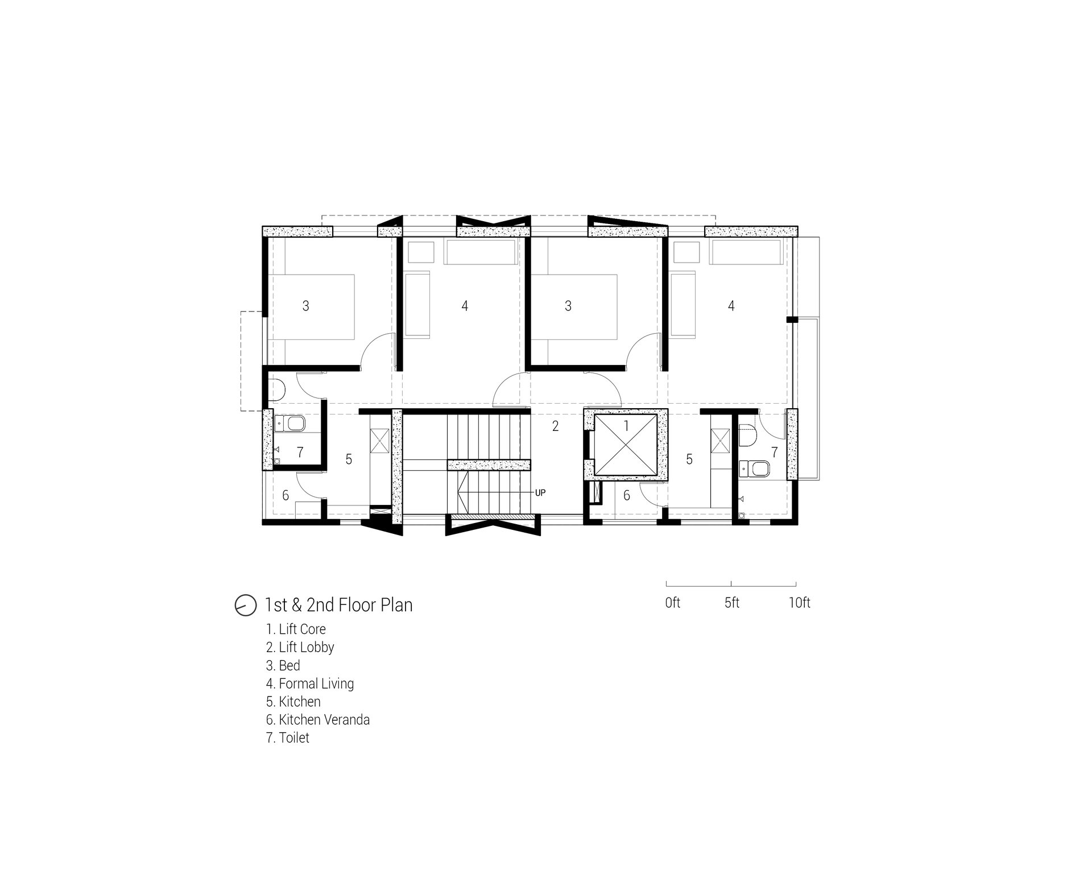
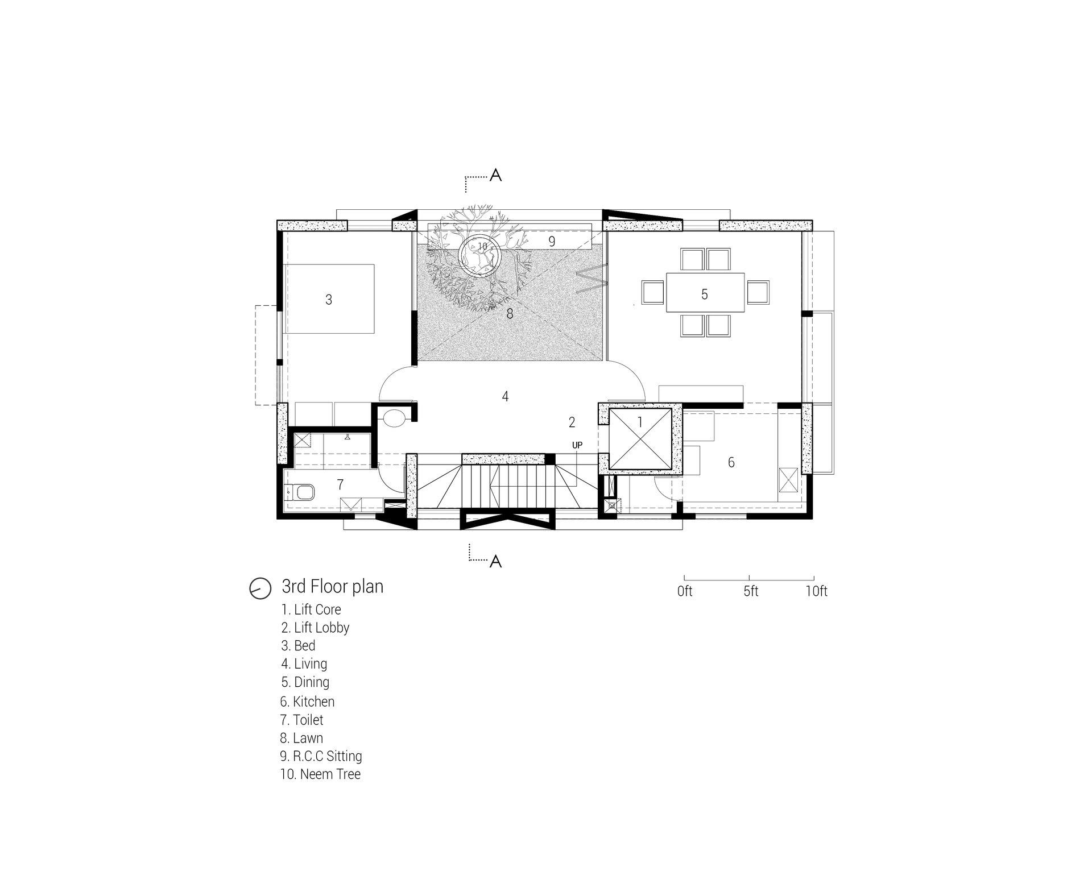
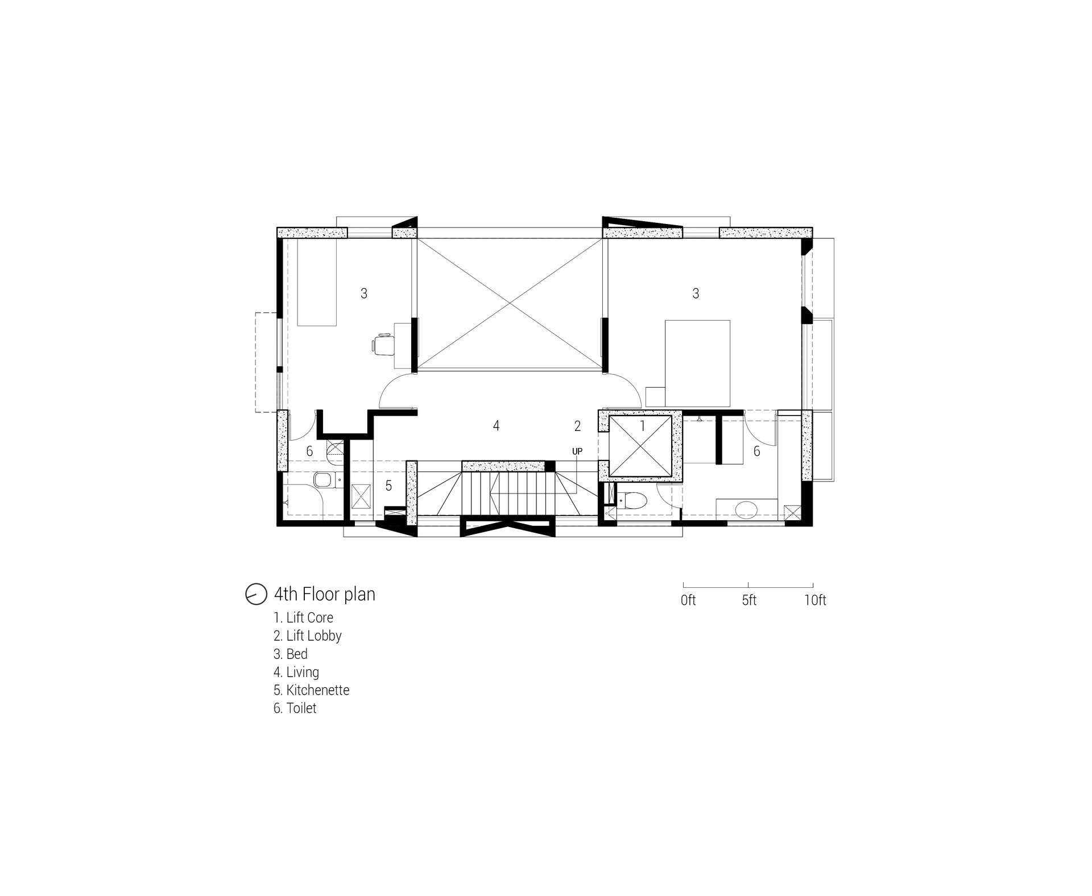
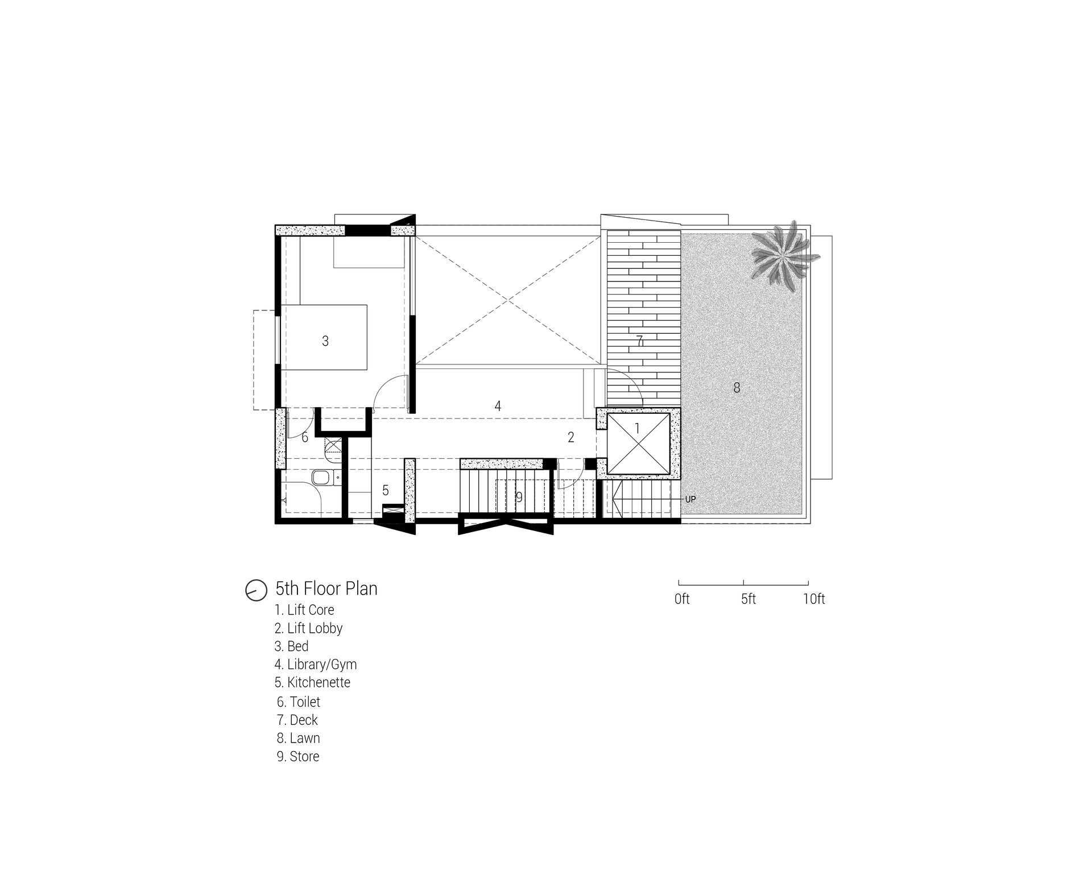
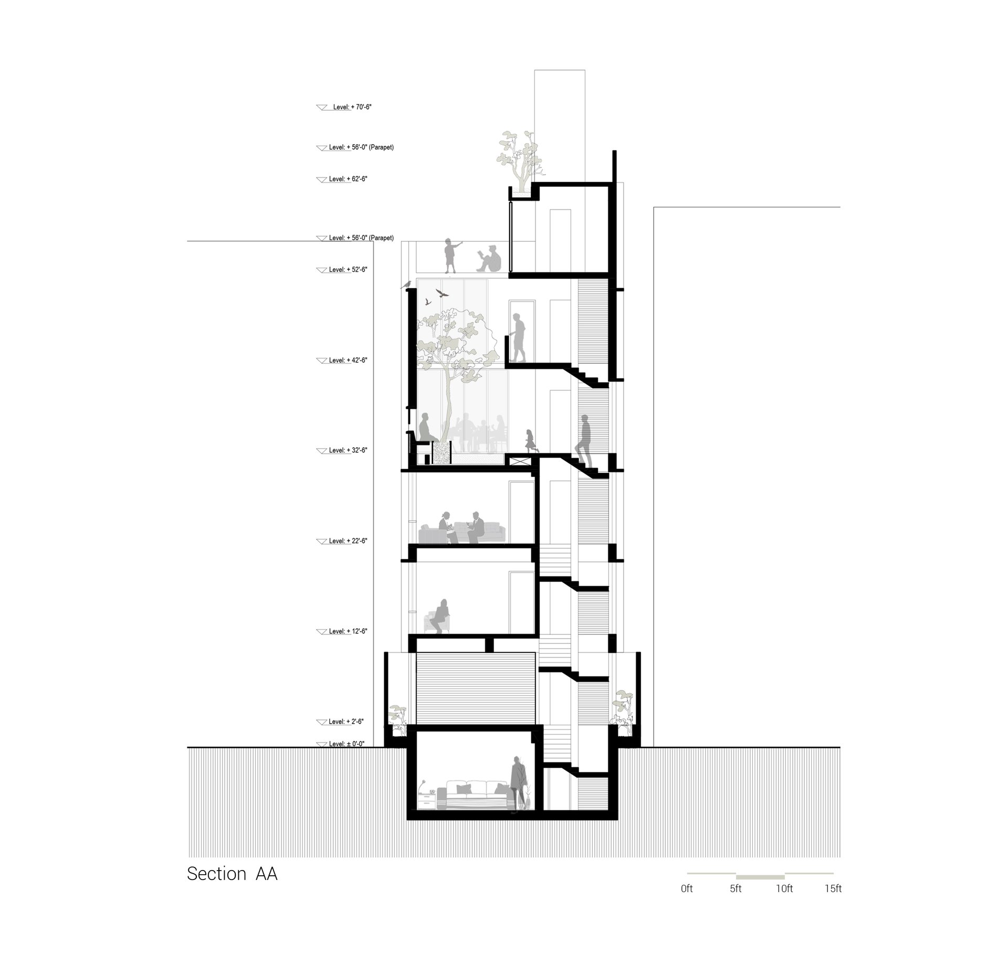
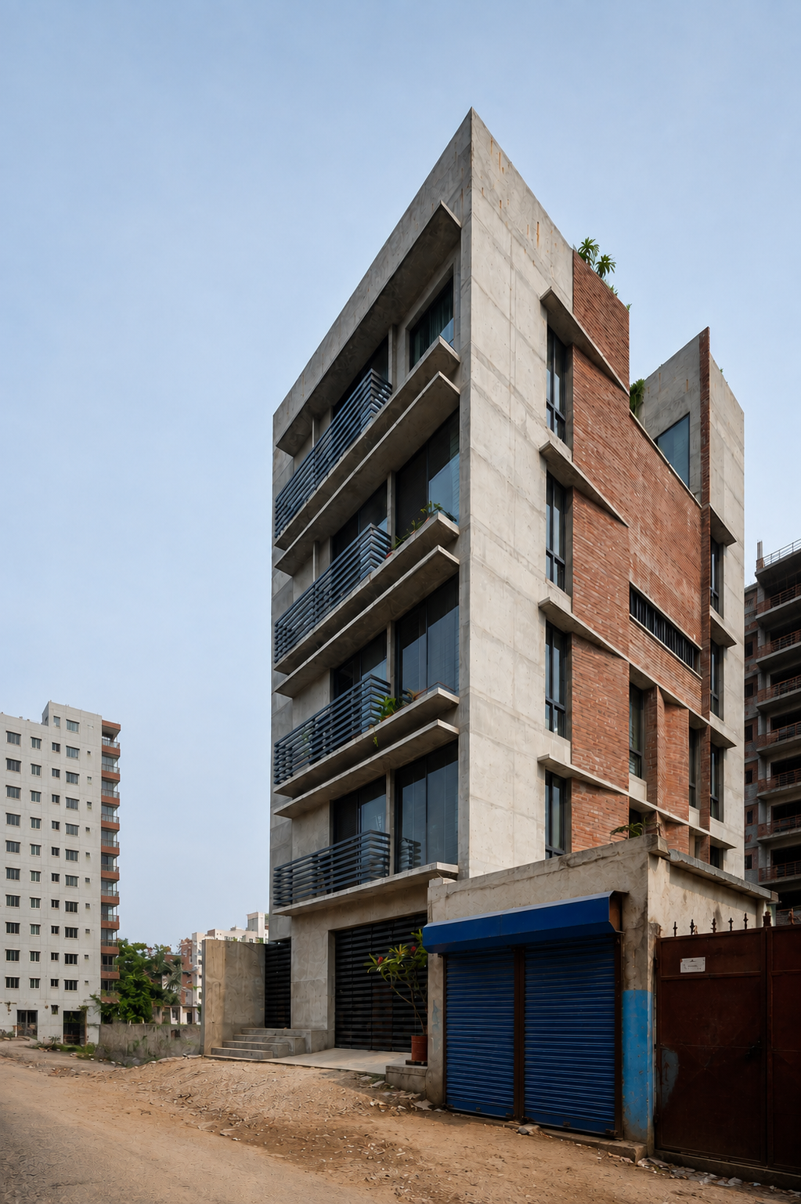
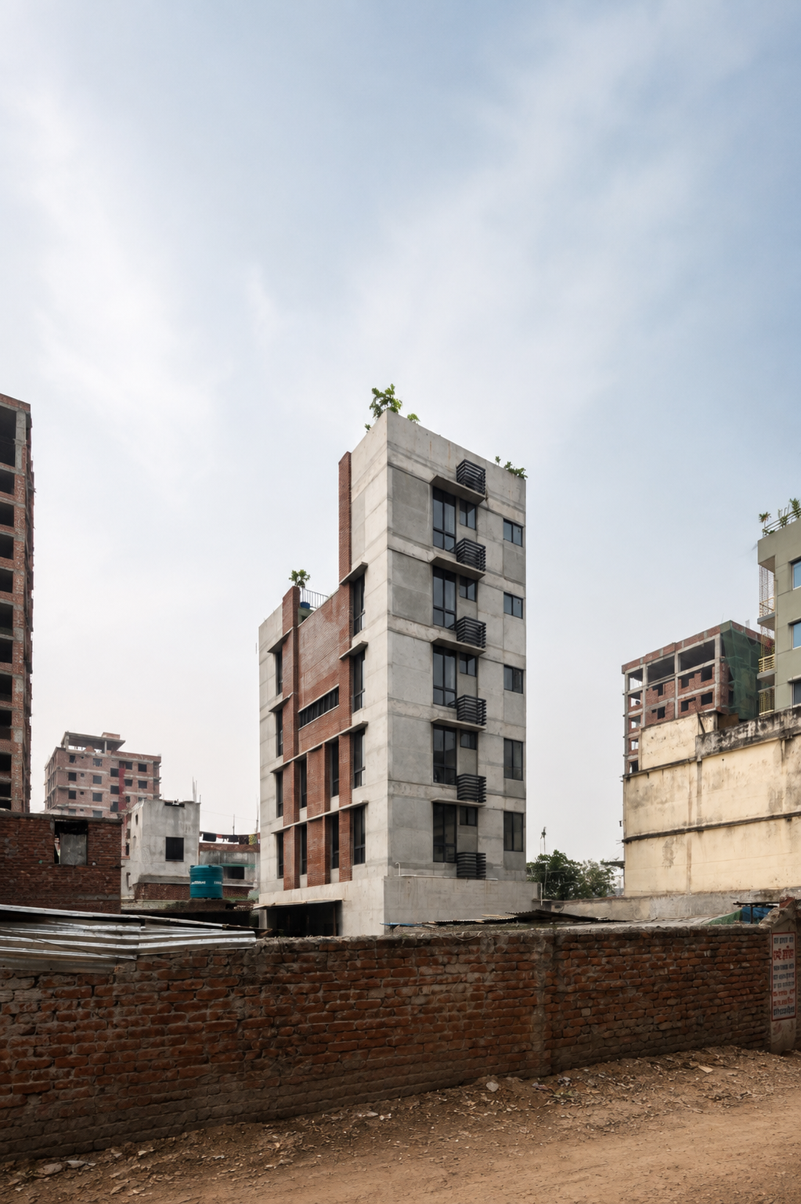
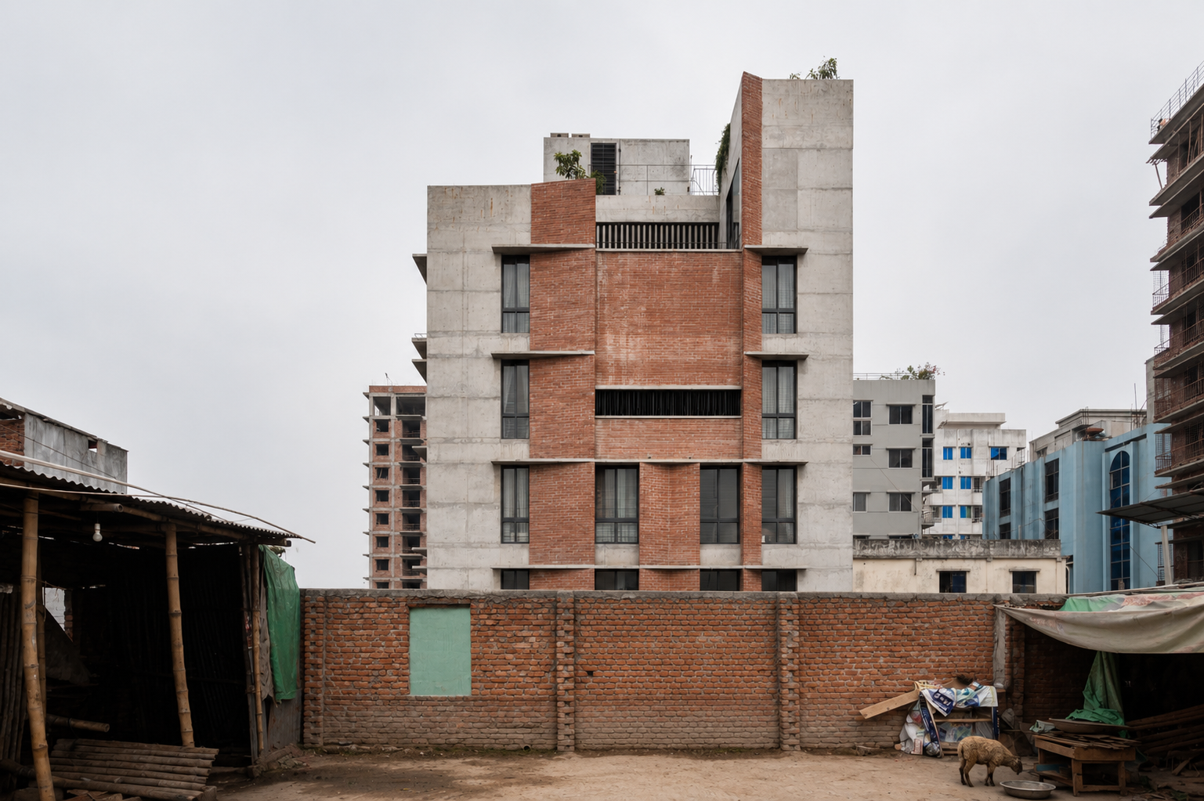
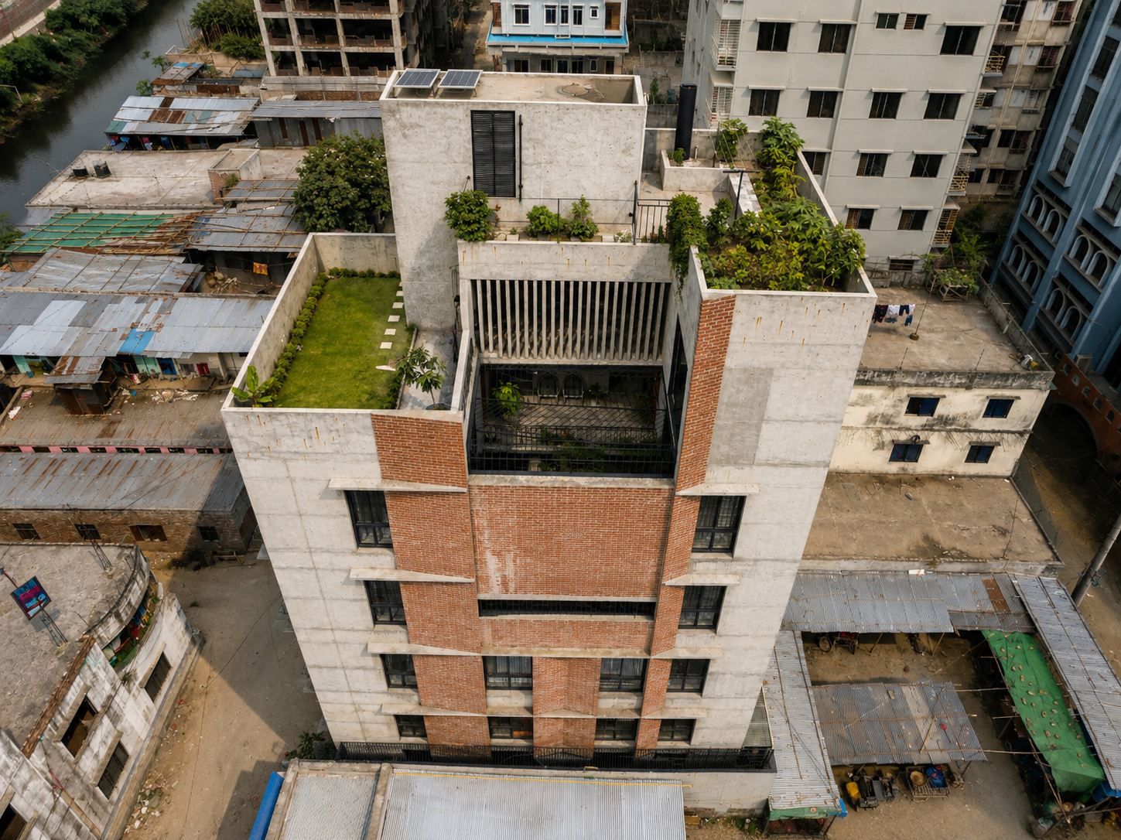
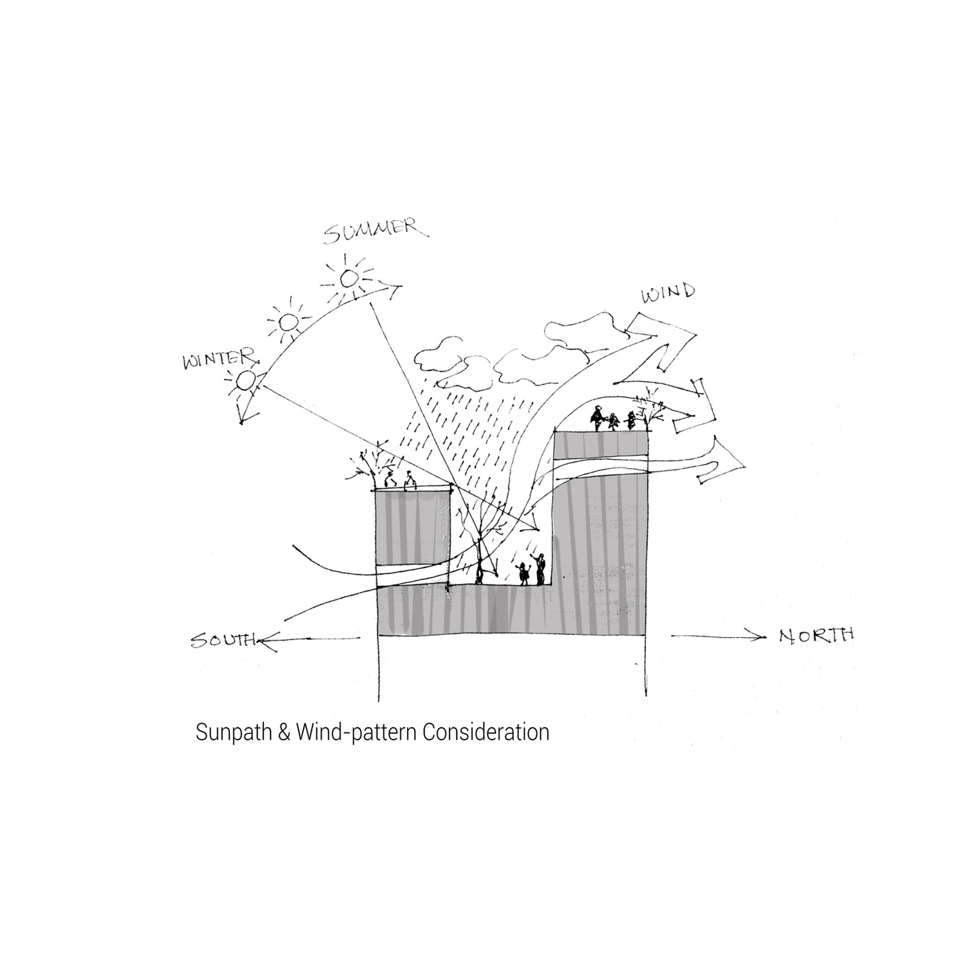
The ground floor consists of garage and services, caretakers flat. The 1st and 2nd floor are consist four rentable units. The 3rd, 4th and 5th floor combined create a triplex centered on a courtyard. The triplex also contain three green chunks on three levels visually linked together. To ensure privacy the courtyard is separated from the neighbor with a big wall having a tiny slit of opening to let the wind flow-into the courtyard and goes up to the open to sky punch. This void maximizes the airflow through the rooms.
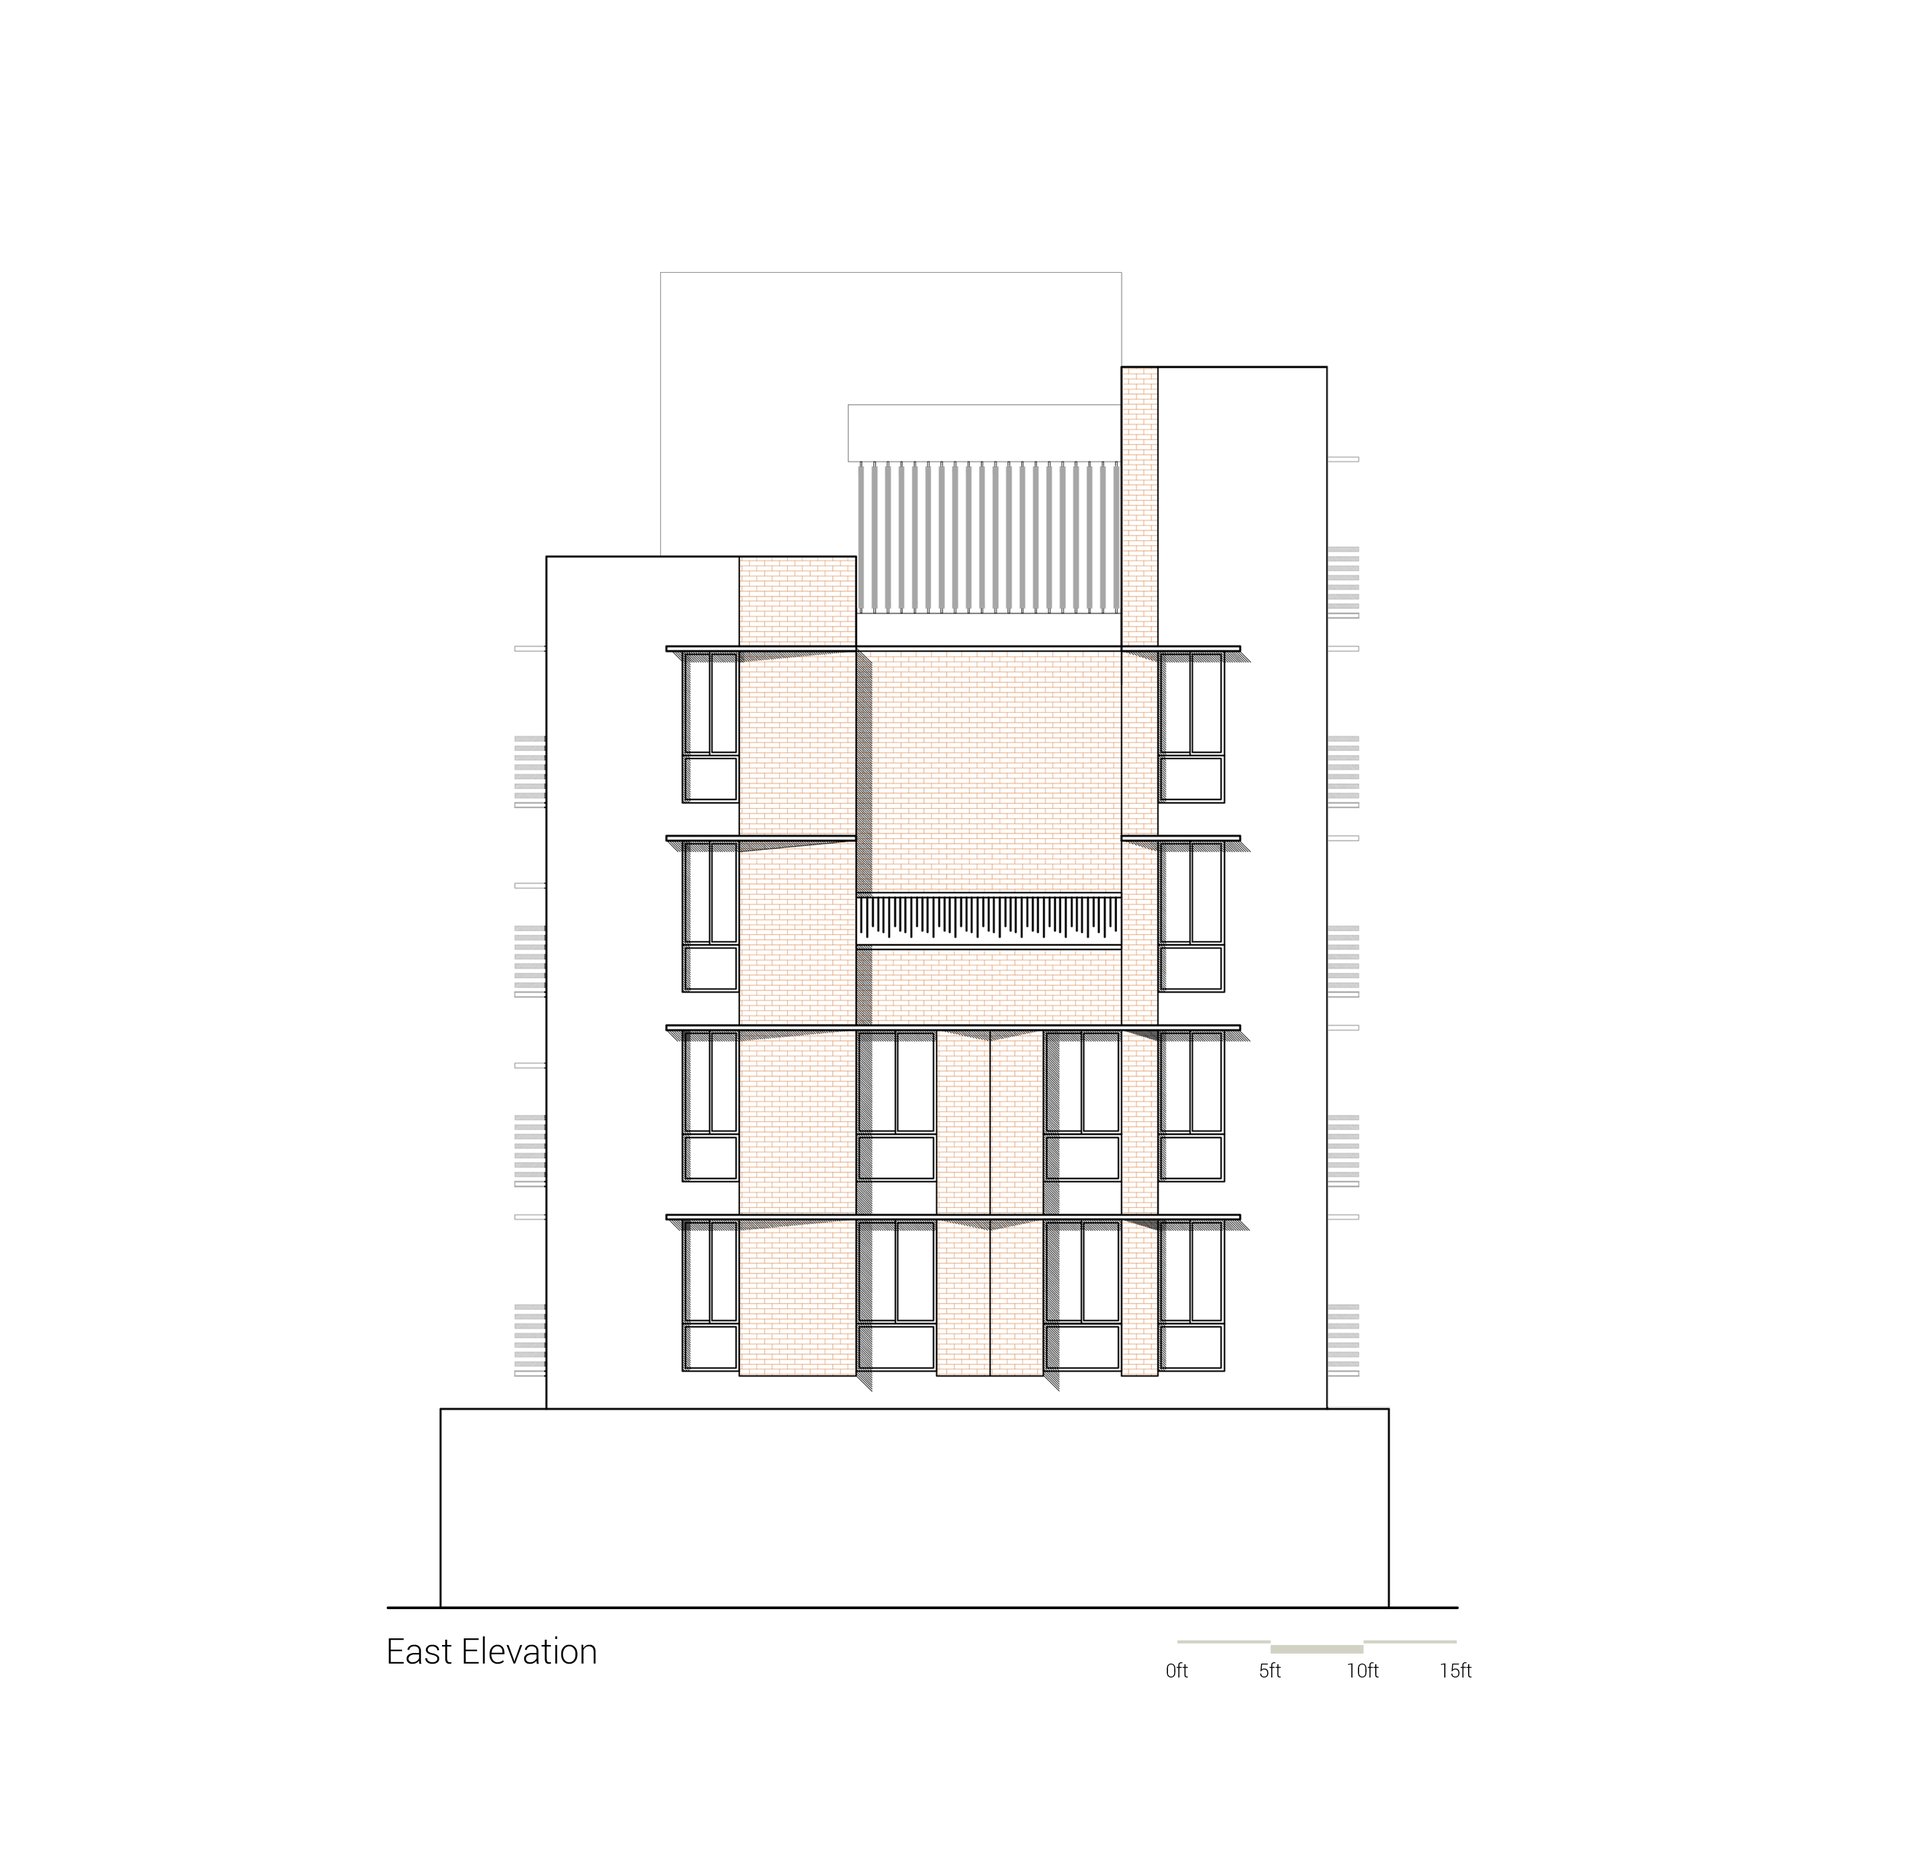
The mass surrounding the courtyard are of different heights. The southern part is lower than the northern part to maximize the sunrays on the grass round the years. As the courtyard is on eastern edge, the sunrays of evening glow plays dazzling display on the large wall.
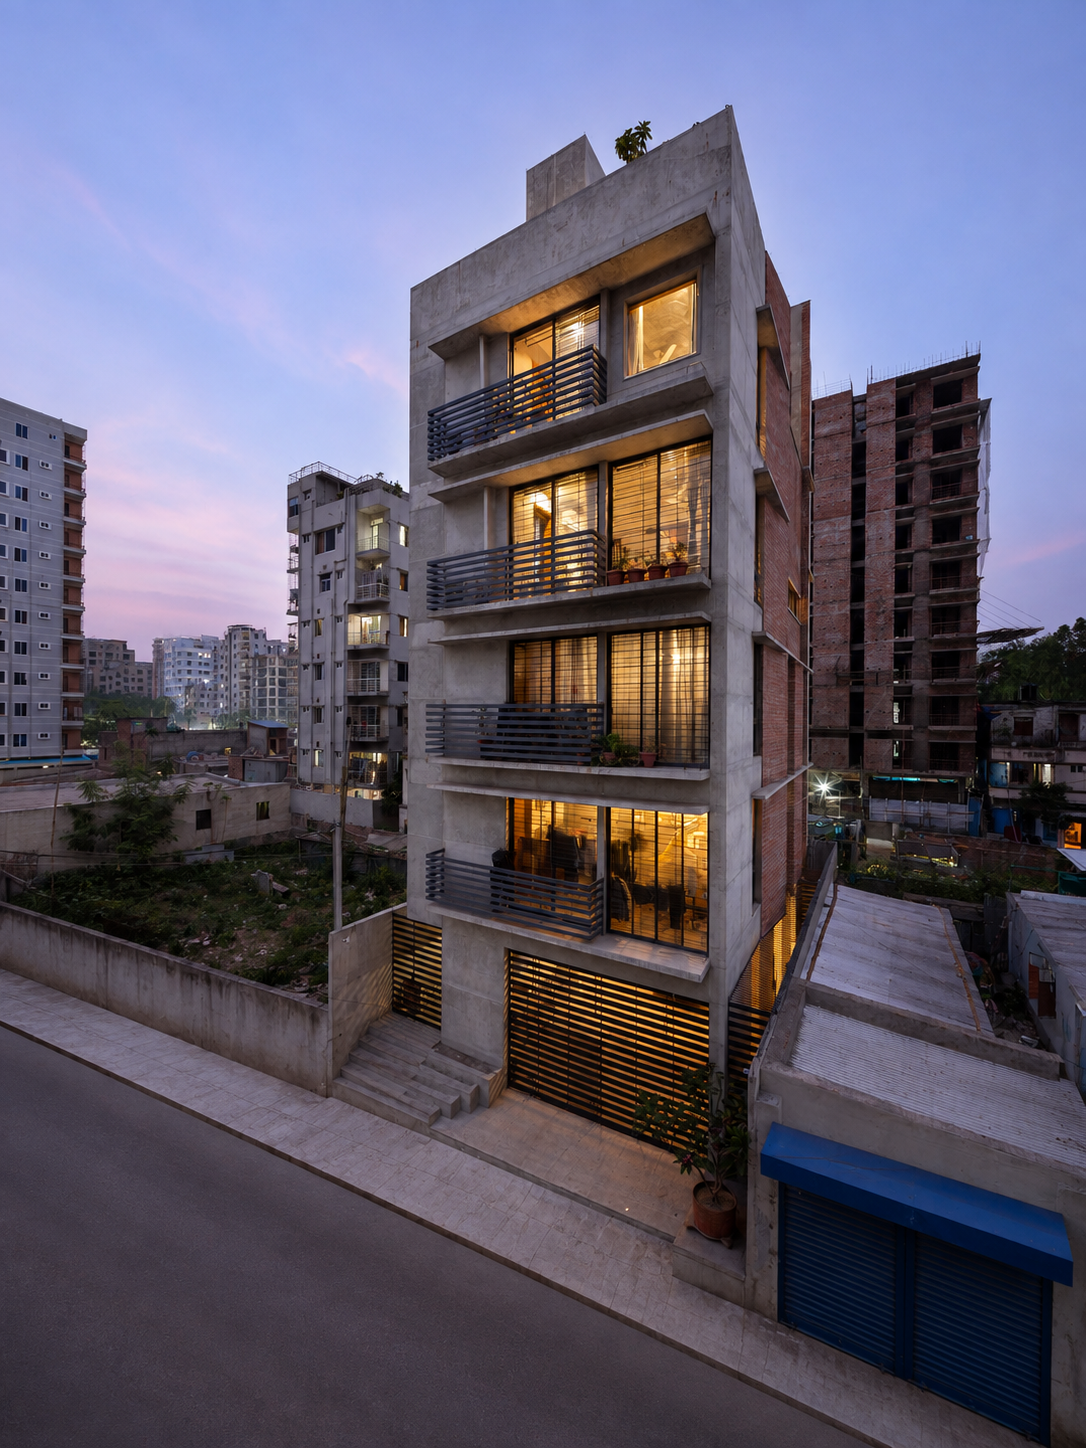
All the windows and doors are full height from floor to slab to accelerate the wind flow and daylight. Moreover the full height opening increases the perception of height and space. Thus the tiny floor plate is enlarged visually.
All the interior and exterior are left barren as cast concrete surface to make a monolithic ambiance.
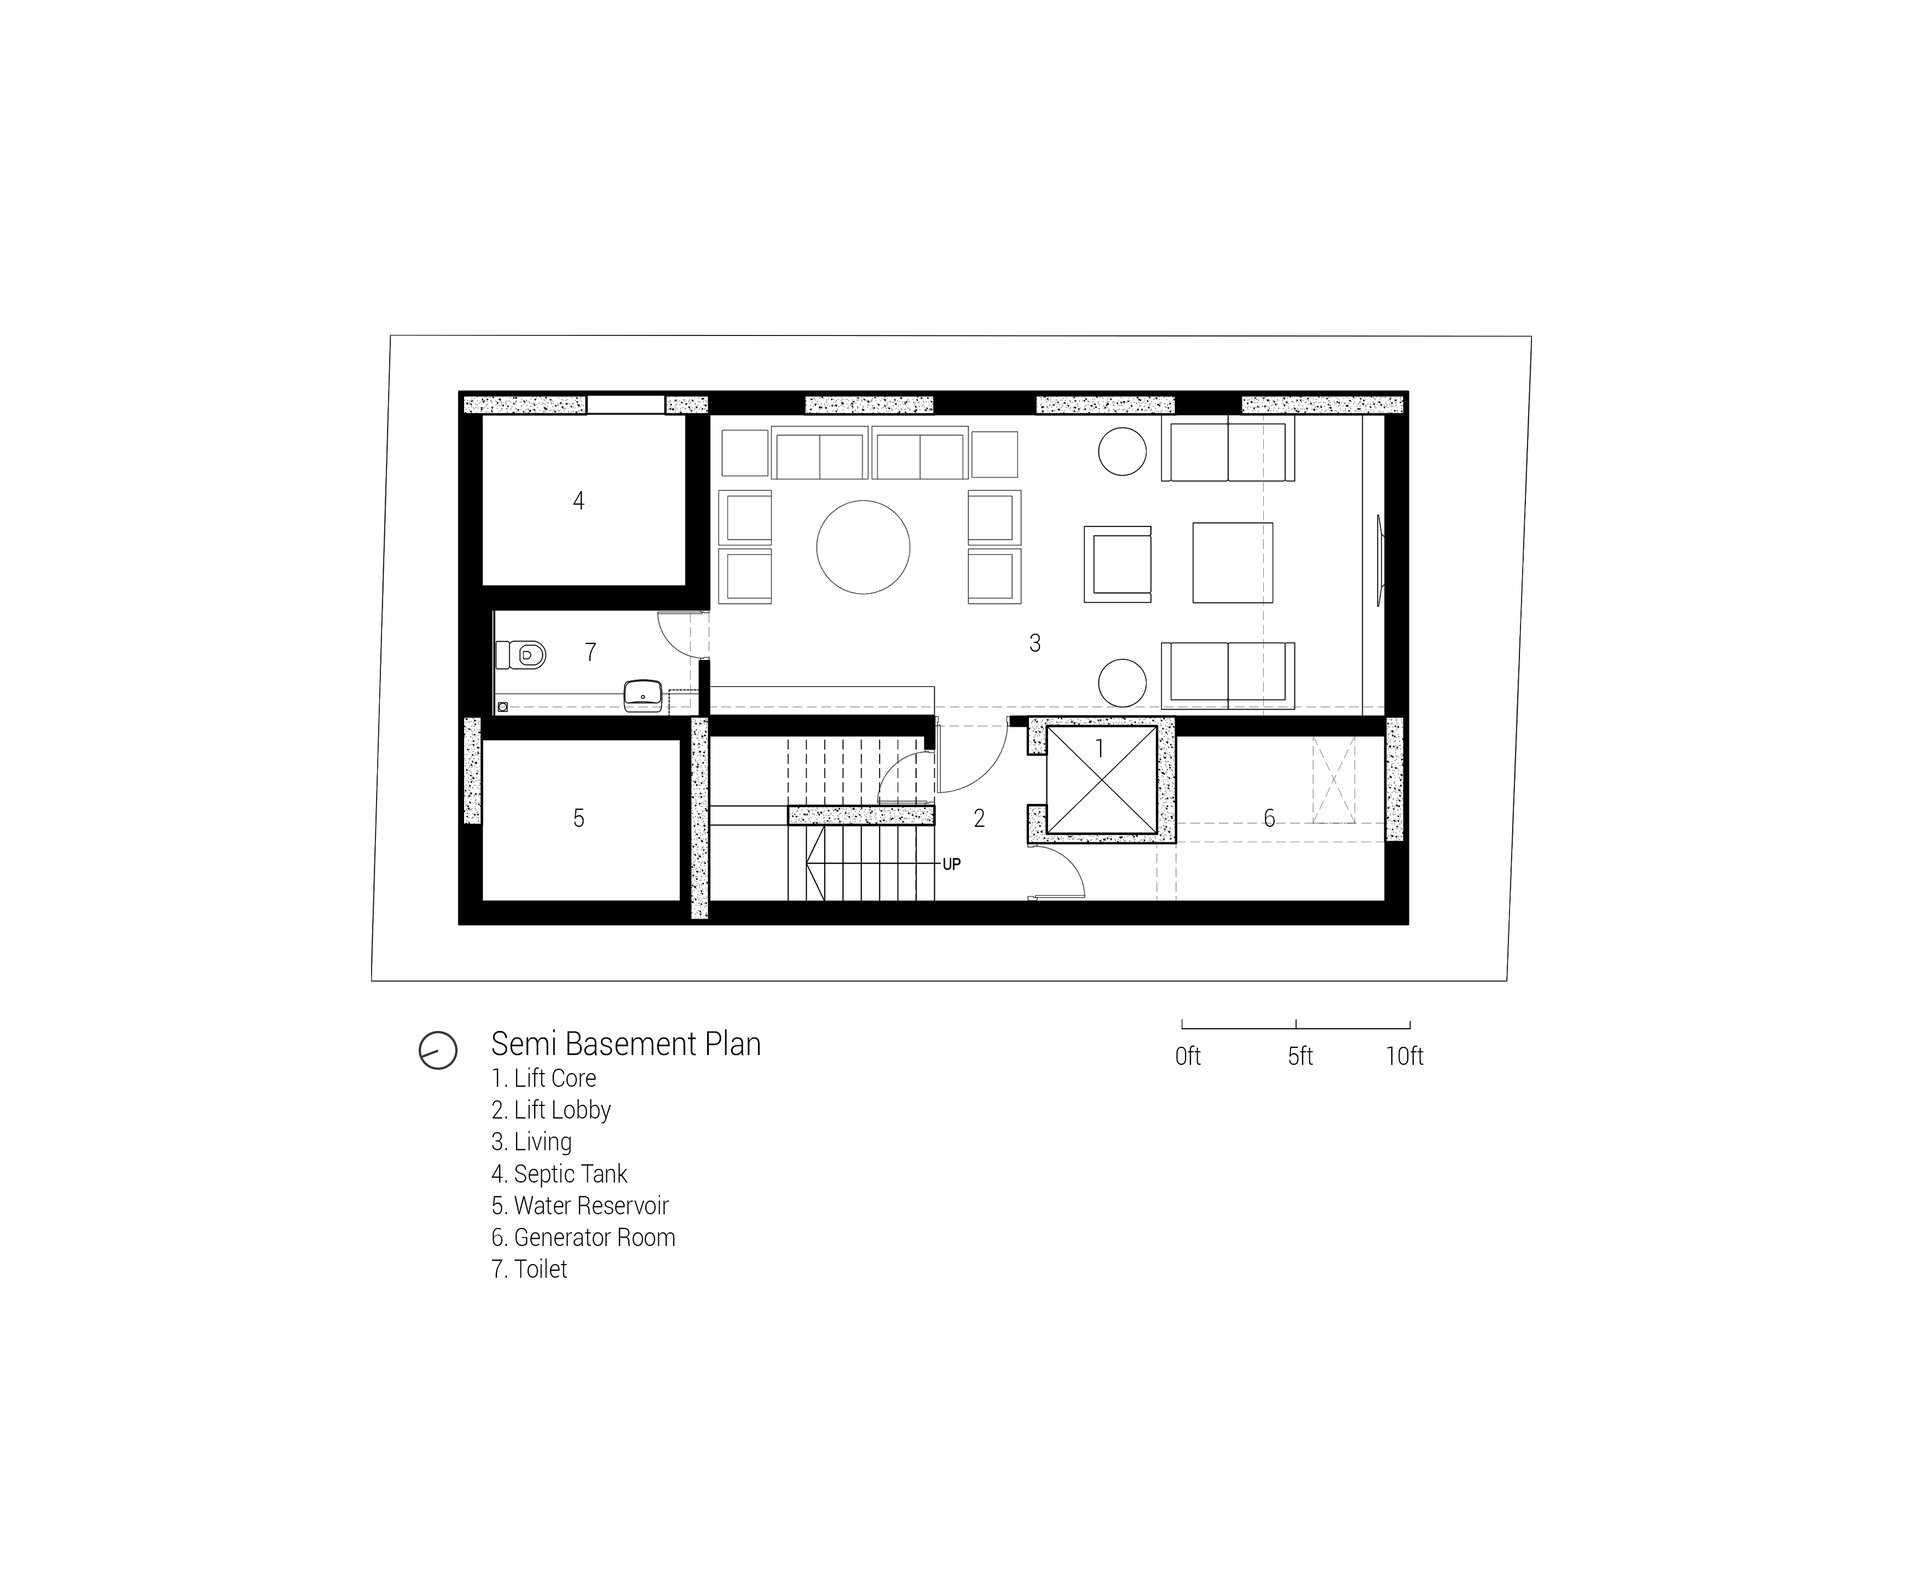
The plot is below the road level. The front road of the land will rise to catch the main road in future. So actually the ground floor in the construction is the basement in future. The 1st floor in the construction is the ground floor (entry/garage) in the future. It was done to save cost of landfilling. The formal living of the owner is in the basements which is connected with a lift to the owner’s home in top levels.
This is our hope that this residence would inspire the other owners of small plots to hold on the dream of a garden, green and a home where memory is generated. One day these small plots and big dreams would change the whole urban language of the city and Dhaka will be livable, adorable and memorable again. Every household and each children will enjoy the rain, wind and nature again.