“A Journey of Devotion, Reflection and Renewal”
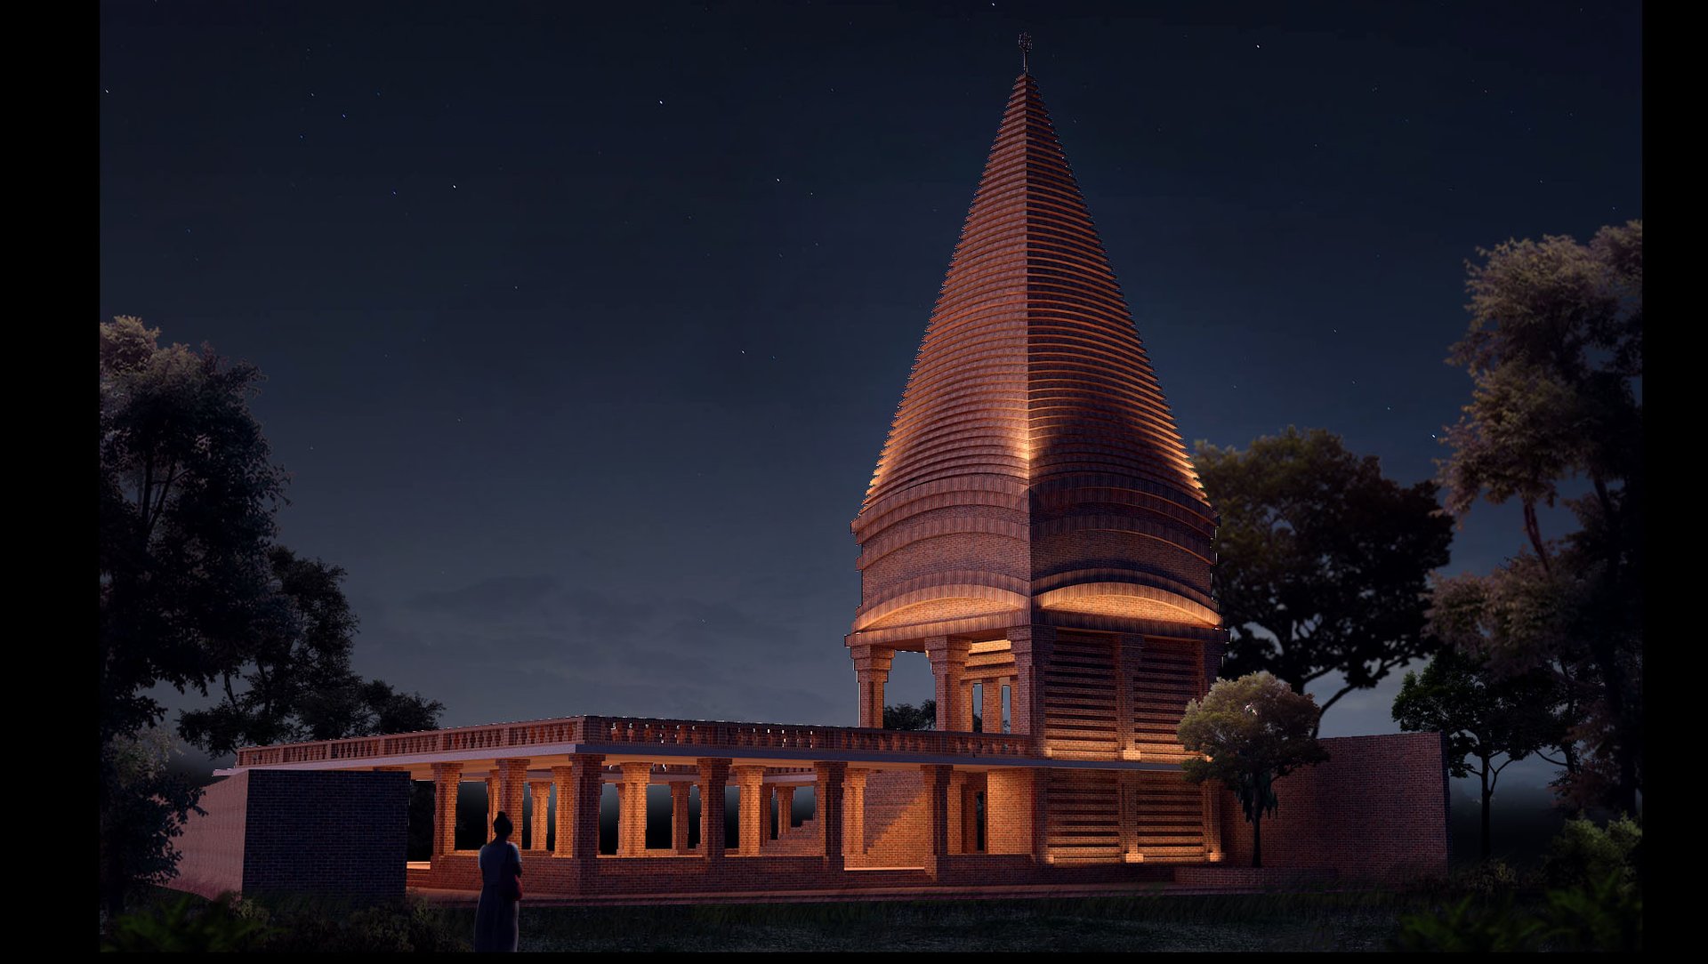
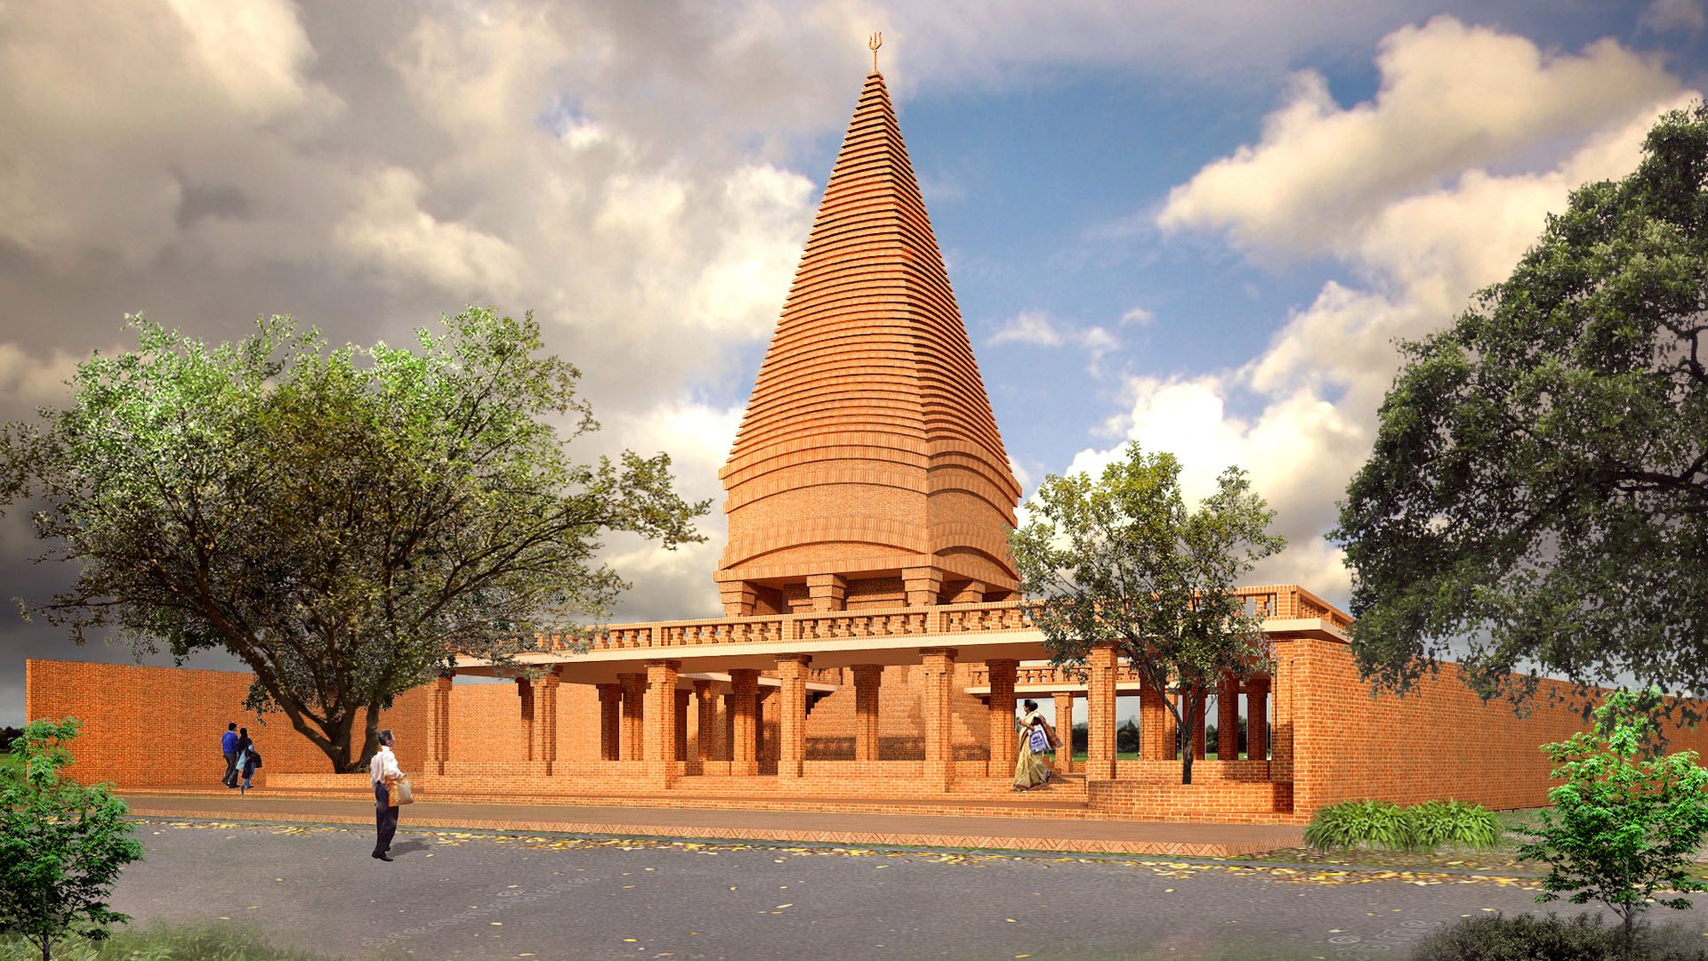
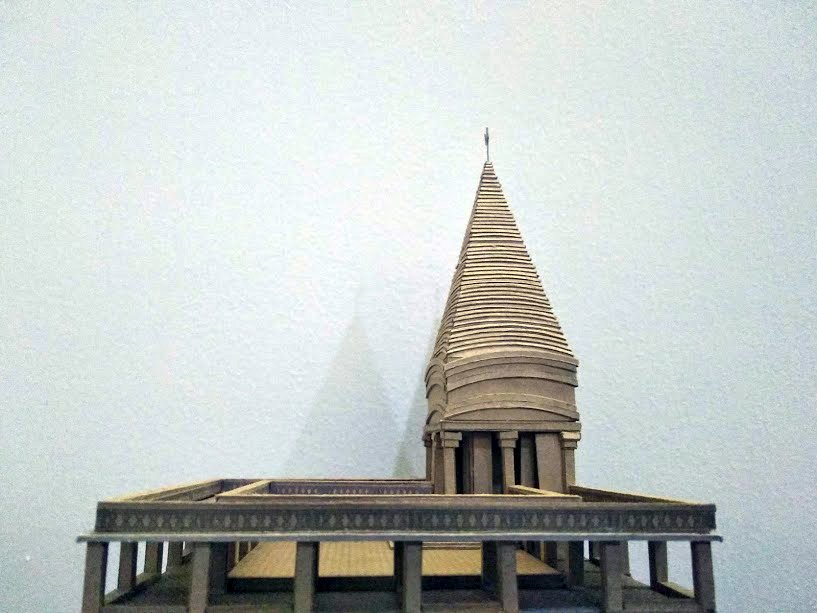
Maa Chandi Mandir stands as an architectural marvel in an urban fabric of Dhaka that provides a sanctuary for devotees while also serving as a space that respects the sacredness of both the natural world and spiritual realms. This project highlights the importance of creating places of worship that resonate deeply with the human soul, inviting space, strength, and connection to the divine.
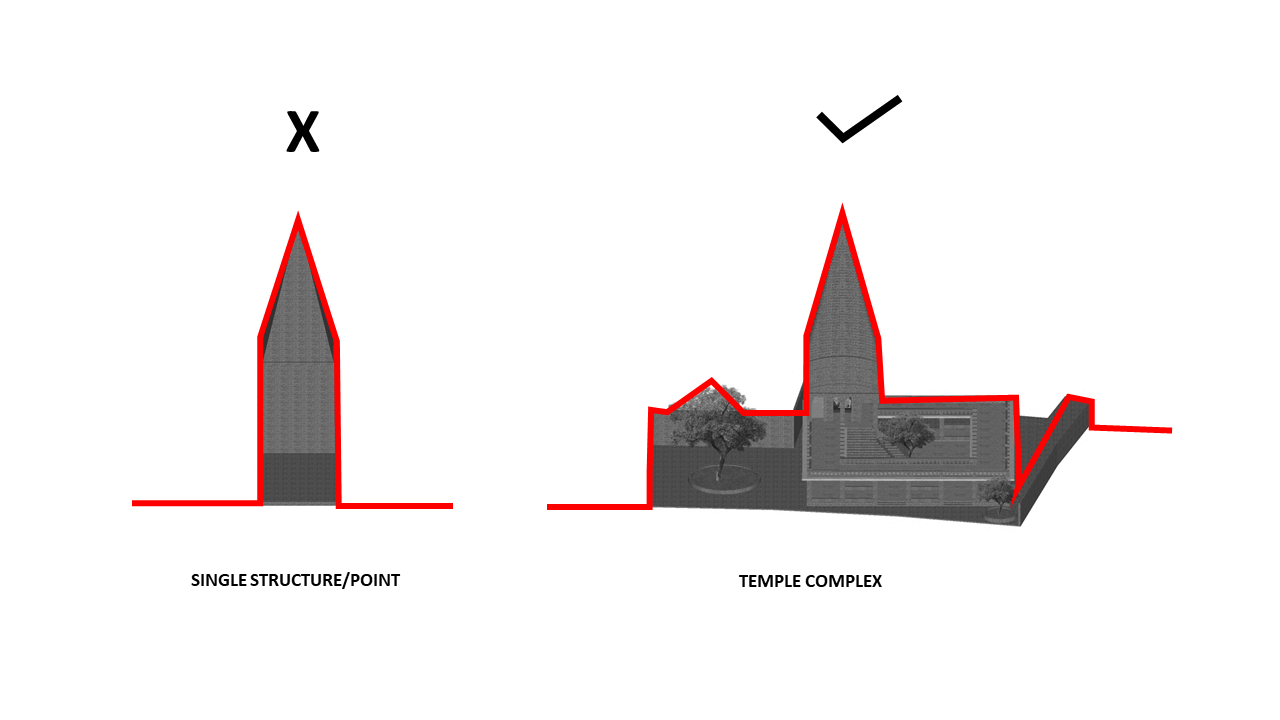
Maa Chandi Mandir is not just a space for religious rituals, it is also a cultural hub where the community can come together to celebrate festivals, conduct educational workshops, and engage in charitable activities. The temple's design encourages spiritual growth through its harmonious balance of nature, architecture, and the sacred presence of the Goddess. The temple is envisioned as an urban landscape in social public density.
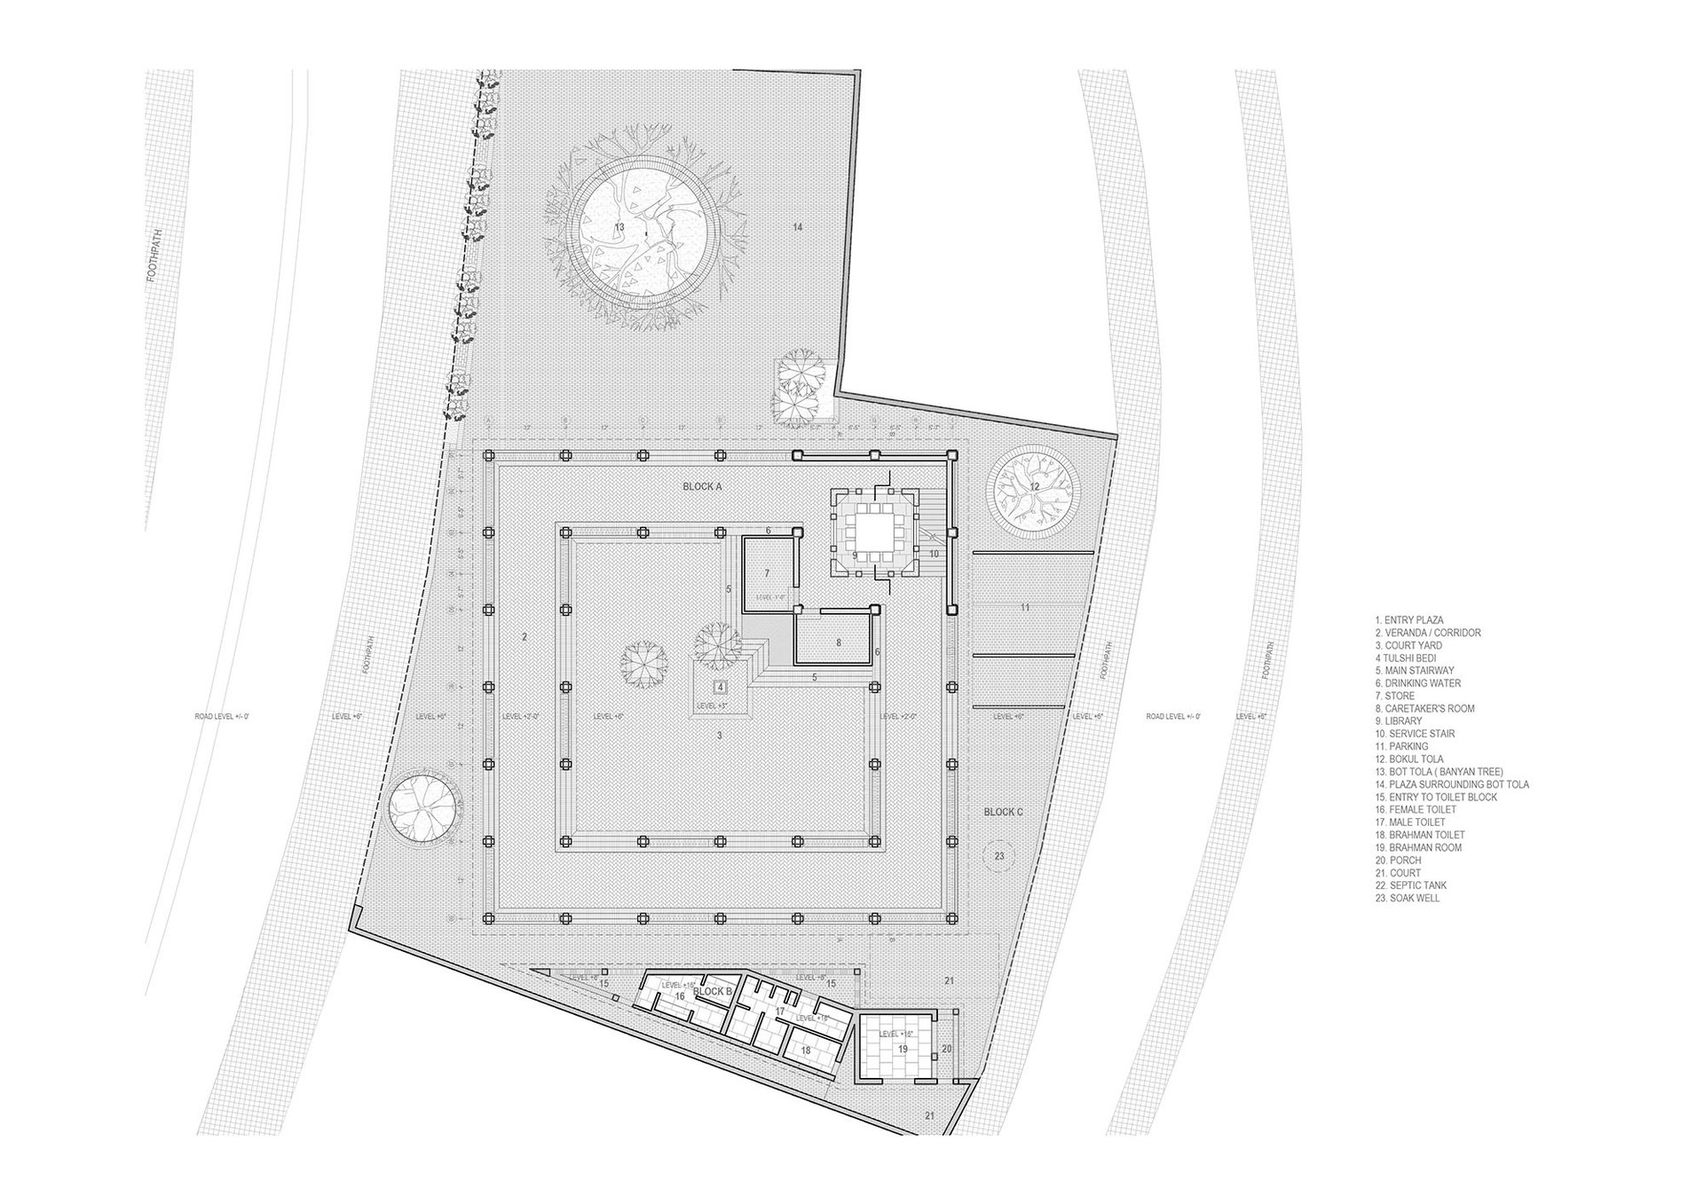
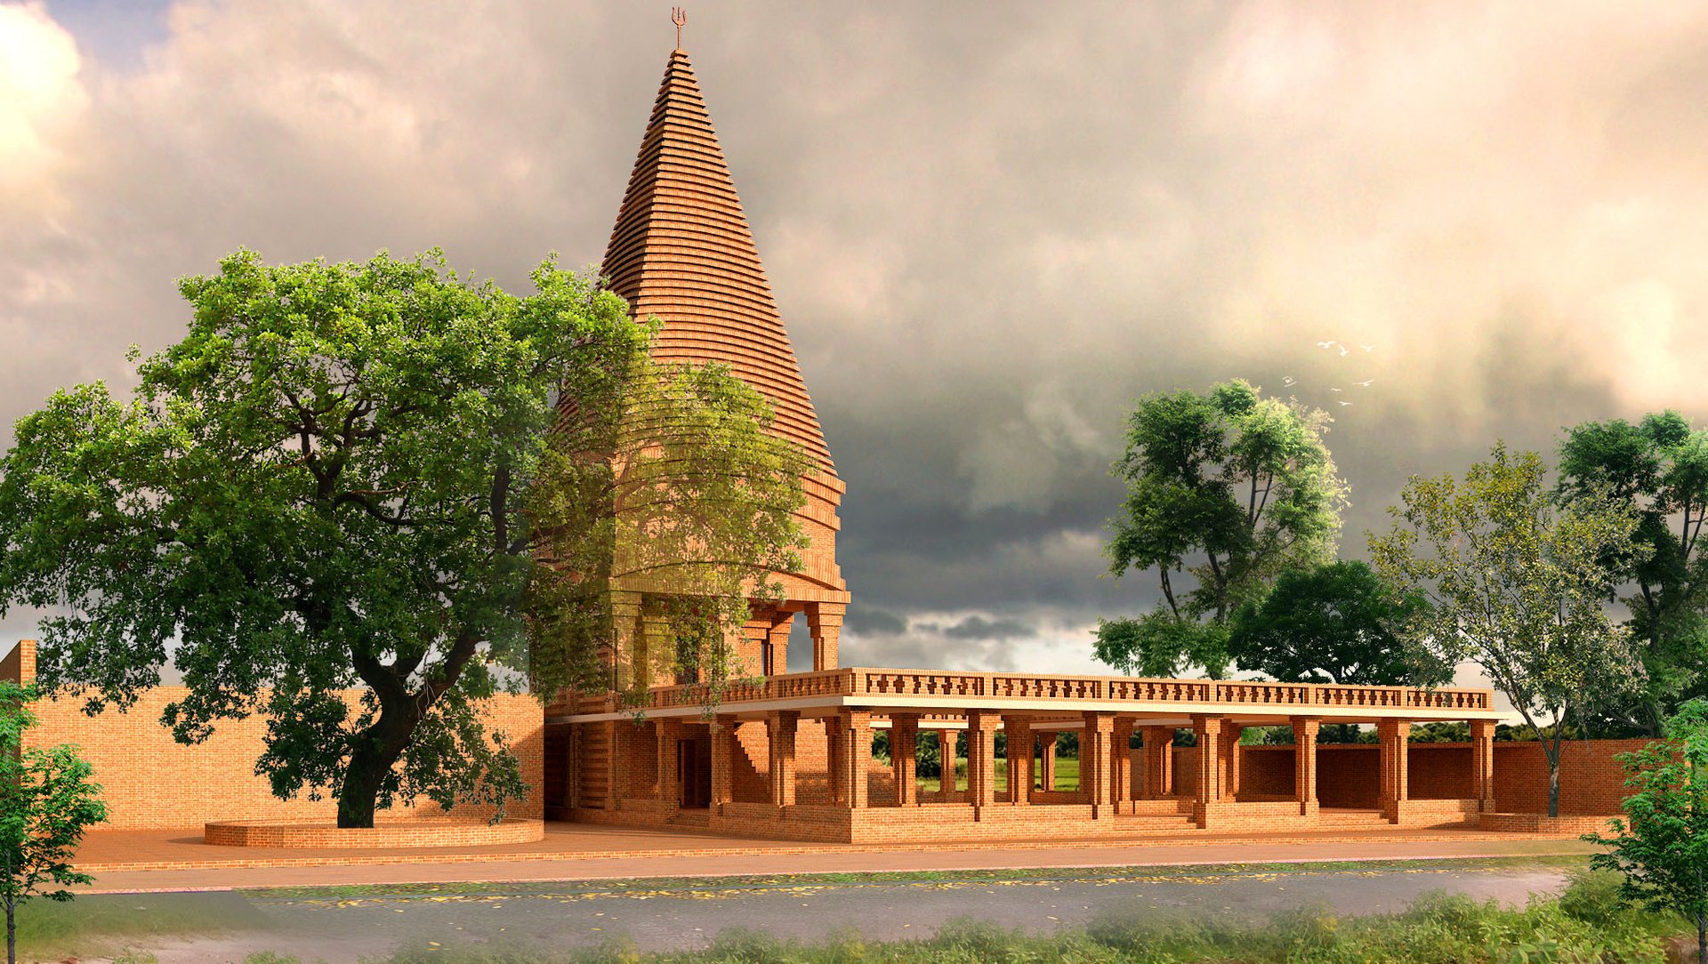
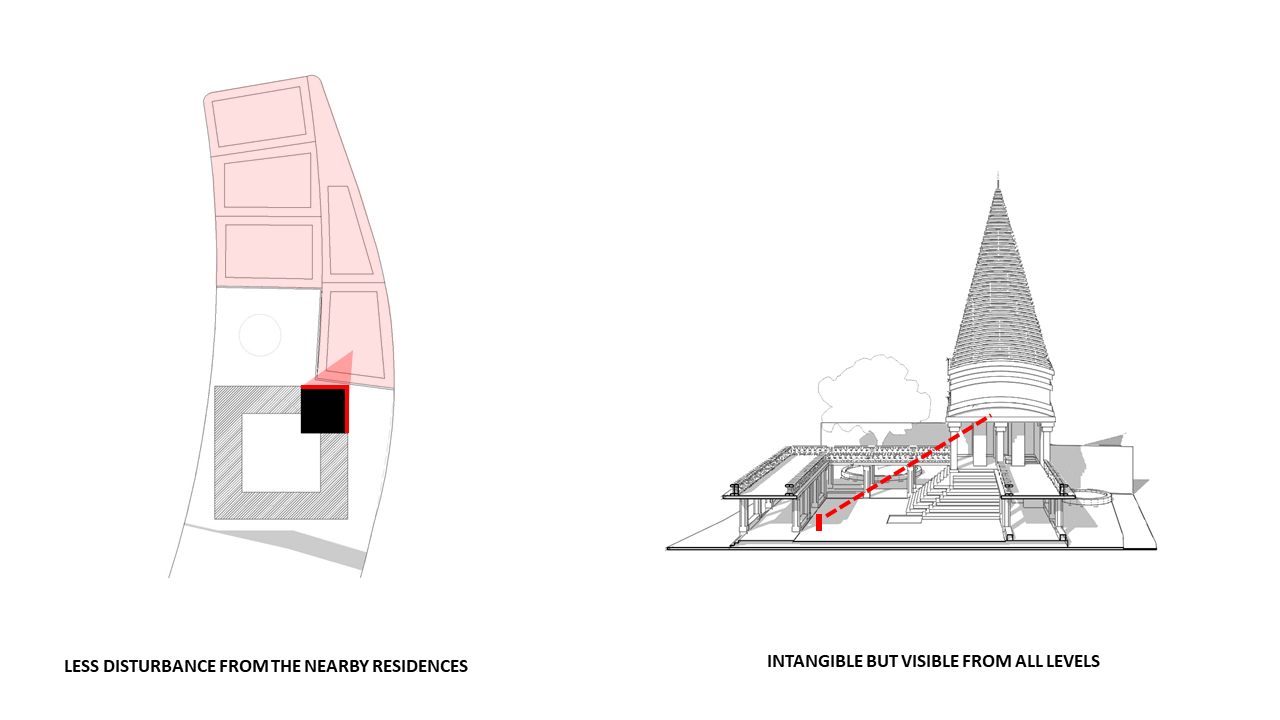
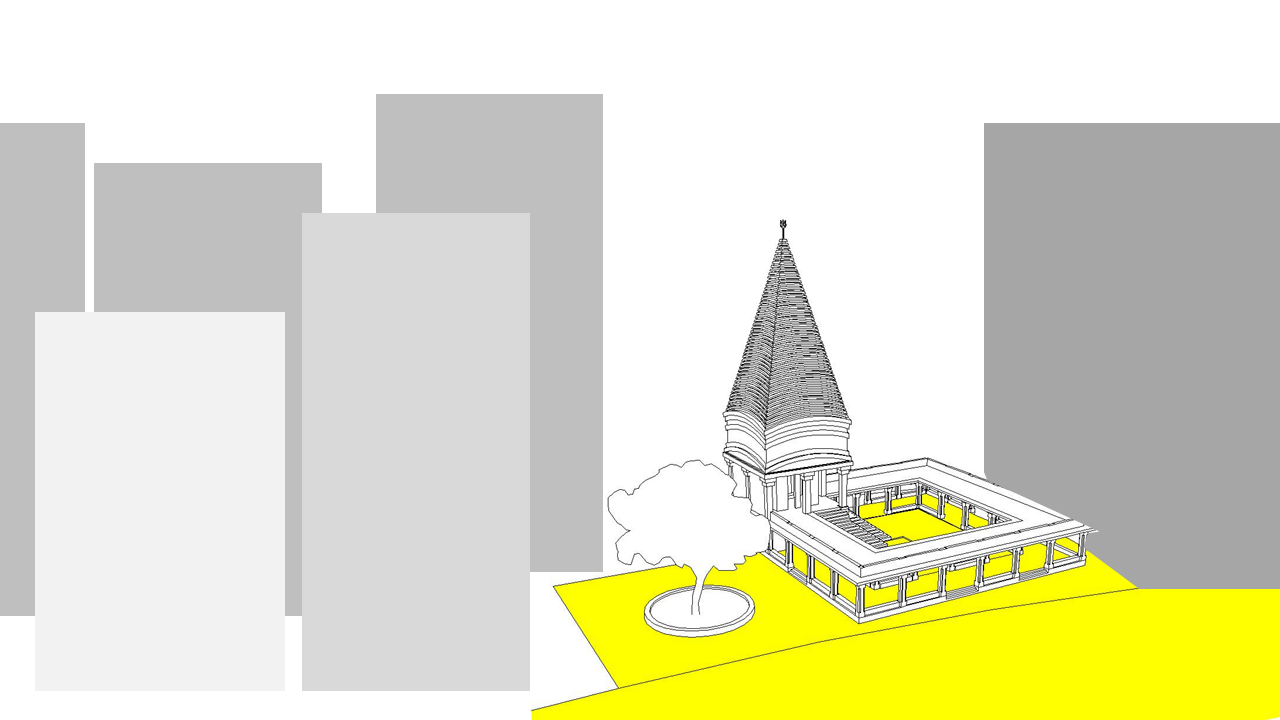
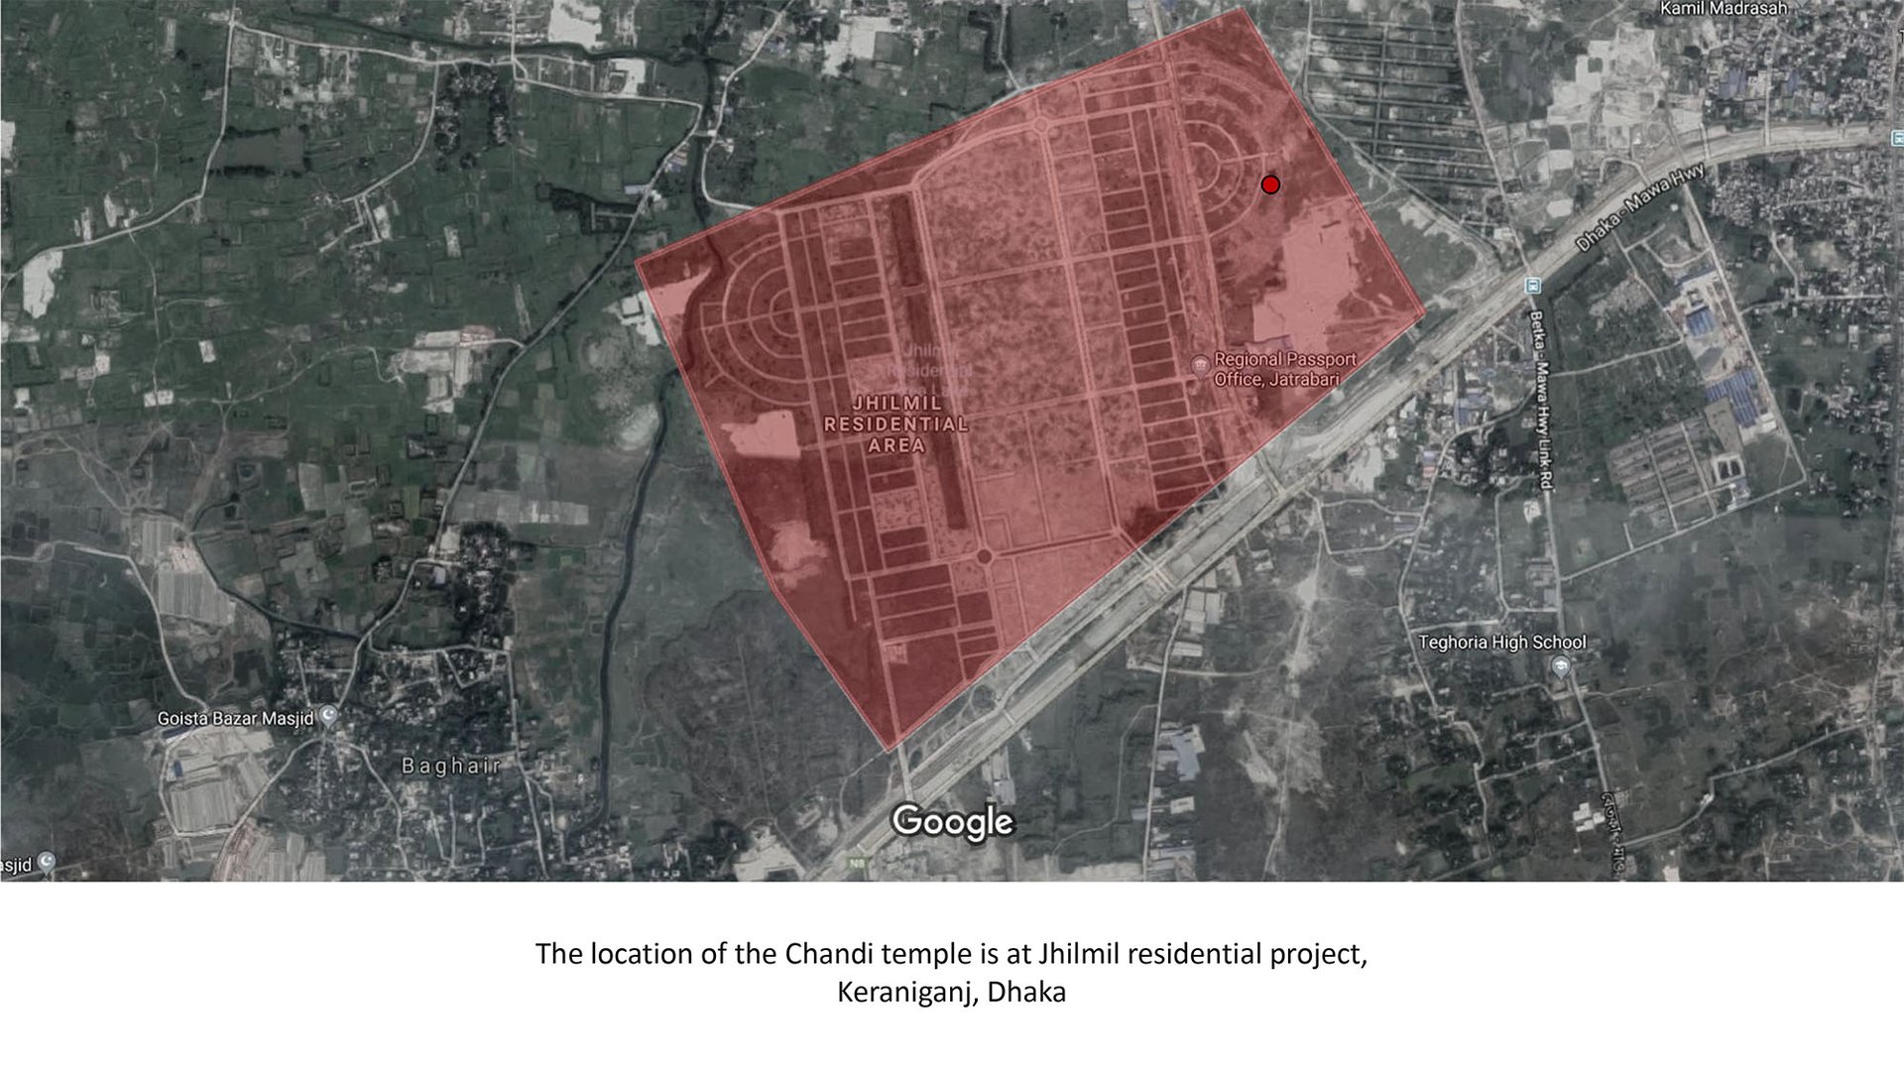
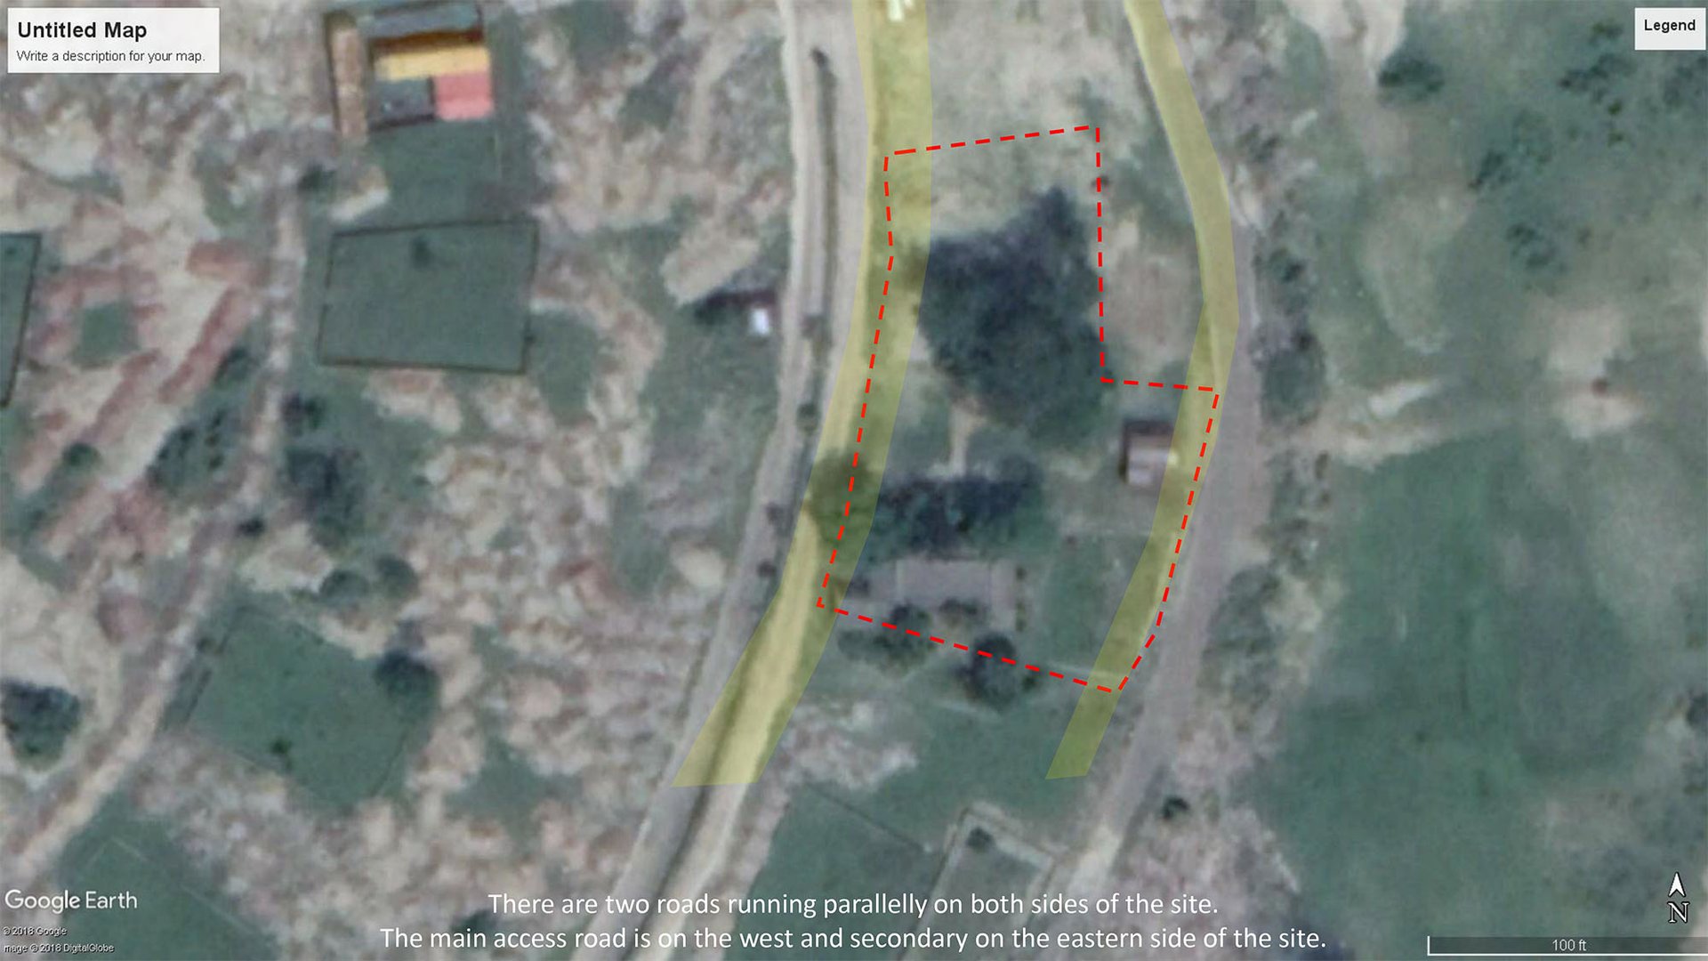
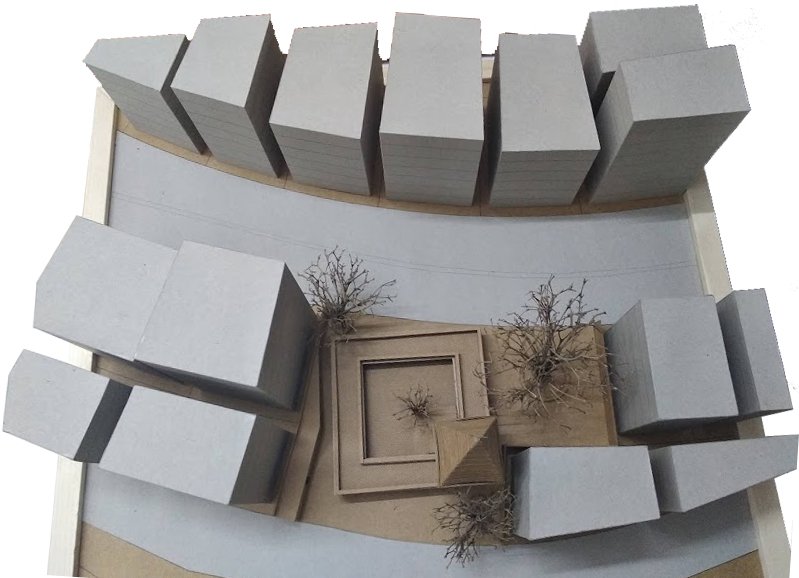
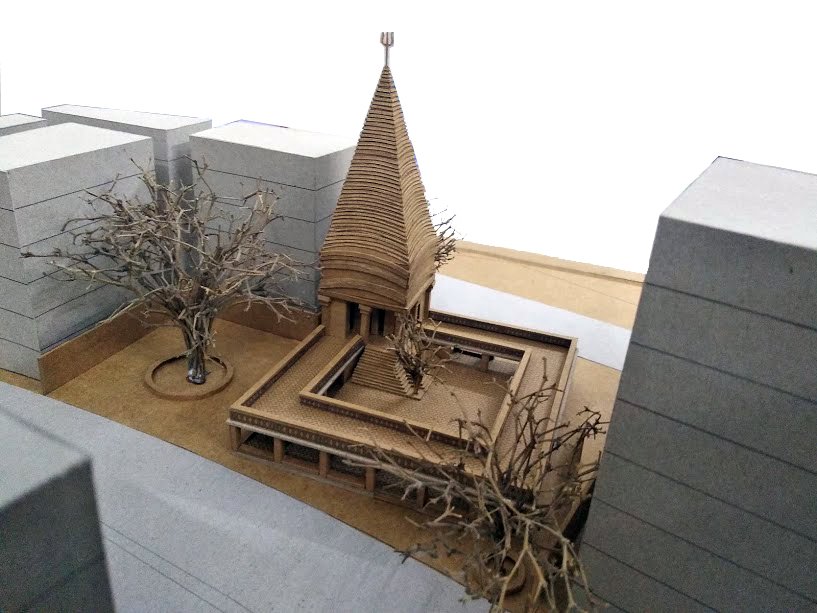
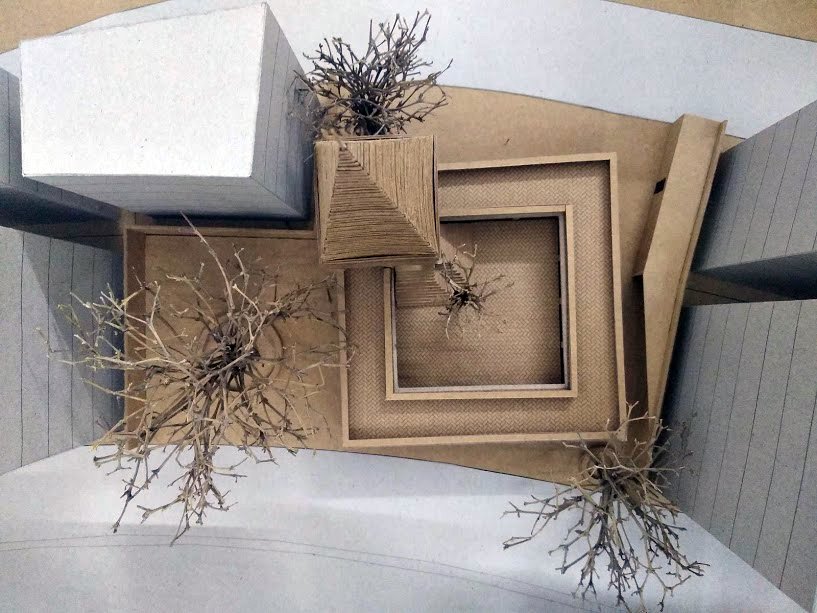
The location of the Chandi temple is predominantly surrounded by residential buildings at Jhilmil residential project, Keraniganj, Dhaka which is granted by the Government and the construction cost is contributed by the community. The project is designed to pay homage to the divine power of Goddess Chandi, the fierce and benevolent protector in Hindu mythology. The design aims to blend traditional spiritual symbolism with modern architectural aesthetics, creating a space that not only serves as a place of worship but also as a serene sanctuary for reflection, peace, and spiritual awakening. It is a place of social tolerance of different religions. In essence, the project design embodies the dynamic and protective force of the universe, guiding her devotees through the challenges of life with strength, courage and divine grace.
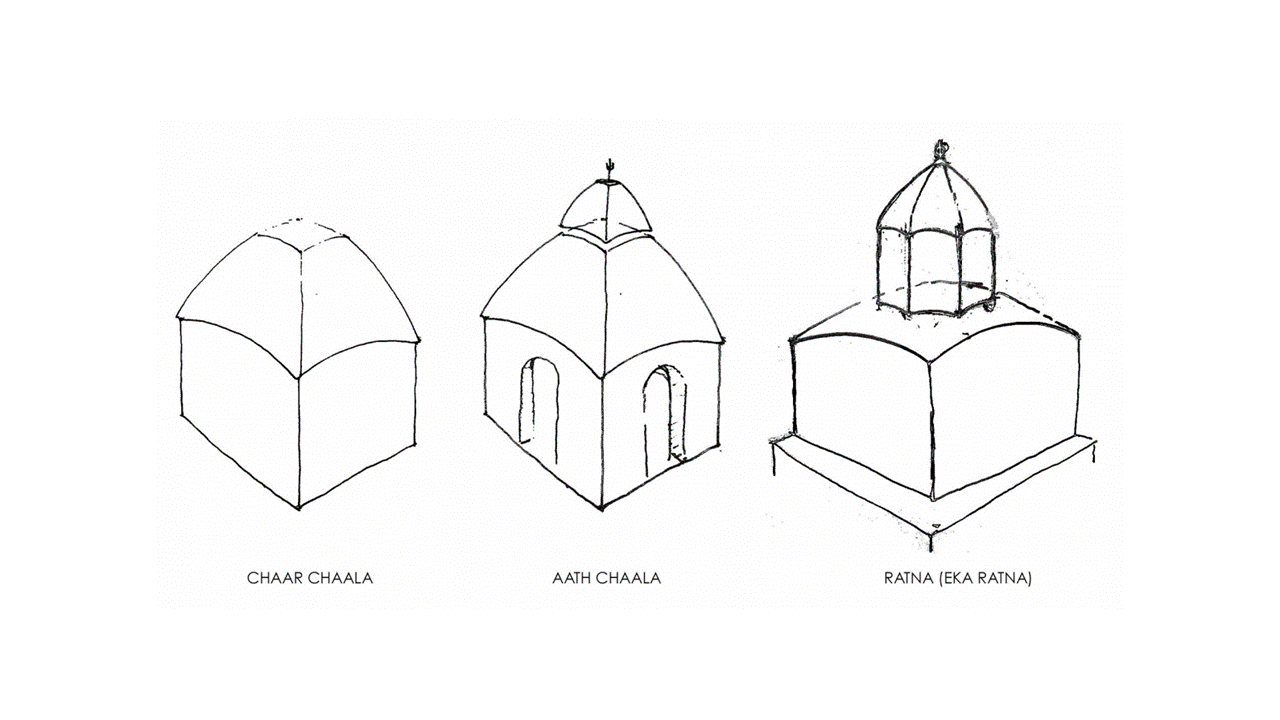
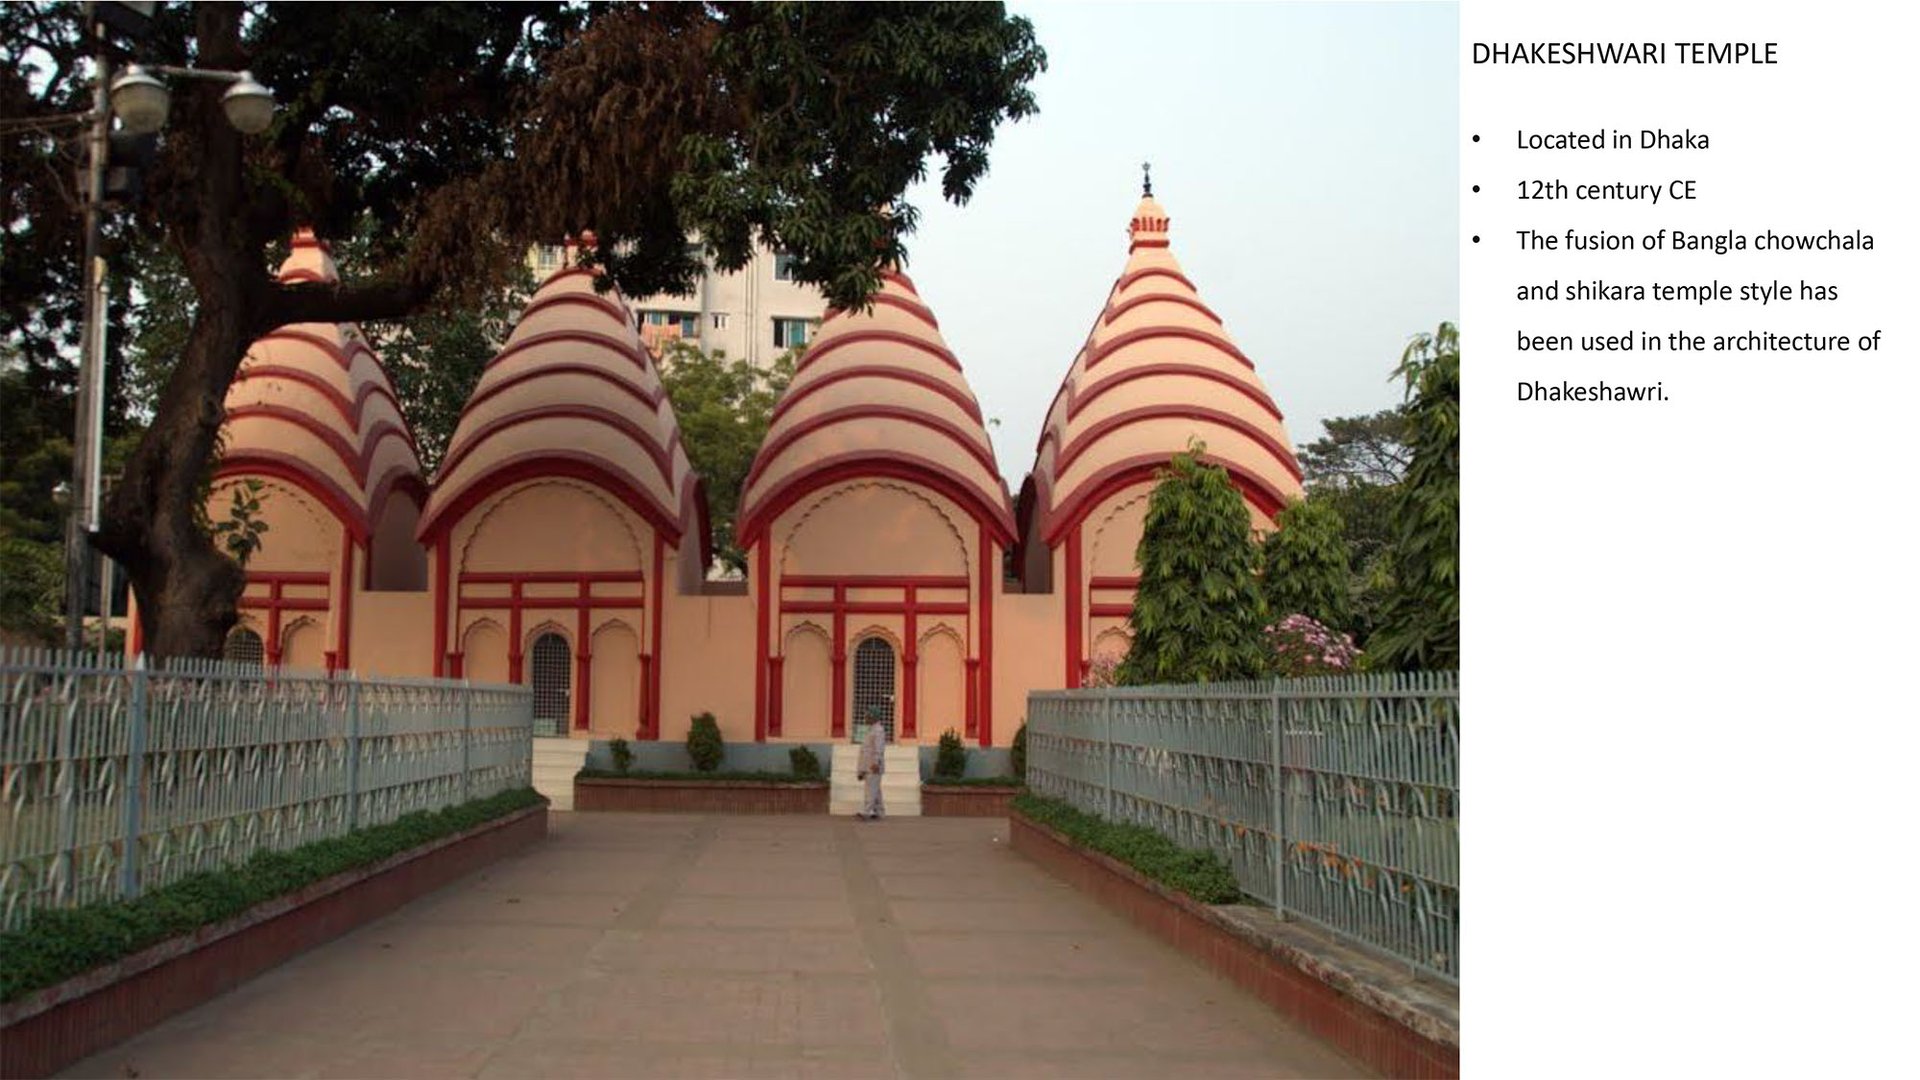
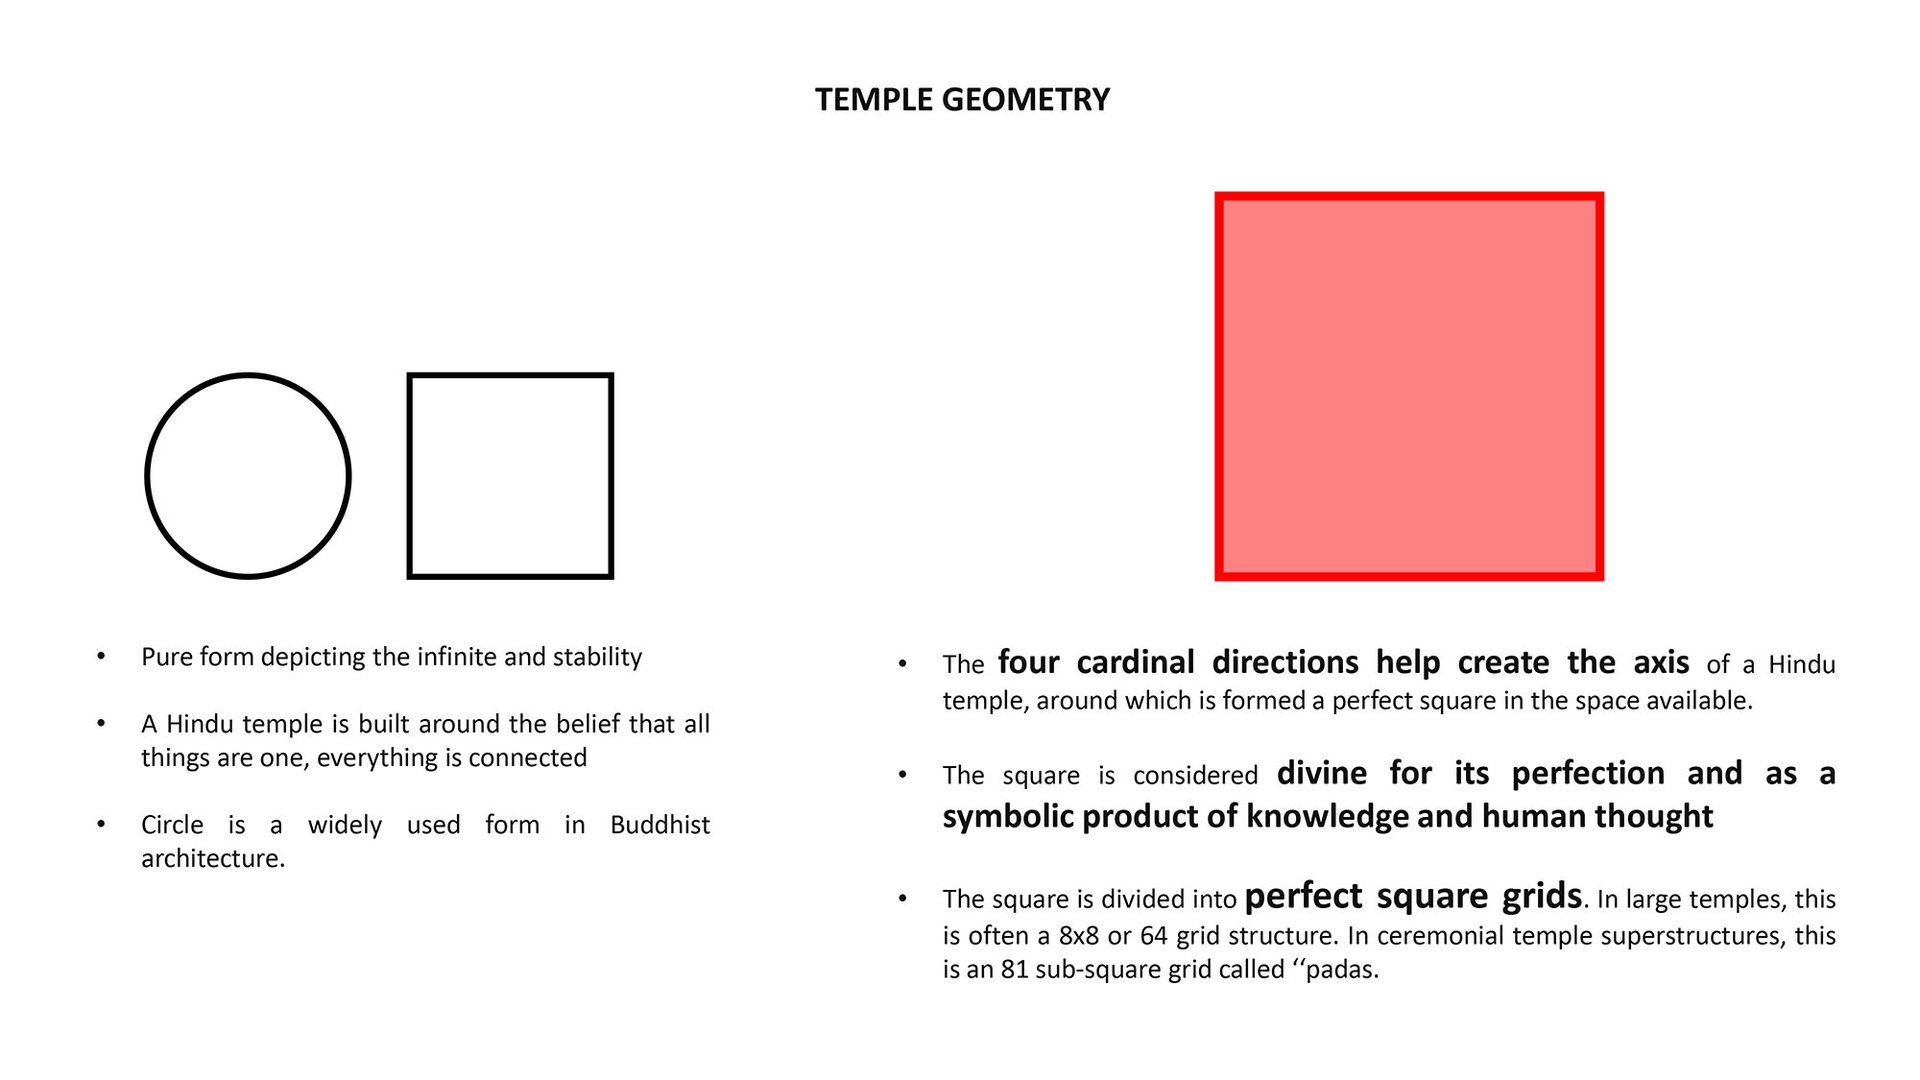
The concept behind the mandir is rooted in reverence for both the rich history of temple architecture and the need for a contemporary space that resonates with people from all walks of life. The project merges classical elements of traditional temple design with modern practices.
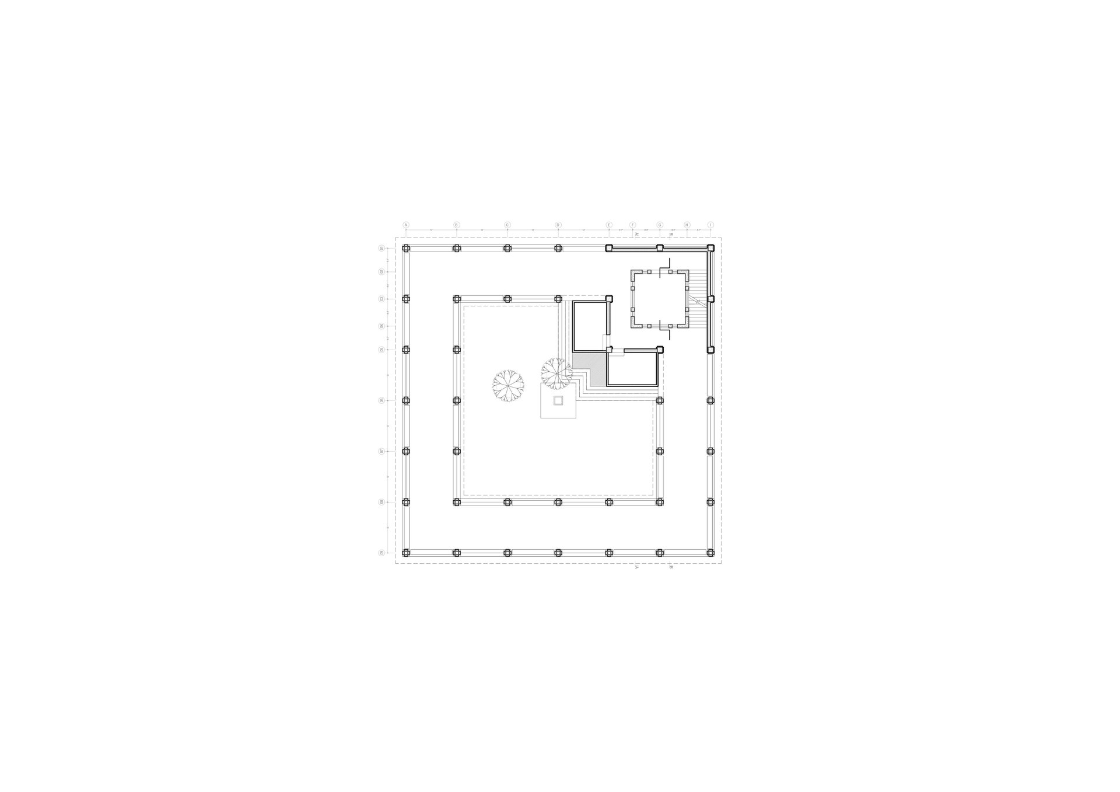
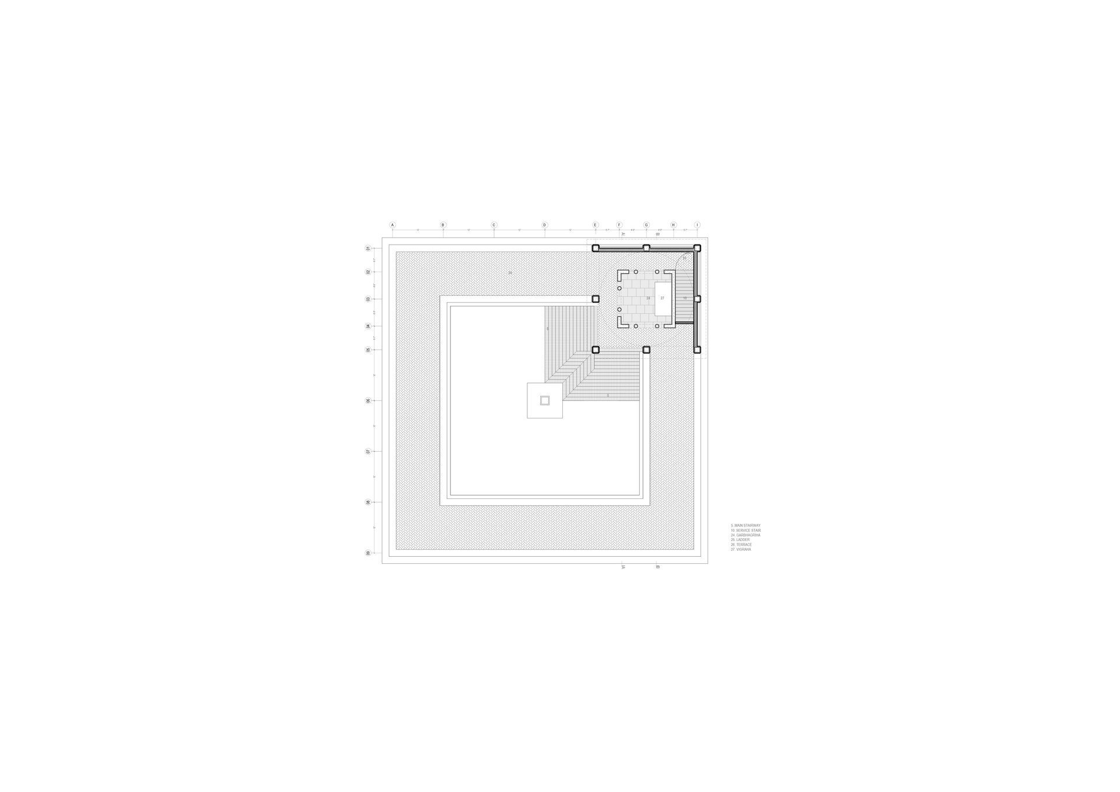
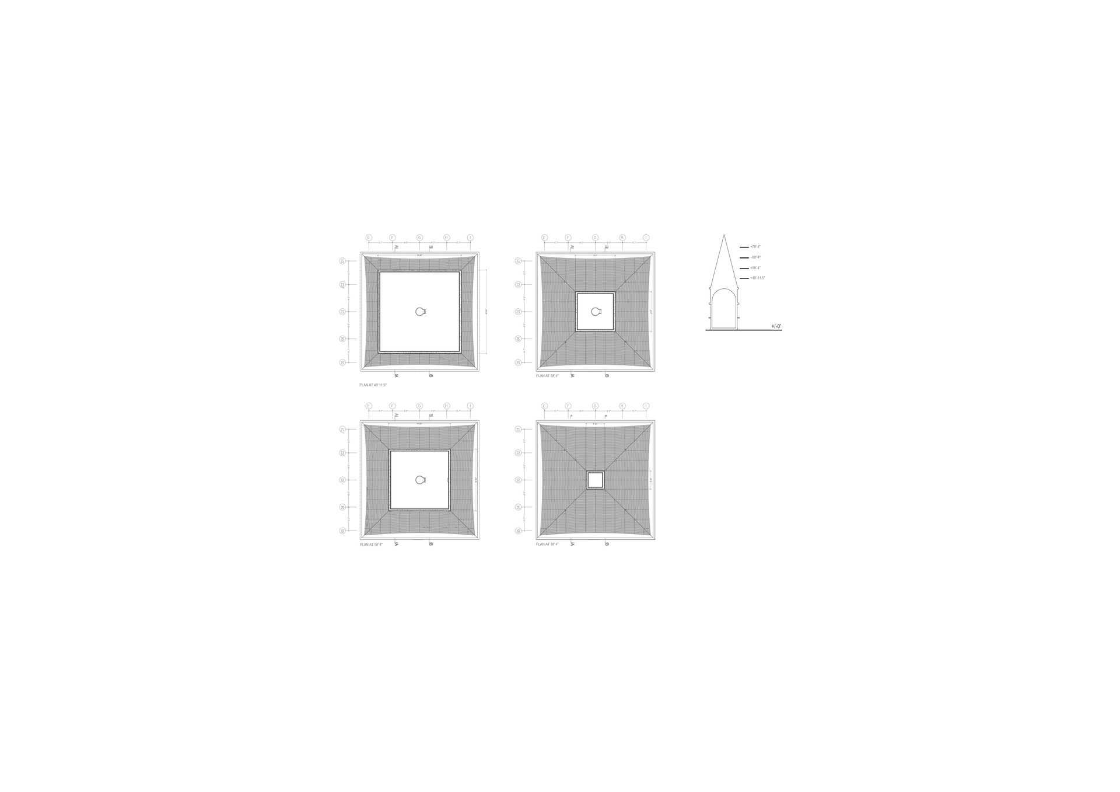
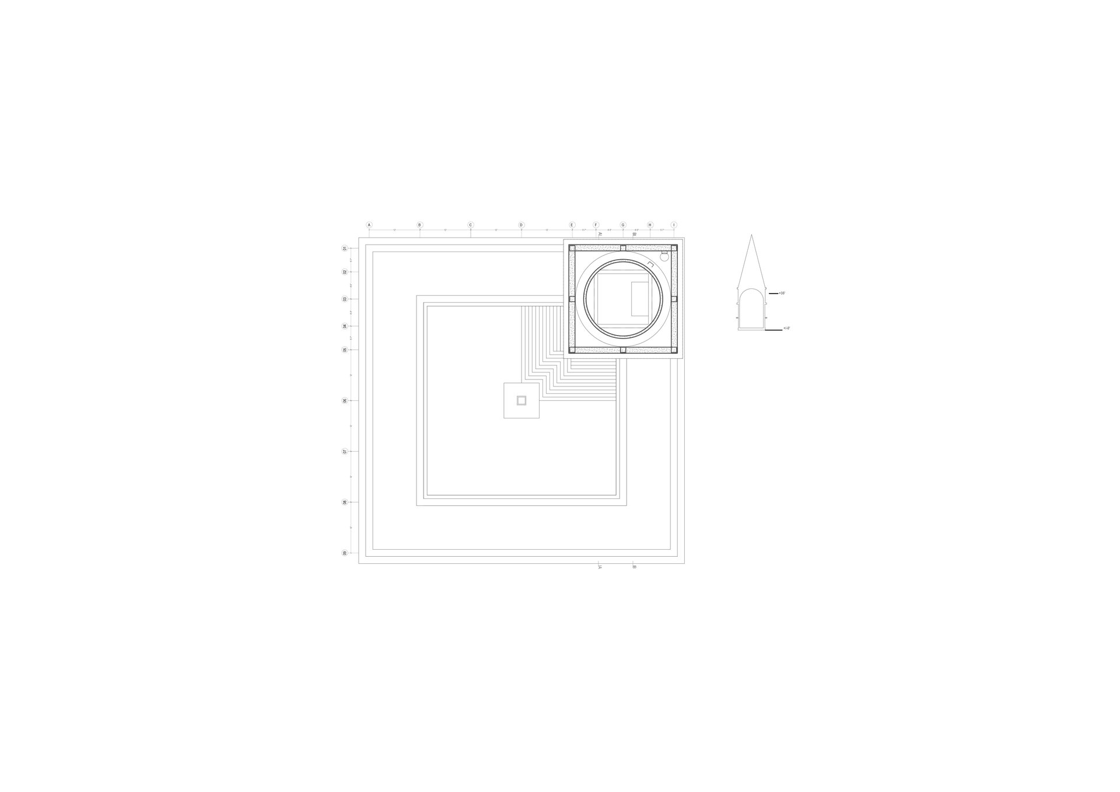
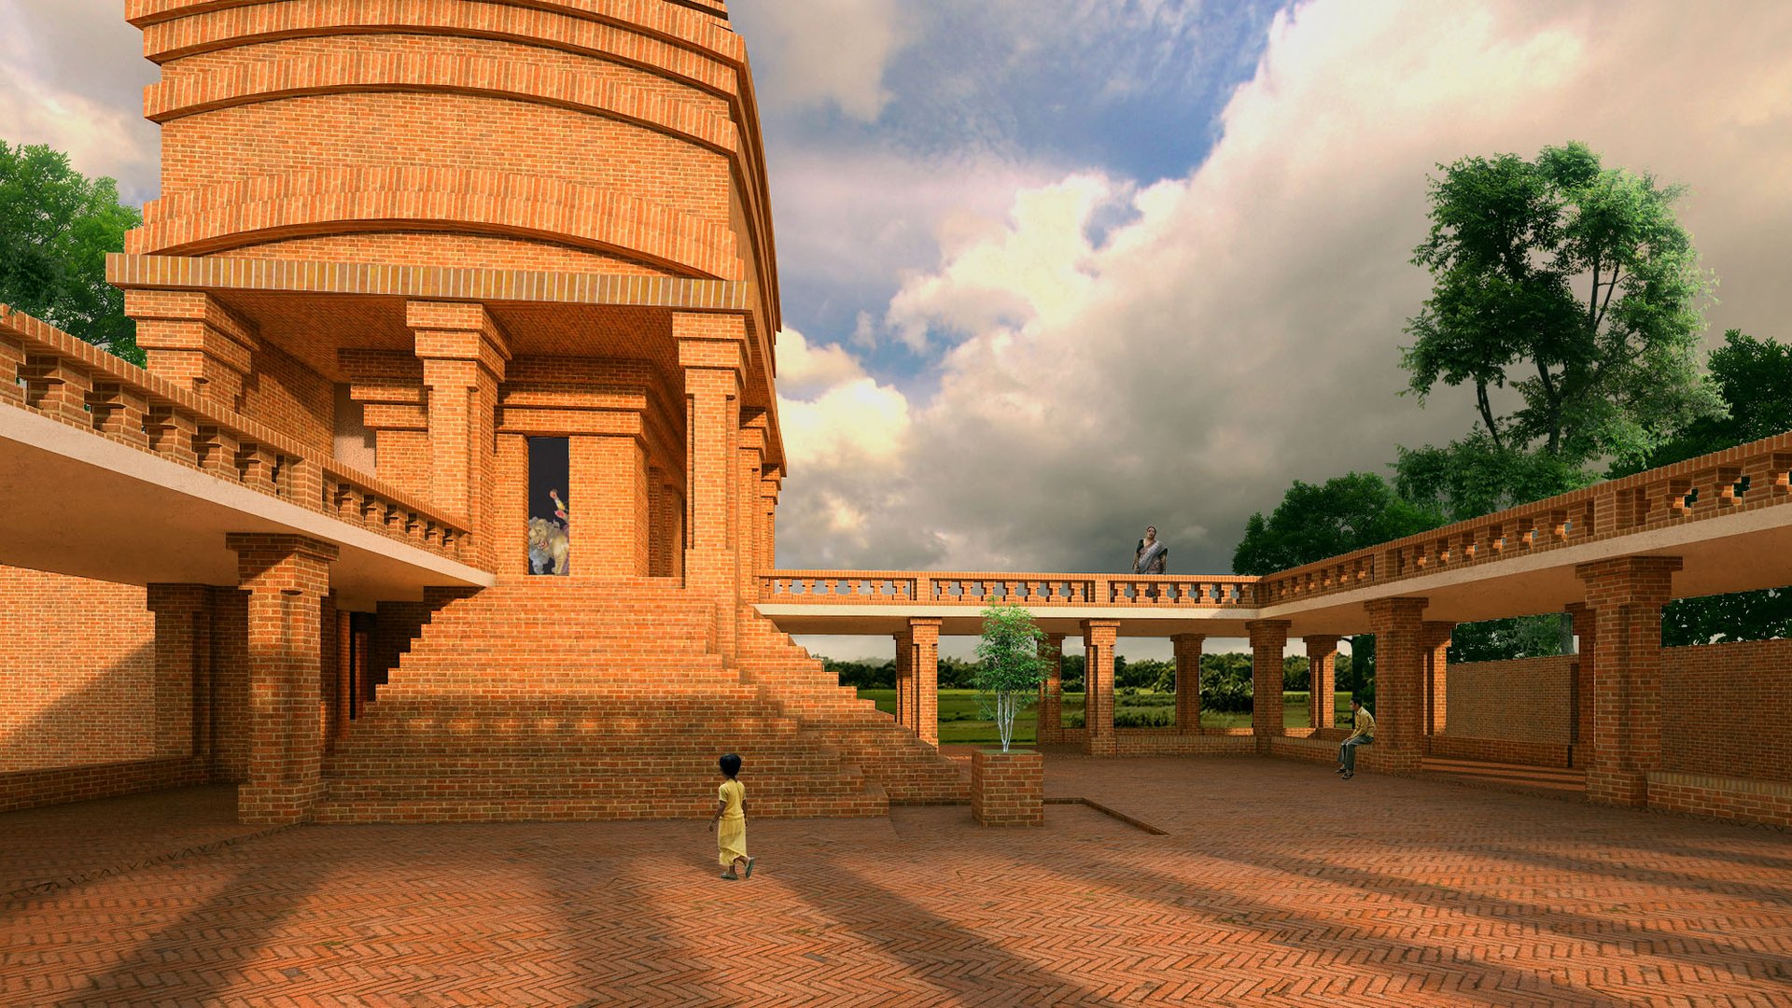
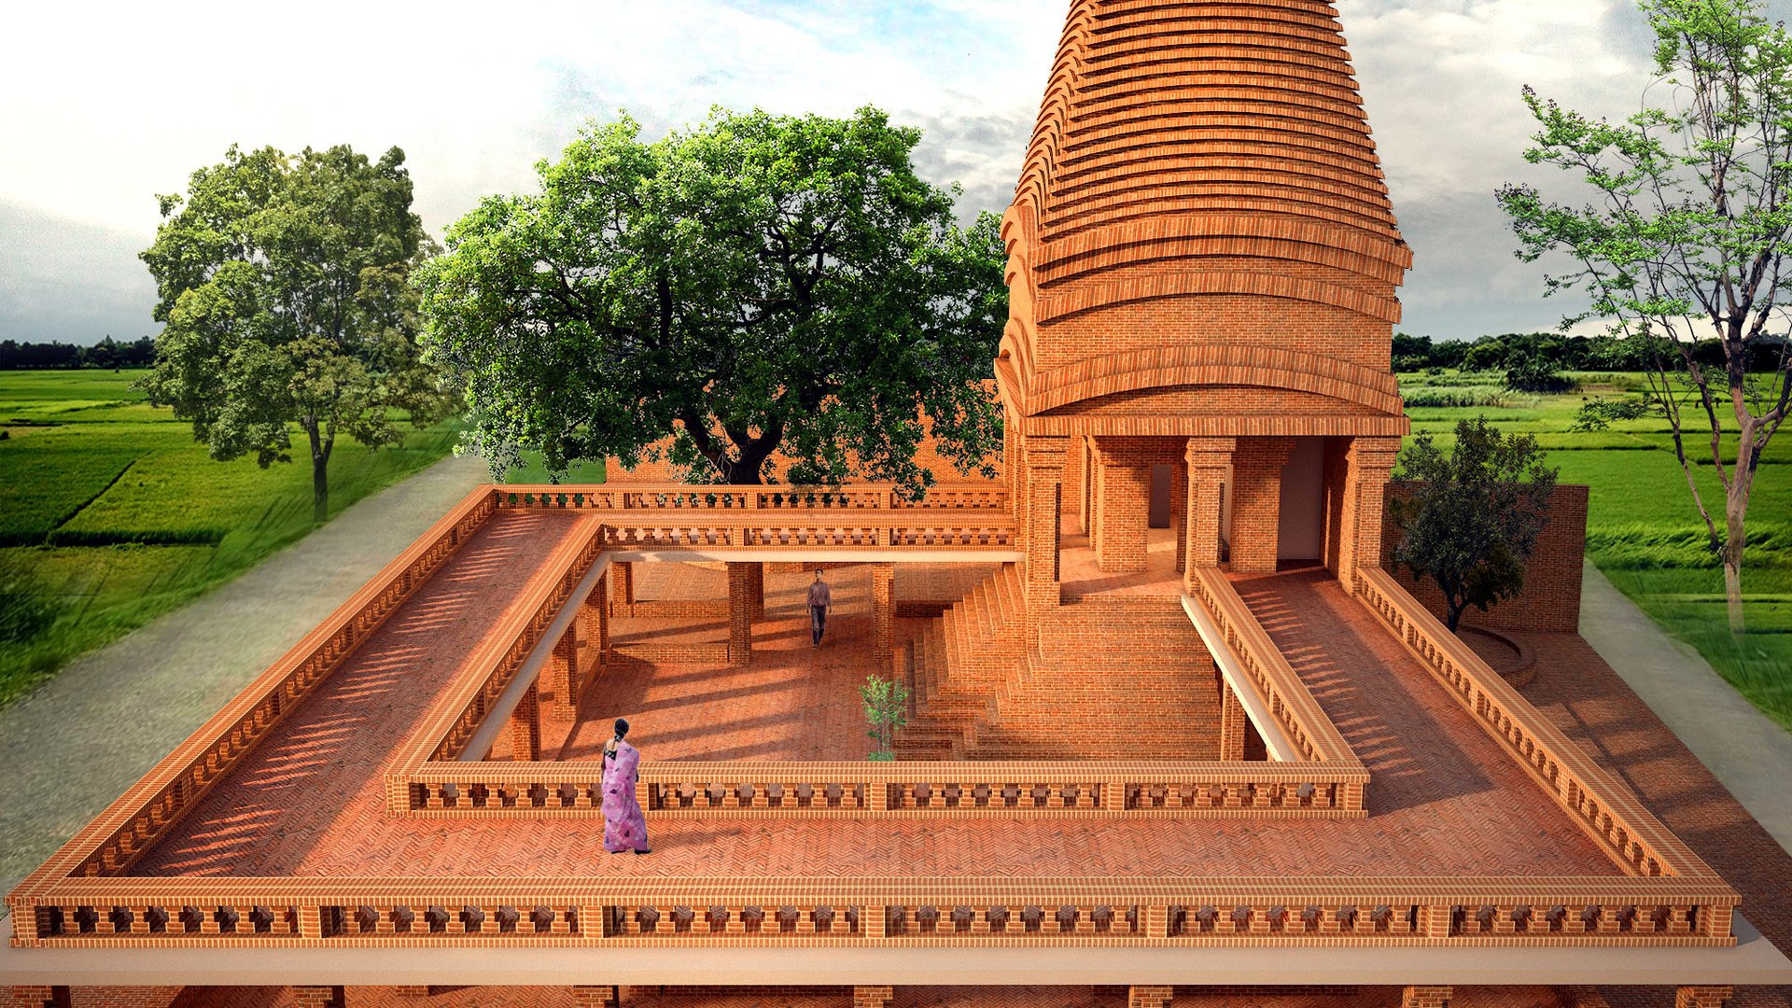
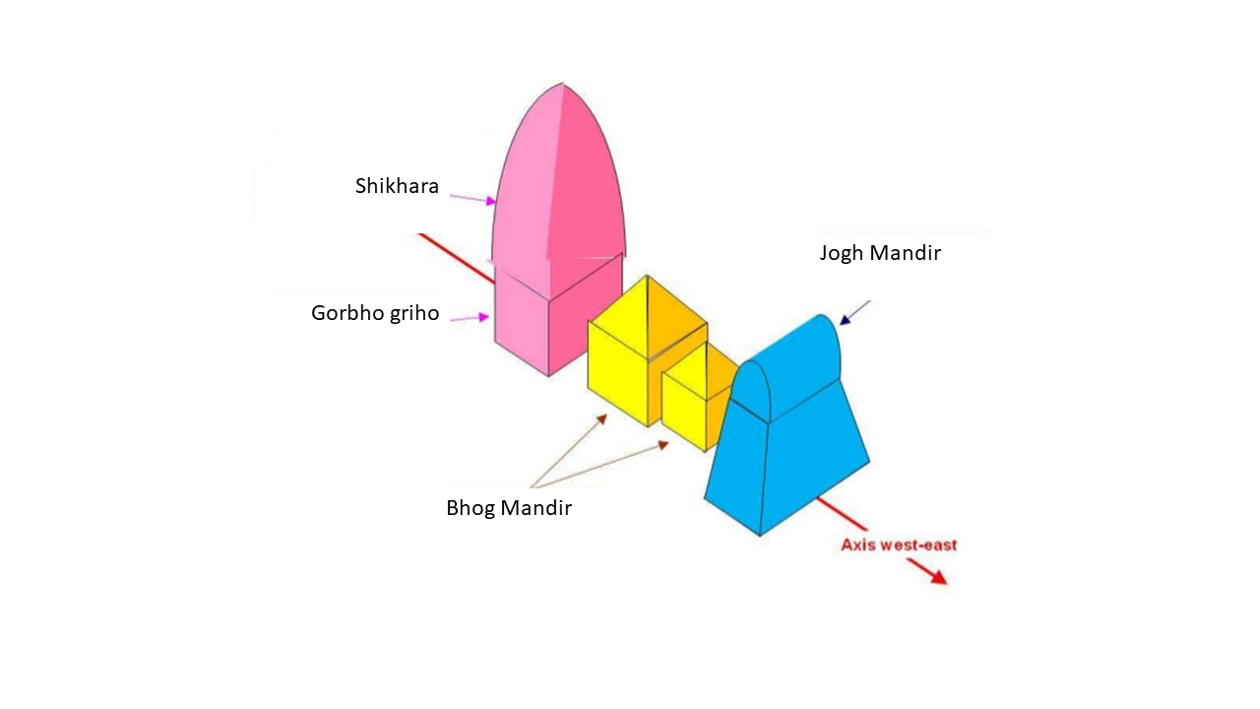
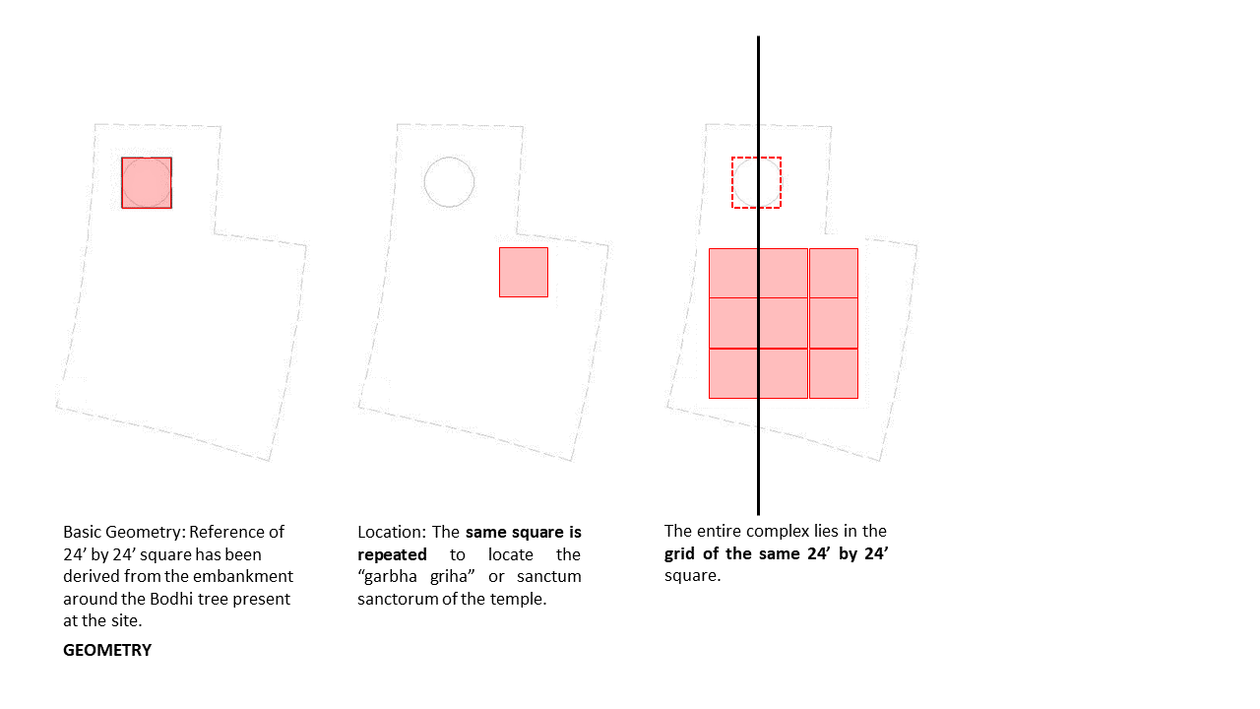
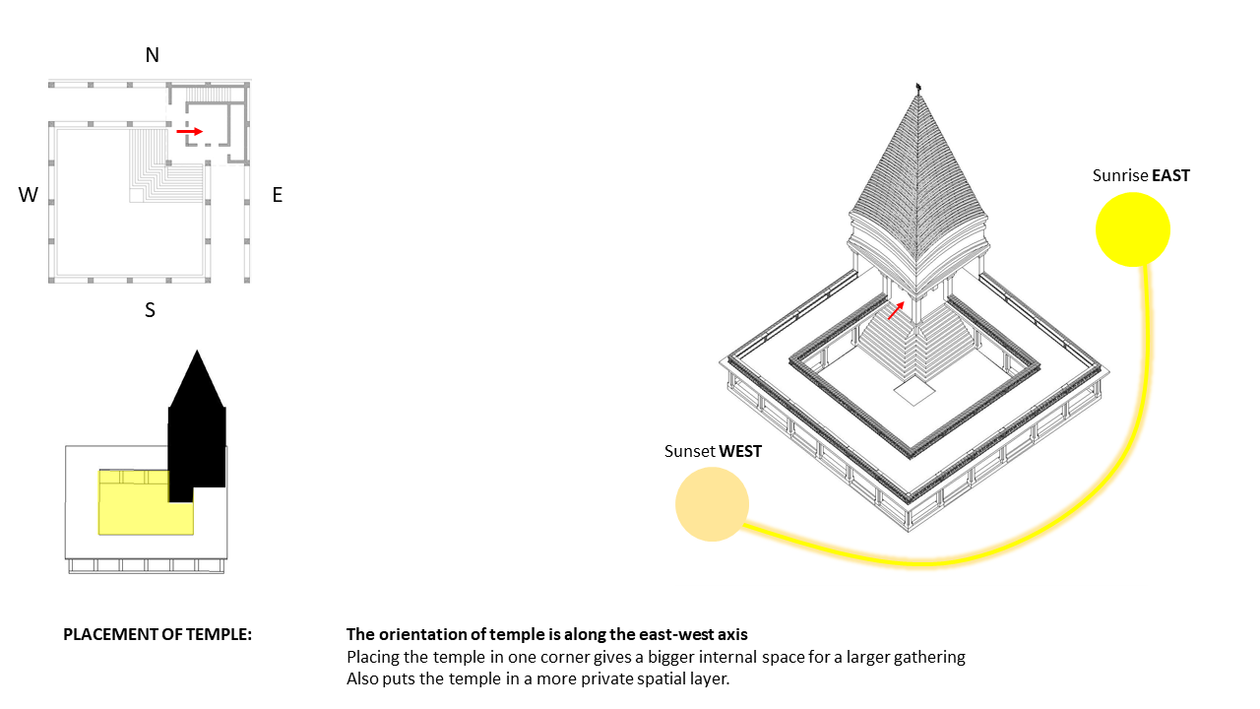
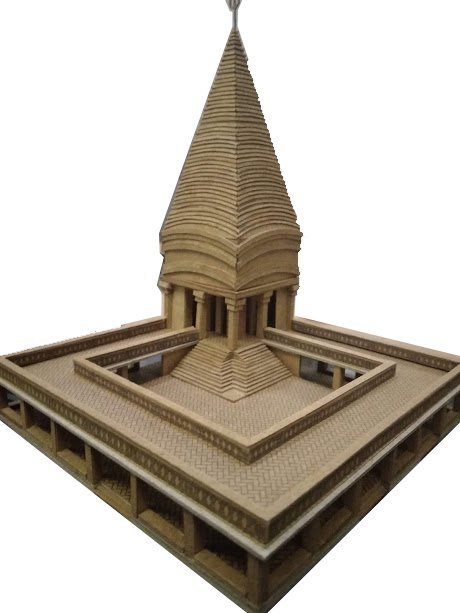
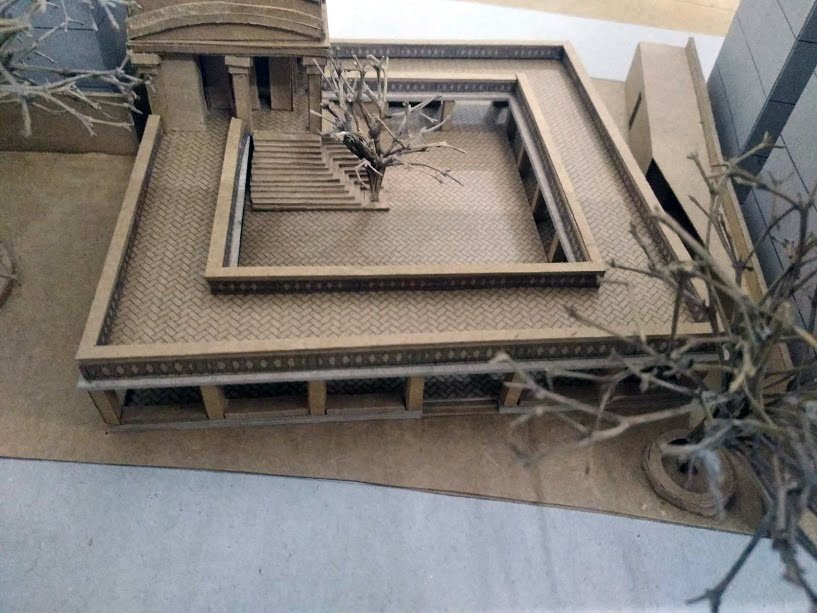
The central focus of the mandir is the sanctum sanctorum (garbhagriha), which houses the idol of Goddess Chandi. Surrounding this sacred space are various architectural elements that symbolize the cosmic and spiritual significance of the Goddess’s presence. The layout is designed to ensure a harmonious flow of energy, guiding devotees from the outer courtyard to the inner sanctum, enhancing their spiritual journey. The temple remains open to people from all communities, regardless of their religious background as it embodies secular principles ensuring that no group is discriminated against on the basis of religion. While the temple's primary role is religious institution, it also serves as a community center for various secular activities that foster social cohesion and cultural exchange which bring people together from different religious and social backgrounds, fostering a sense of shared identity. This approach addresses the needs of society as a whole and emphasizes compassion, empathy, and human dignity over religious distinctions. The temple complex is thoughtfully designed to welcome visitors at any hour, day or night. It serves not only as a sanctuary for mental and spiritual purification- removing ego-driven thoughts and guiding devotees toward inner peace and happiness- but also as a space to immerse oneself in the profound essence of the sacred environment.
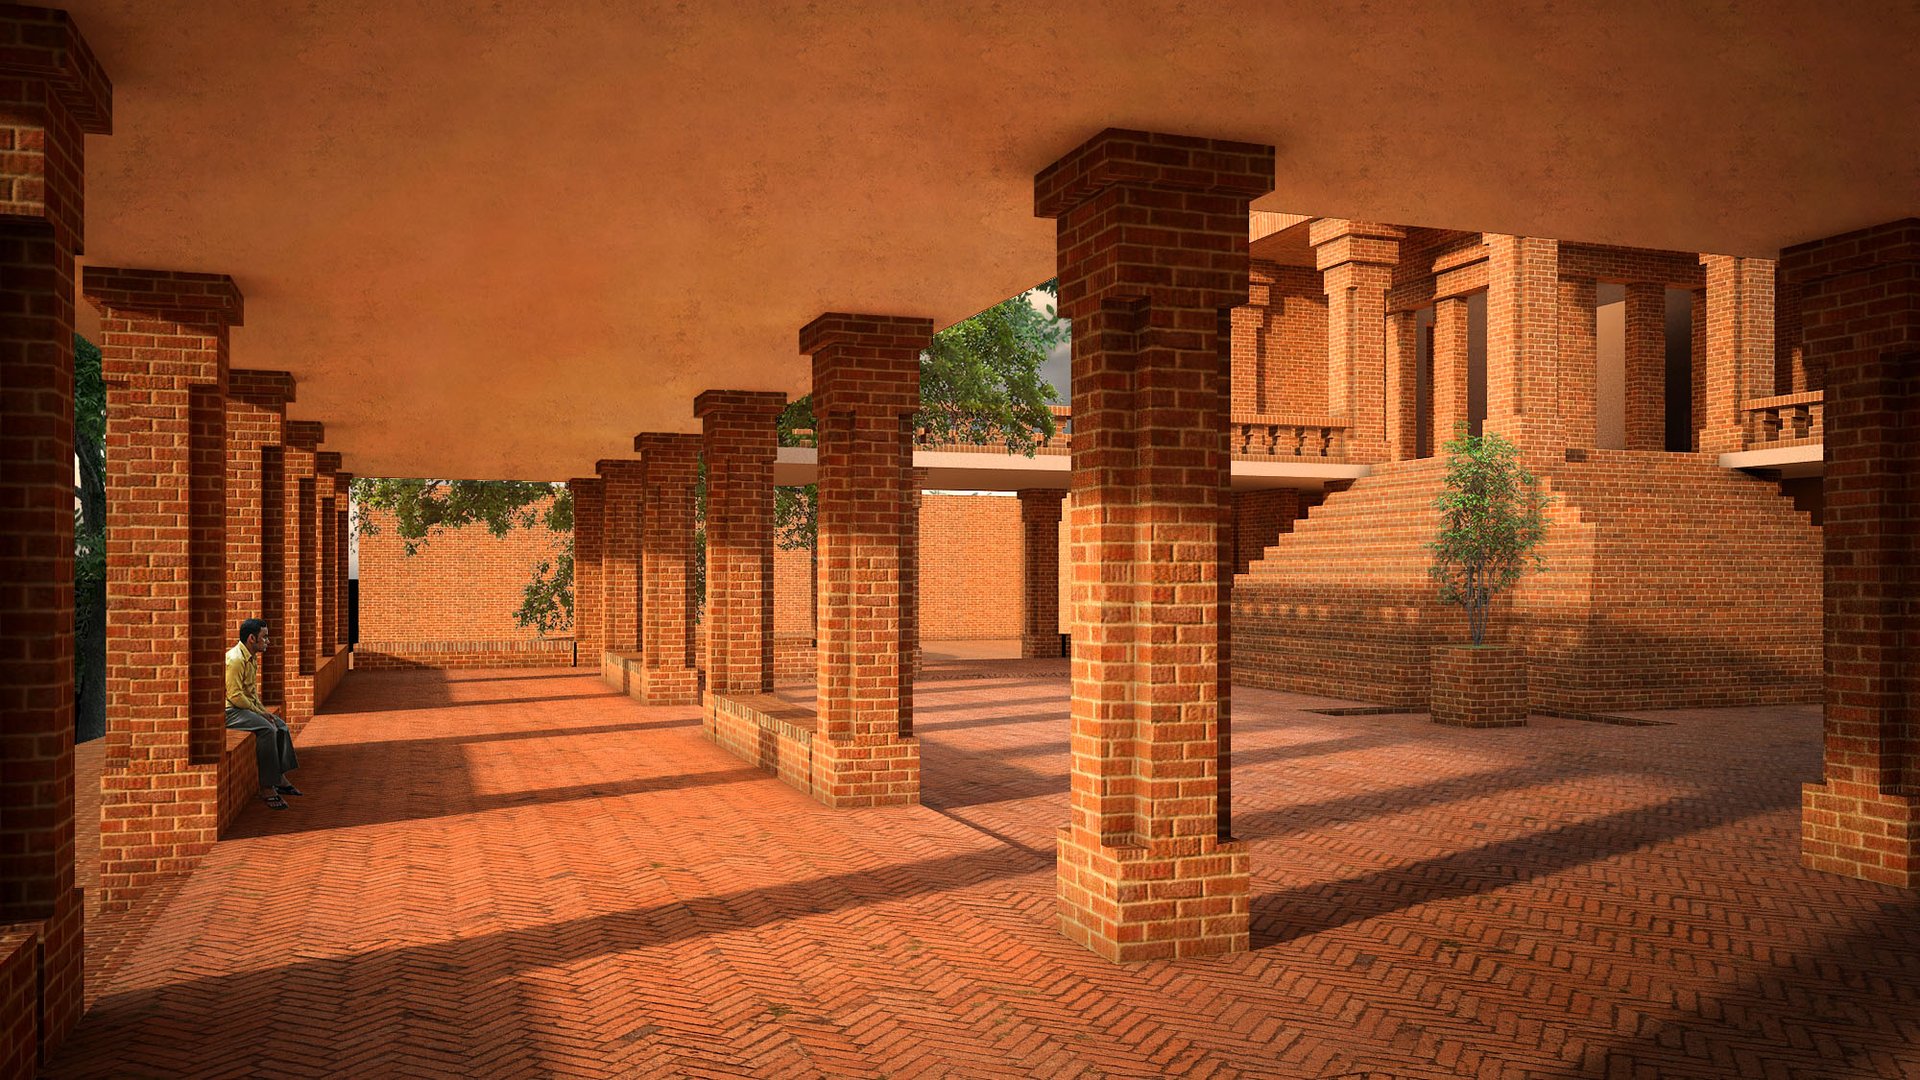
The temple complex includes a large public plaza and courtyards- designed to represent different aspects of spirituality. The outer plaza leads to the main entrance and is surrounded by lush greens, offering a peaceful environment for contemplation. The inner courtyards, open for everyone, invite devotees to pause, meditate, and connect with nature before entering the main hall. The construction of the temple is taking longer than anticipated due to a slow flow of funds from community contributions. We view this delay as a divine sacrifice and an expression of devotion to the Goddess, trusting that the community's collective efforts will ultimately complete the temple's construction.