The Rhythm of Everyday Commerce
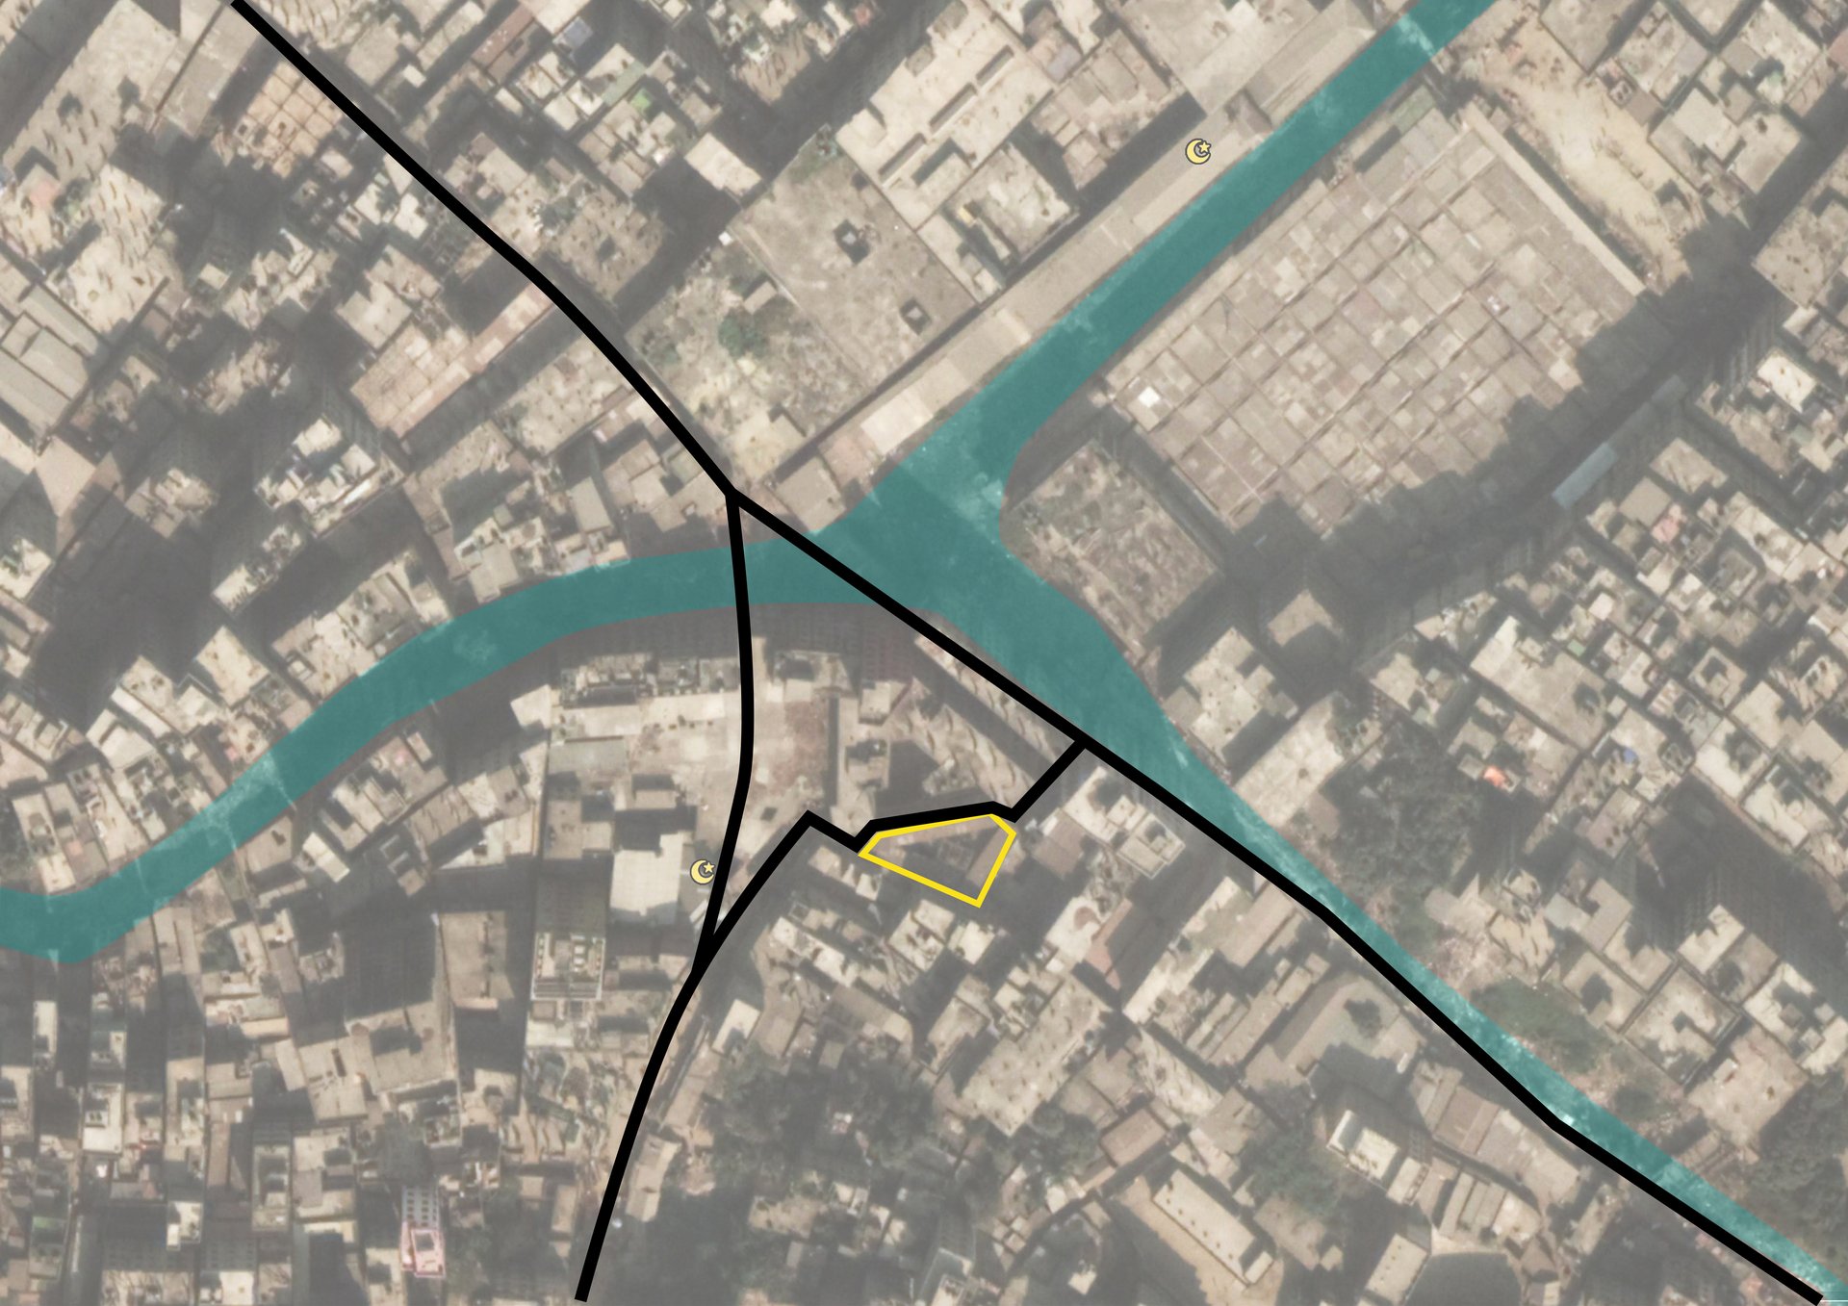
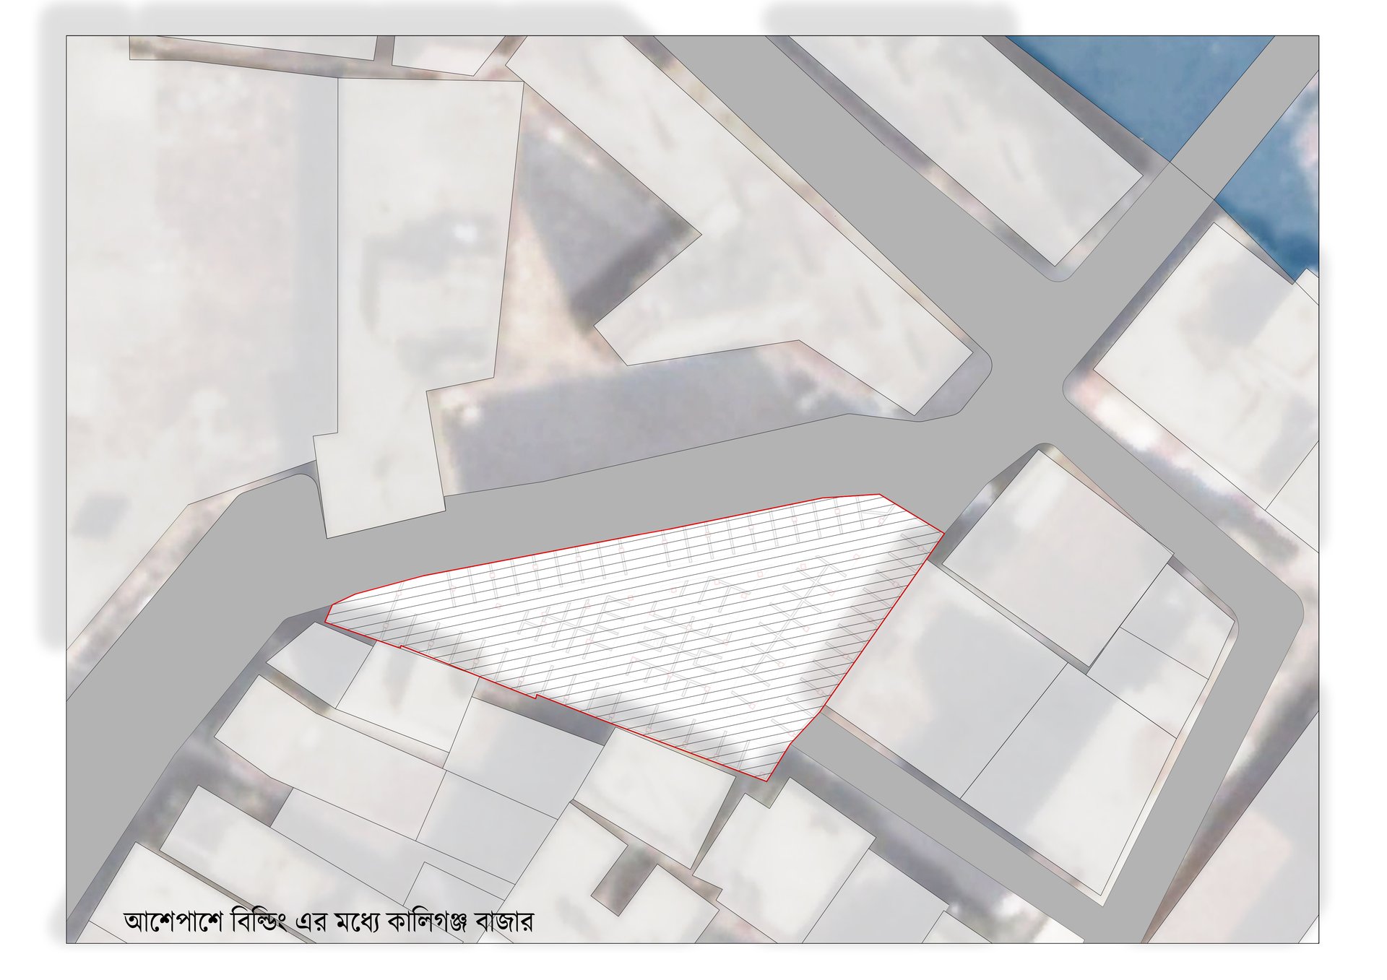
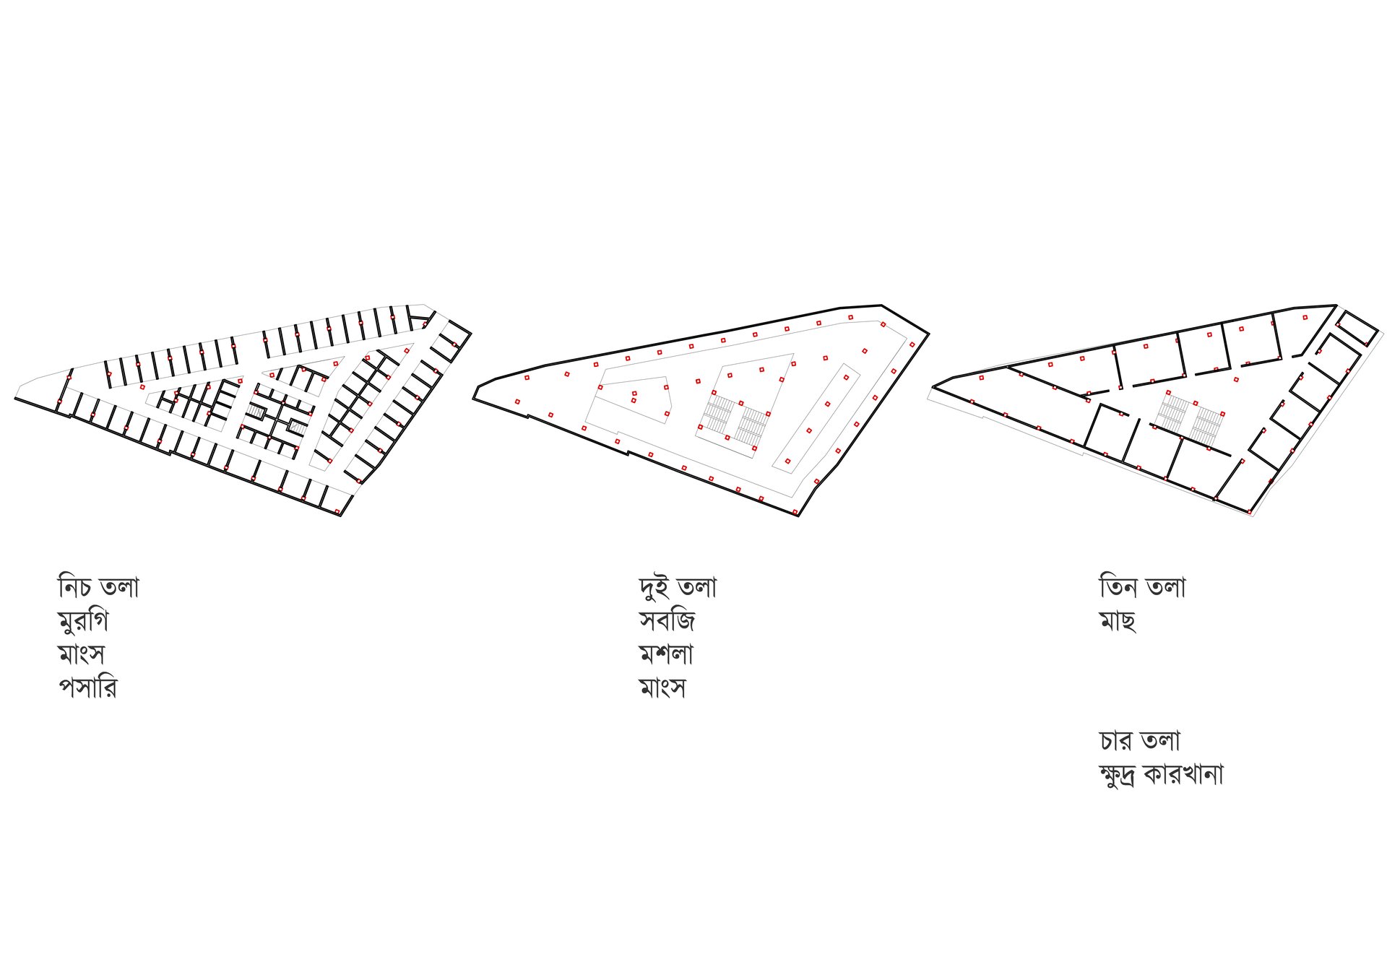
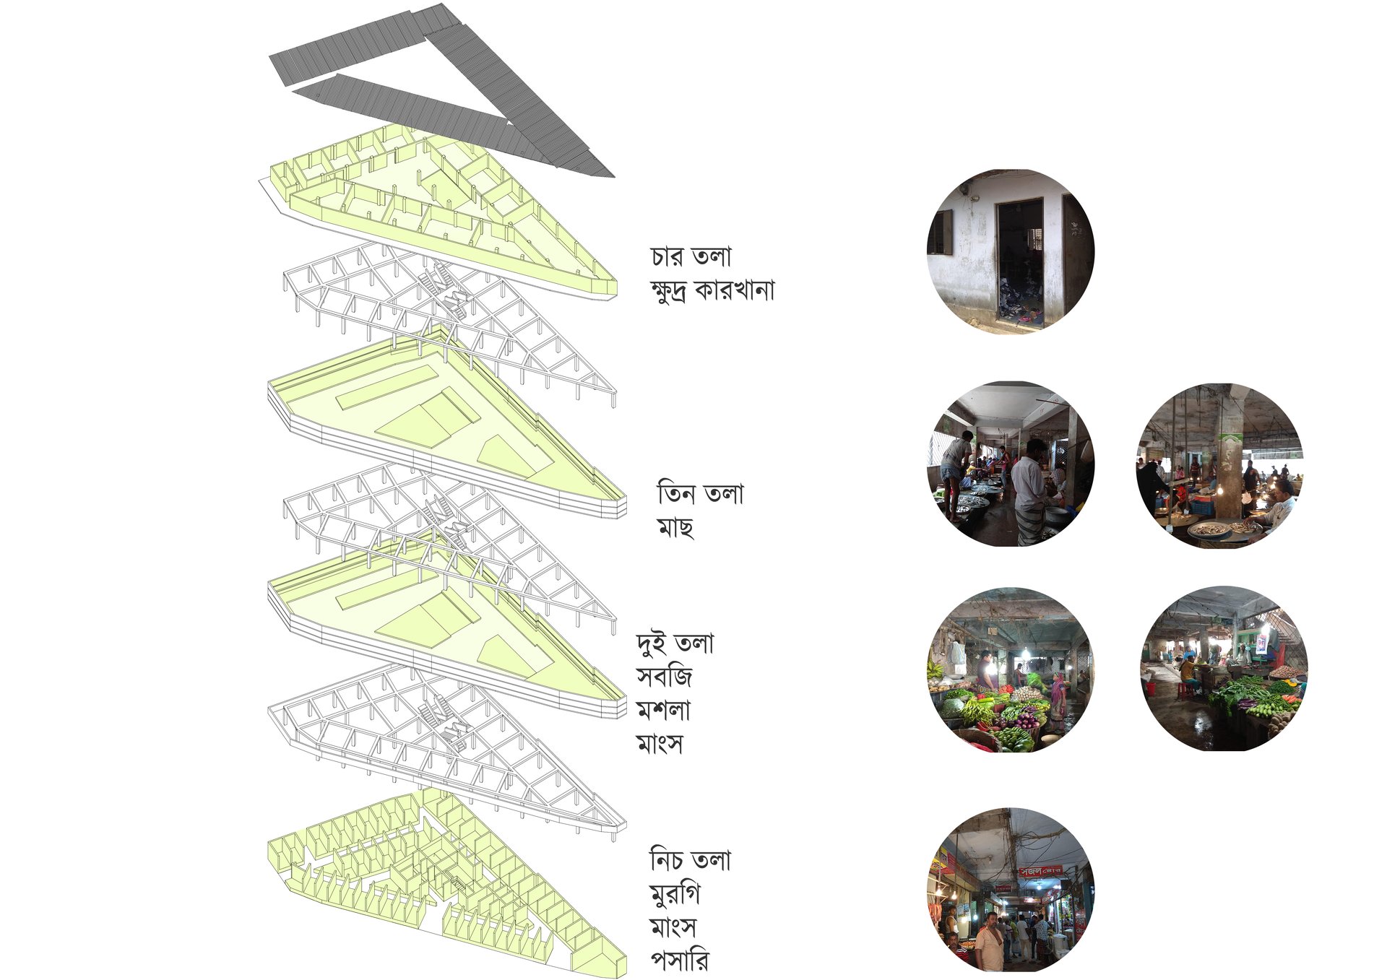
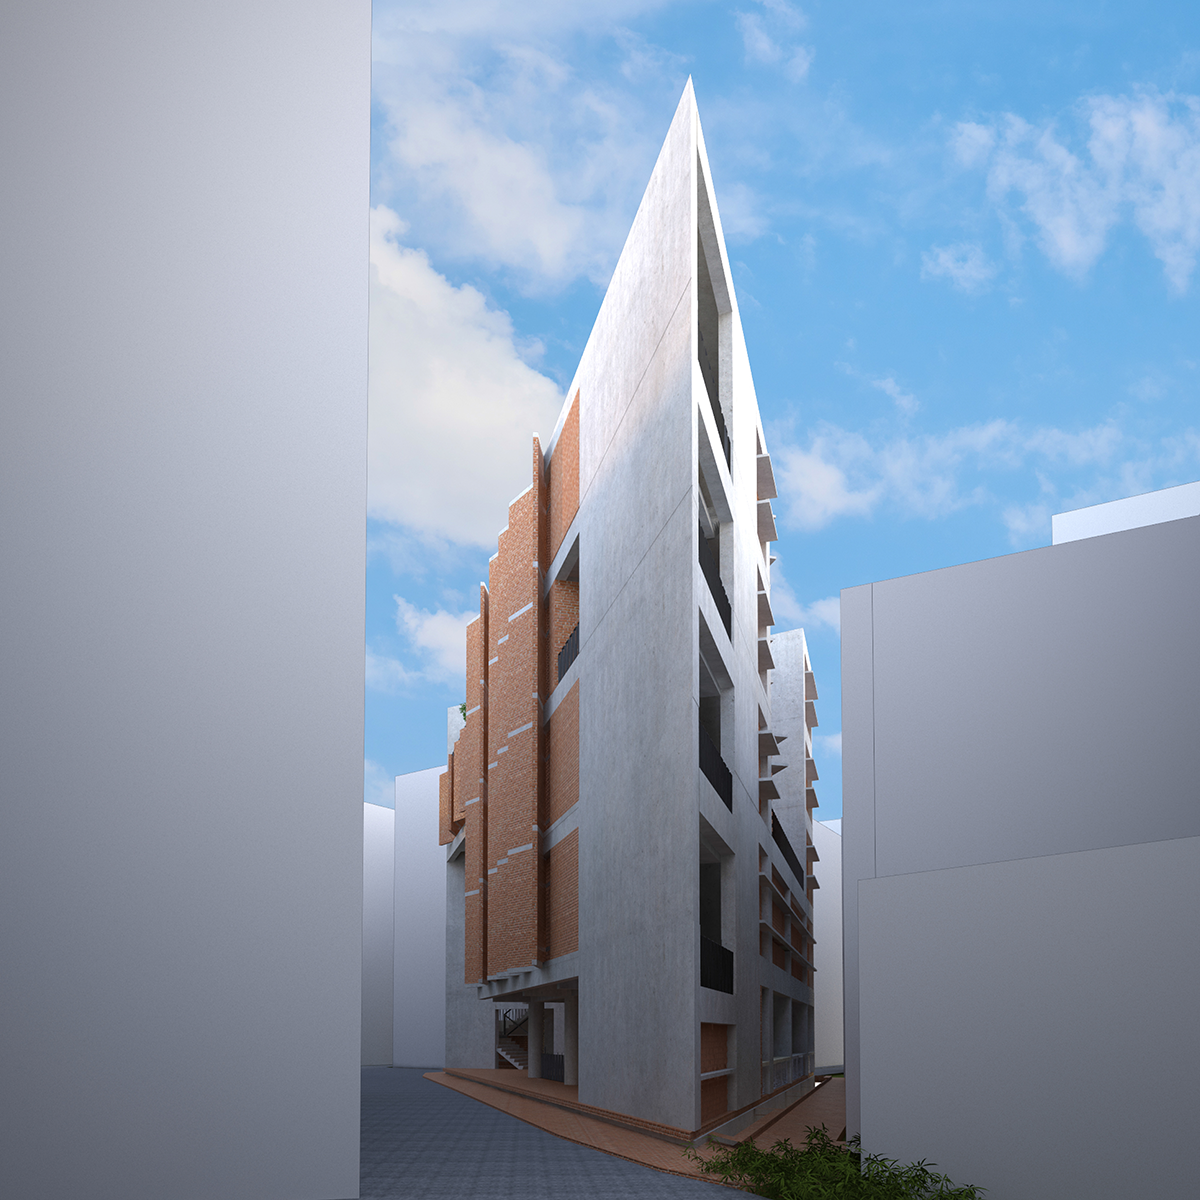
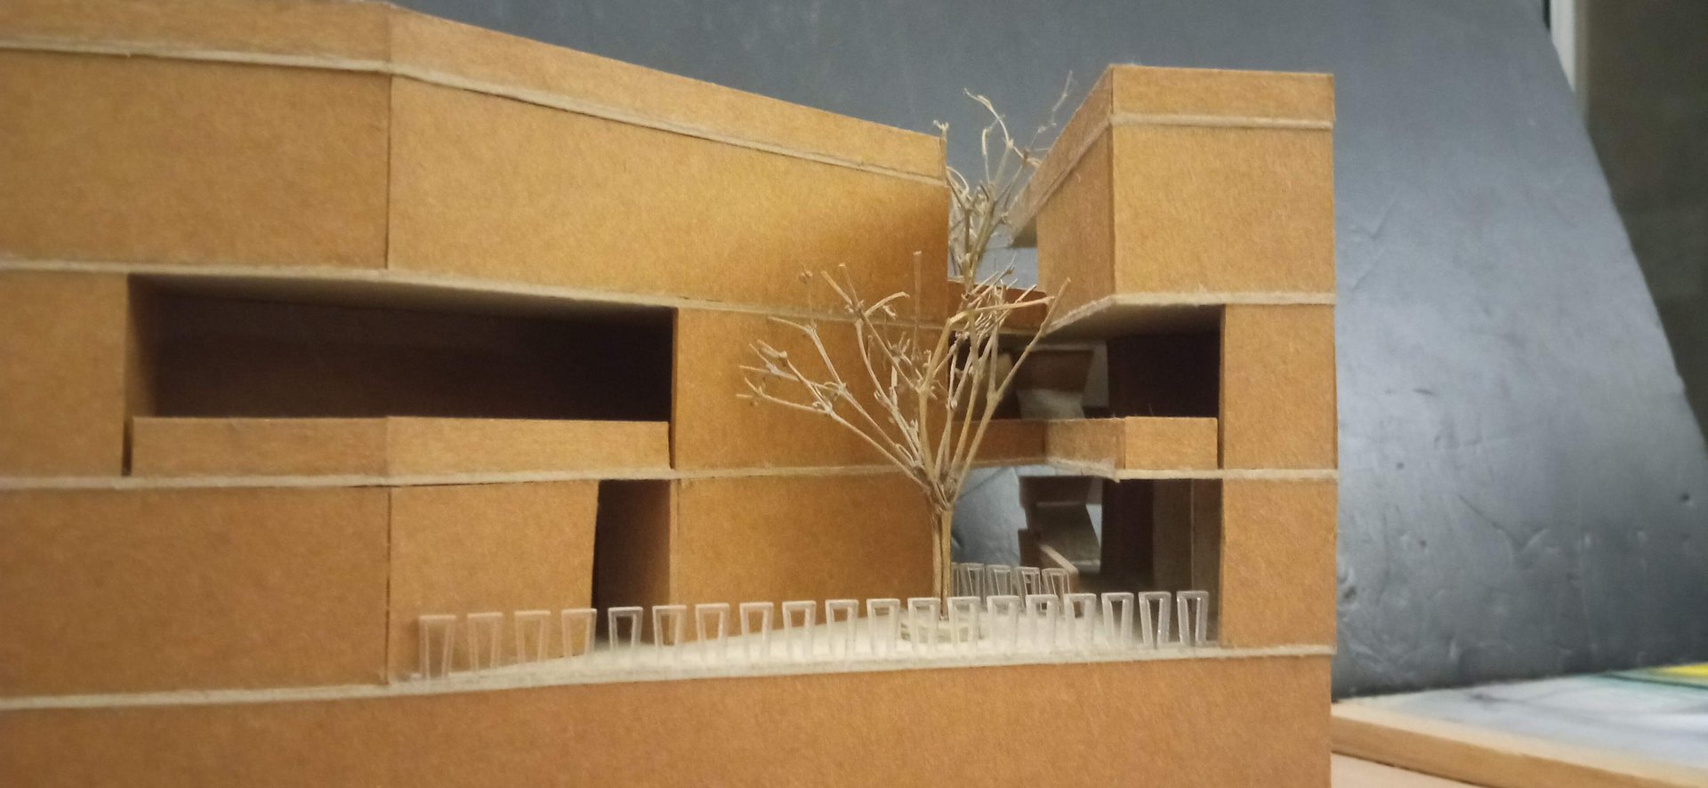
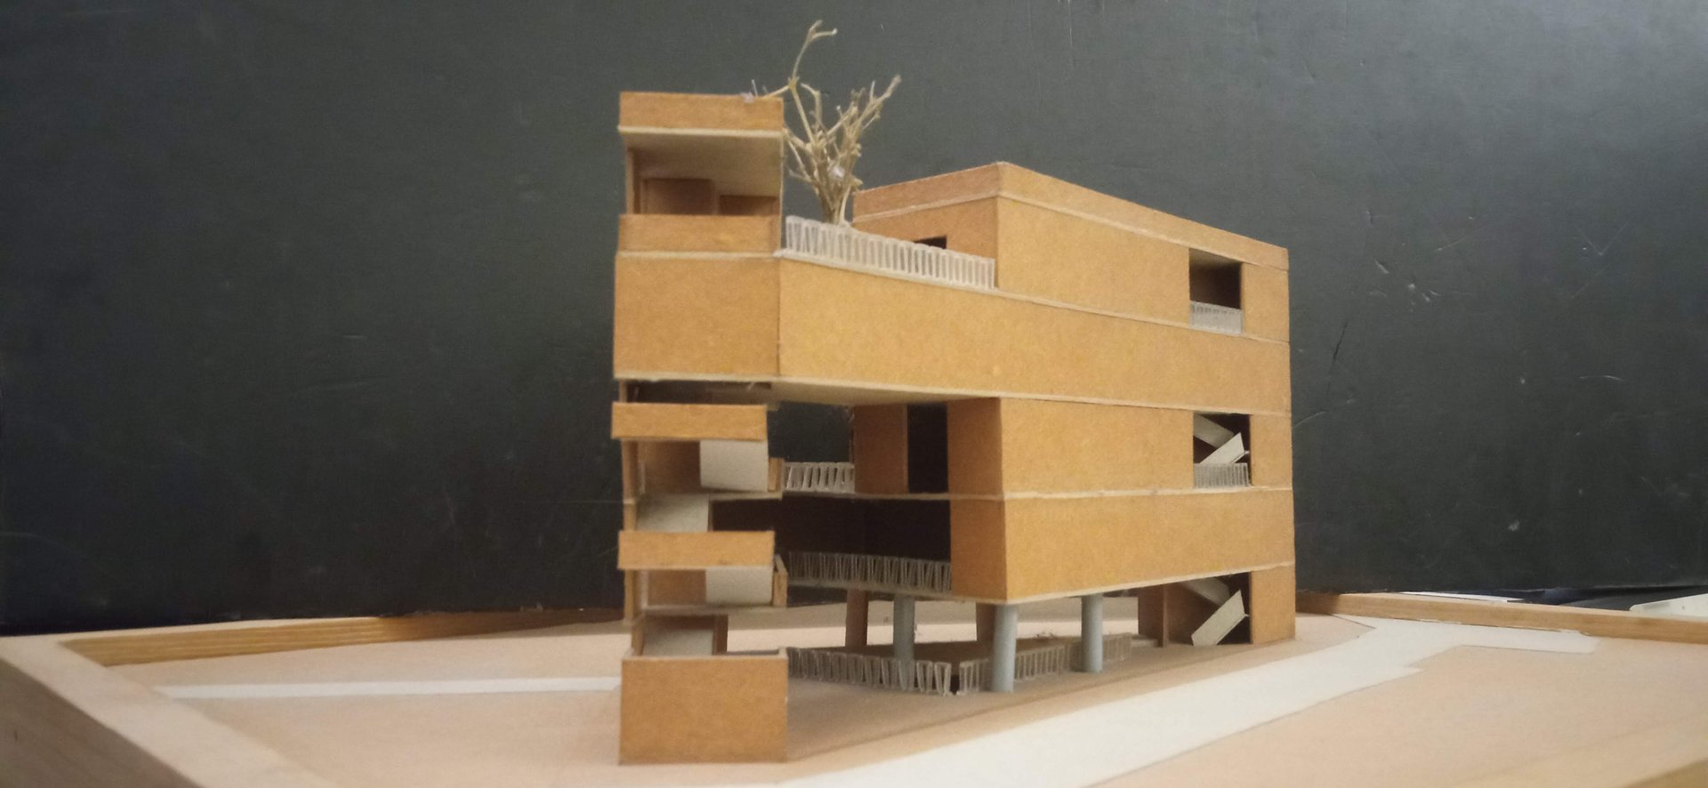
Kaliganj Bazar is envisioned as a contemporary reinterpretation of the traditional Bangladeshi marketplace, where commerce, movement, social interaction, and everyday life come together within a dense urban setting. Located within the vibrant context of Kaliganj, the project responds to the limited availability of land and the intense commercial pressure of the existing bazar by transforming the conventional horizontal marketplace into a vertically organized public market. The building accommodates diverse commercial activities including fish, meat, vegetables, spices, groceries, and small-scale workshops, while retaining the informal energy and visual character of the traditional bazar.
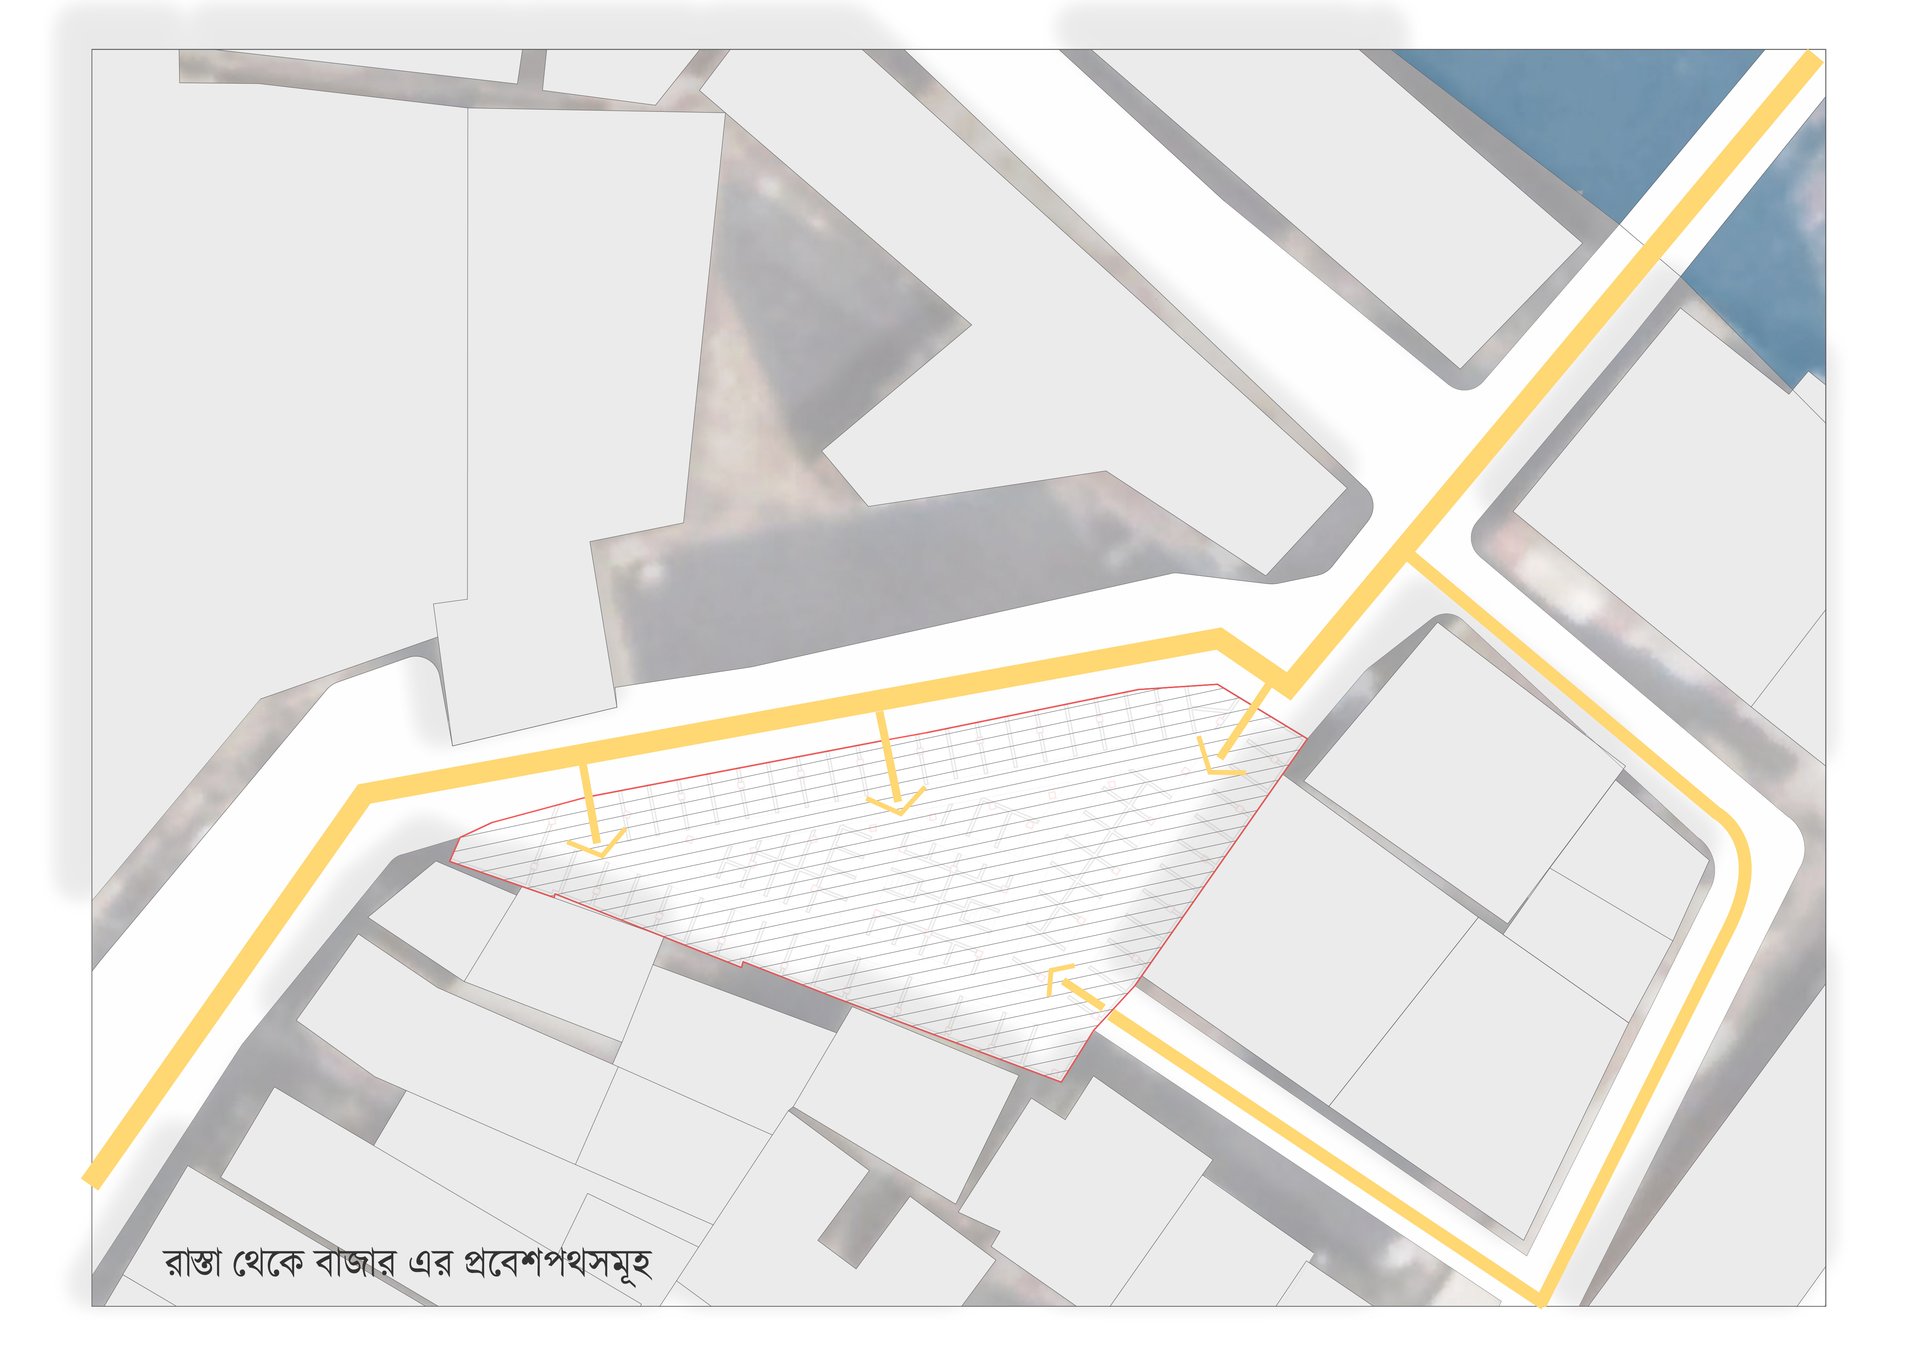
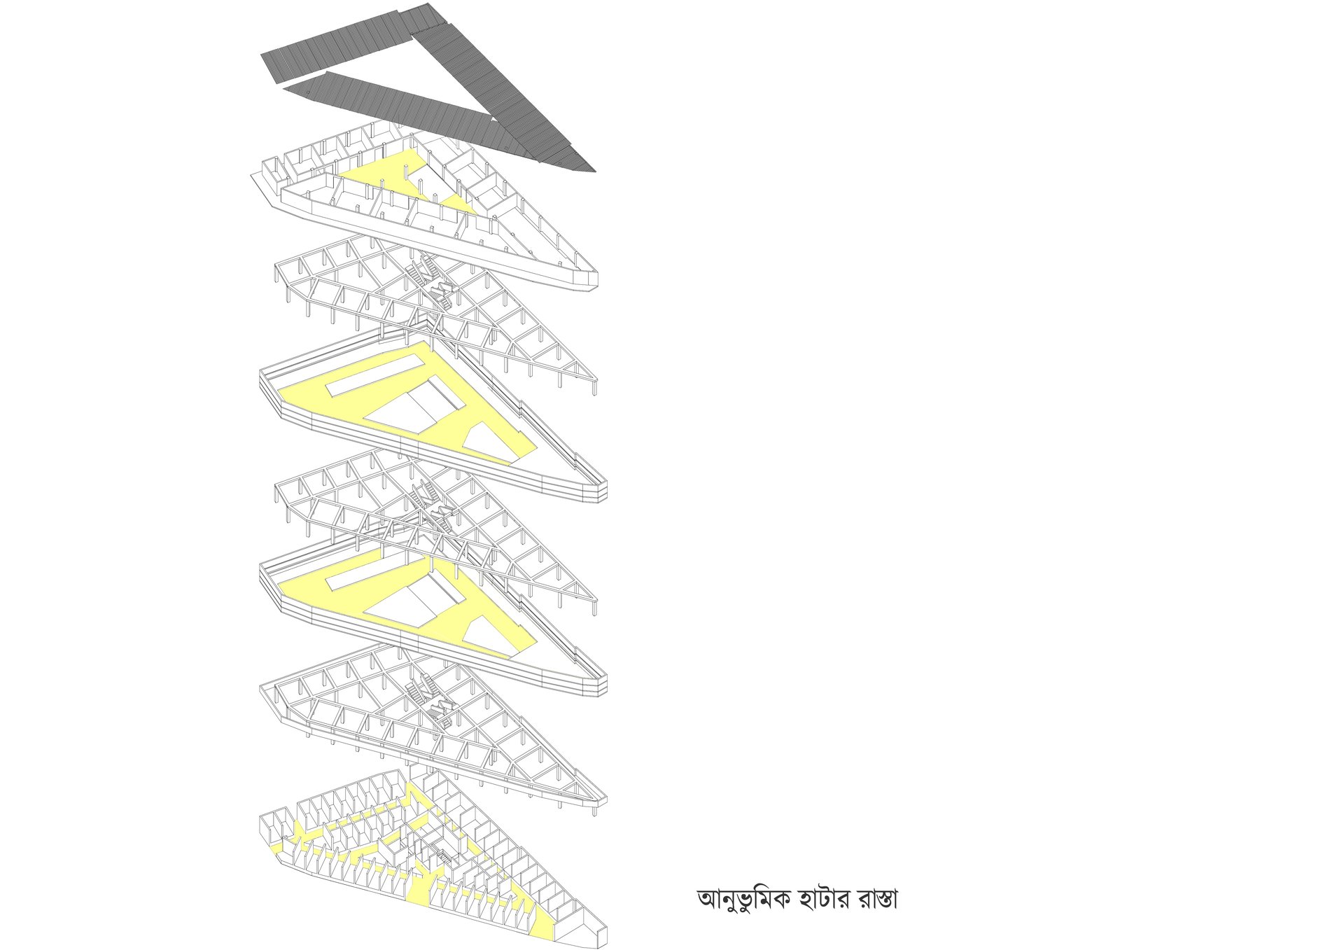
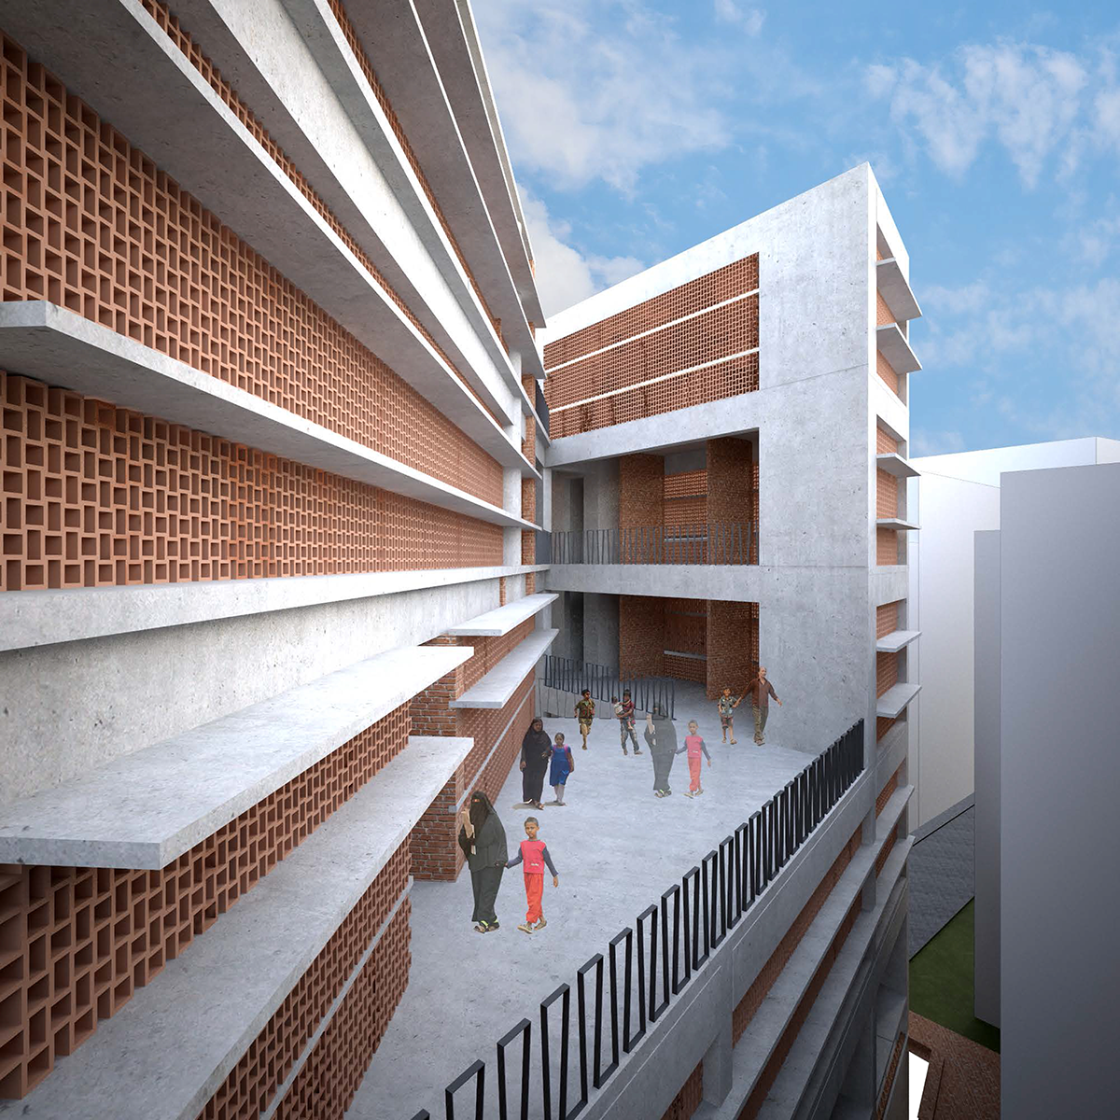
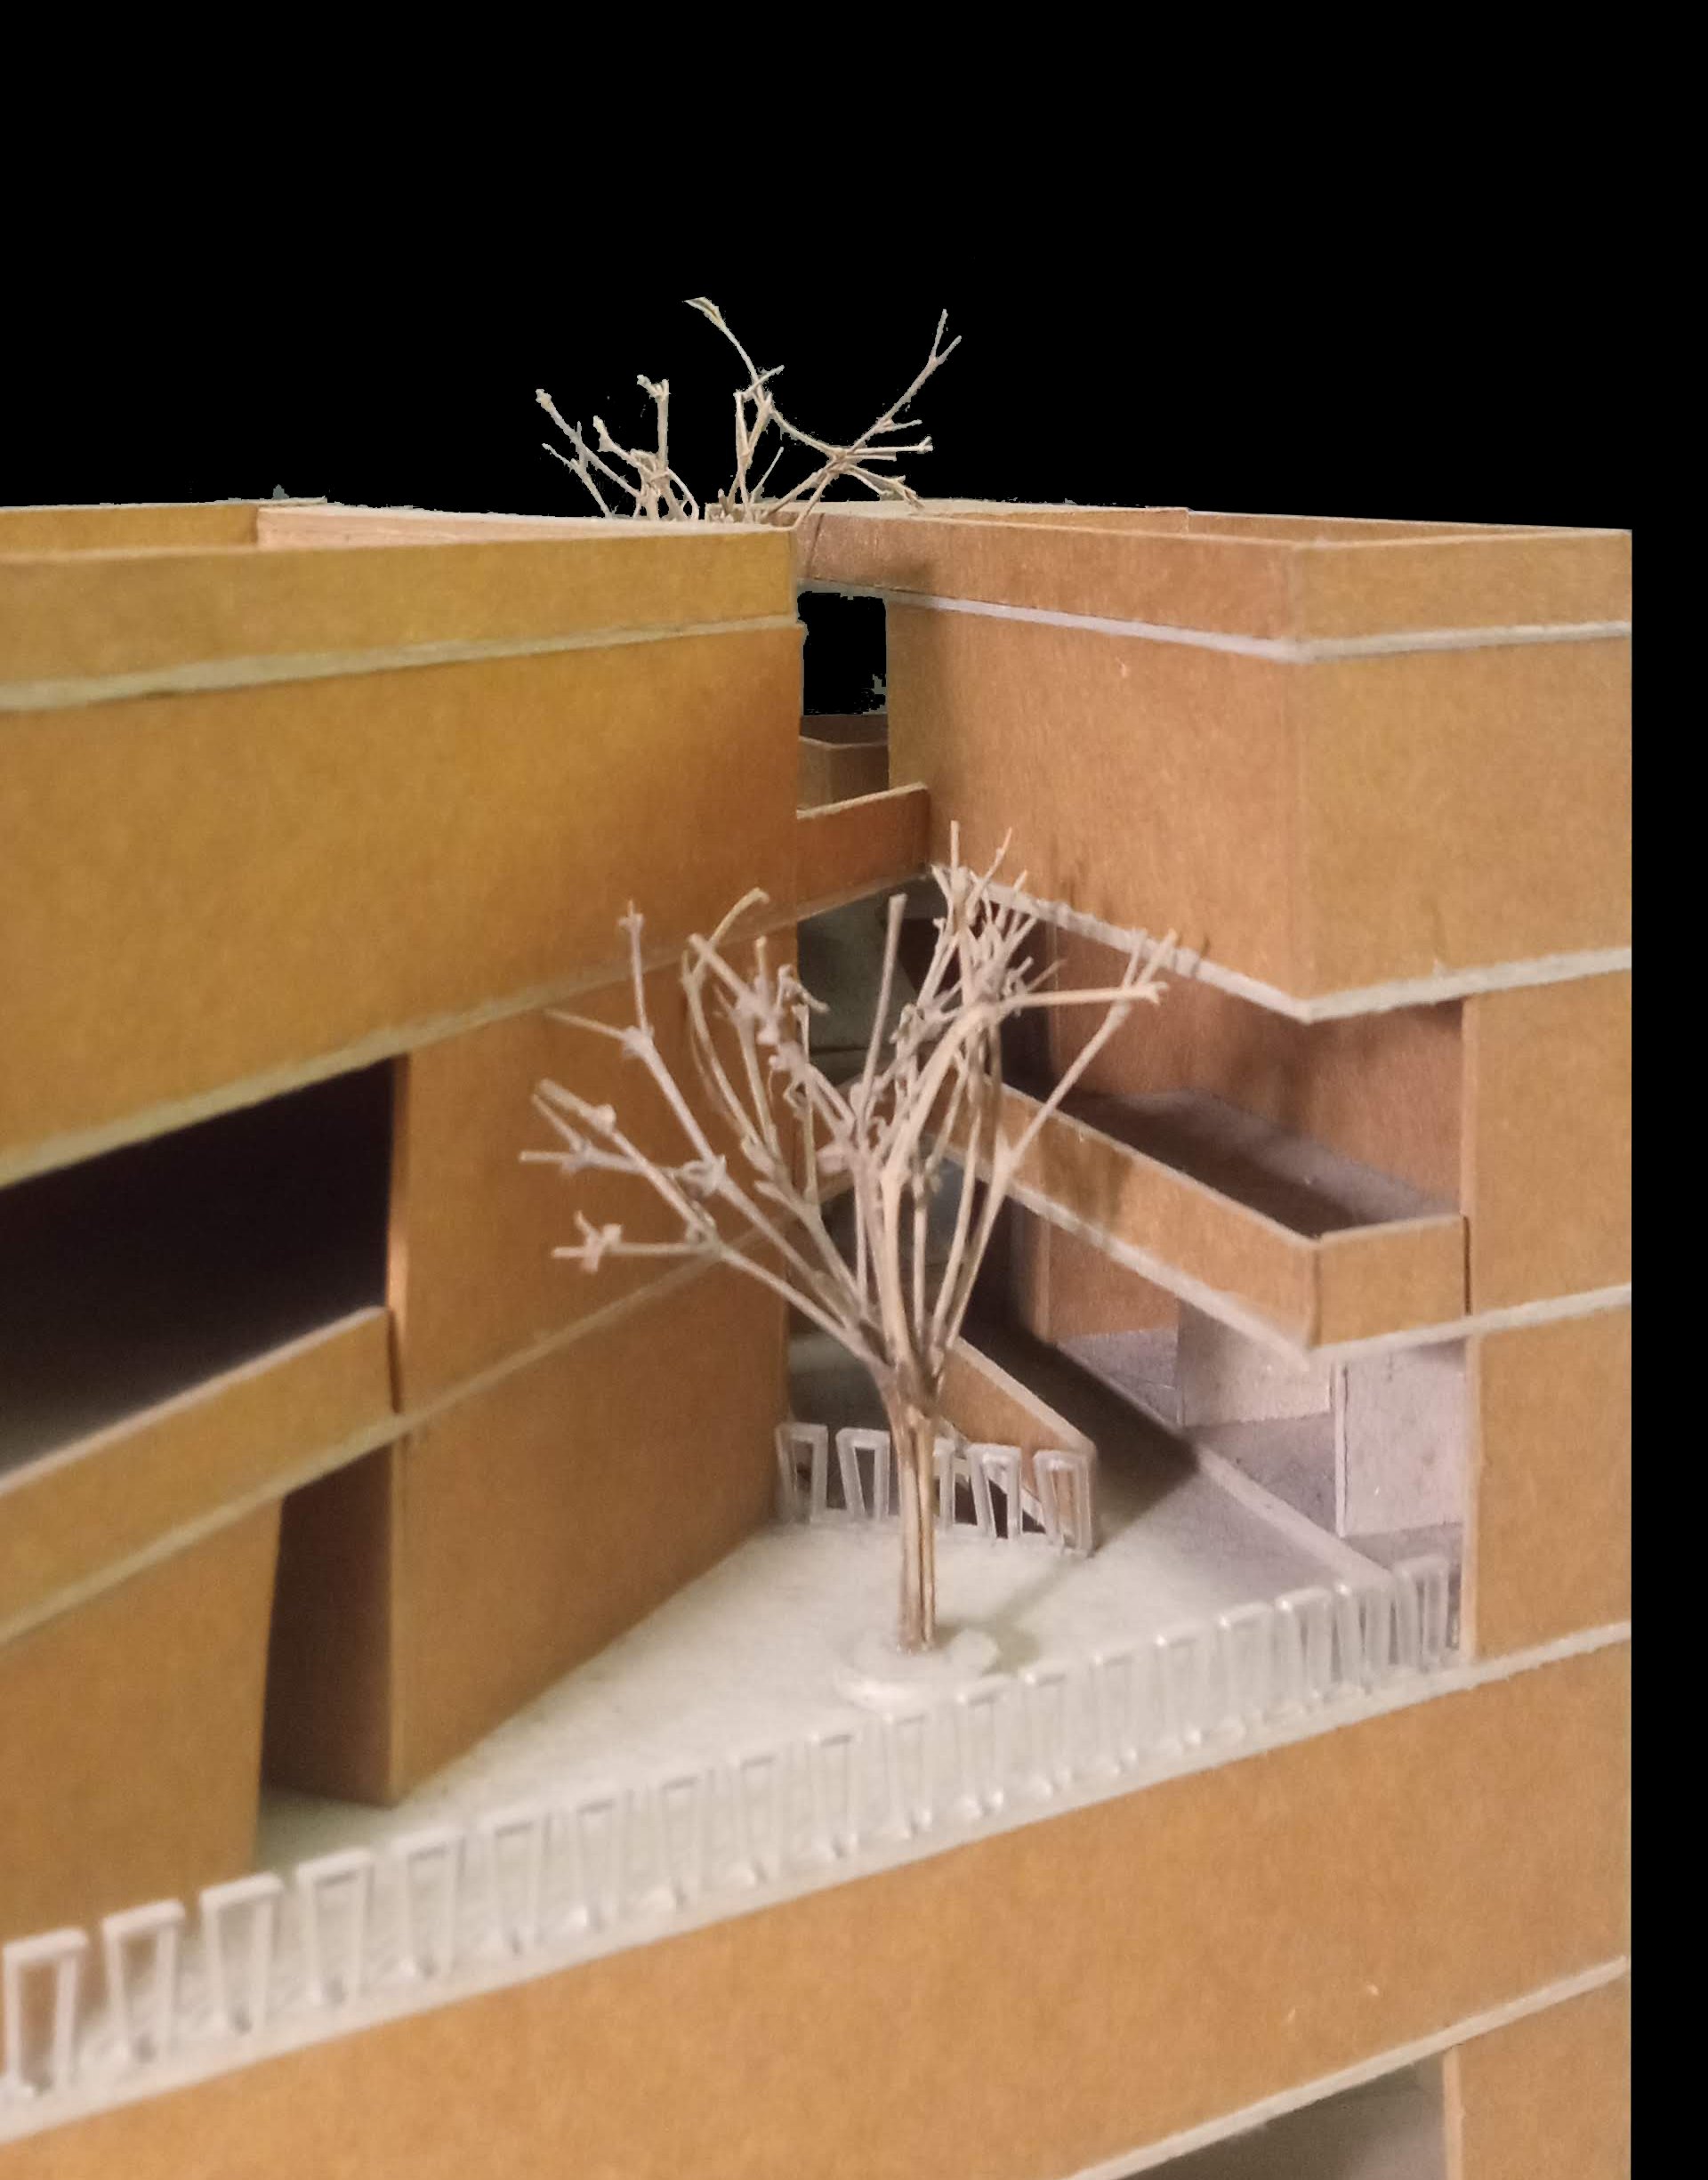
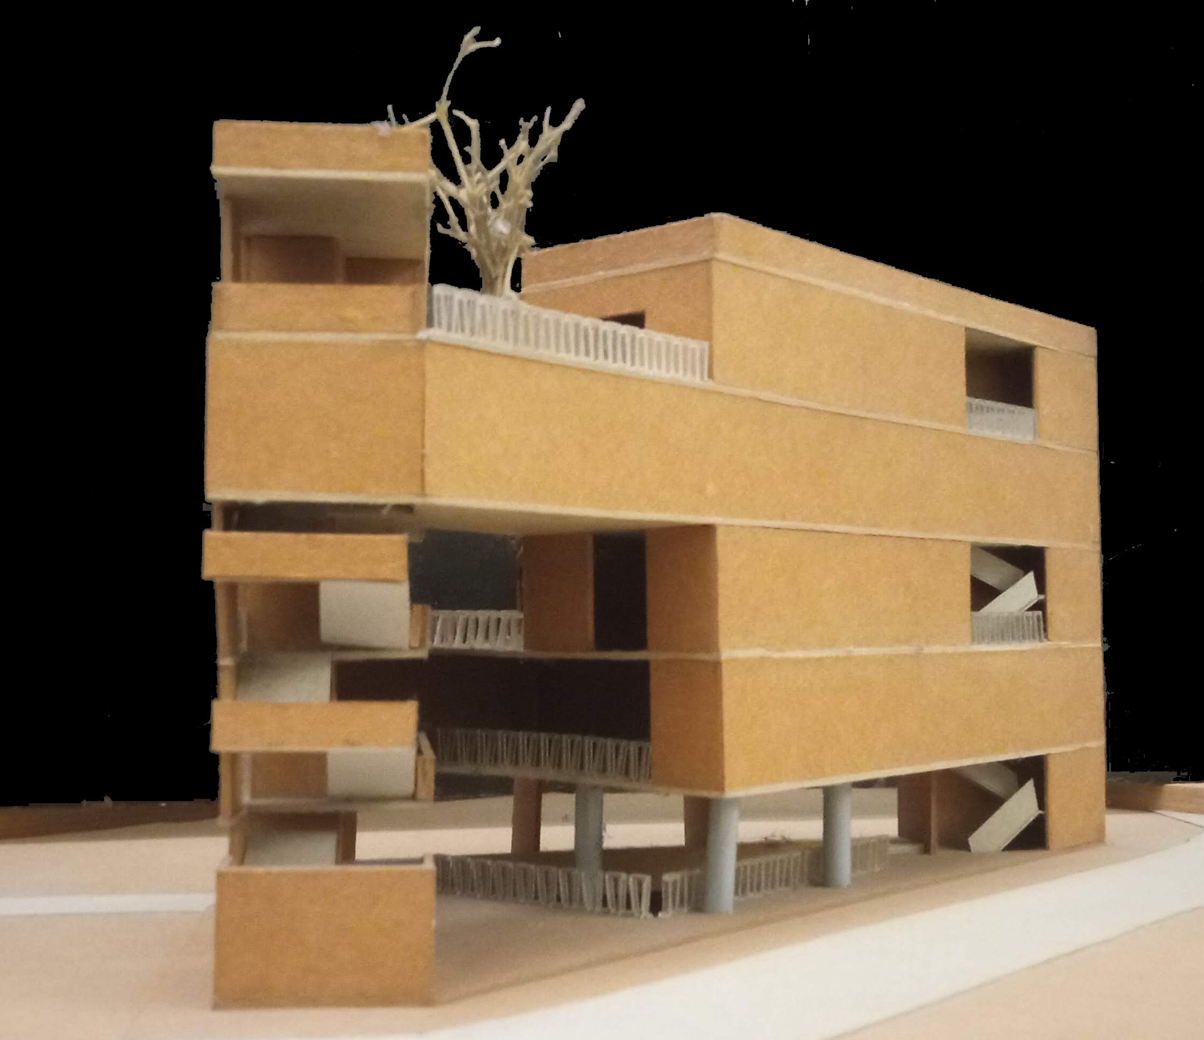
The architectural organization is driven by the idea of a continuous marketplace rather than a collection of isolated floors. A network of stairs, ramps, corridors, and semi-open terraces connects the different levels, allowing people, goods, and activities to flow vertically through the building. The circulation itself becomes an extension of the street, creating opportunities for encounter, observation, and informal interaction. Different levels accommodate different market functions, while the central circulation spaces maintain visual and physical connections between them.
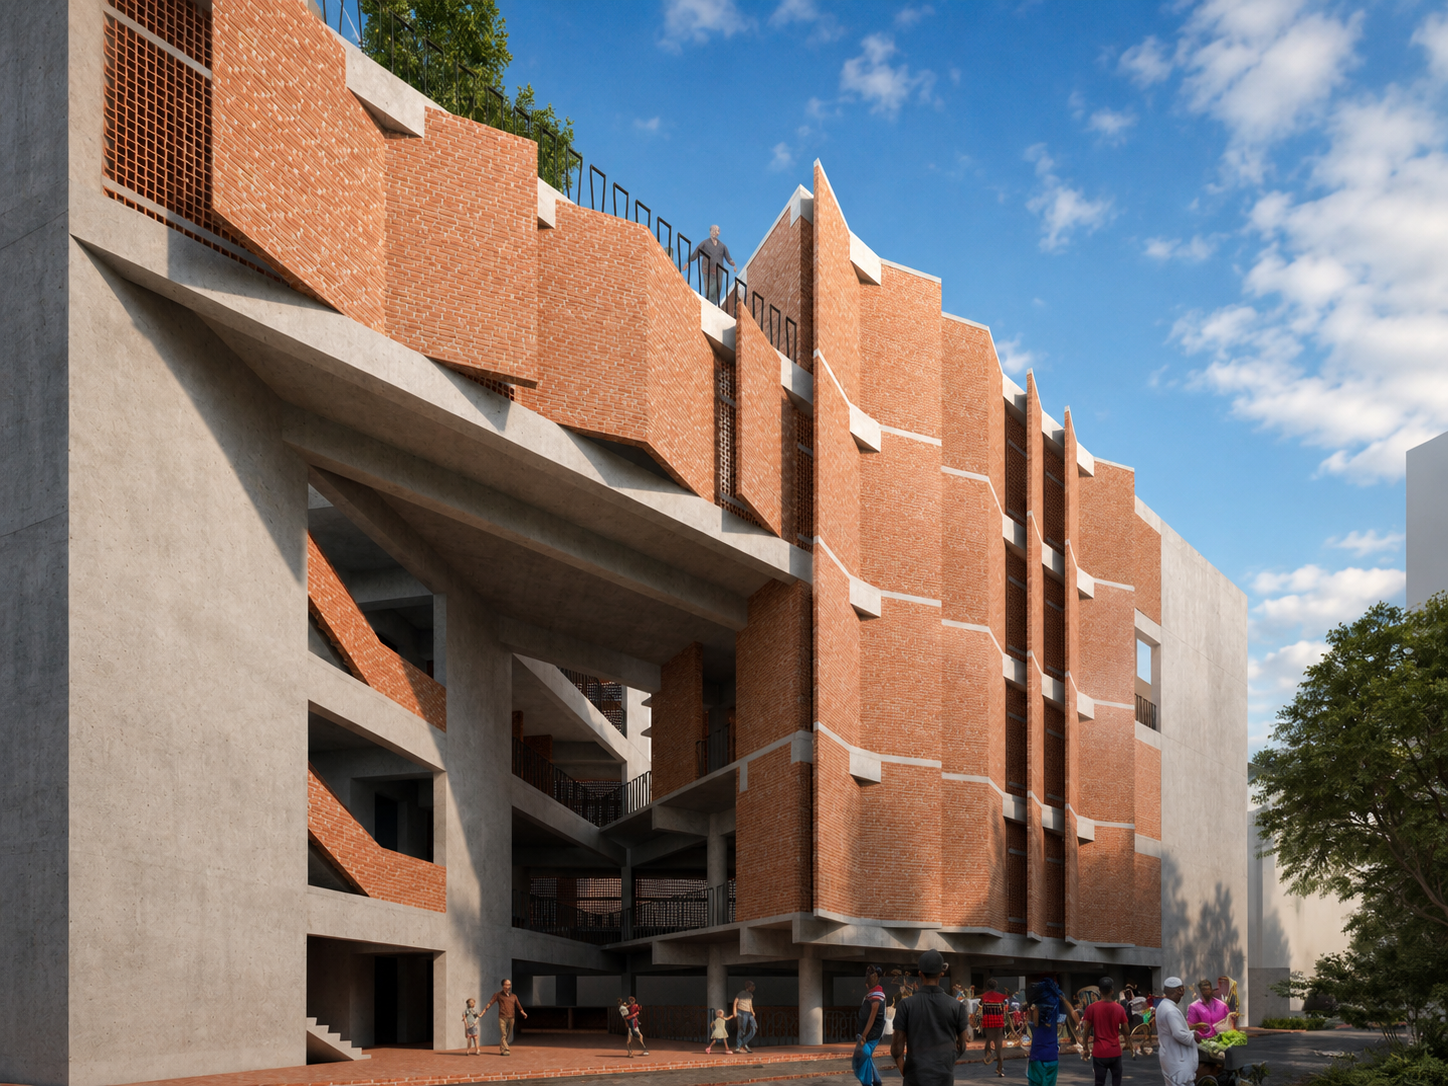
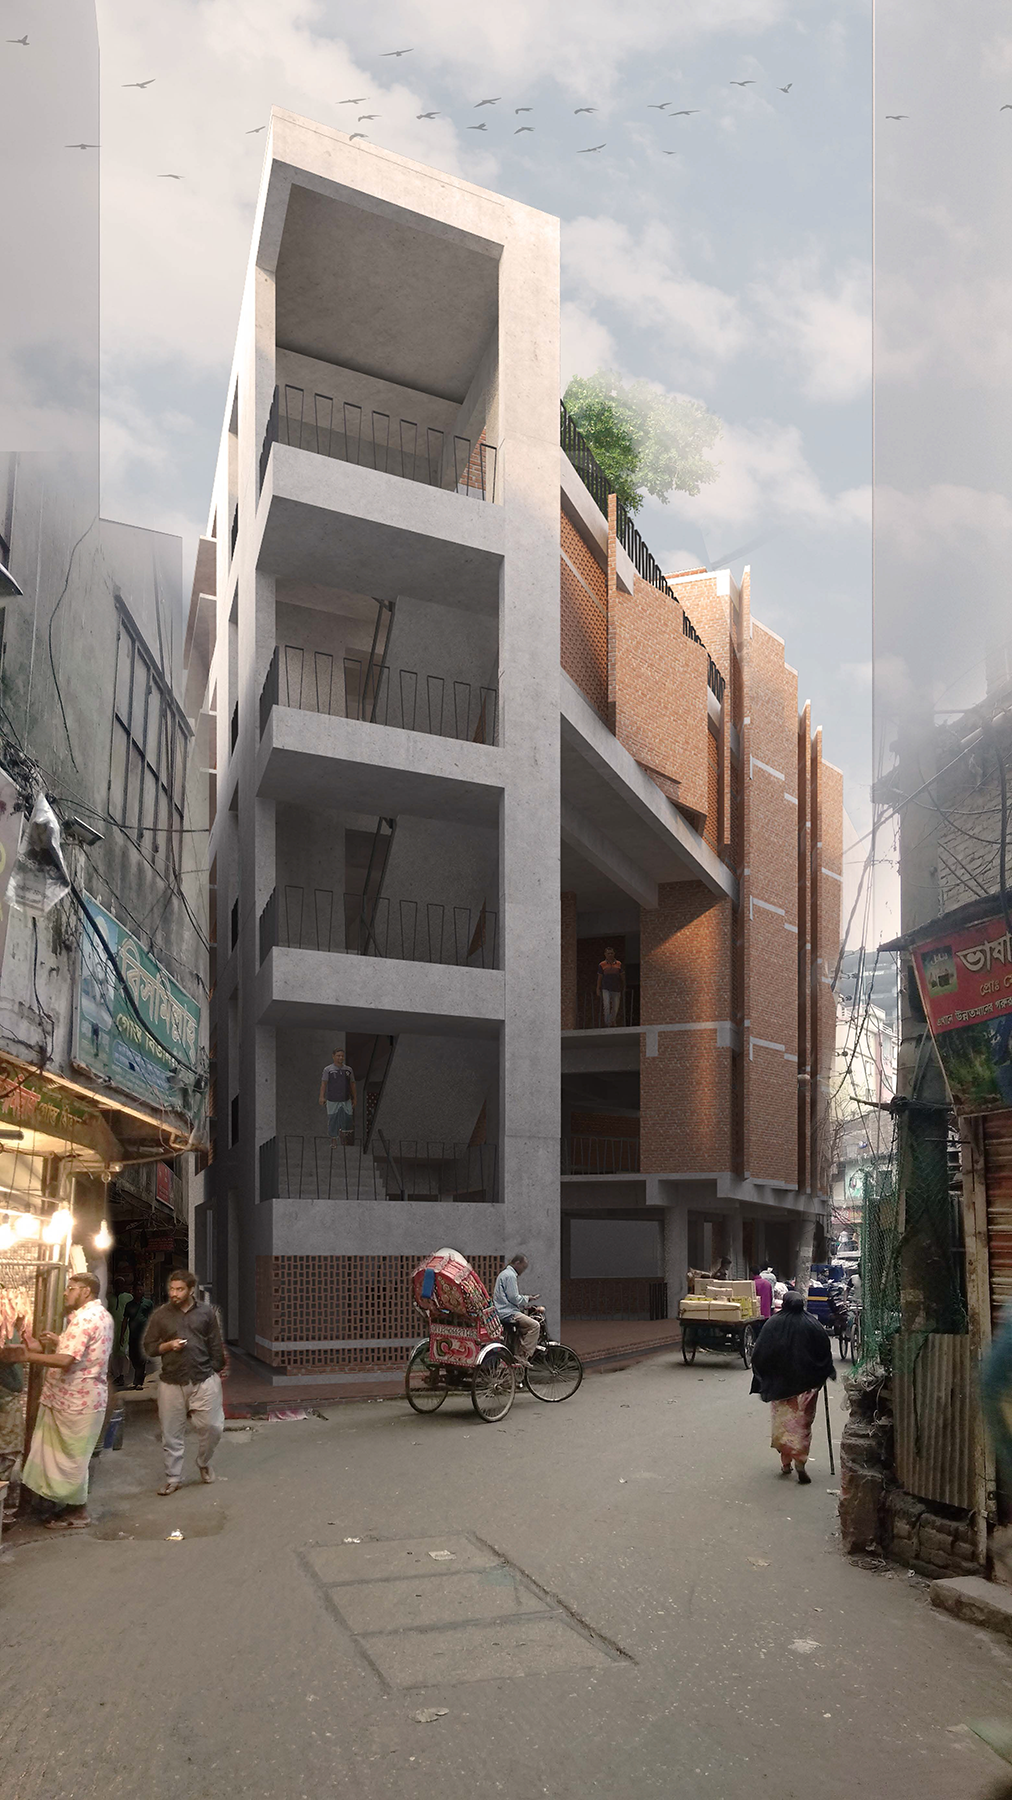
The material expression draws from the vernacular character of Bangladeshi urban architecture, particularly through the extensive use of exposed brick and perforated brick screens. Deep overhangs, recessed openings, shaded walkways, and porous façades help create natural ventilation, filtered daylight, and climatic comfort within the dense marketplace. The brick façade also acts as a contemporary interpretation of the familiar material language of local bazaars, connecting the new structure to its surrounding context.
Rather than functioning simply as a commercial building, the project seeks to preserve the social soul of the bazar. The layered spaces encourage vendors, buyers, workers, and visitors to share the same architectural environment, allowing commerce and community life to overlap. The building therefore becomes an extension of the existing urban fabric—a place where the street rises, trade flows vertically, and the everyday life of Kaliganj continues through architecture.