“Light, Landscape, Material and Movement”
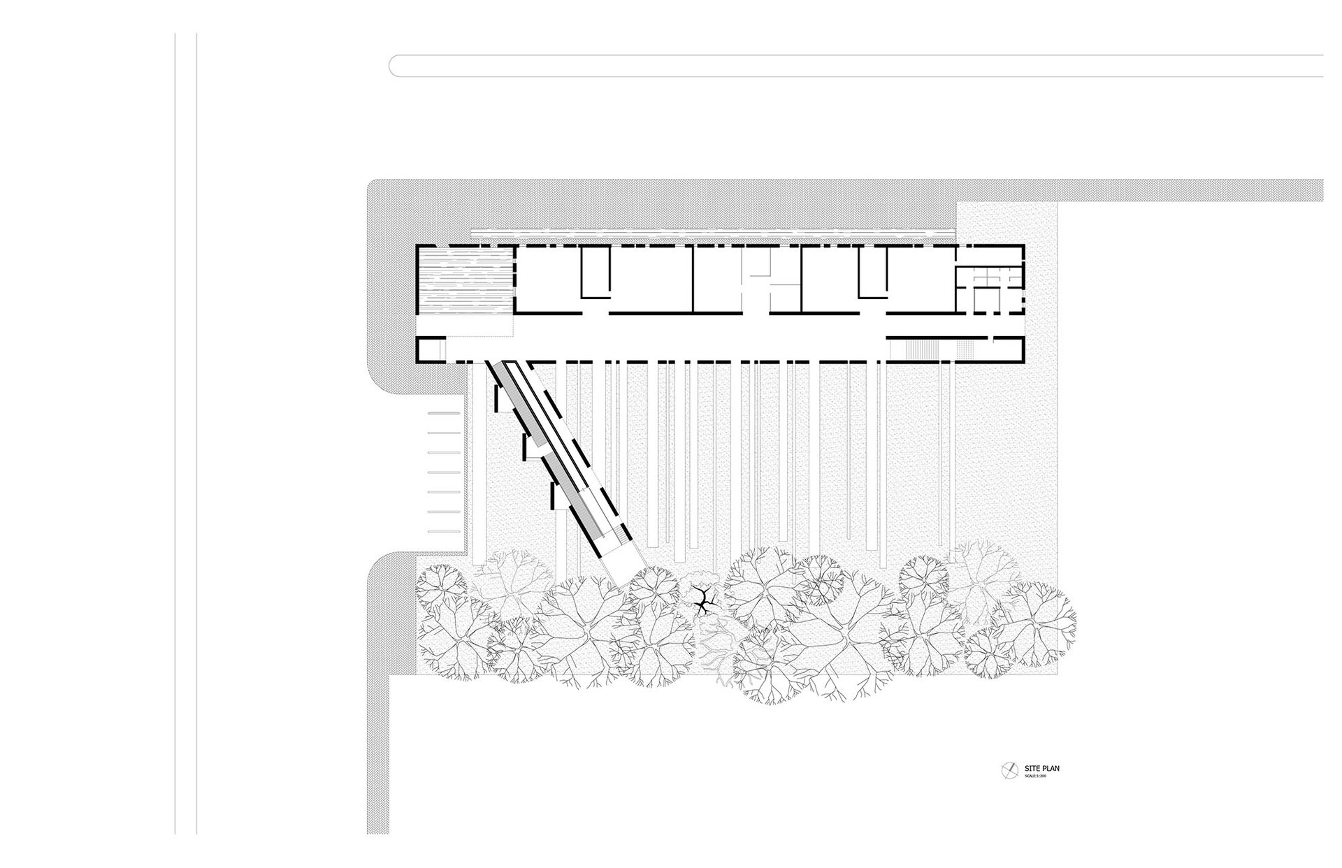
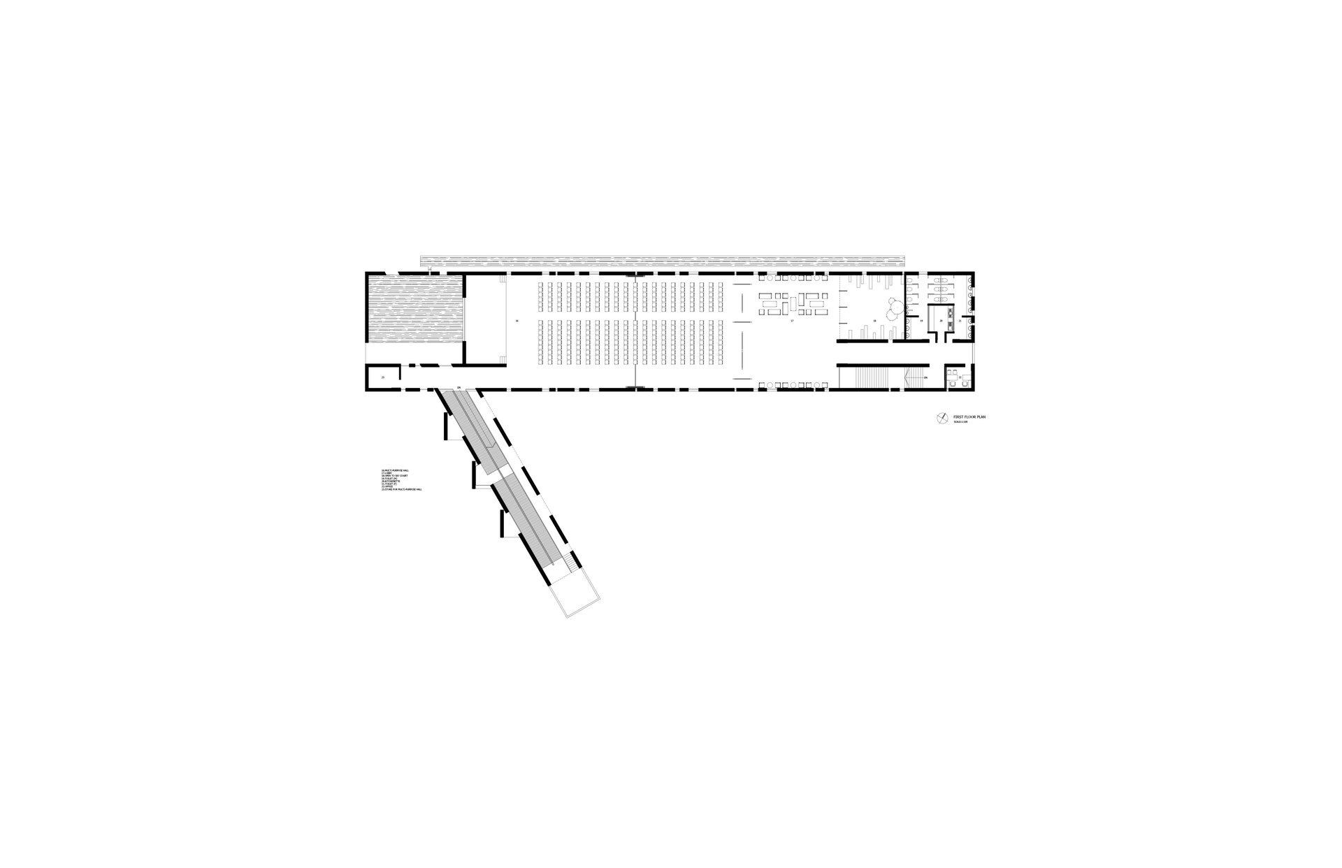
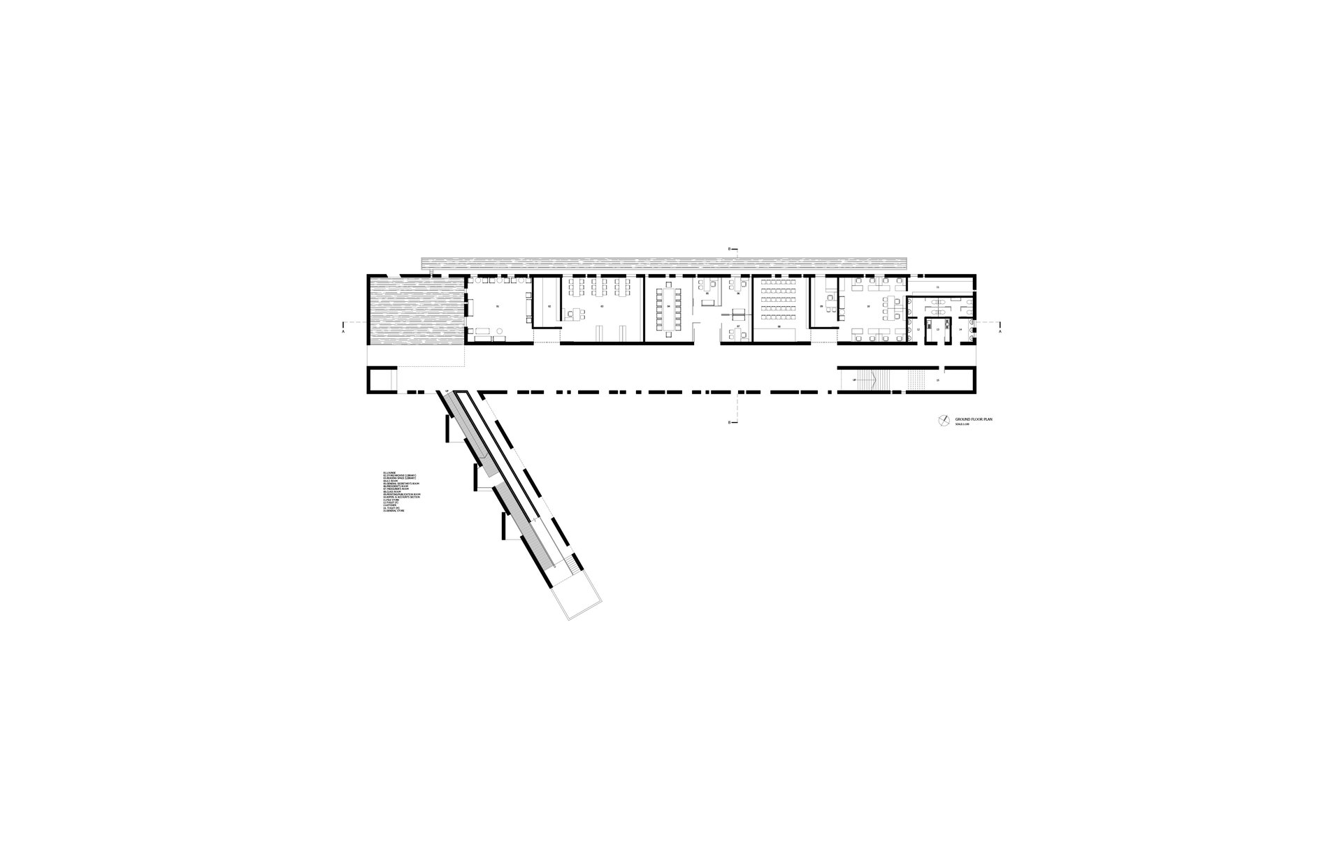
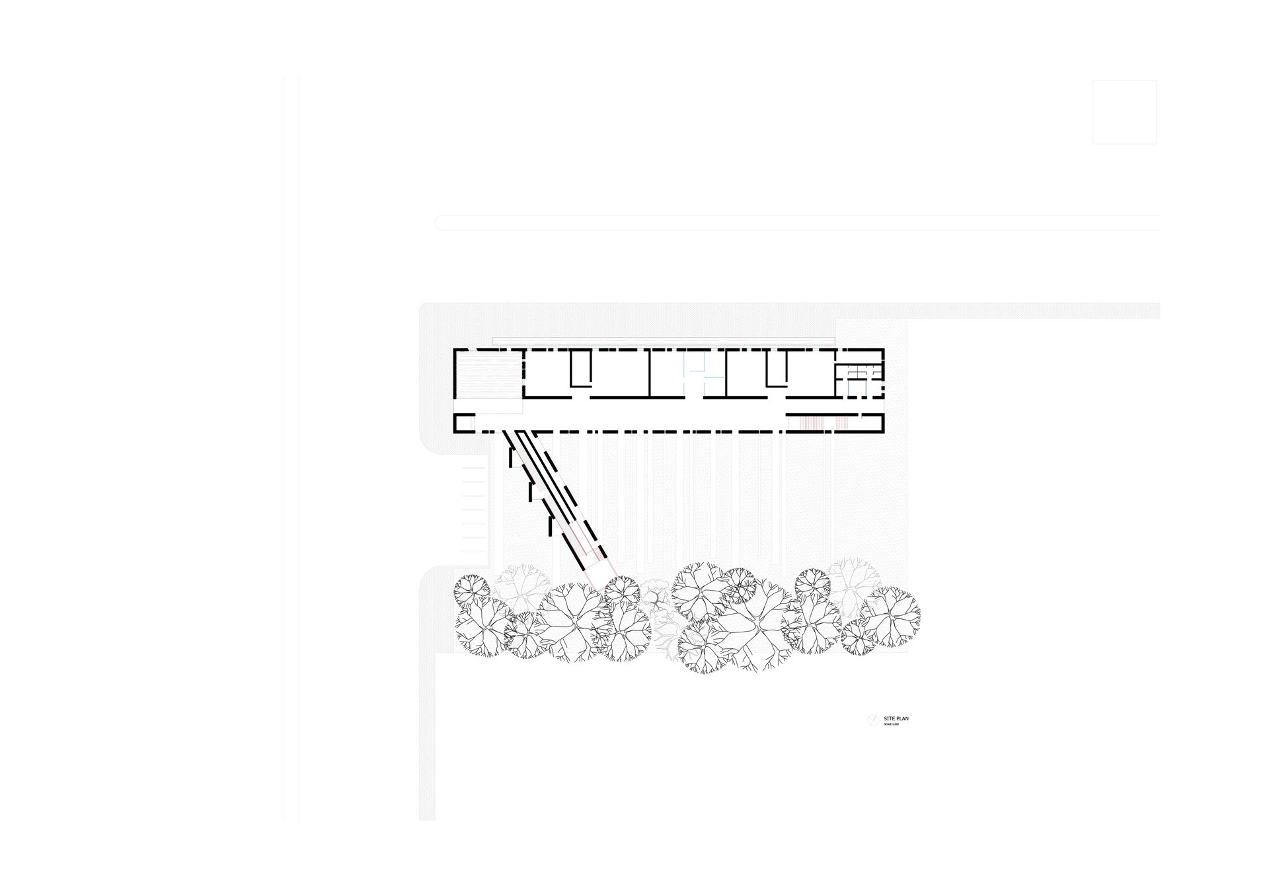
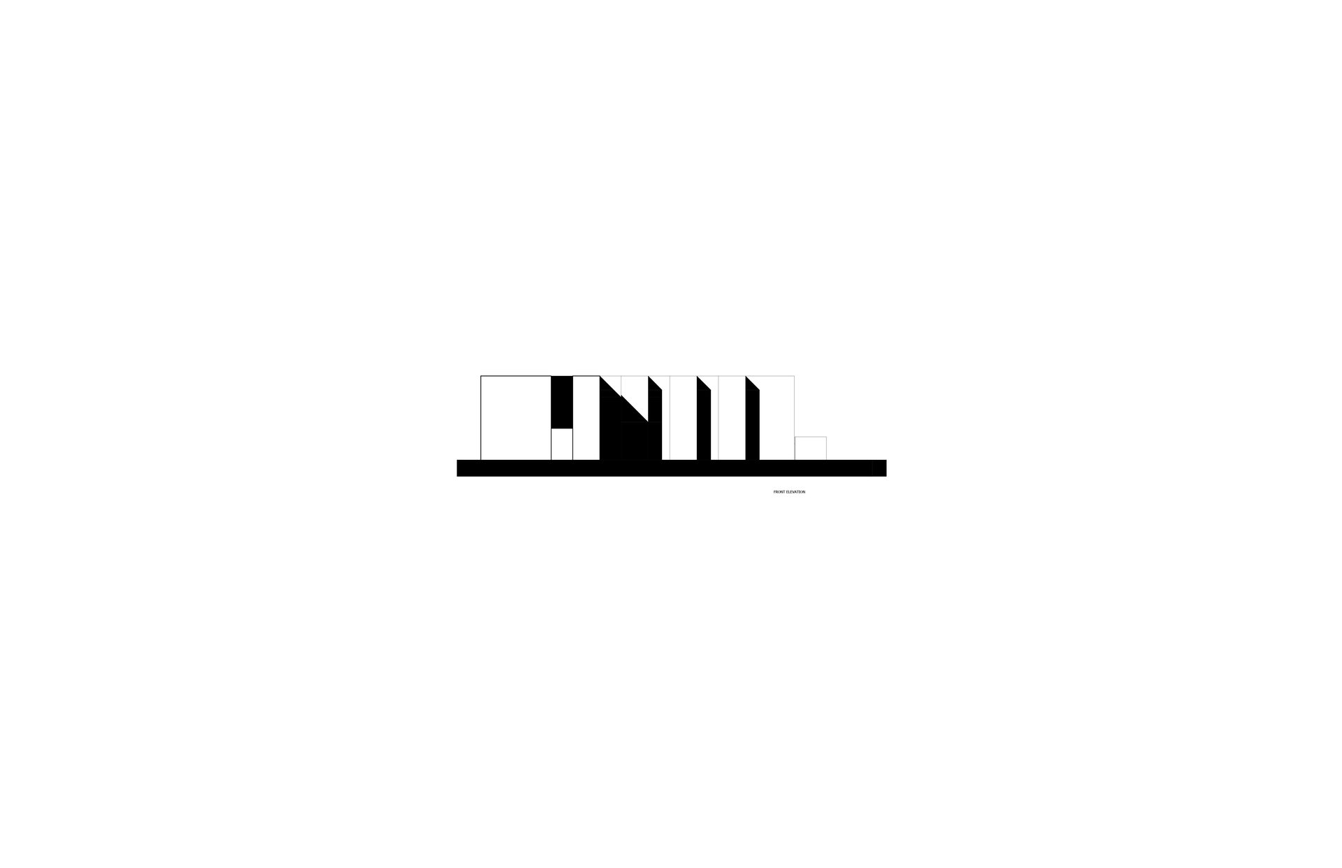
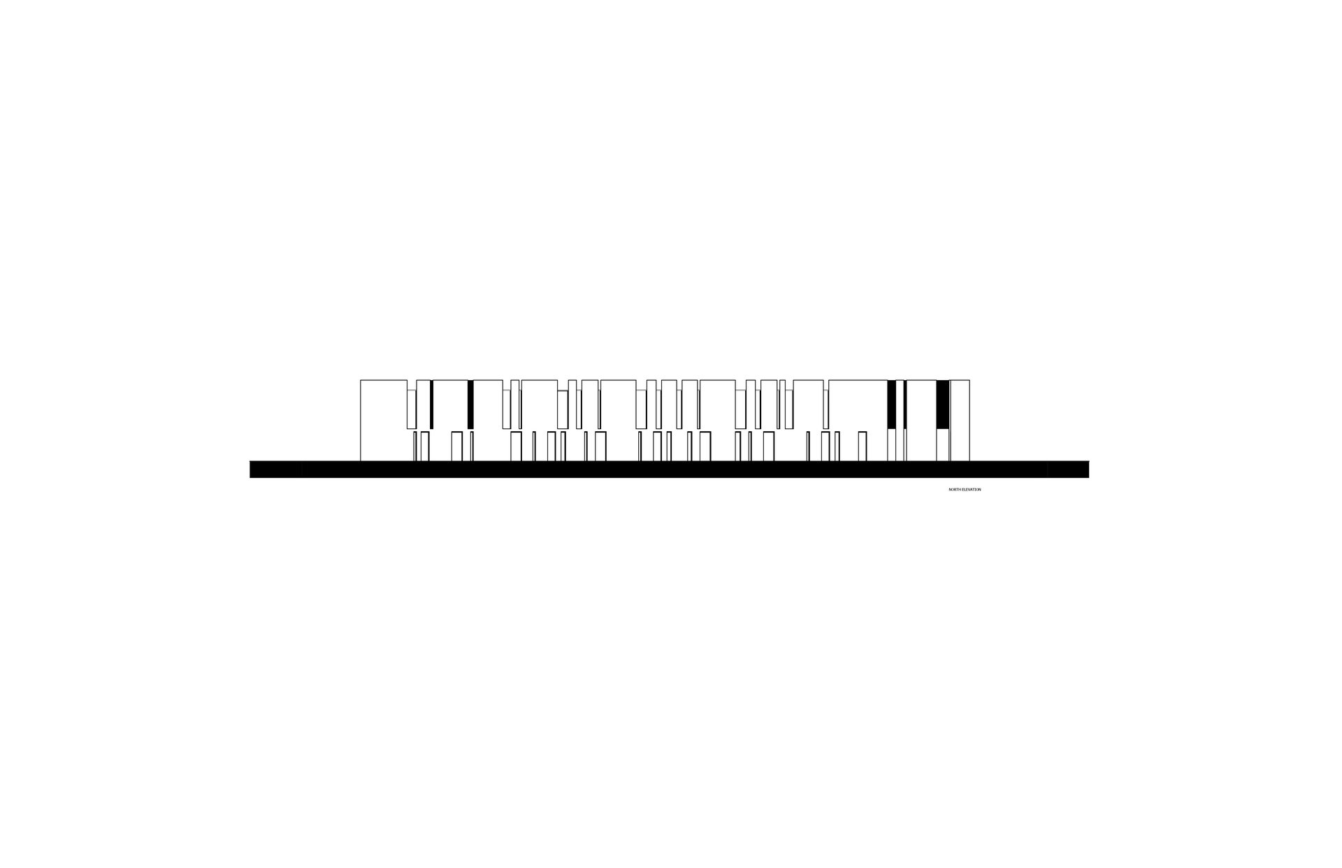
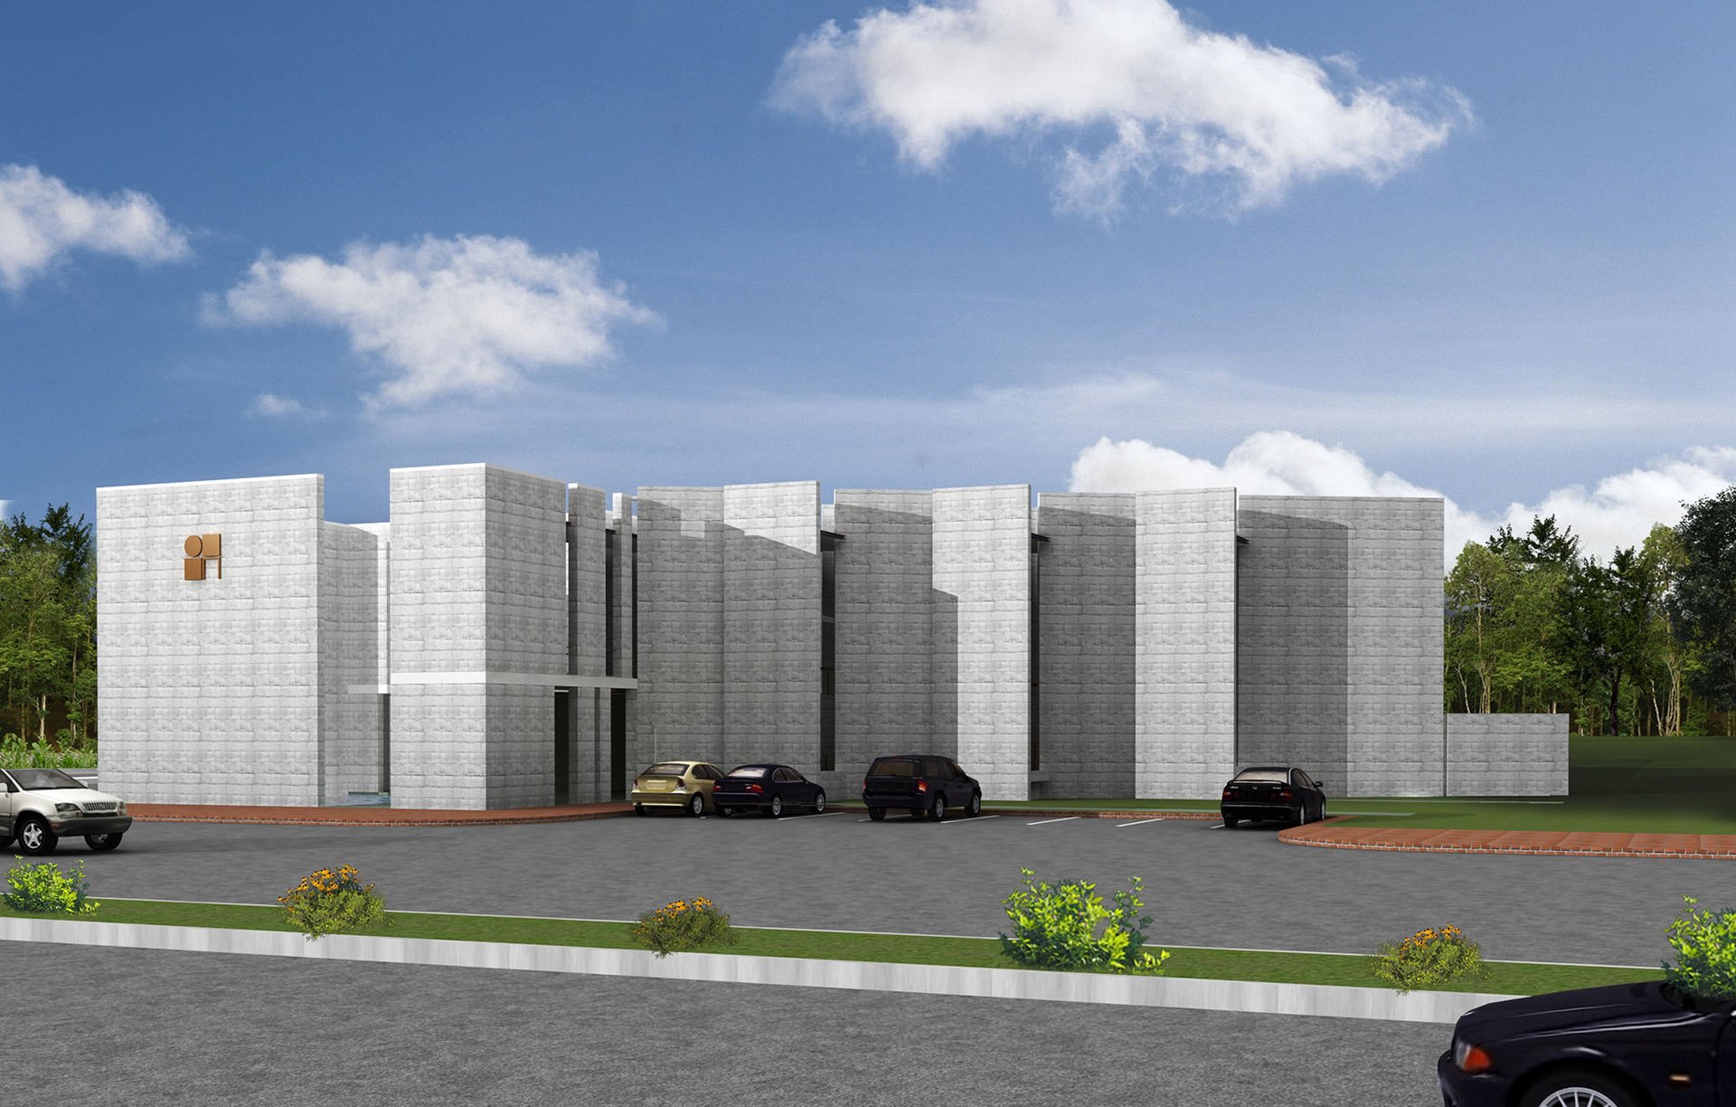
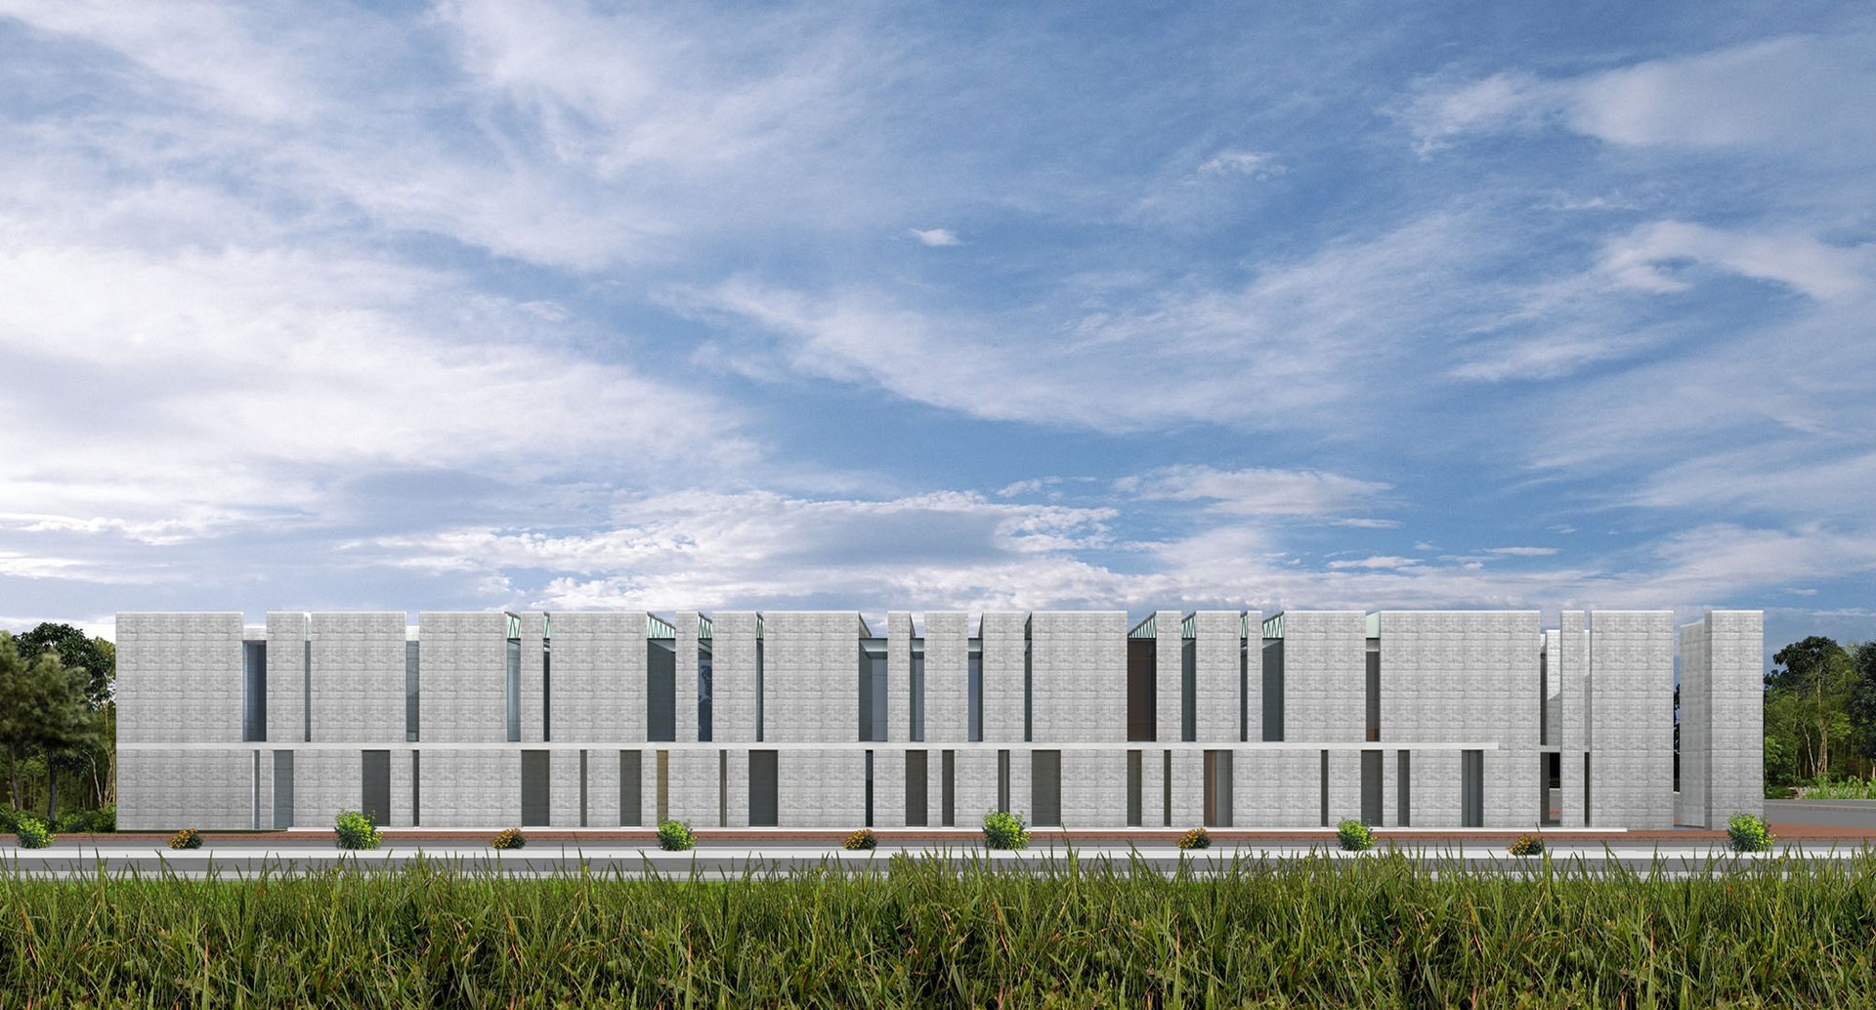
The proposal for the Institute of Architects Bangladesh (IAB) Main Building is conceived as an architecture of solids, voids, and movement, where the institutional building becomes a sequence of spaces rather than a singular monumental object. Responding to the collective identity of IAB as a platform for architects, the design avoids an overly expressive formal gesture and instead develops a restrained architectural language through a composition of monolithic volumes, courtyards, linear passages, and carefully controlled openings.
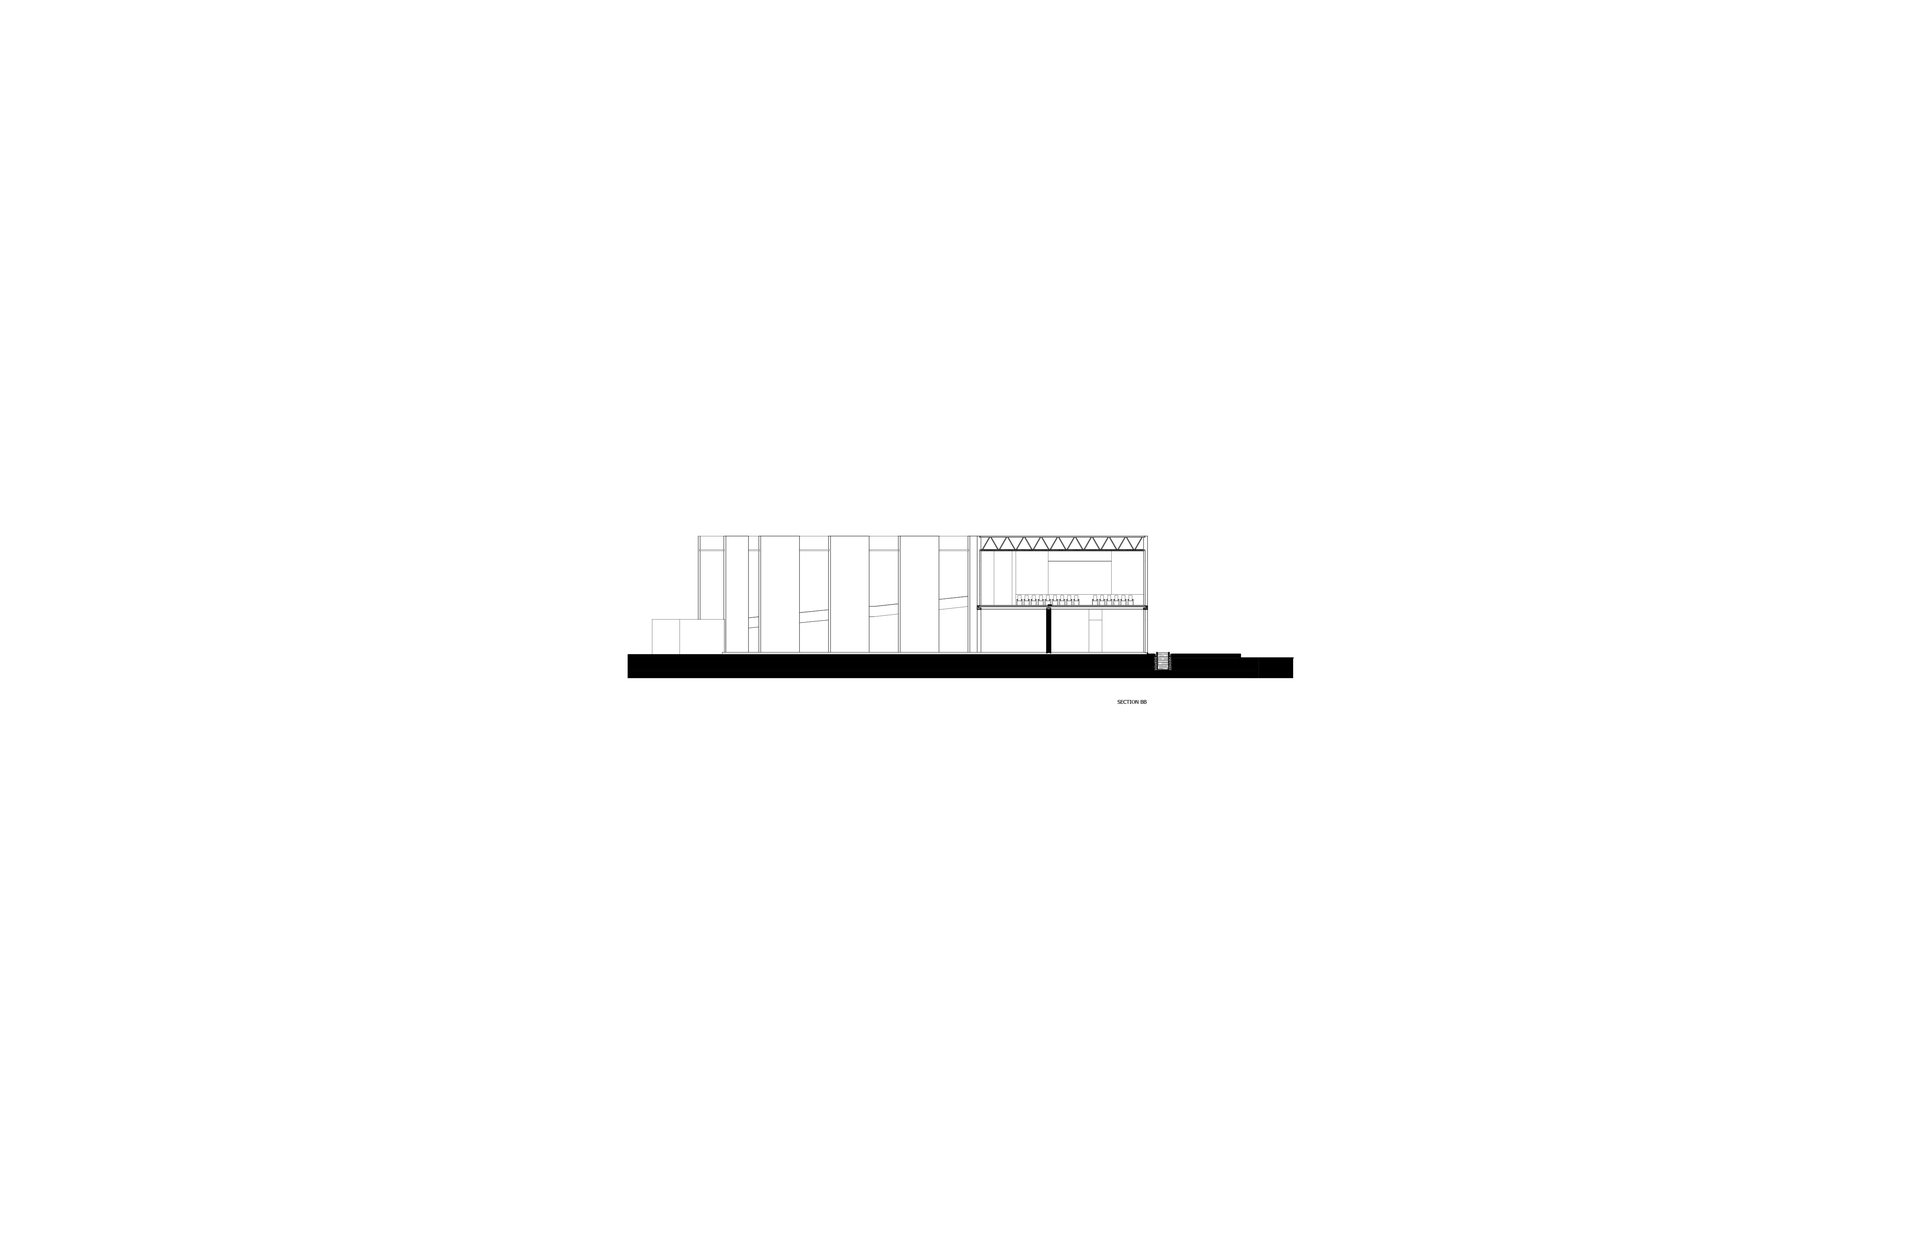
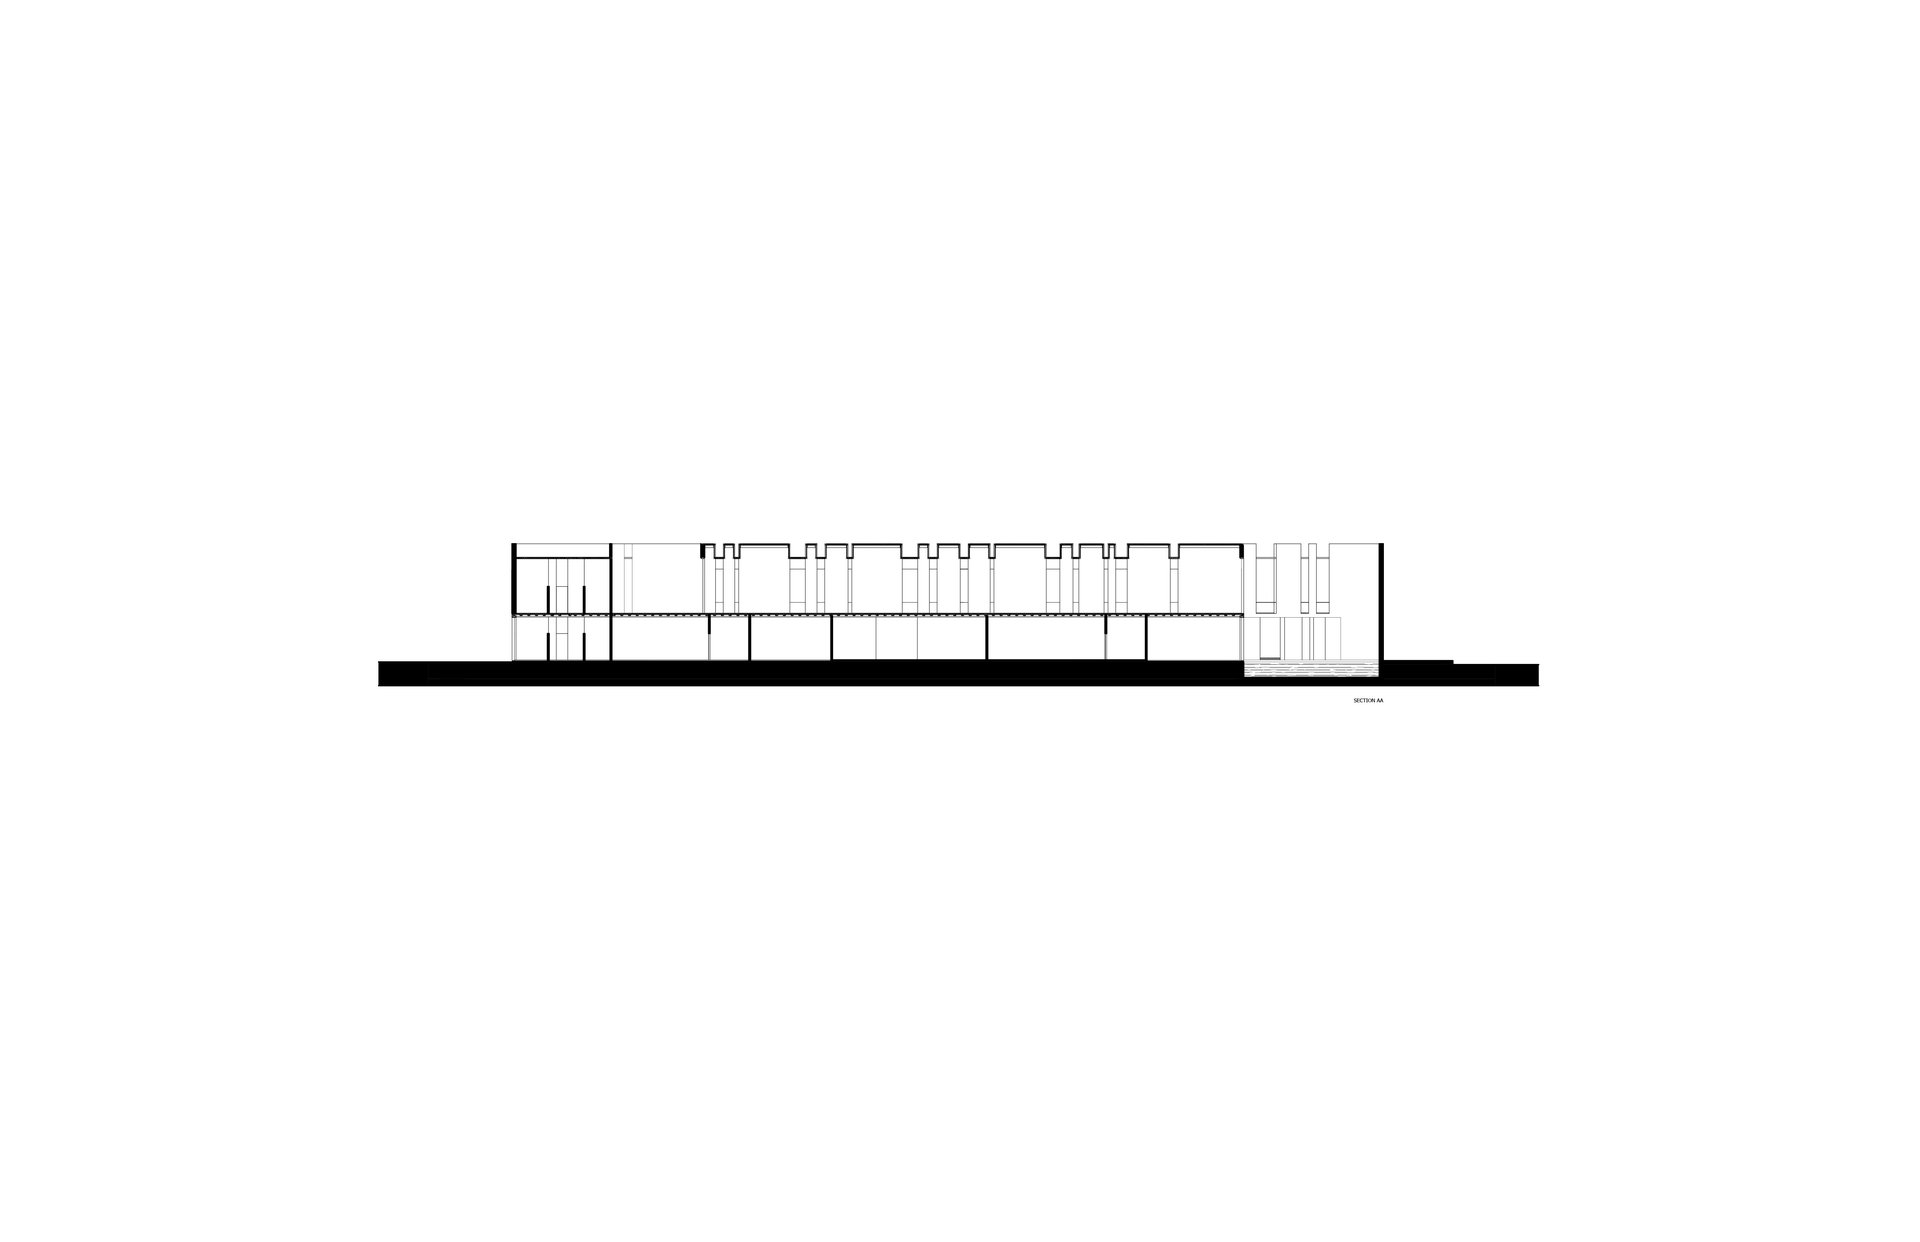
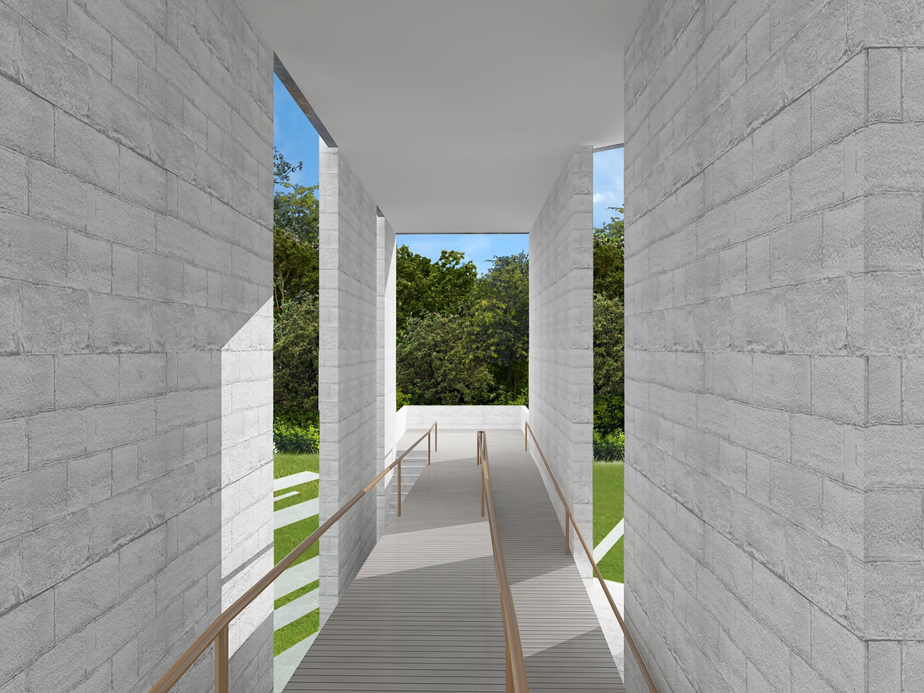
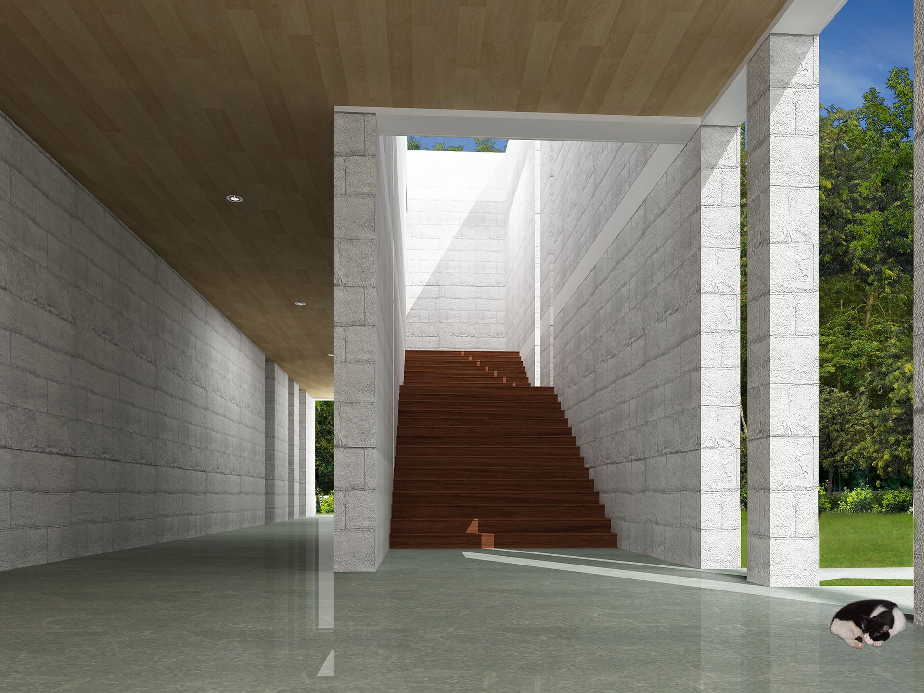
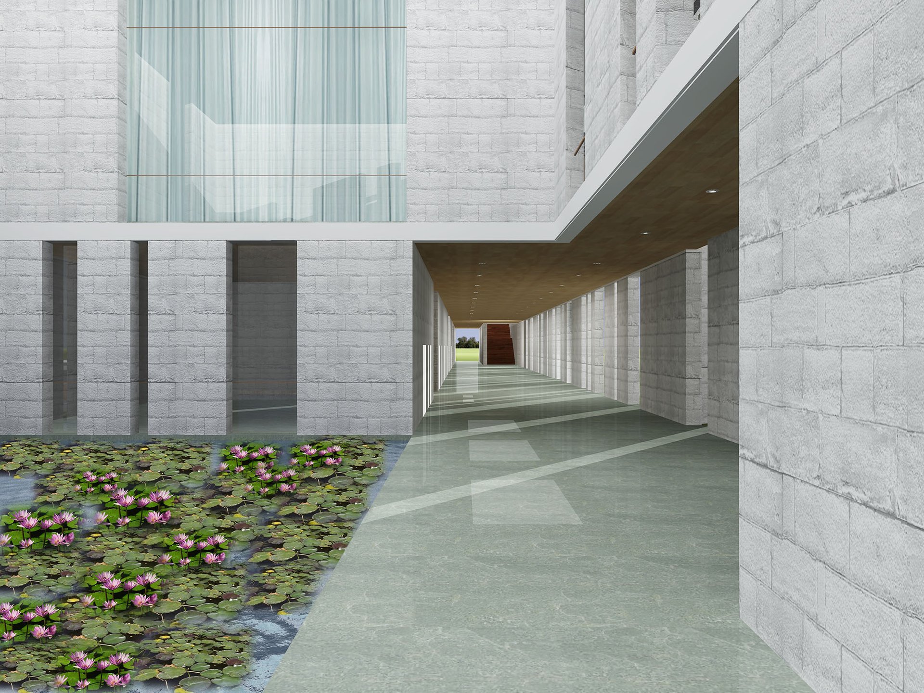
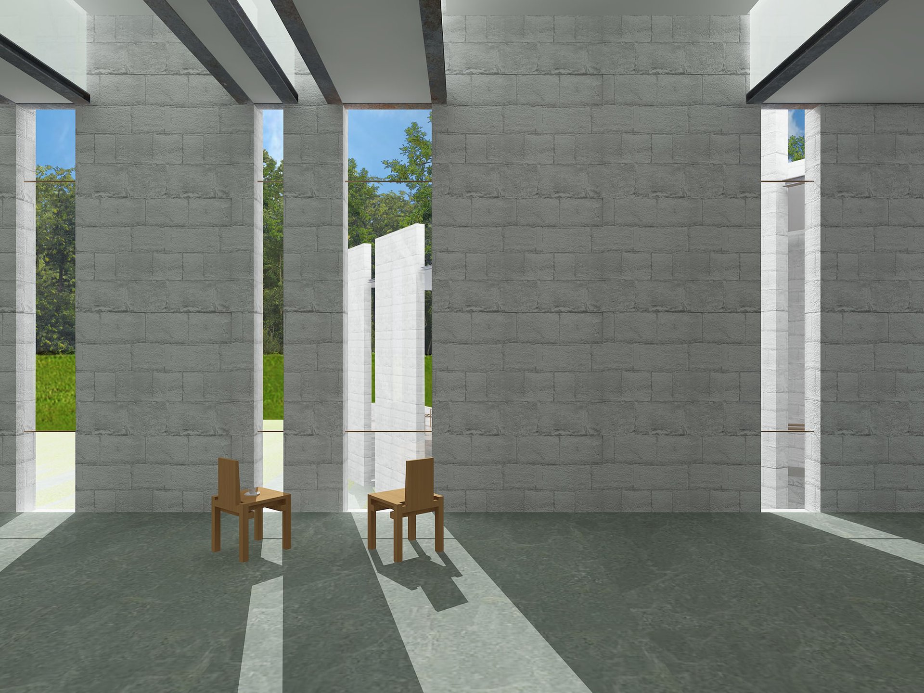
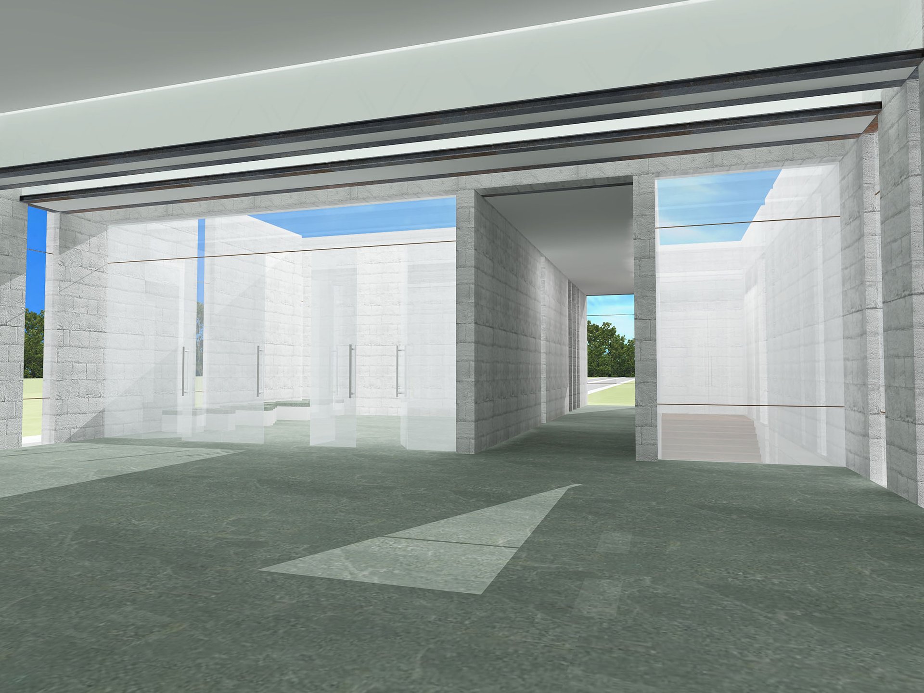
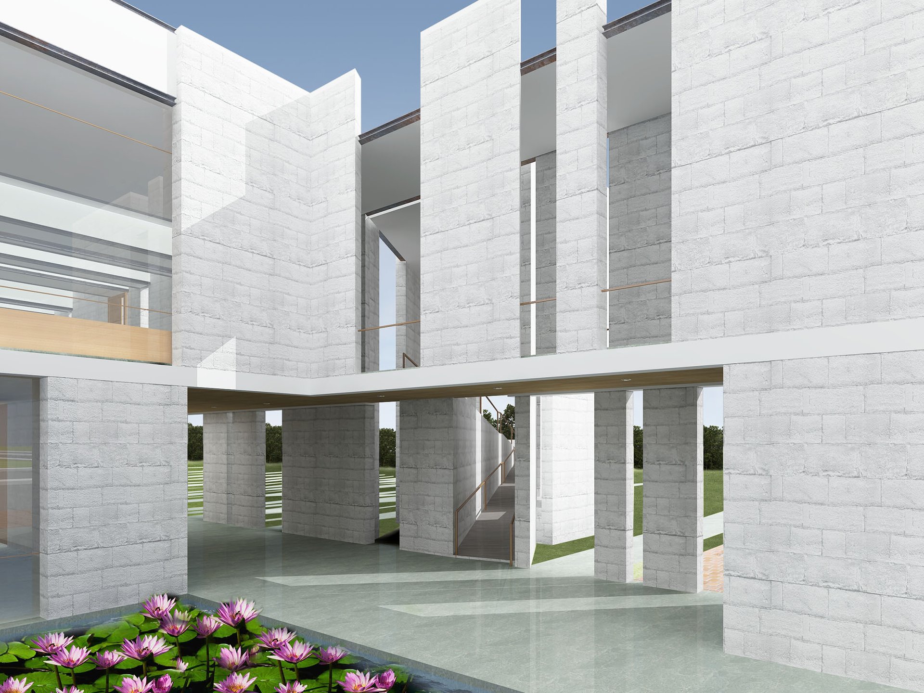
The building is articulated as a series of solid white masonry blocks, fragmented to create internal courtyards and intermediate spaces that bring daylight, vegetation, and the surrounding landscape deep into the building. These voids become the principal organizing elements, allowing the building to alternate between moments of enclosure and openness. Movement through the project is intentionally experiential: long covered walkways, framed views, narrow passages, and open courtyards gradually reveal different aspects of the building while creating a continuous relationship between interior and exterior. Natural light becomes a defining architectural material, entering through vertical slots, clerestories, skylights, and open-to-sky courts to produce changing patterns of illumination across the rough masonry surfaces. The stairway illuminated from above becomes a particularly strong spatial moment, transforming circulation into an encounter with light and sky.
Water and landscape are integrated into these transitional spaces, including a reflective lily pond that introduces a quieter, contemplative character within the institutional environment. The restrained palette of white masonry, concrete, timber, water, and vegetation reinforces the project's emphasis on material honesty and spatial experience rather than ornamentation. Externally, the fragmented mass creates a measured institutional presence, while internally, the architecture becomes more porous and intimate. The project therefore proposes the IAB building as a living architectural forum, a place where architects can gather, exchange ideas, learn, exhibit, and engage with one another. Rather than representing architecture through a singular iconic form, the proposal seeks to represent the profession through the experience of space itself, using light, landscape, material, and movement to create an environment of collective architectural culture.