“An Urban Enclave of Interwoven Spaces”
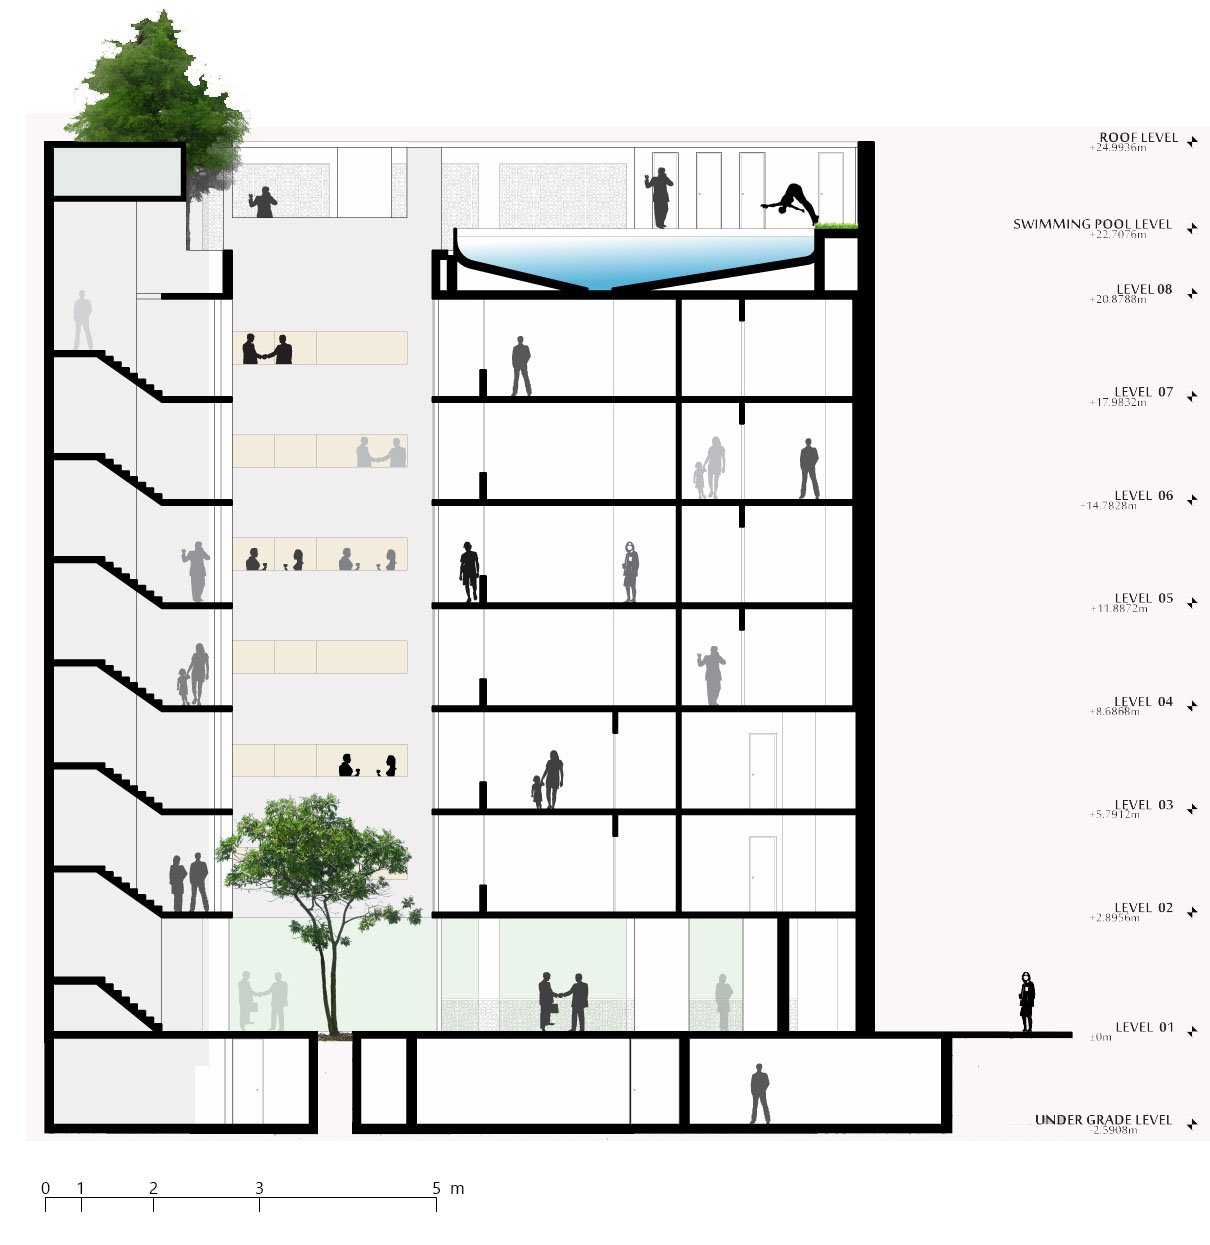
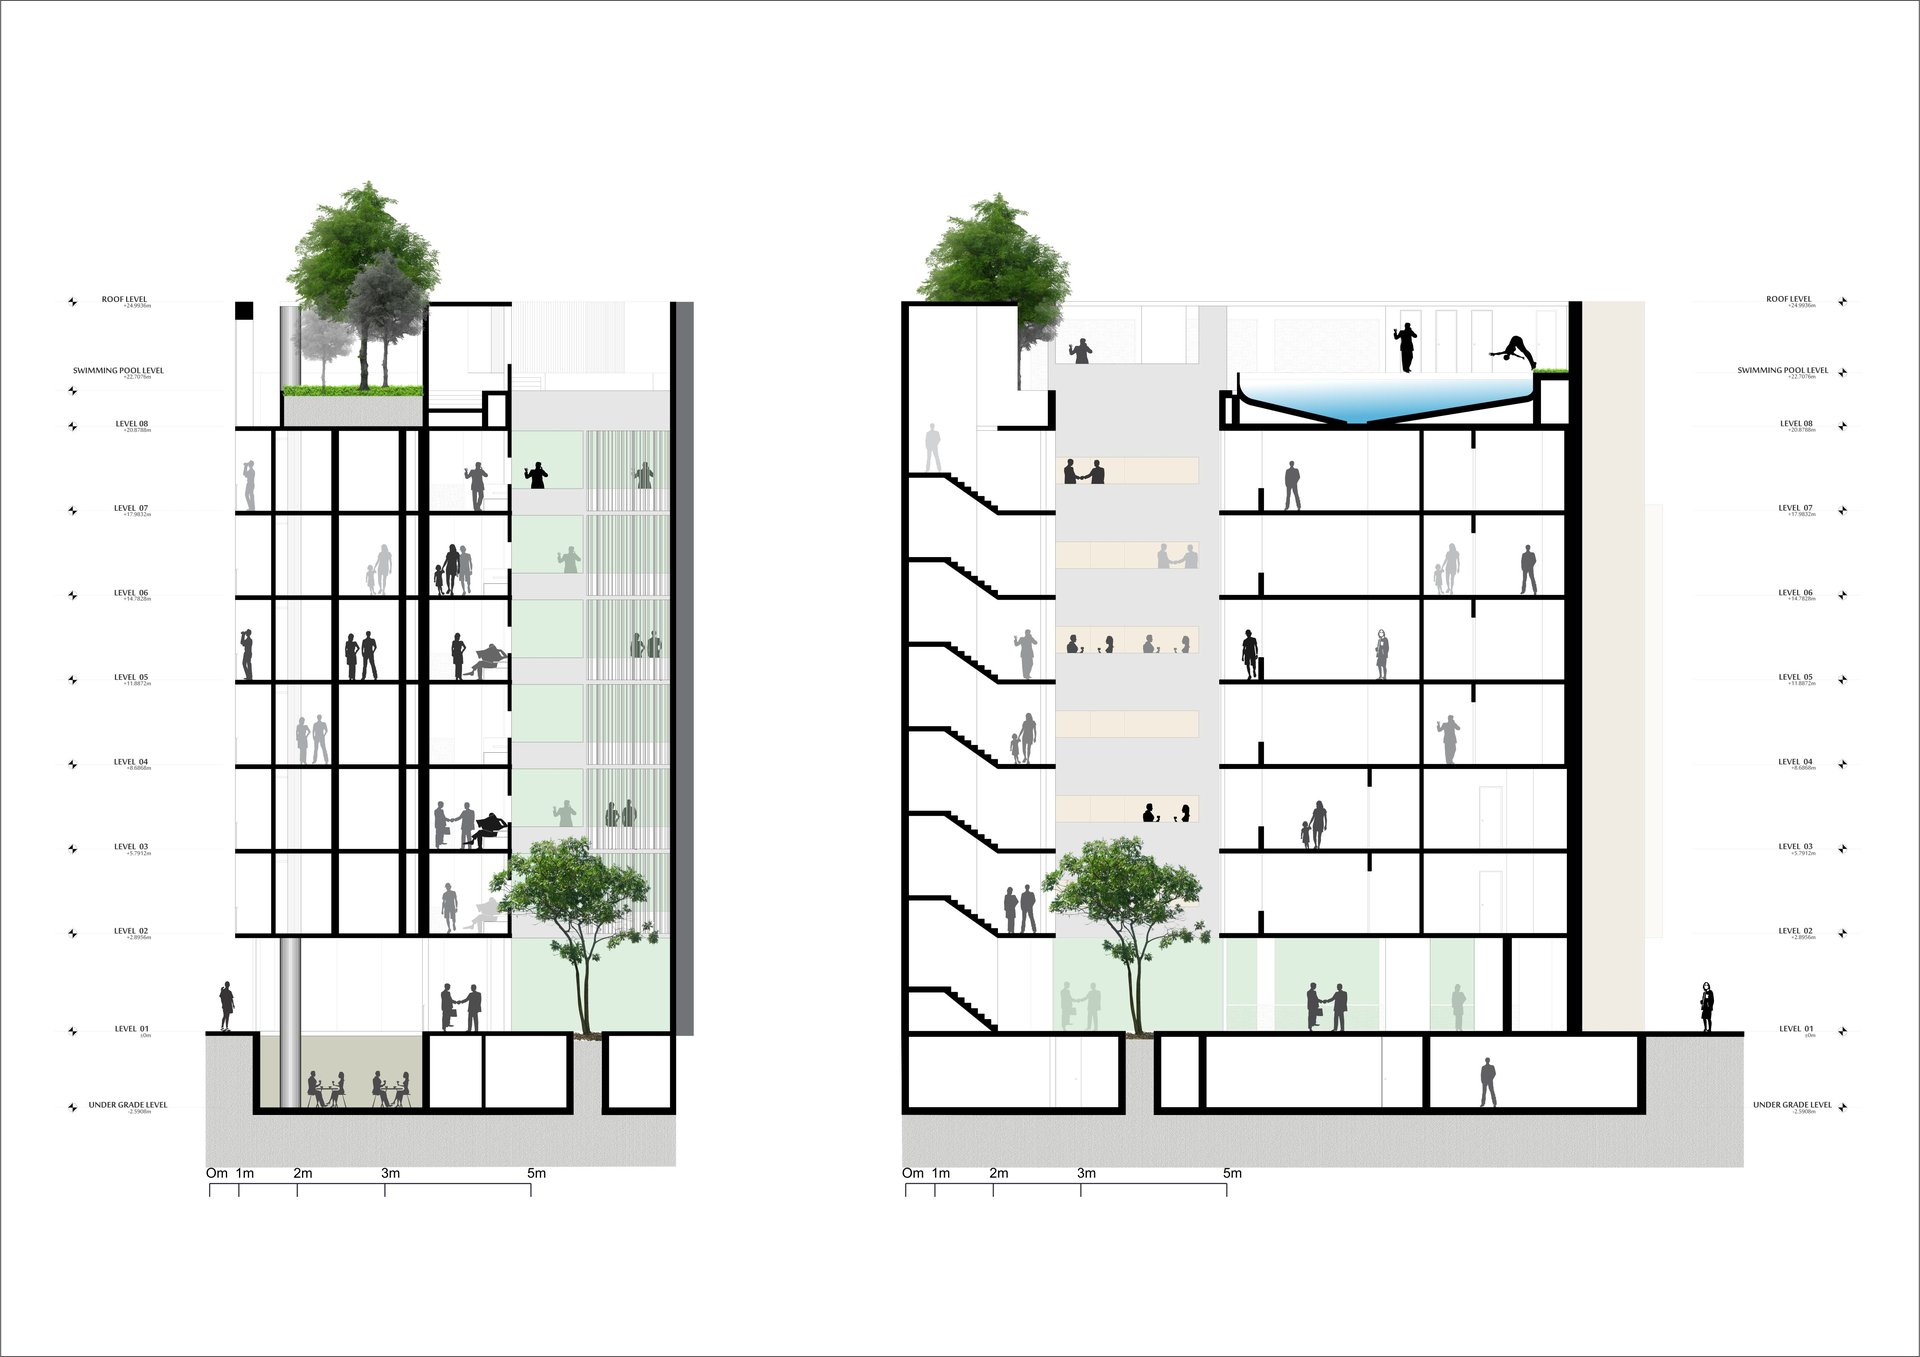
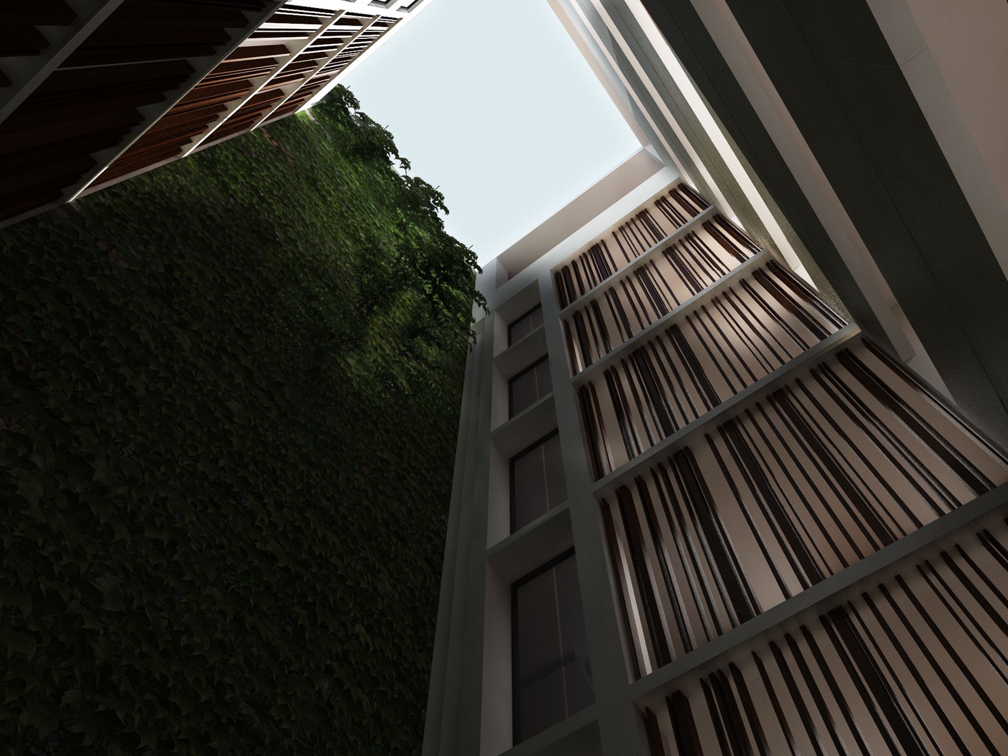
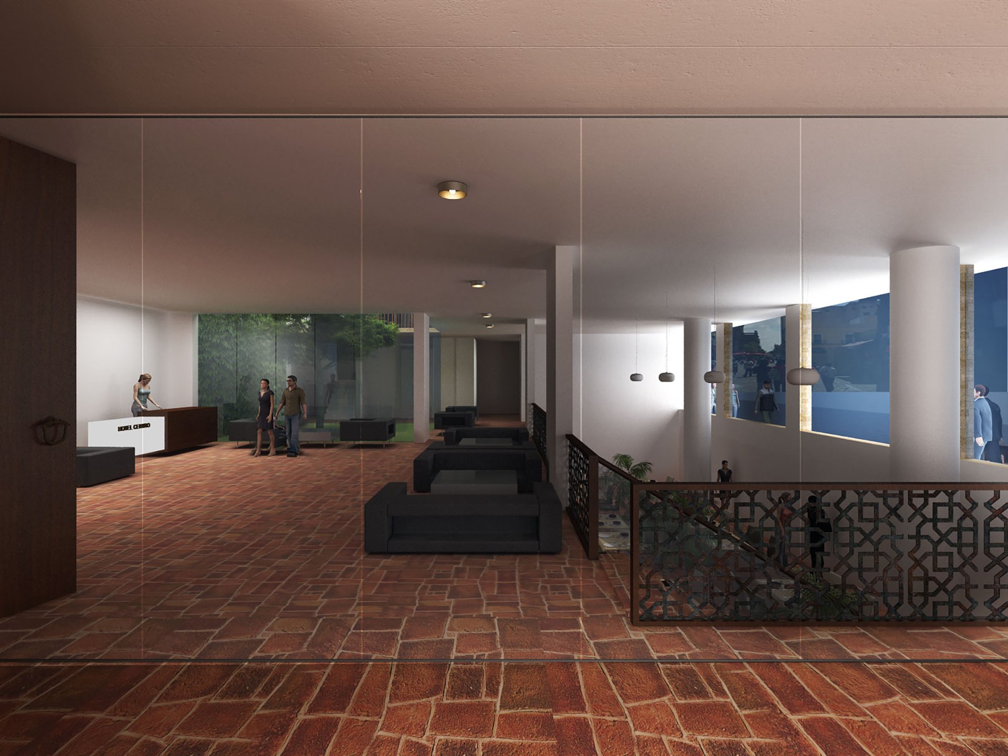
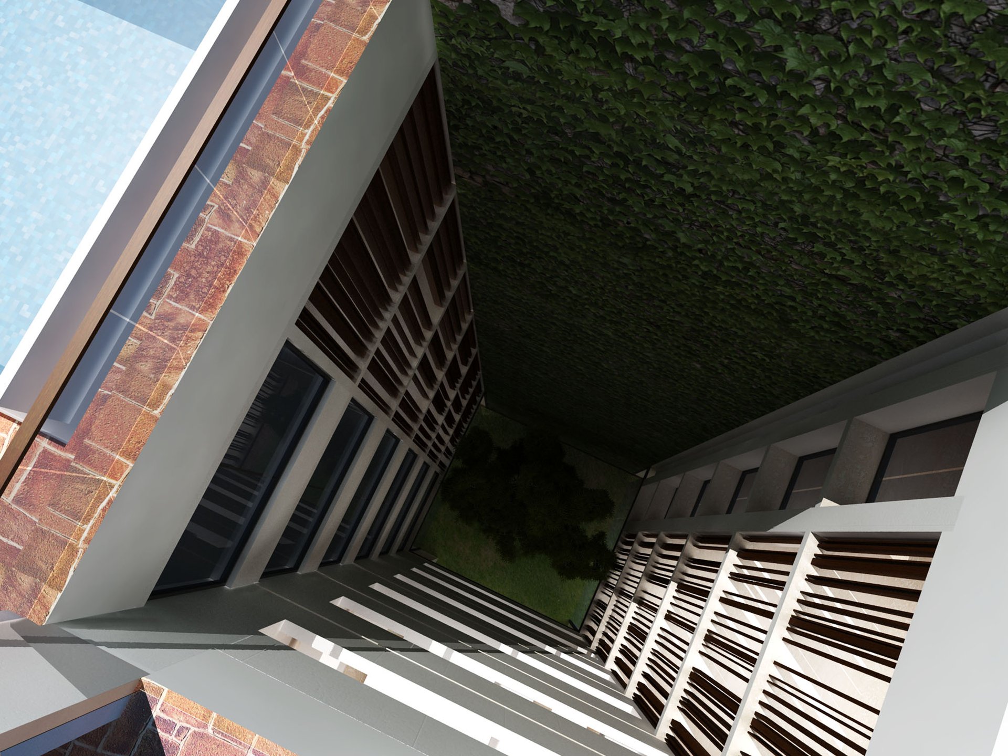
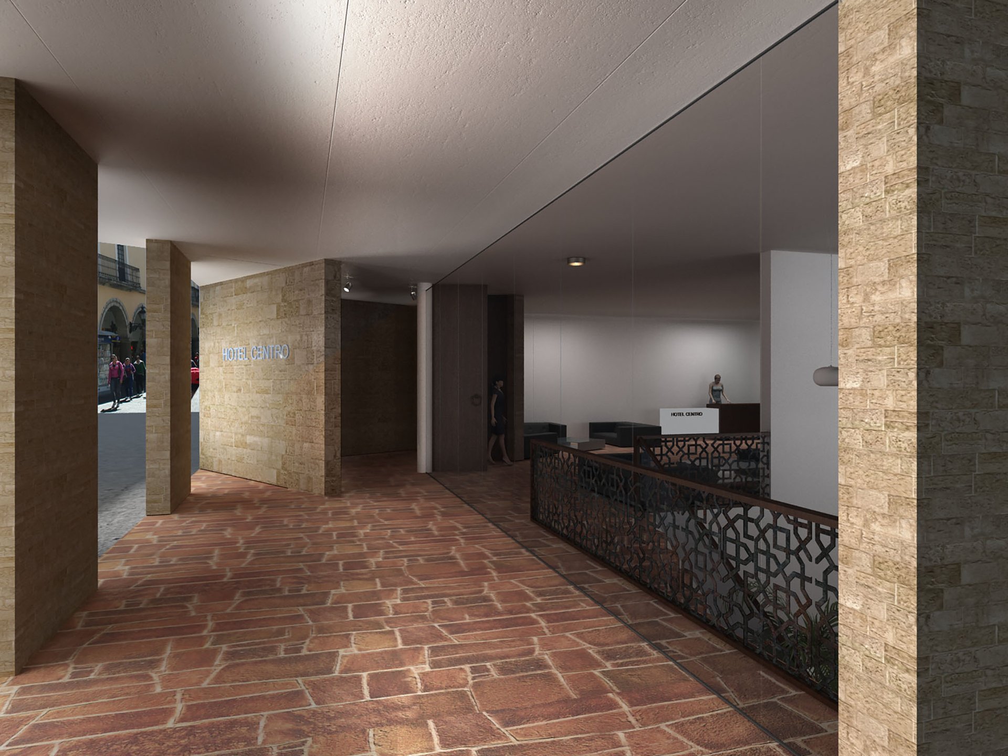
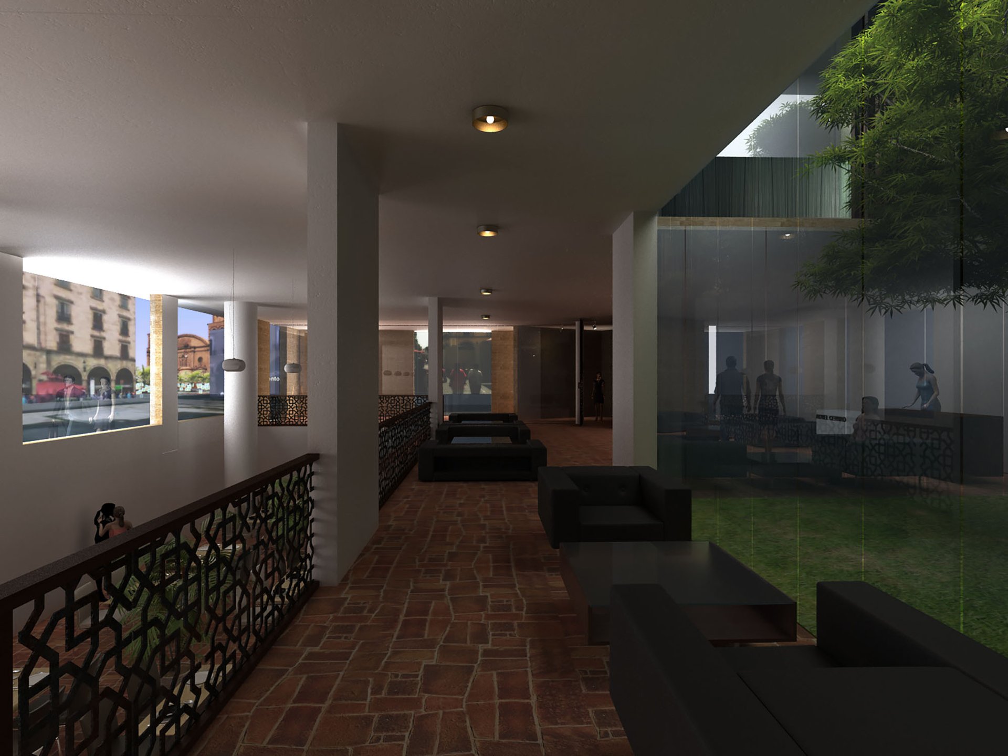
The Hotel Centro at Mexico, explores the idea of a vertical courtyard as the primary organizing element of a compact, multi-level building, creating a strong relationship between architecture, landscape, light, and social interaction. Rather than treating the courtyard as an isolated open space at ground level, the design extends it vertically through the building, allowing greenery, daylight, views, and communal activity to penetrate deep into the interior. The sectional drawing reveals a series of stacked levels organized around this central void, with circulation, gathering spaces, and semi-open areas visually connected across floors.
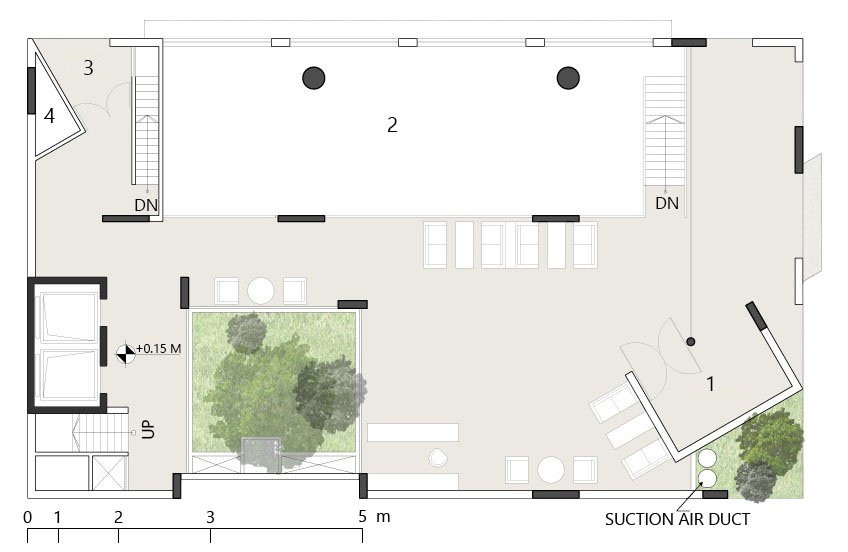
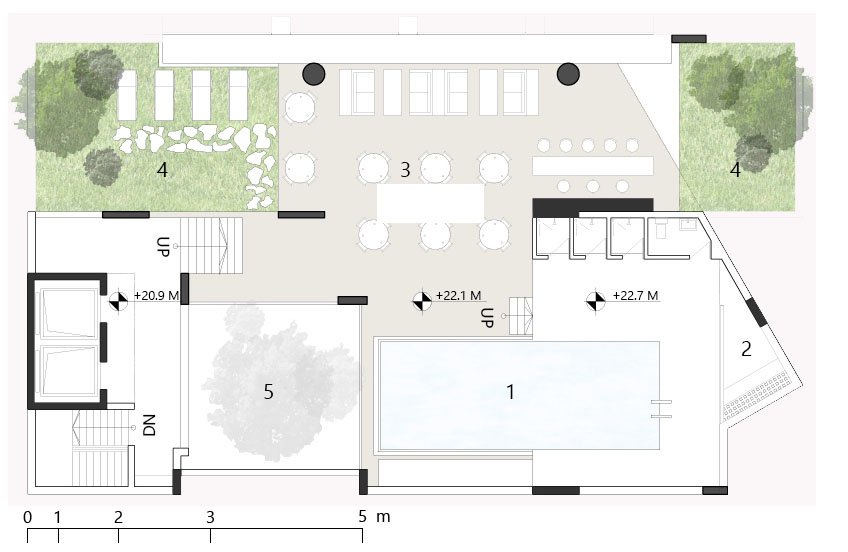
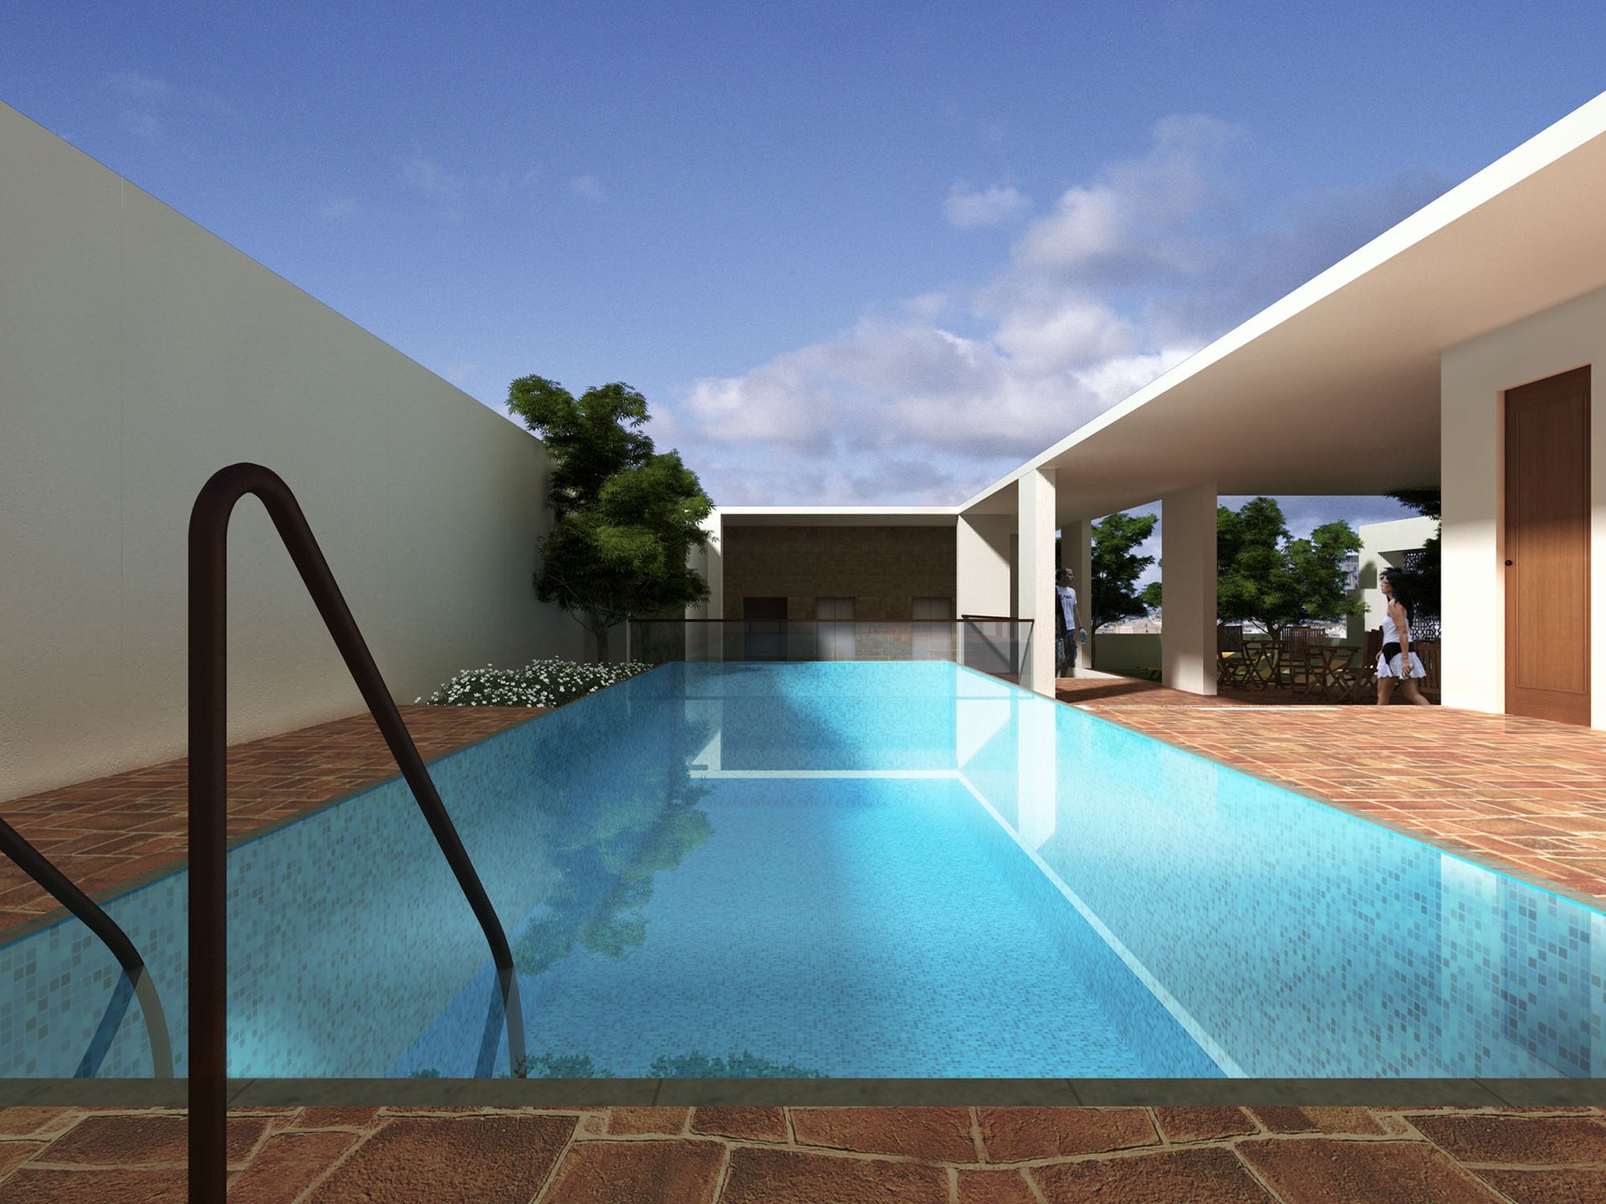
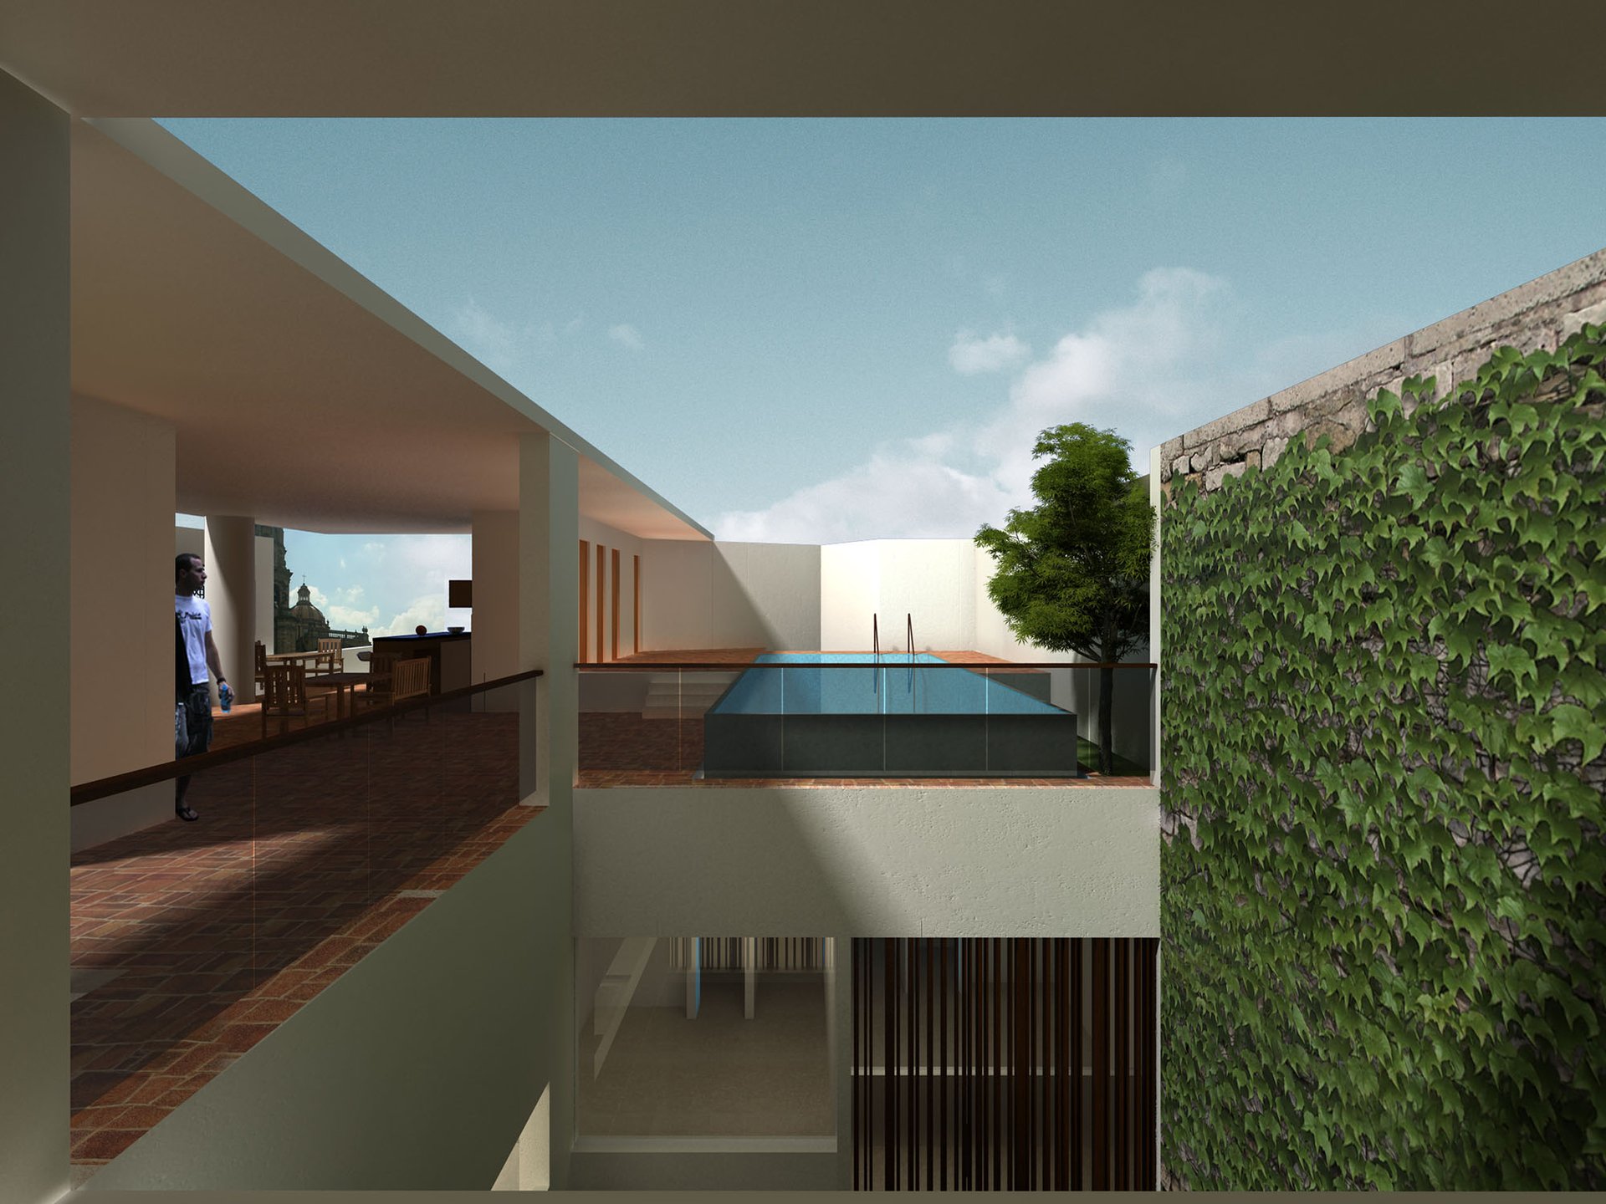
The upper level introduces a swimming pool and terrace, transforming the roof into an active communal space rather than simply a service zone. The plans indicate a careful arrangement of indoor and outdoor functions, with the pool, seating areas, planted zones, and circulation forming a continuous spatial sequence. The presence of trees and planted courtyards provides a softer counterpoint to the built mass while improving visual openness and creating moments of pause within the vertical circulation system.
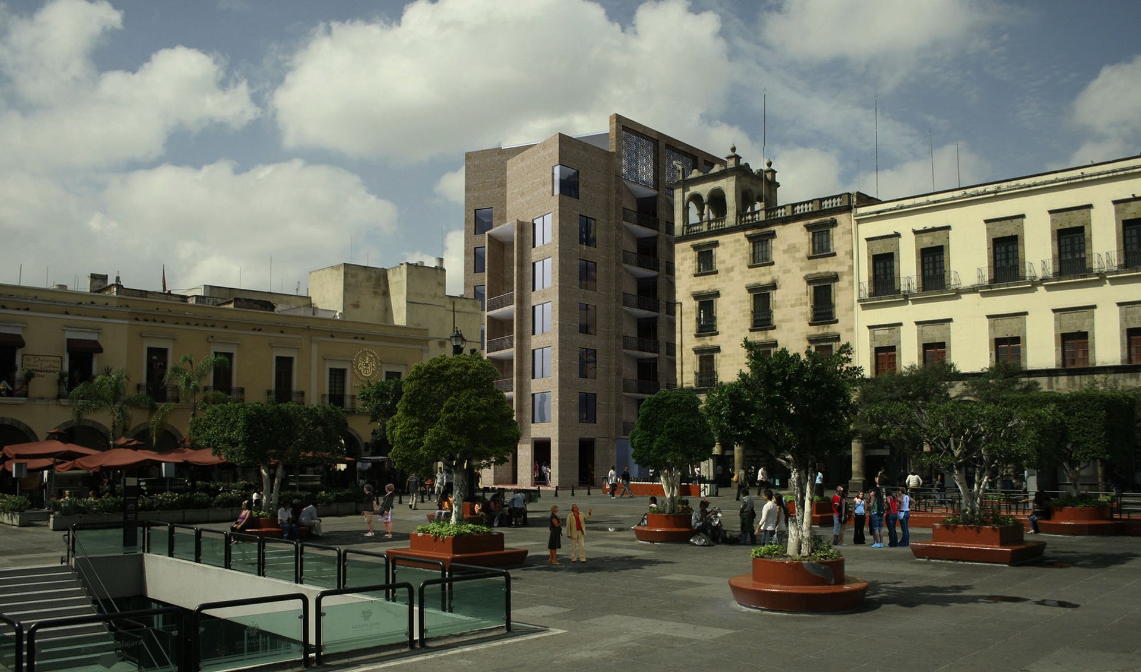
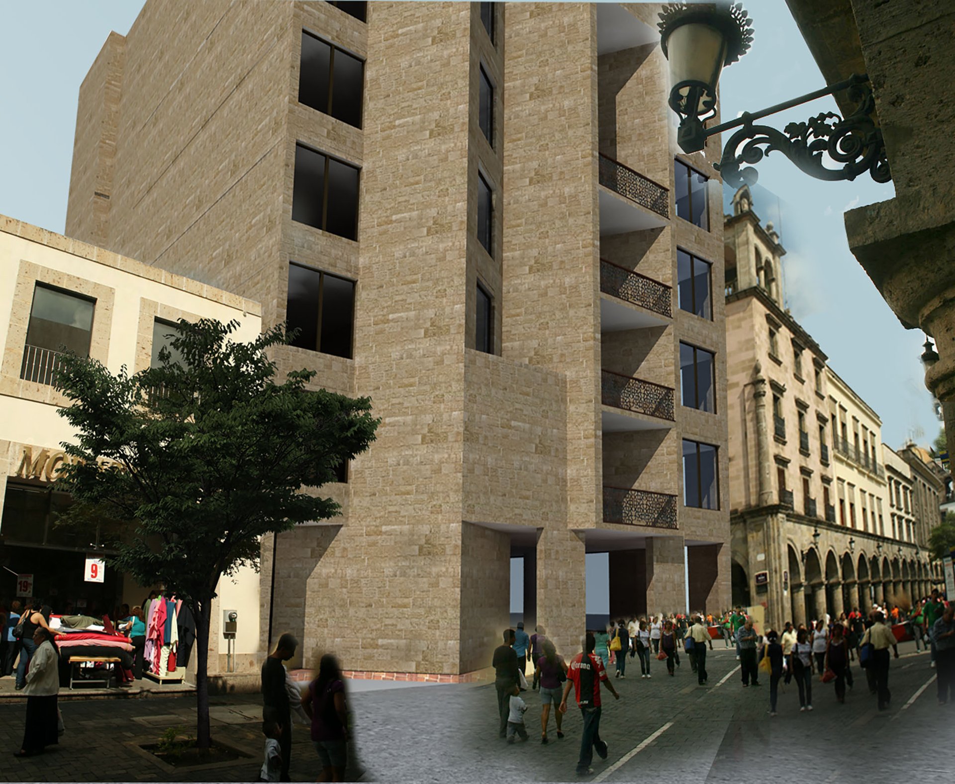
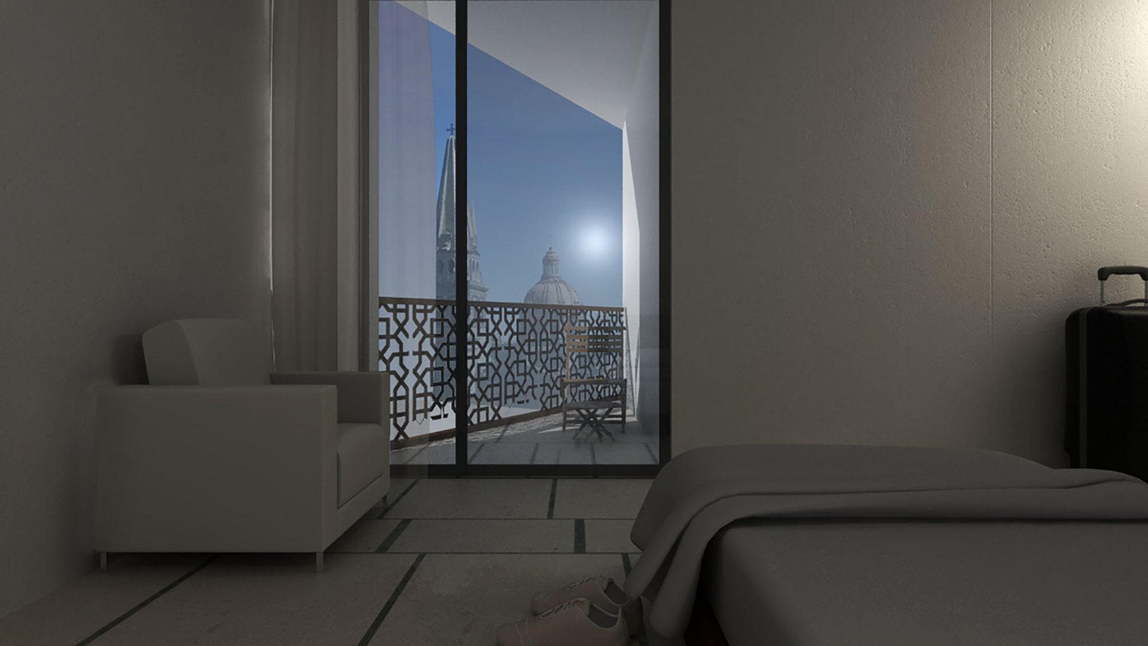
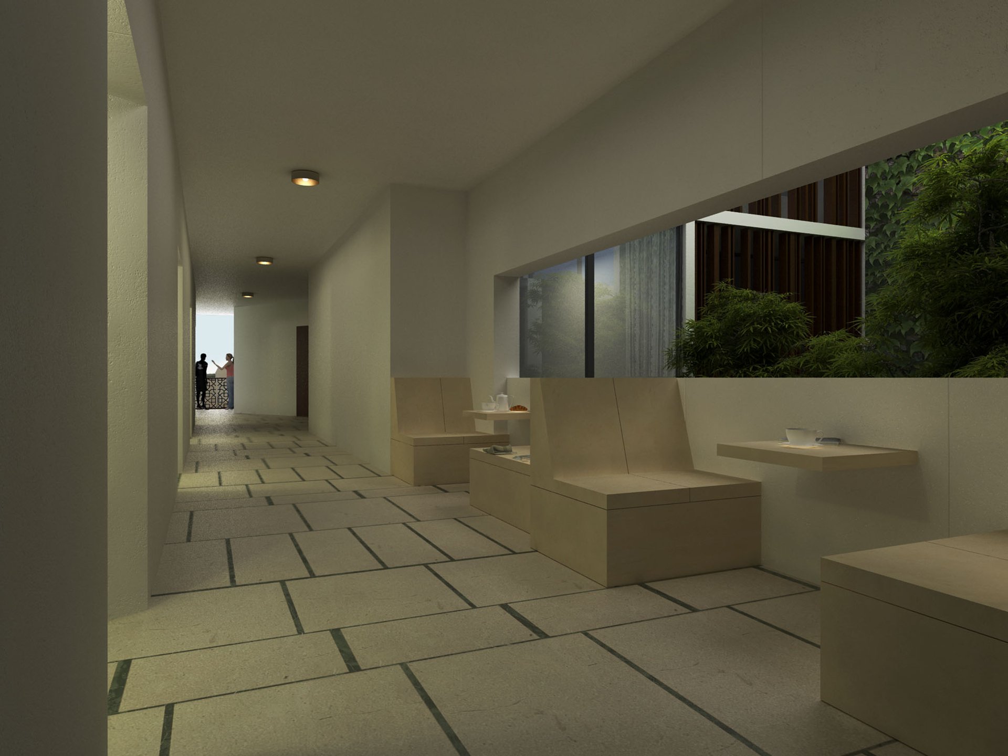
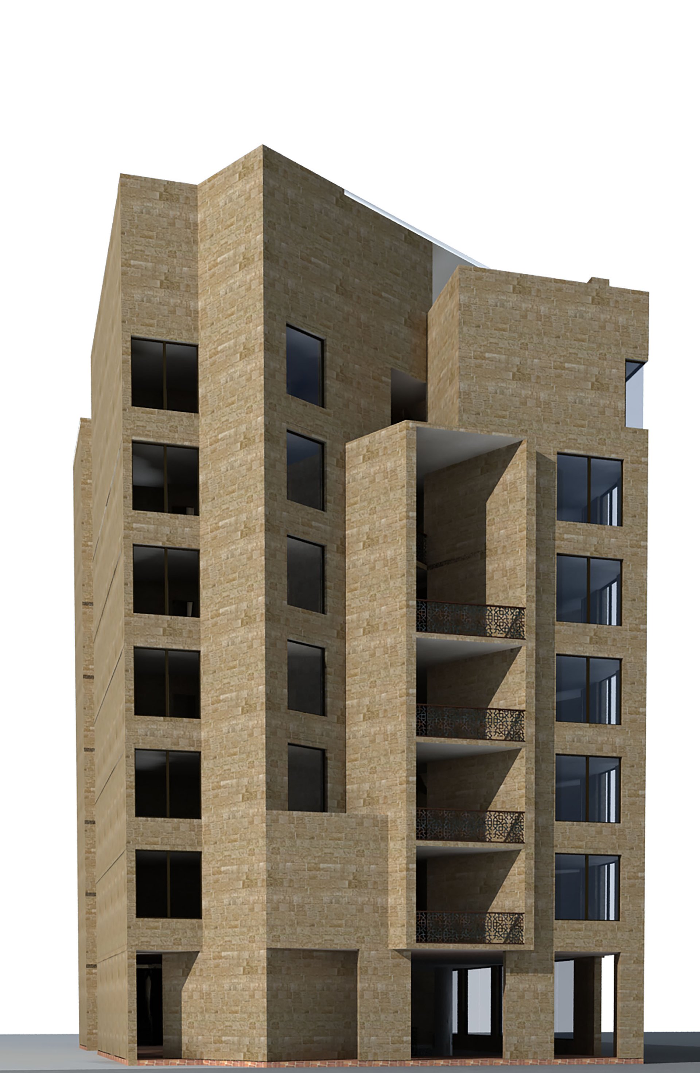
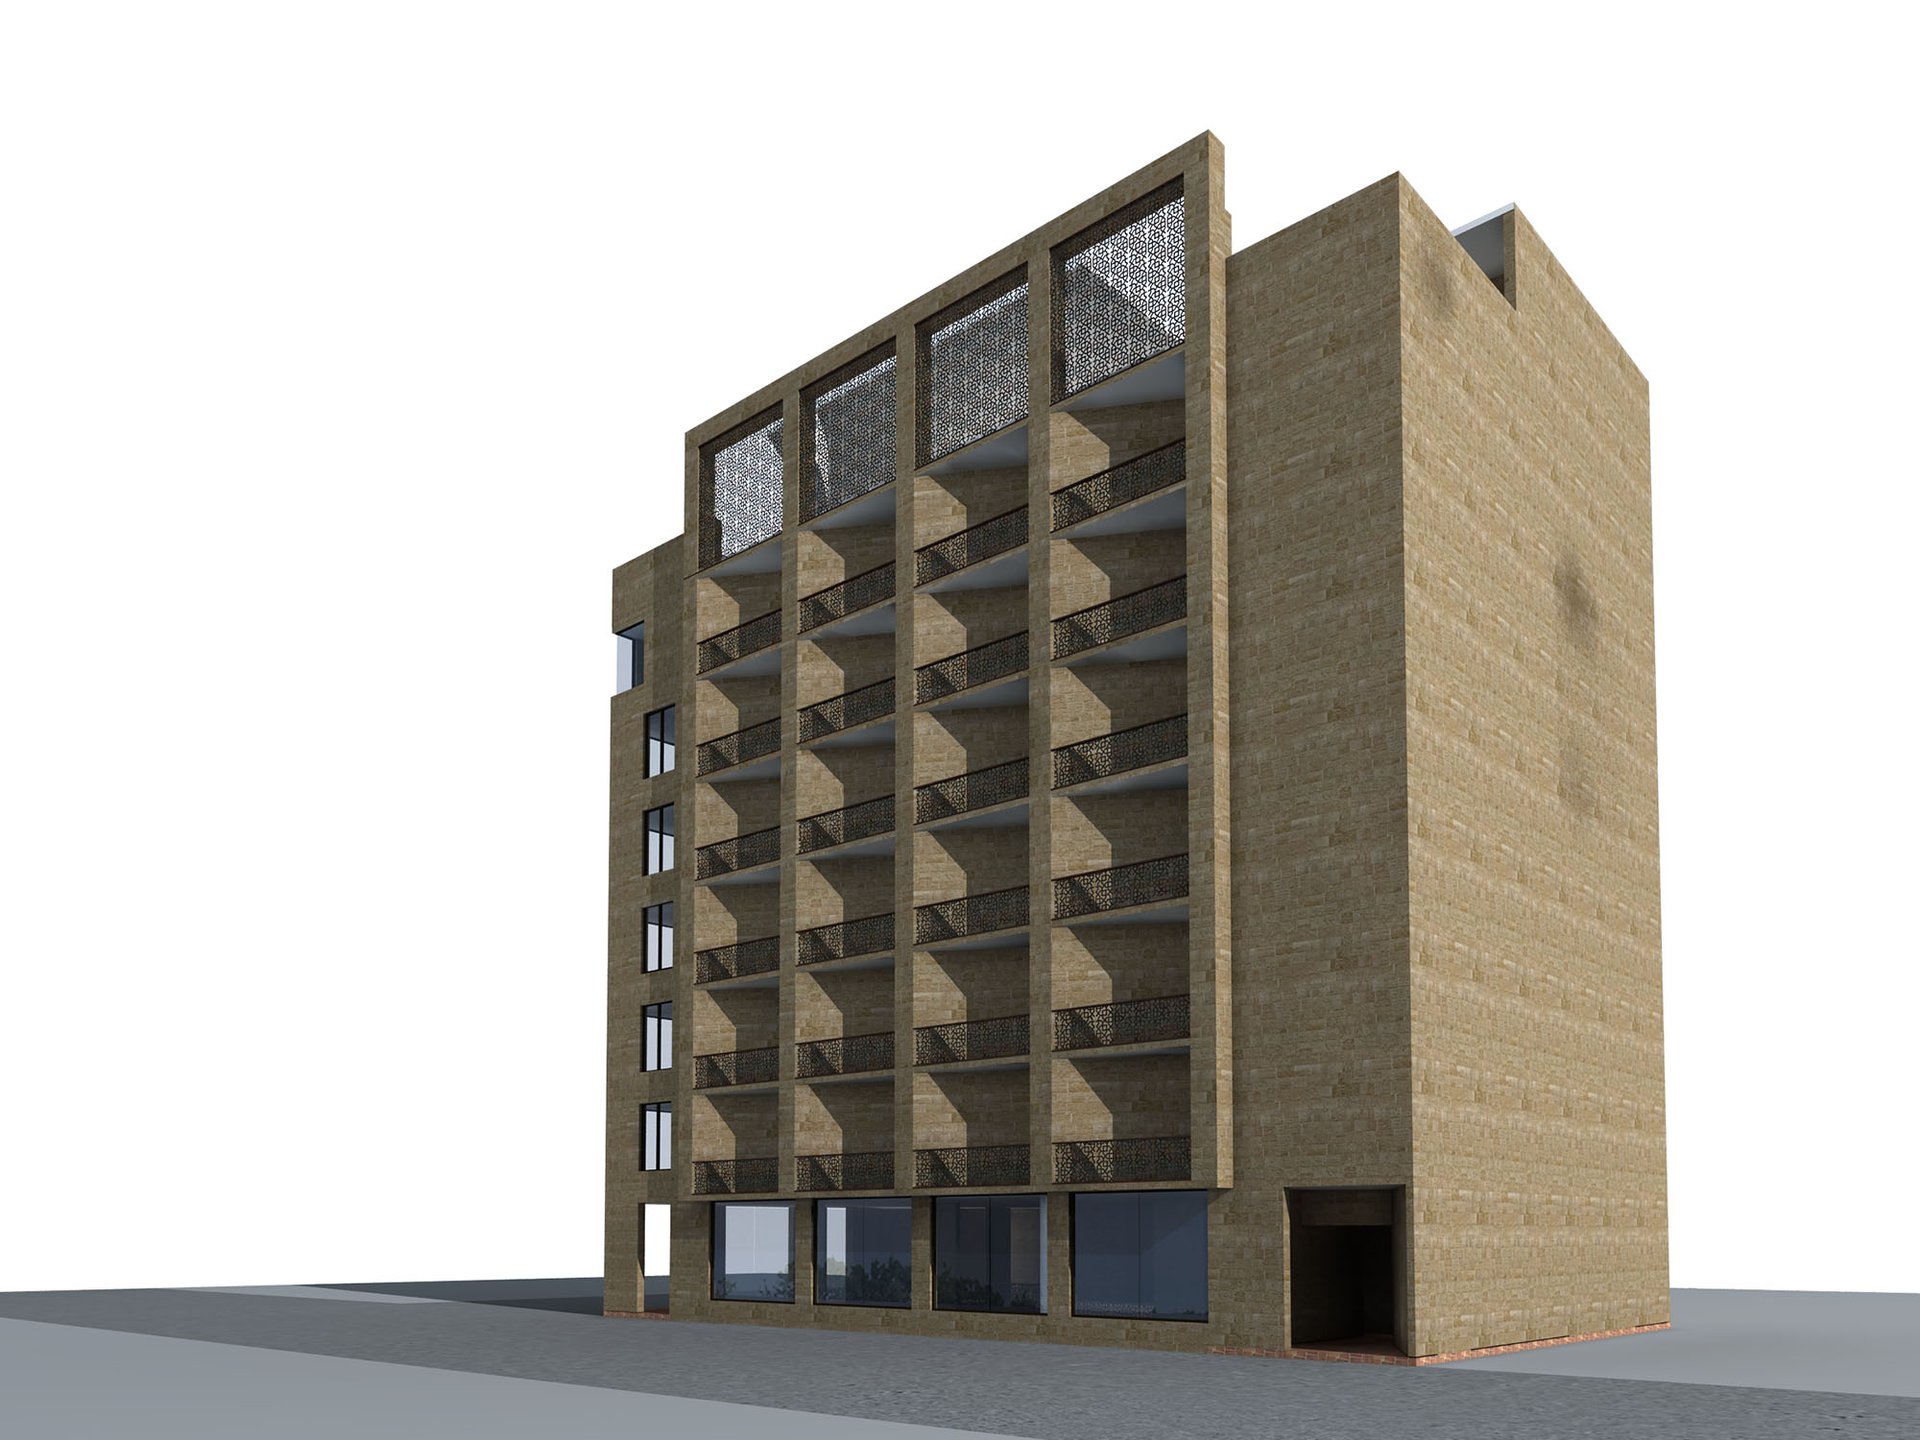
Architecturally, the project adopts a solid-and-void approach, where enclosed volumes are carved to produce terraces, balconies, courtyards, and framed views. The reference material reinforces this approach through the use of deep openings, screened balconies, planted walls, and carefully controlled natural light, demonstrating how a dense urban building can retain a sense of openness and connection to landscape.
The project therefore seeks to move beyond a conventional stacked-floor arrangement. Its architecture is conceived as a continuous sequence of spaces, where circulation becomes an experience and the courtyard acts as the social and environmental heart of the building. Landscape is integrated into the architecture rather than added as decoration, while terraces, shaded areas, and the rooftop pool provide opportunities for interaction, relaxation, and visual connection across different levels. The resulting spatial character balances privacy and community, enclosure and openness, and built form and landscape.