A Journey from the Urban Chaos to the Sacred Realm
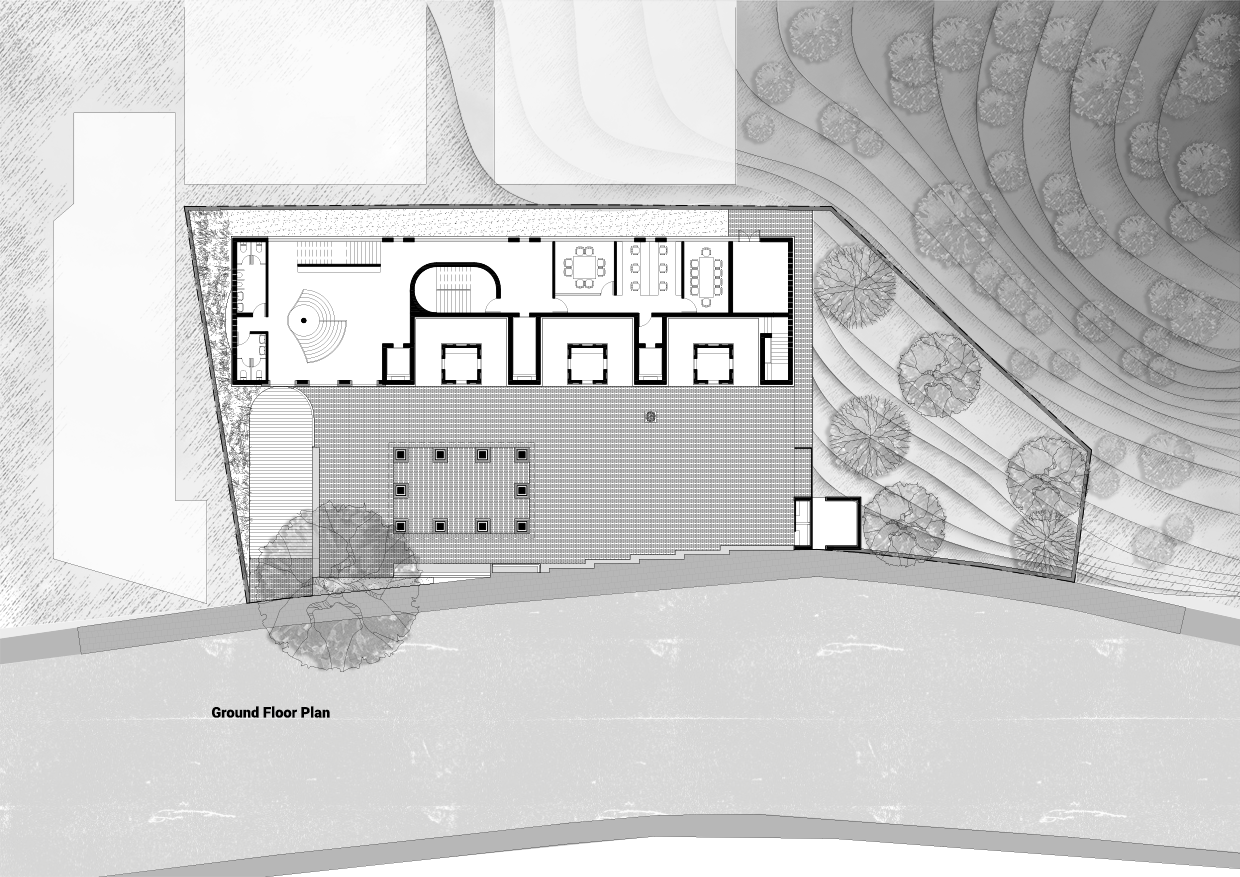
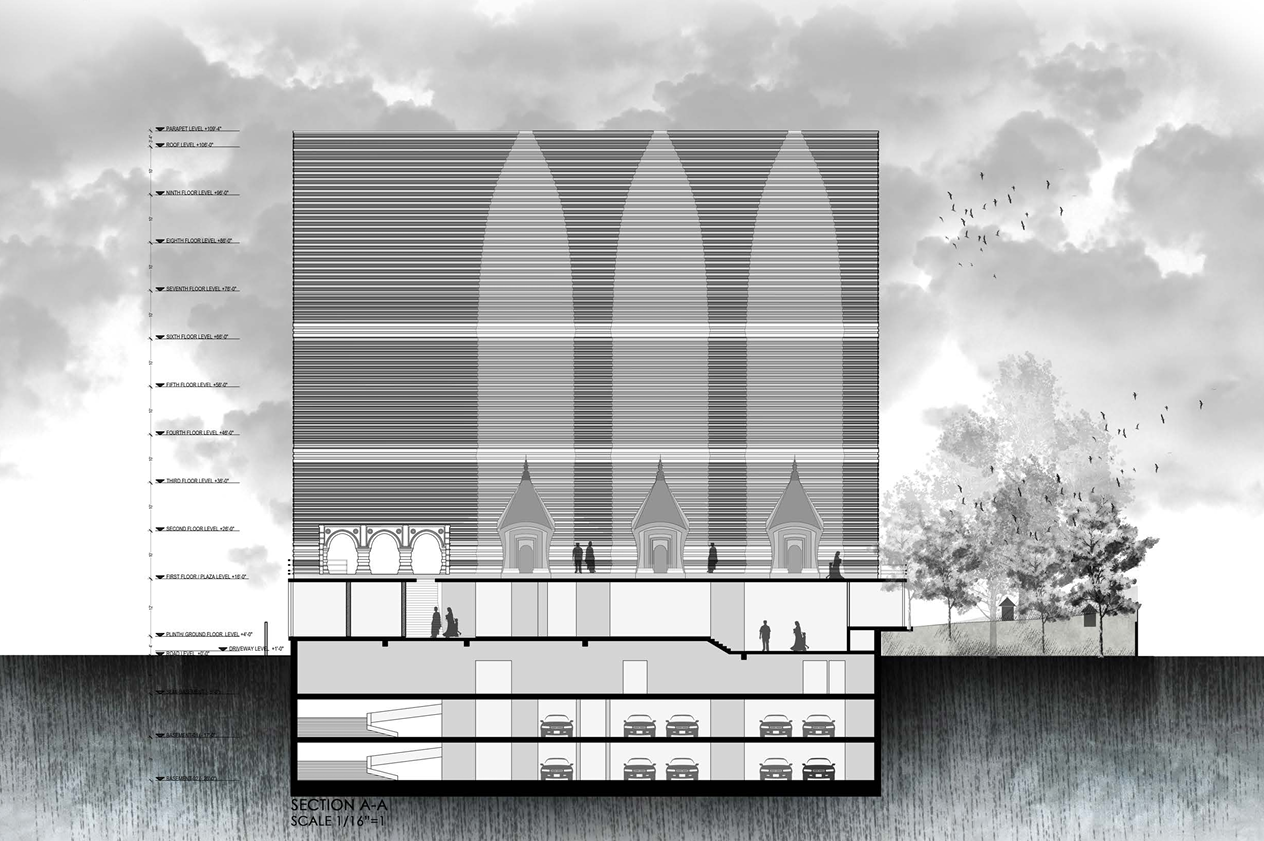
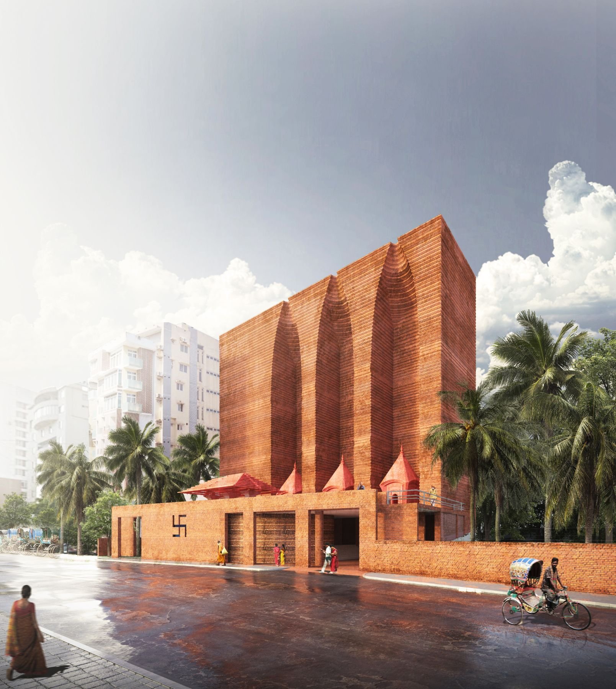
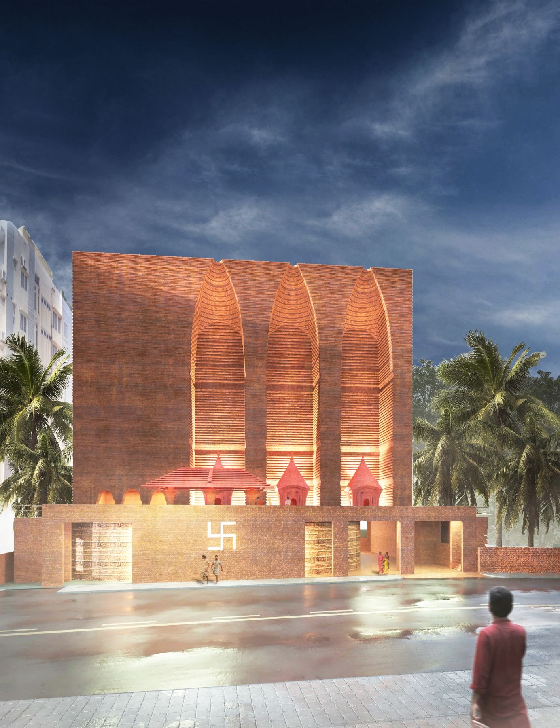
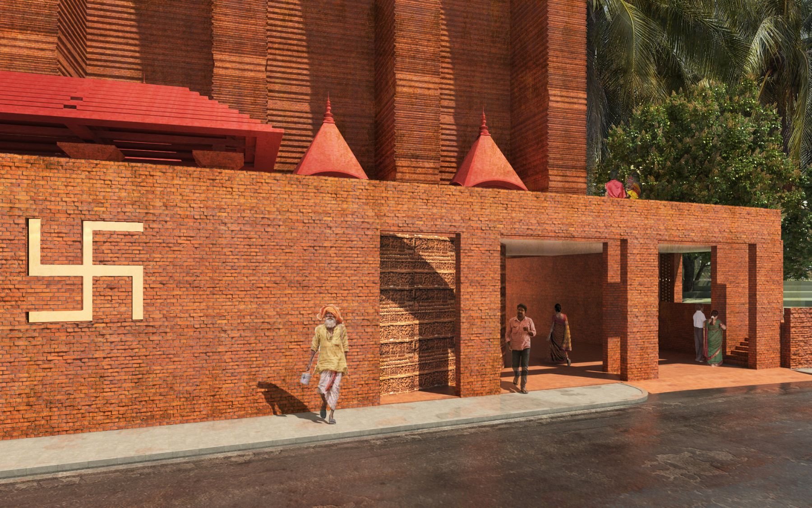
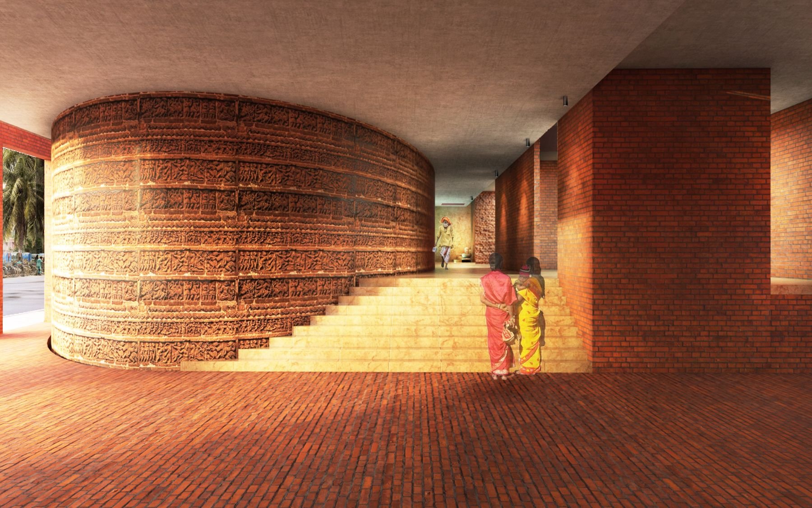
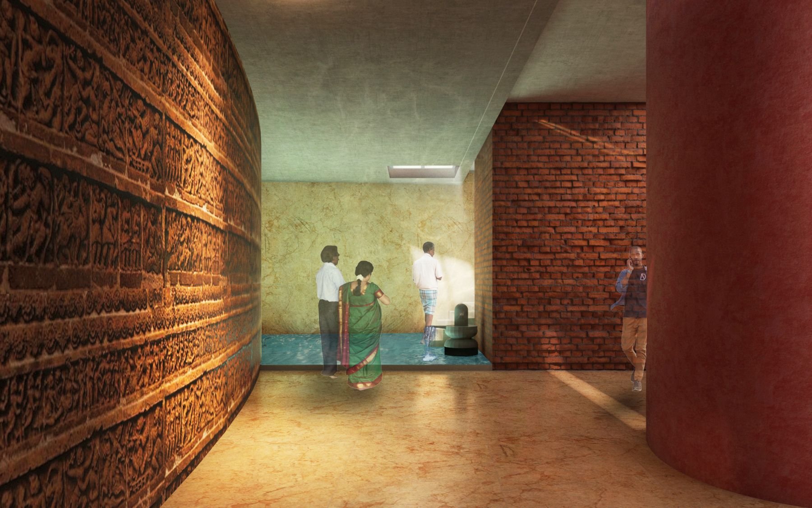
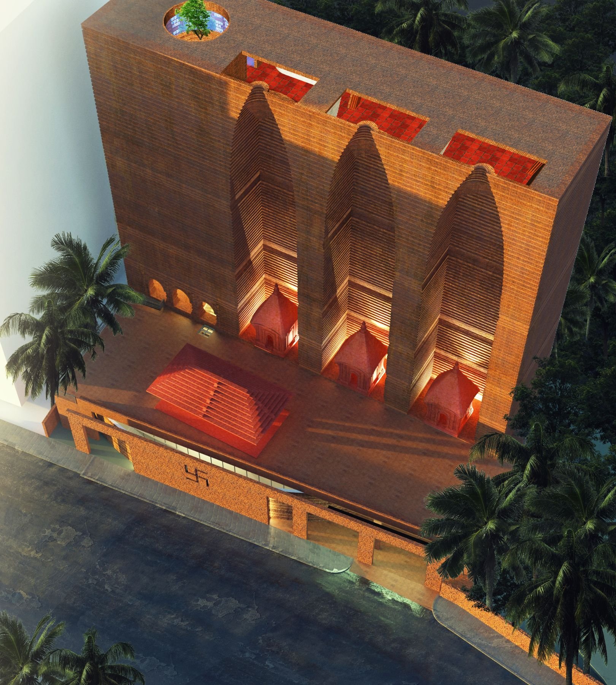
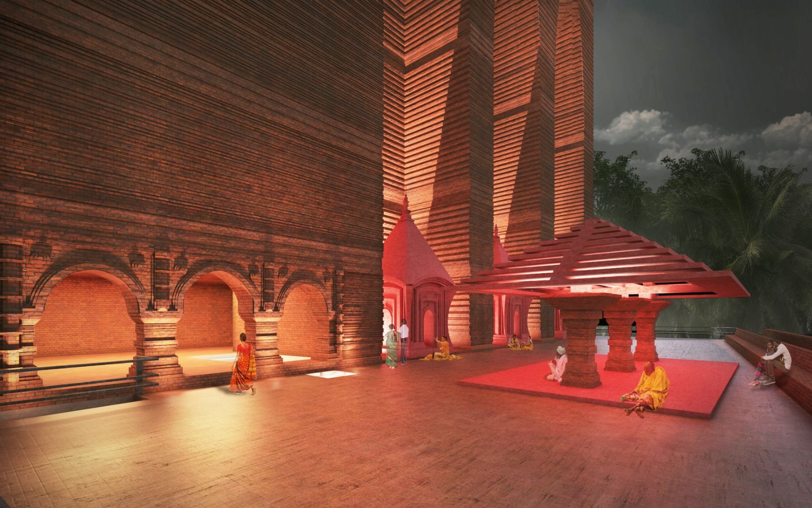
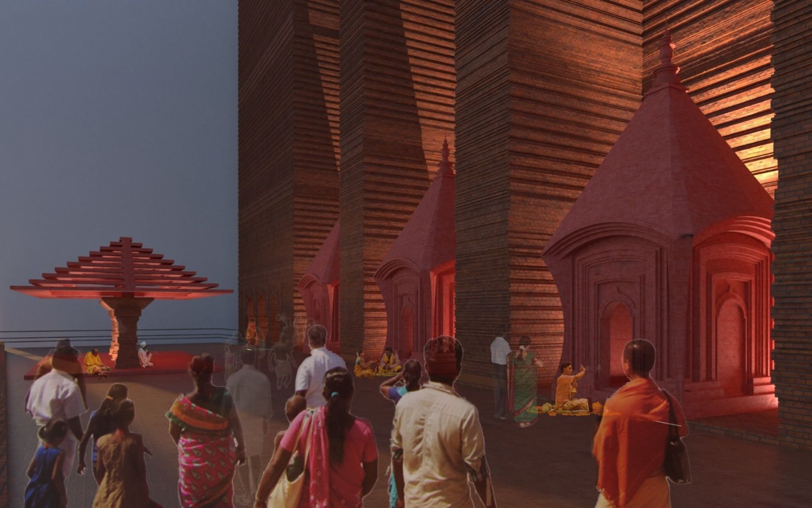
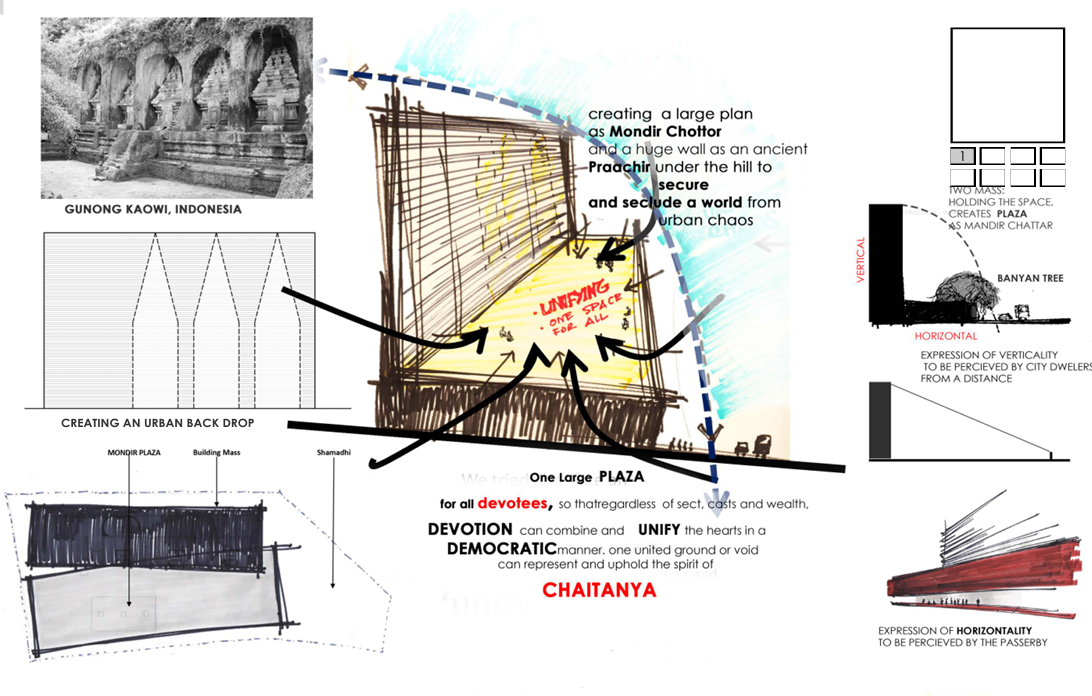
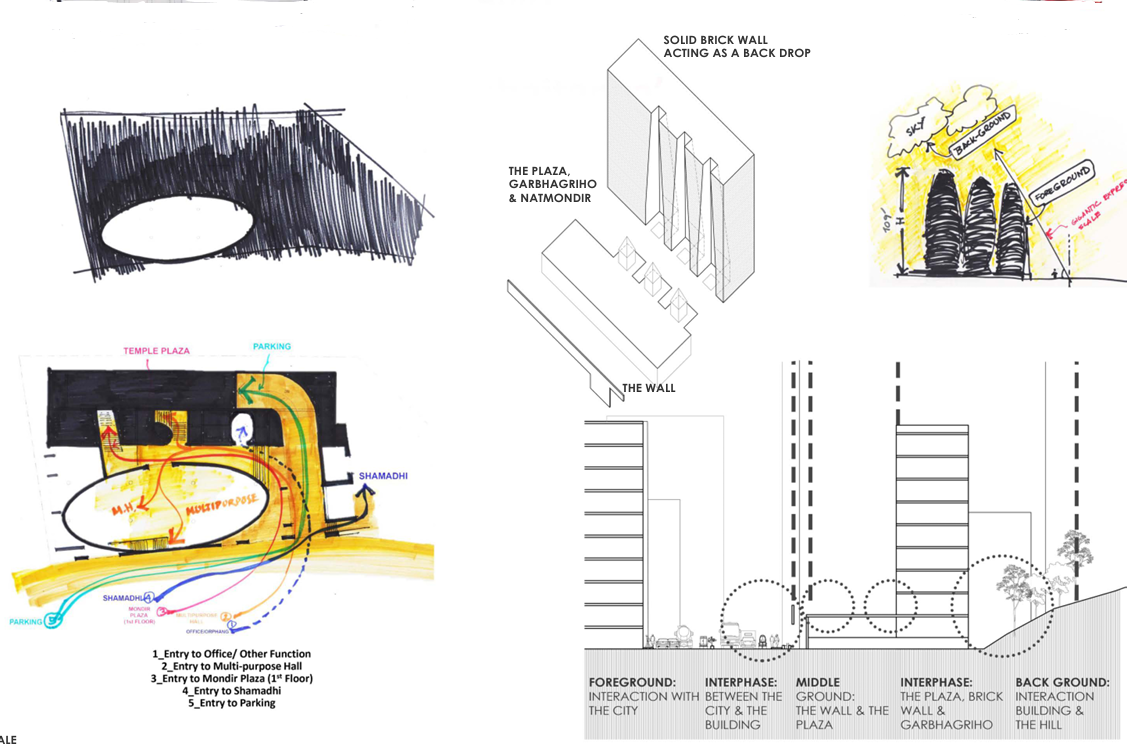
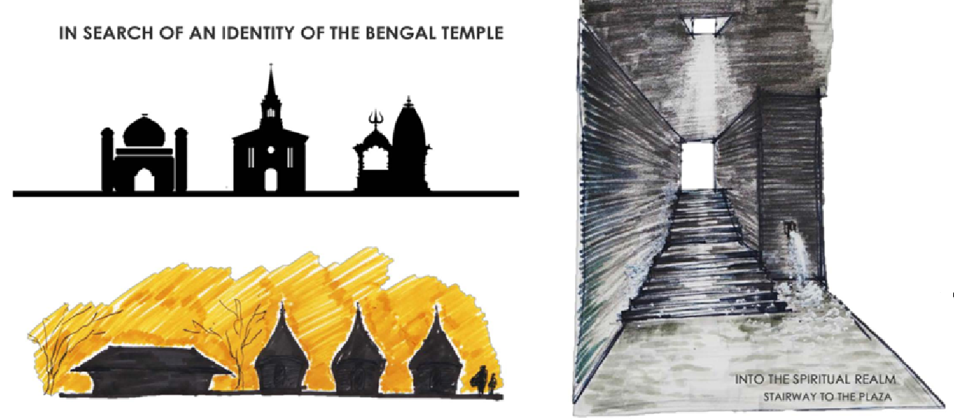
Golpahar Temple Complex is conceived as a contemporary interpretation of the Bengali temple, transforming traditional spiritual elements into an architecture that responds to the dense urban context. The design begins with a solid brick wall as an urban backdrop, creating a sense of separation from the surrounding city. A carefully choreographed sequence leads devotees from the busy street through the entrance, plaza, and transitional spaces toward the Garbhagriha and Natmandir. The project explores the transformation of the Choto Anik Temple into a larger contemporary temple complex while retaining the identity and spatial essence of Bengali temple architecture.
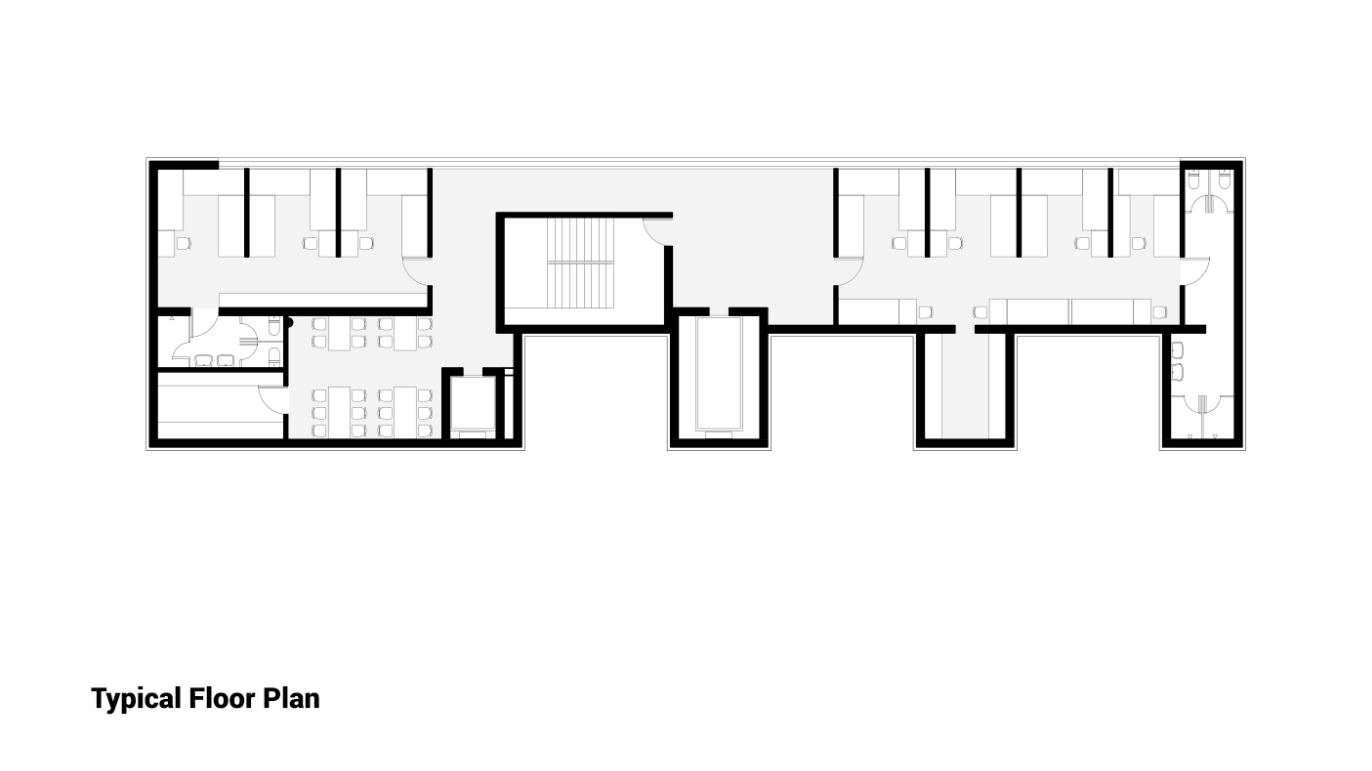
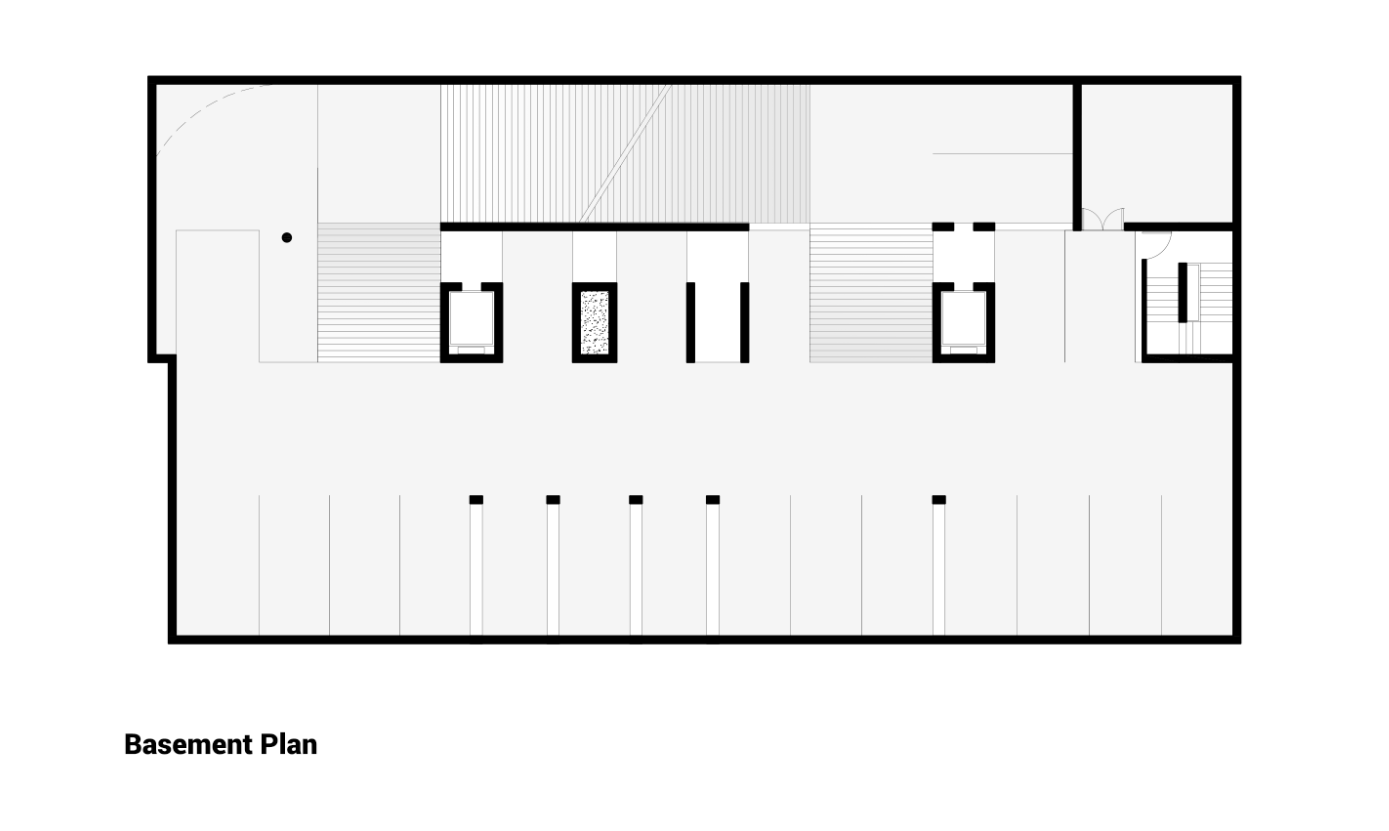
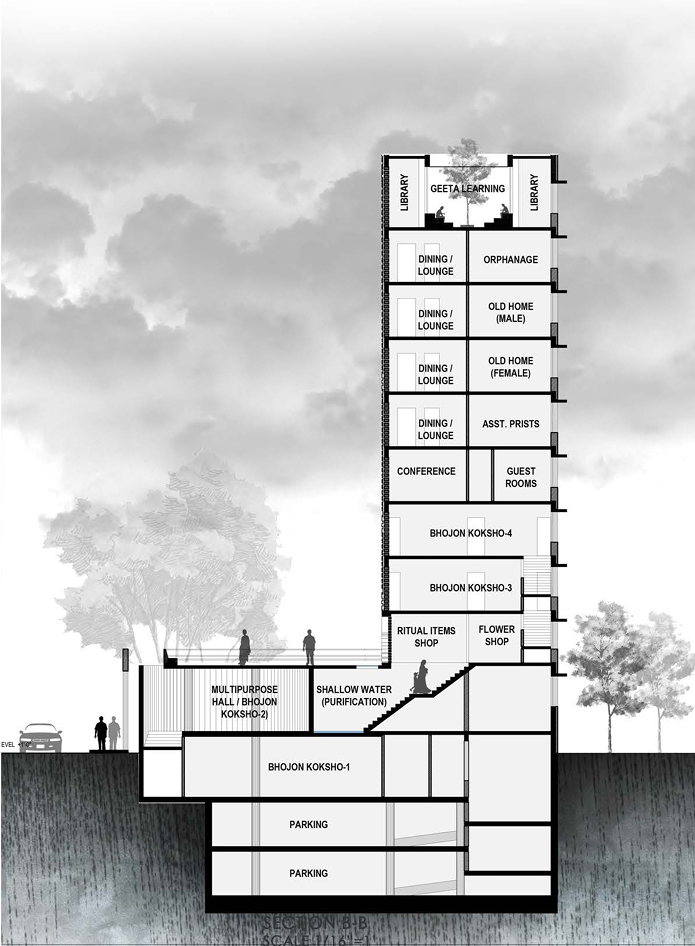
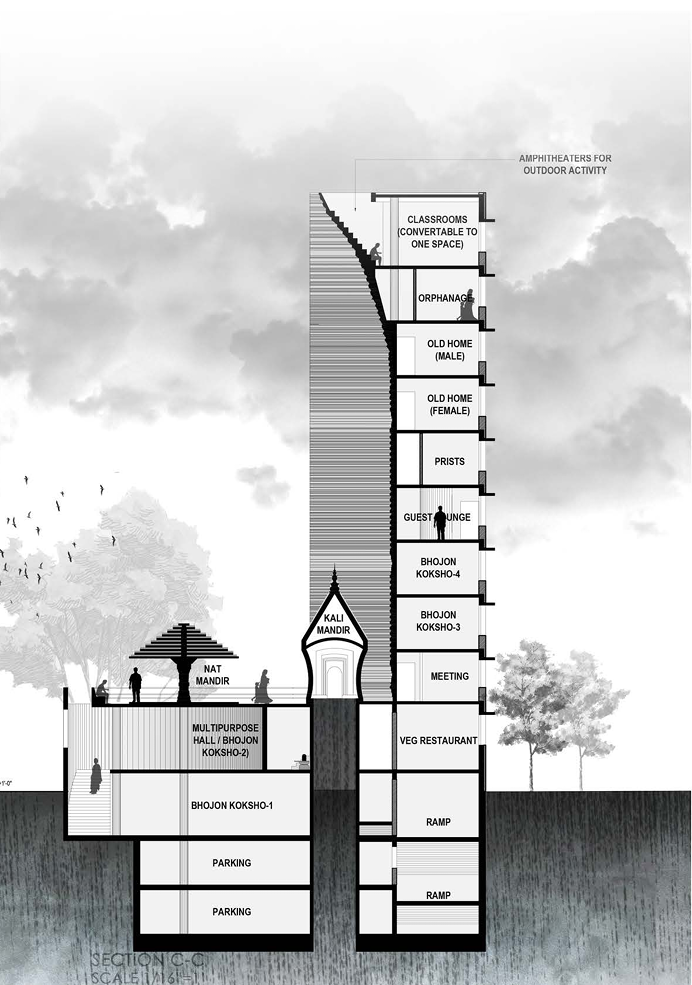
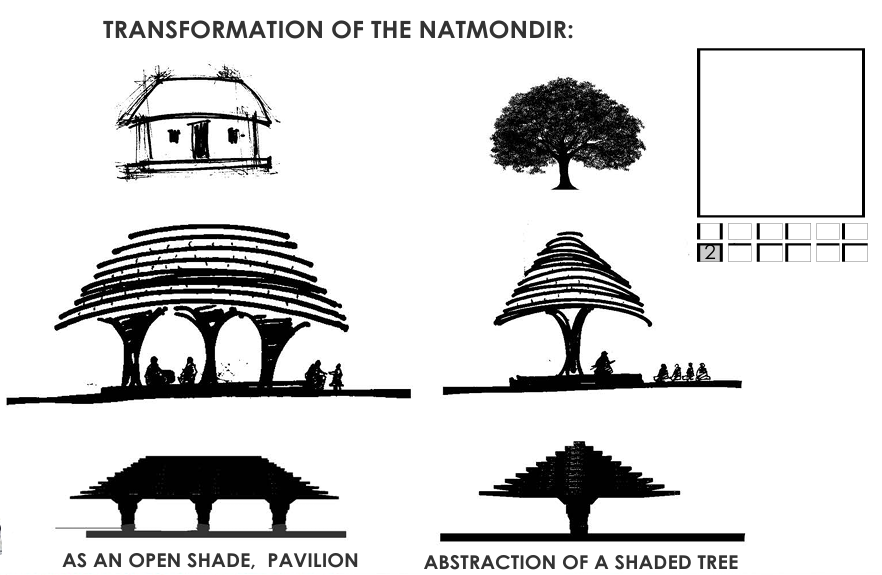
The complex is organized around the ideas of plaza, procession, threshold, devotion, and contemplation. The Natmandir is abstracted as an open pavilion inspired by the form of a shaded tree, while the layered brick volumes create a strong yet humane architectural presence. Natural ventilation, perforated brick walls, courtyards, filtered daylight, and landscape create a climate-responsive environment. Beyond the main temple, the complex incorporates a multipurpose hall, library, Geeta learning centre, classrooms, accommodation, dining facilities, and meditation/“Shamadhi” spaces, allowing the temple to function as both a spiritual and community institution. The overall journey is intended to prepare the devotee to move from the worldly hustle of the city toward tranquility and devotion.