“A hidden place”
What do we do when we feel we are in danger? Where do we go in order to protect ourselves from an incumbent threat?
Children’s behaviour provides a clear answer to these questions, as children will naturally and spontaneously look for a space that they can identify as “their own”. Although depending on both the quality and type of their environment, such “own spaces” can display differing characteristics regarding extension, location, ease as well as frequency of use and access, a common feature can be found in their recurrent being spaces where to hide, or “hidden spaces”.
The perception of a danger is immediately followed not only by an instinctive need for “stepping back”, or “not-seeing”, but also by an intuitive “hiding”, that often coincides with the desire to cover, or repair ourselves, under something. To a child, a blanket, a table, a piece of furniture, or the bushes of the garden can all provide ideal “hidden spaces” under which to find repair. Since the first phases of civilization, humankind has showed a tendency to find such hidden spaces beneath earth - holes, caves, mountains like in Turkey’s southern regions, and even areas gained under the soil as in Algeria have historically protected men from animals, heat, or storms. Also this may be interpreted as a “natural” tendency, as in almost all traditions human beings have acknowledged a special importance to the earth, which is apparent not only in denominations like “Mother Earth”, but in religious and holy texts, according to which human beings were created out of mud (Surah Al-Araf, verse nr. 12, “You [Allah] made human beings with soil”).
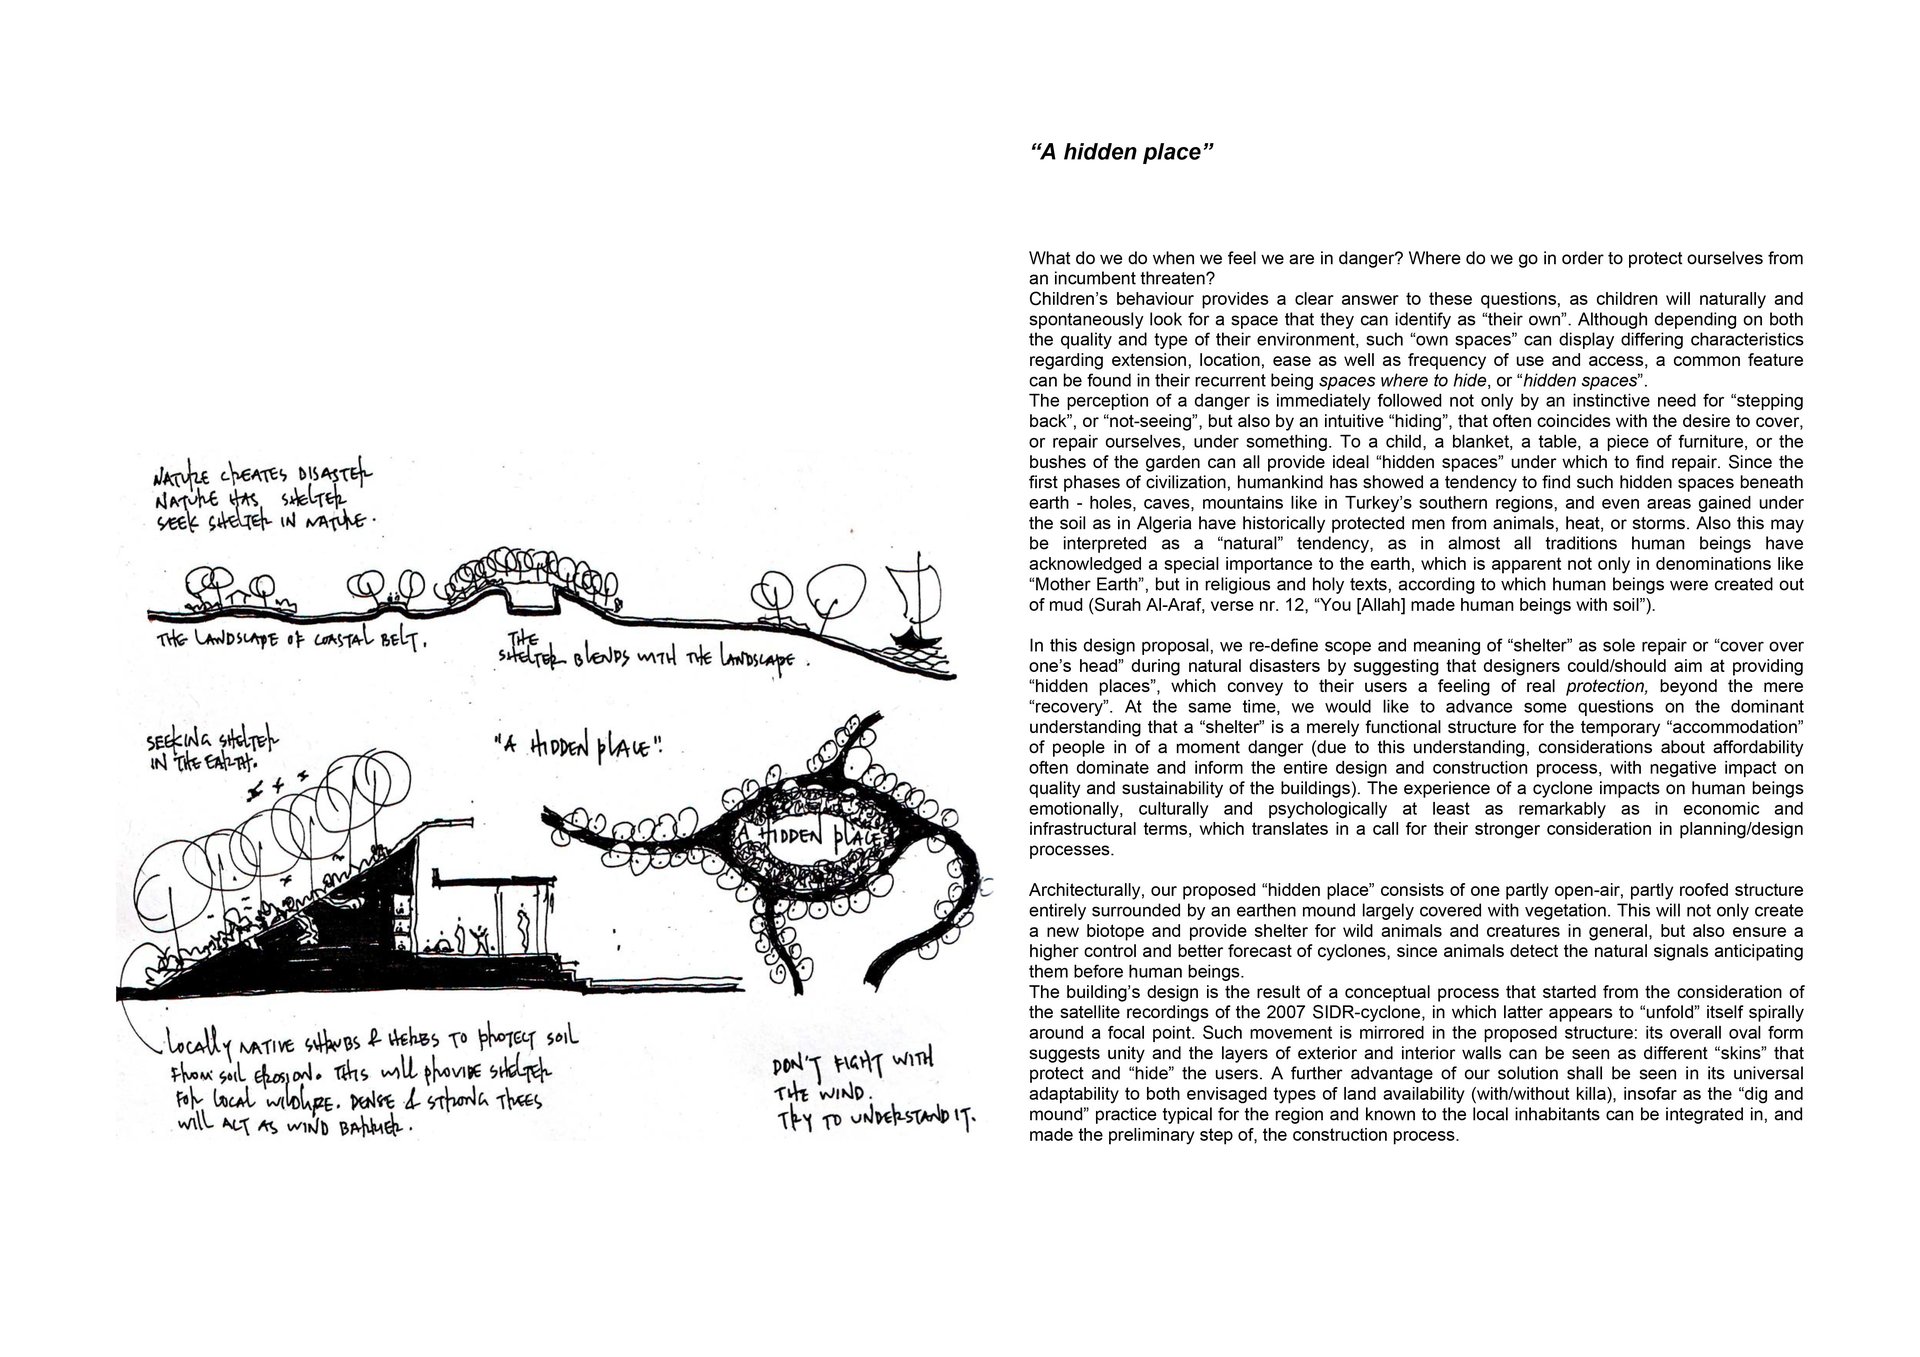
In this design proposal, we re-define scope and meaning of “shelter” as sole repair or “cover over one’s head” during natural disasters by suggesting that designers could/should aim at providing “hidden places”, which convey to their users a feeling of real protection, beyond the mere “recovery”. At the same time, we would like to advance some questions on the dominant understanding that a “shelter” is a merely functional structure for the temporary “accommodation” of people in a moment of a moment danger (due to this understanding, considerations about affordability often dominate and inform the entire design and construction process, with negative impact on quality and sustainability of the buildings). The experience of a cyclone impacts on human beings emotionally, culturally and psychologically at least as remarkably as in economic and infrastructural terms, which translates into a call for their stronger consideration in planning/design processes.
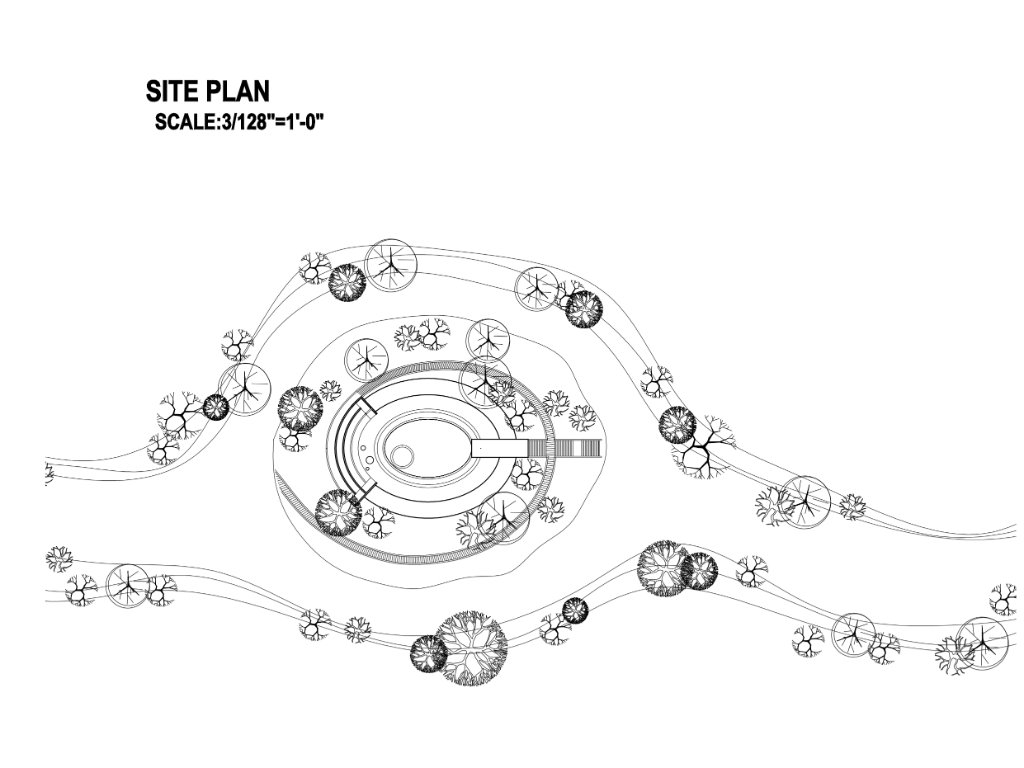
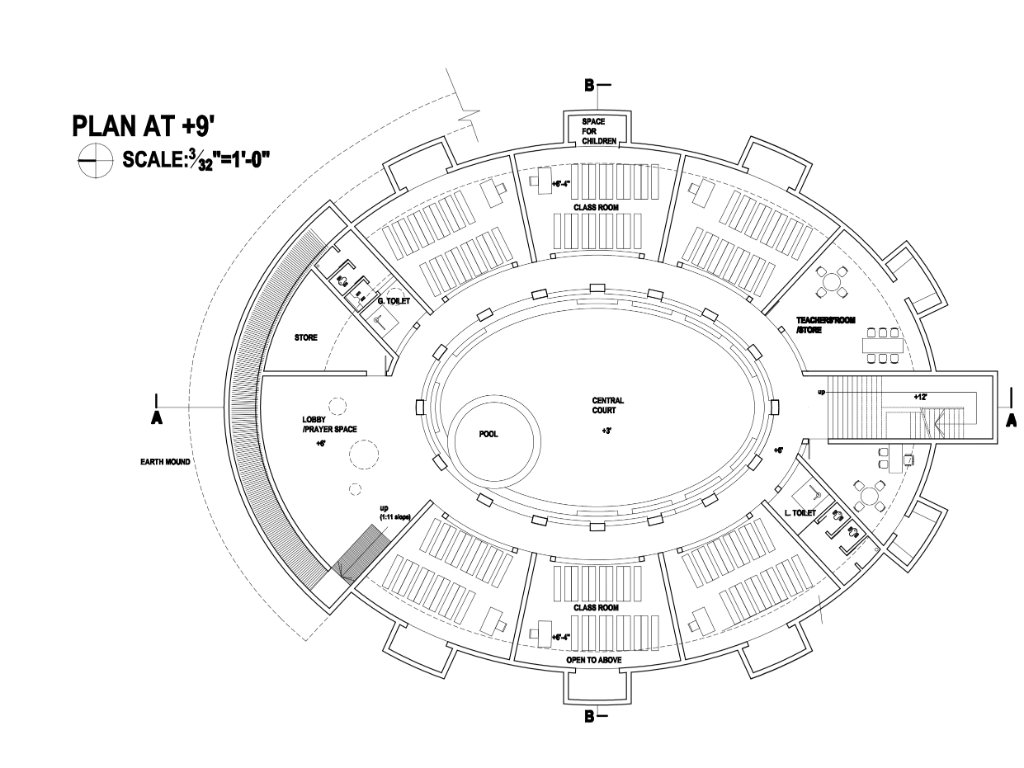
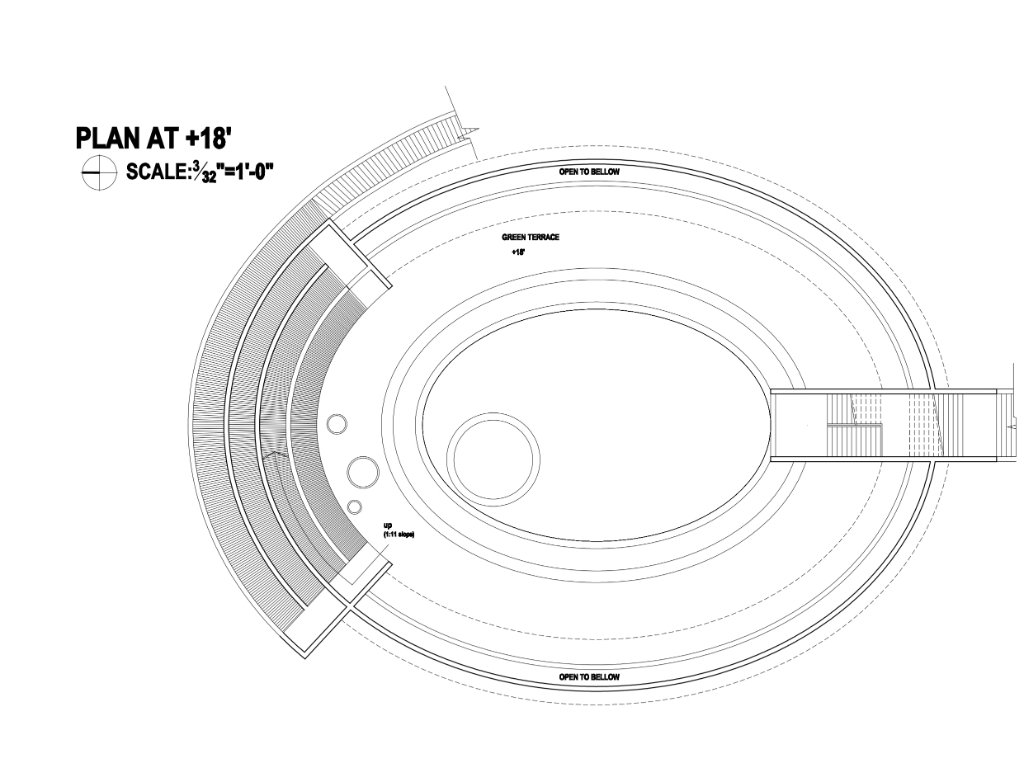
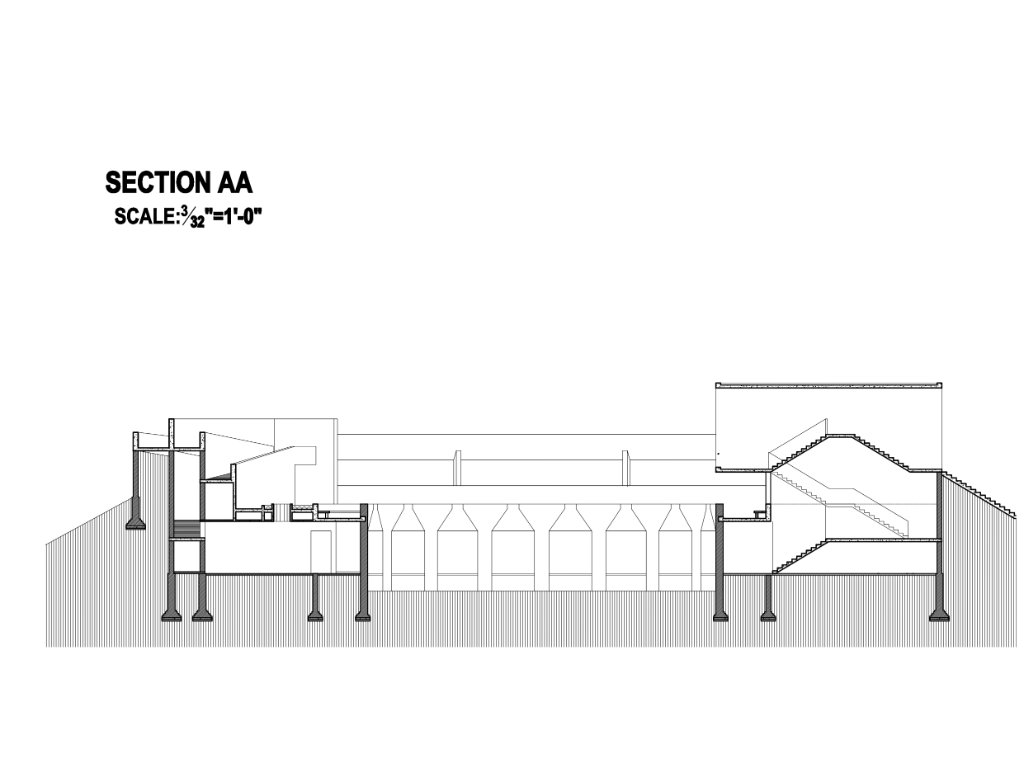
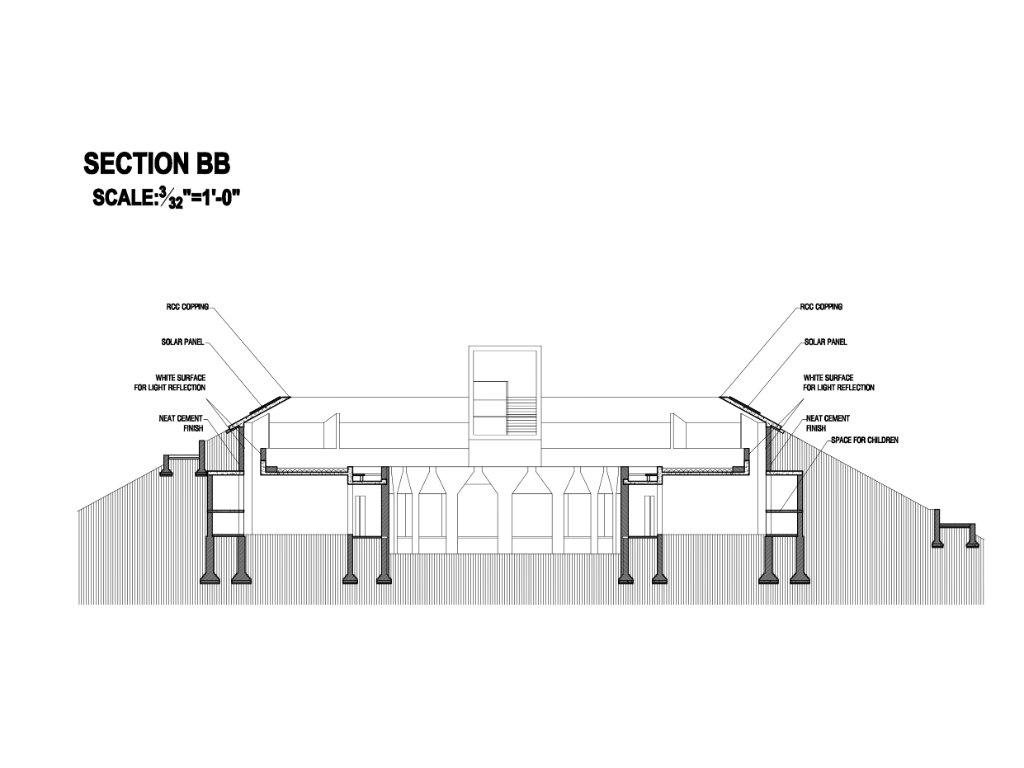
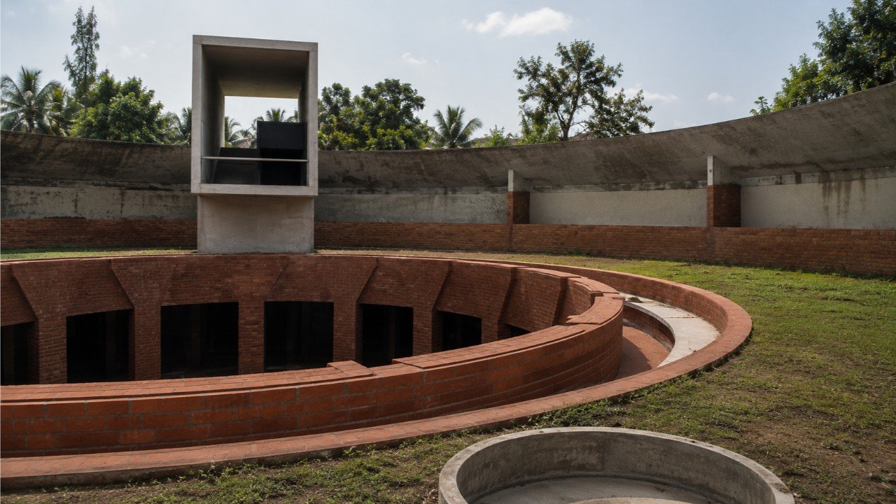
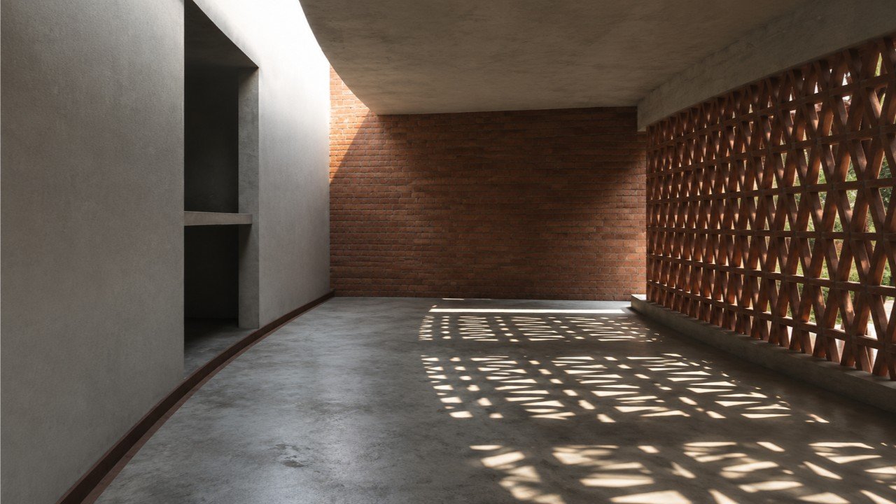
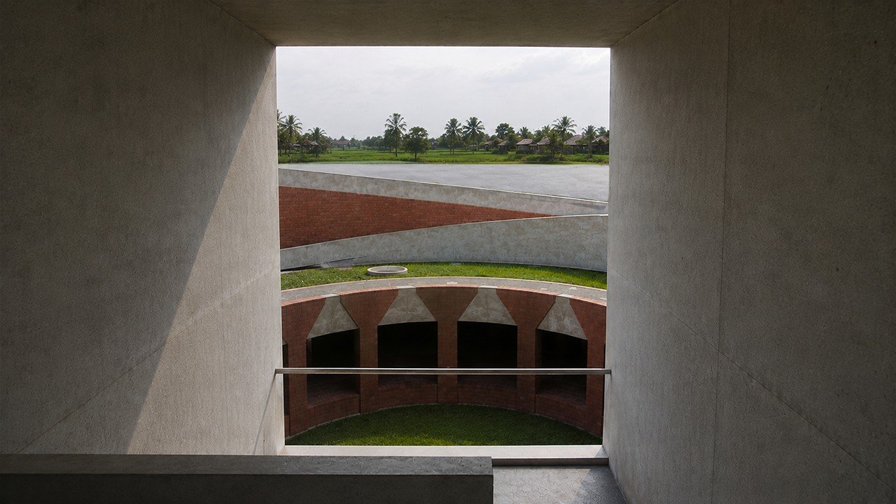
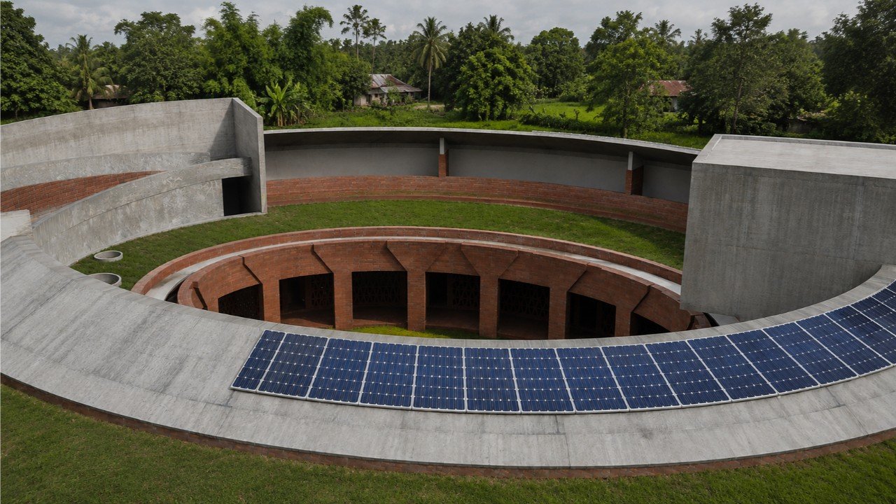
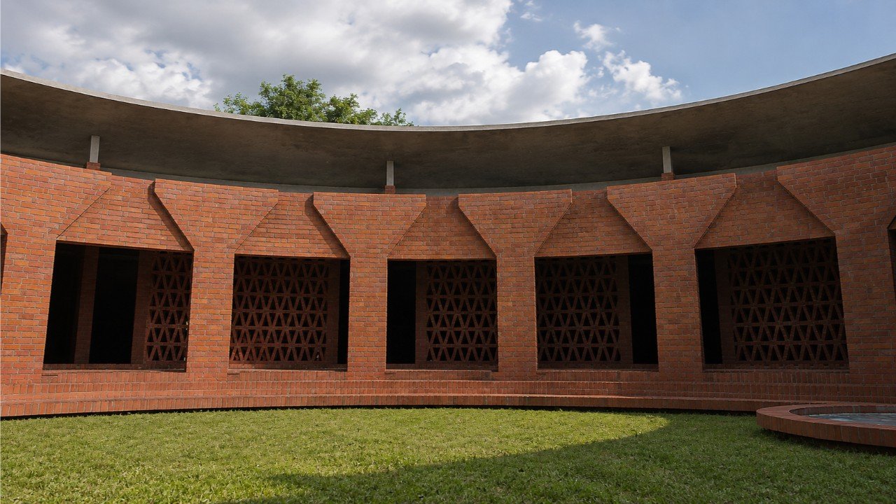
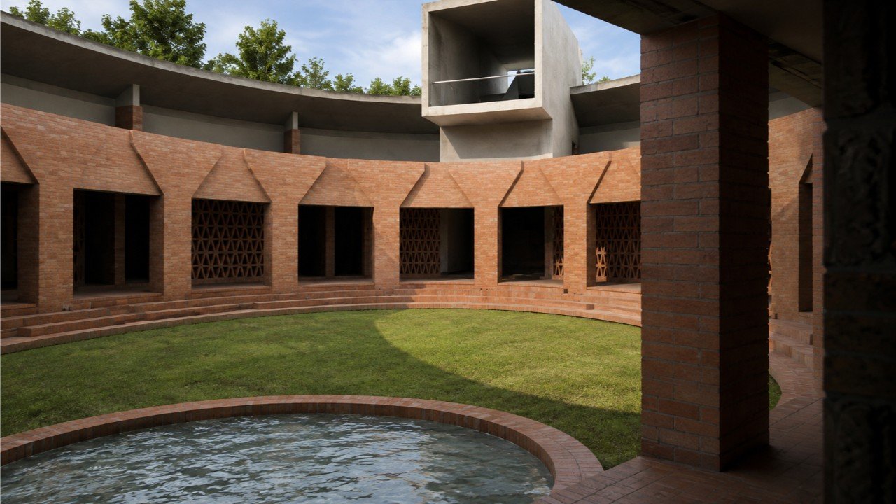
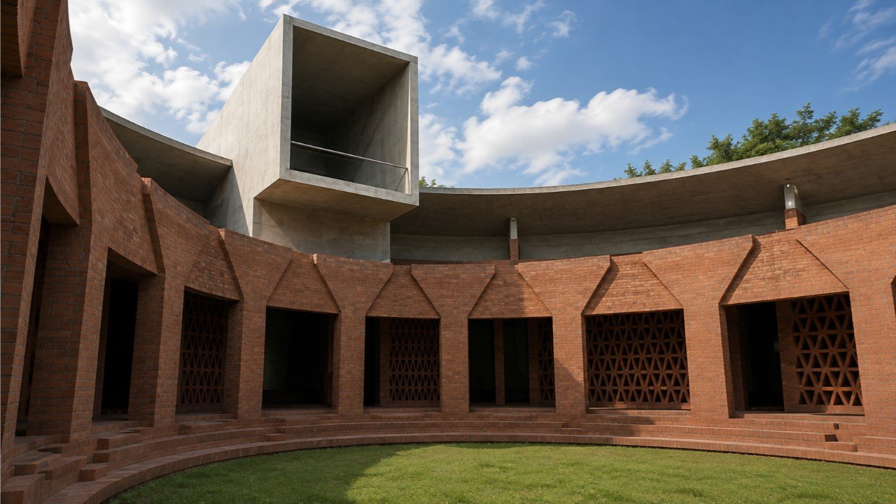
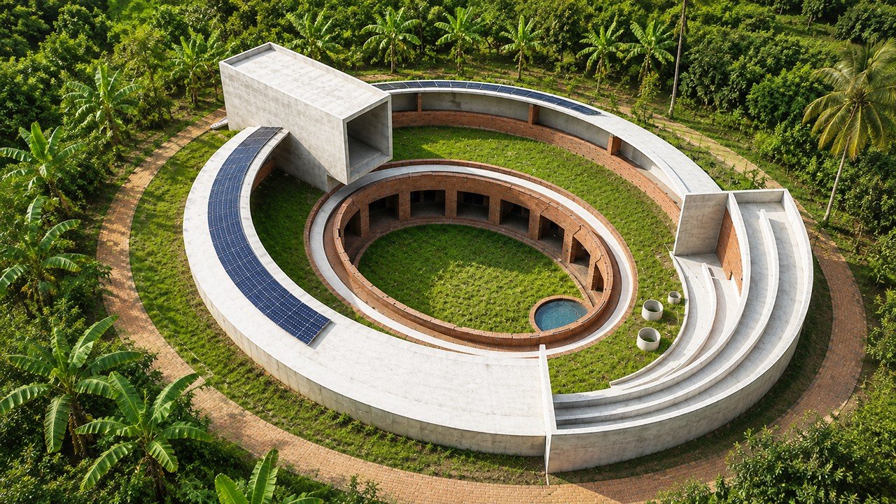
Architecturally, our proposed “hidden place” consists of one partly open-air, partly roofed structure entirely surrounded by an earthen mound largely covered with vegetation. This will not only create a new biotope and provide shelter for wild animals and creatures in general but also ensure a higher control and better forecast of cyclones, since animals detect the natural signals anticipating them before human beings.
The building’s design is the result of a conceptual process that started from the consideration of the satellite recordings of the 2007 SIDR-cyclone, in which latter appears to “unfold” itself spirally around a focal point. Such movement is mirrored in the proposed structure: its overall oval form suggests unity and the layers of exterior and interior walls can be seen as different “skins” that protect and “hide” the users. A further advantage of our solution shall be seen in its universal adaptability to both envisaged types of land availability (with/without Killa), insofar as the “dig and mound” practice typical for the region and known to the local inhabitants can be integrated in, and made the preliminary step of, the construction process.