“A Retreat for Rejuvenation”
The site is located in Durgapur, Birishiri, an ecologically rich area in the hill tracts of Netrokona, within the Mymensingh region of northern Bangladesh. Historically inhabited by the Garos, an indigenous matrilineal community, the area is known for its clay hills, ancient trees, and the Shameshori River, with its clear water, visible gravel bed, and gentle waves in the glittering sun.
The Garos are very closely tied to land and forest. Their culture values hospitality, expressed through communal feasts of traditional rice beer named Chu, and Nakham made with fermented dried fish and bamboo shoots; along with song and dance. Festivals like Wangala celebrate harvest and fertility, keeping ancestral traditions alive. Today, the Garo face challenges in securing food, quality education and basic needs, no longer sustaining themselves from the forest as before. With a growing population and pressing need for financial opportunities, they are seeking new paths forward. This project emerged from that need as a cooperative initiative with the Garo community, ensuring collaboration from shared land ownerships to future management, so development remains rooted in local benefit.
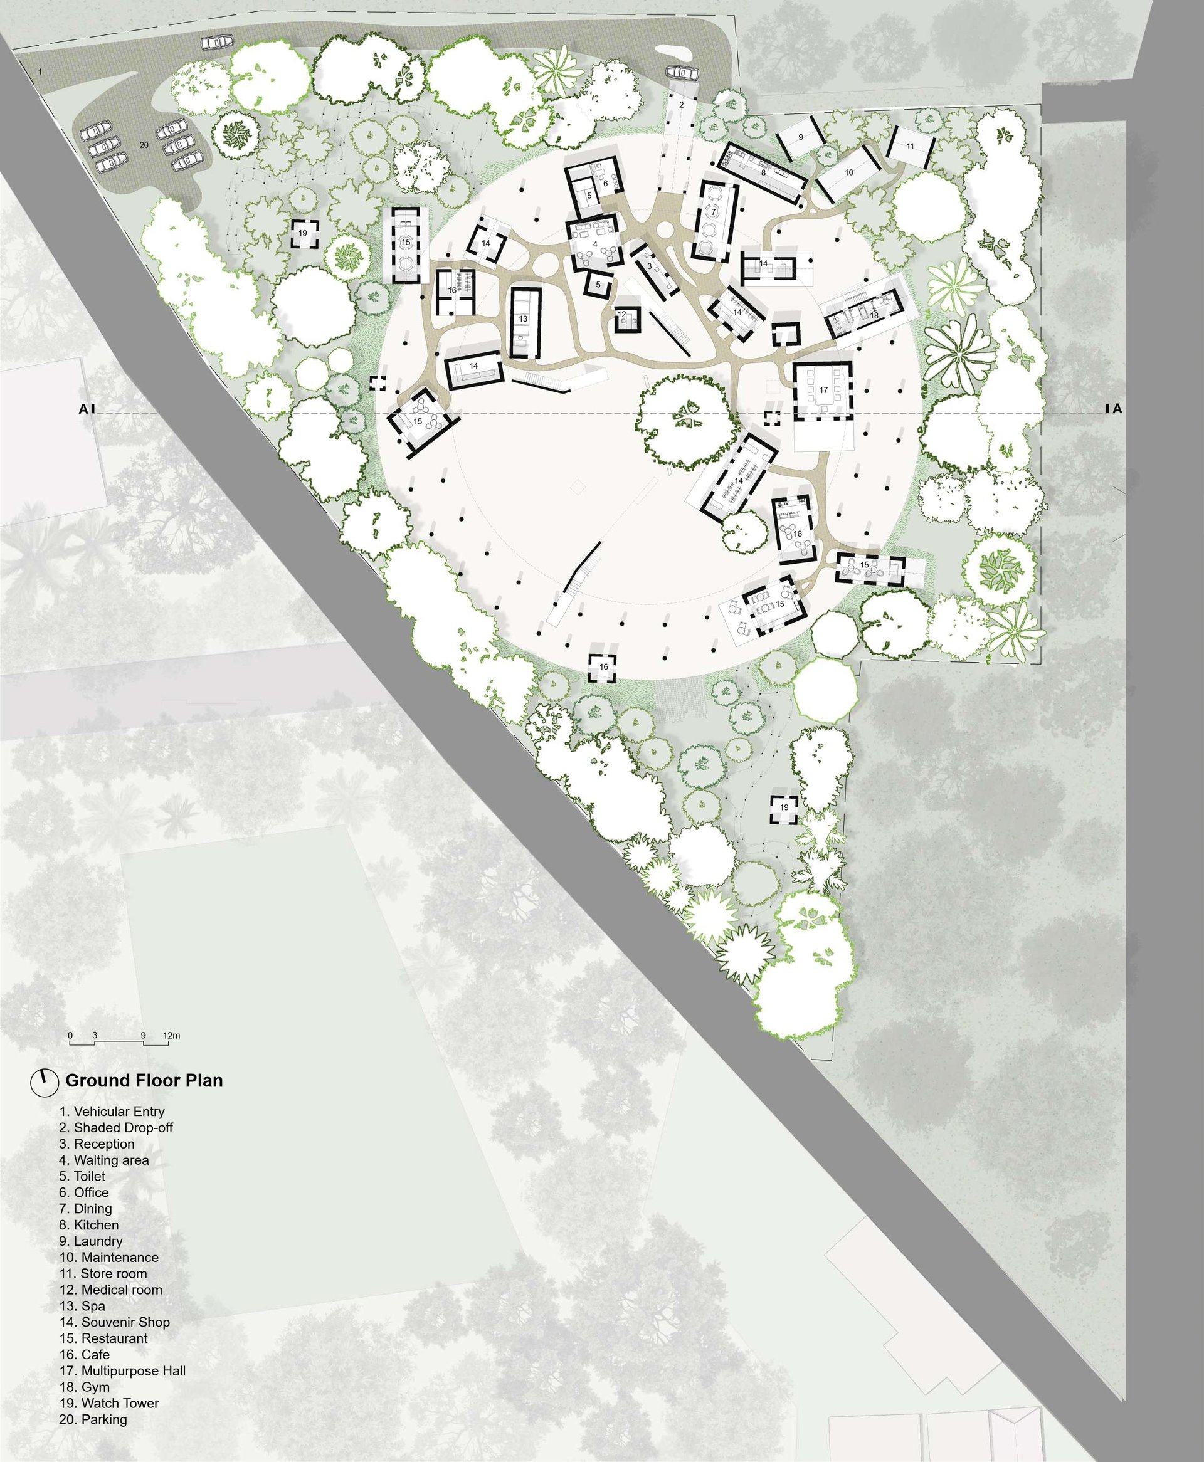
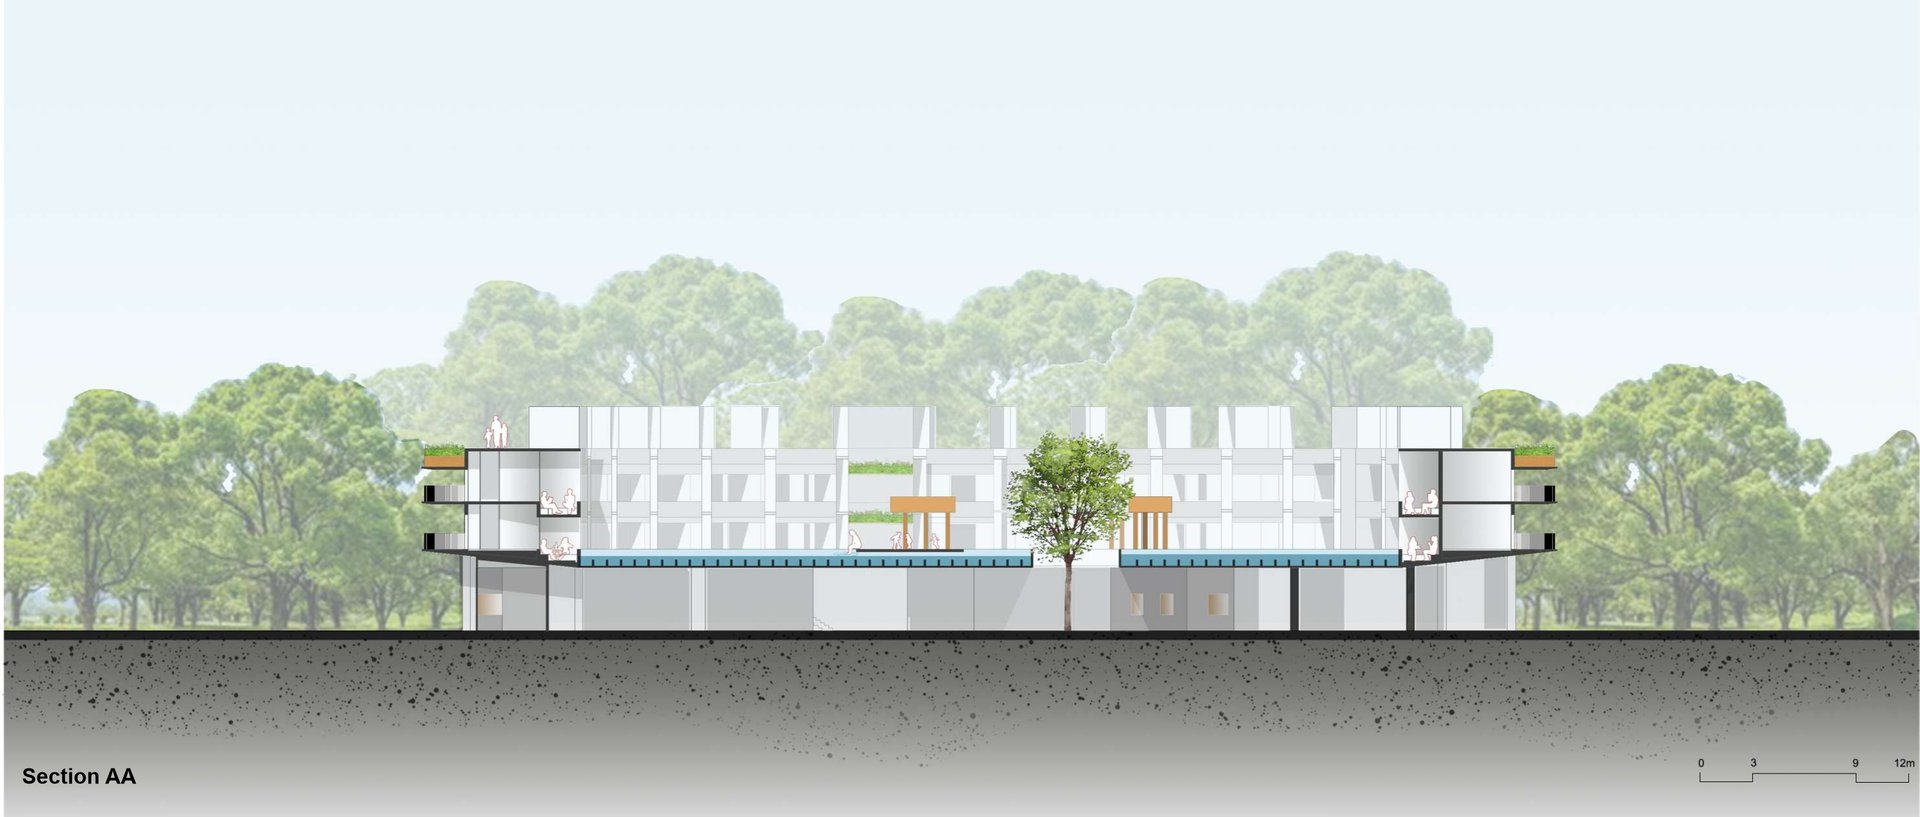
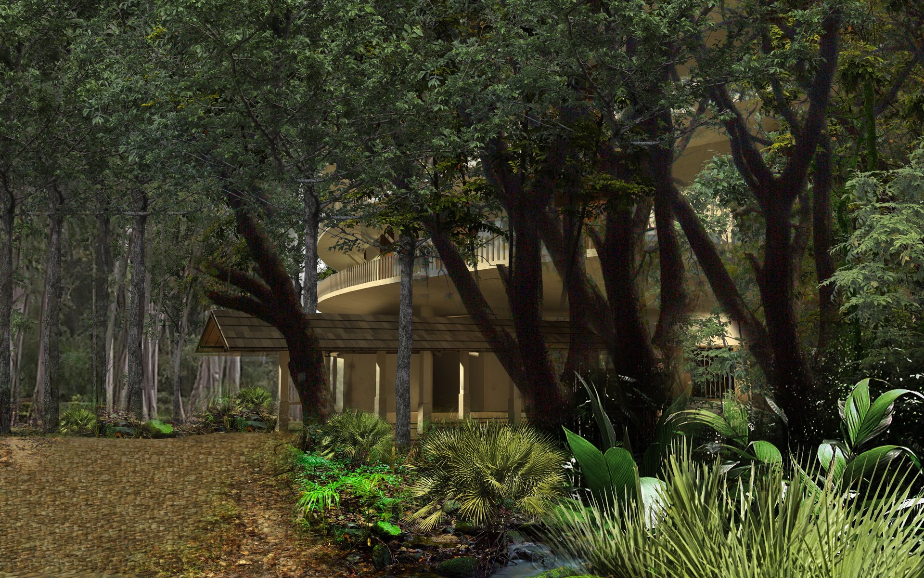
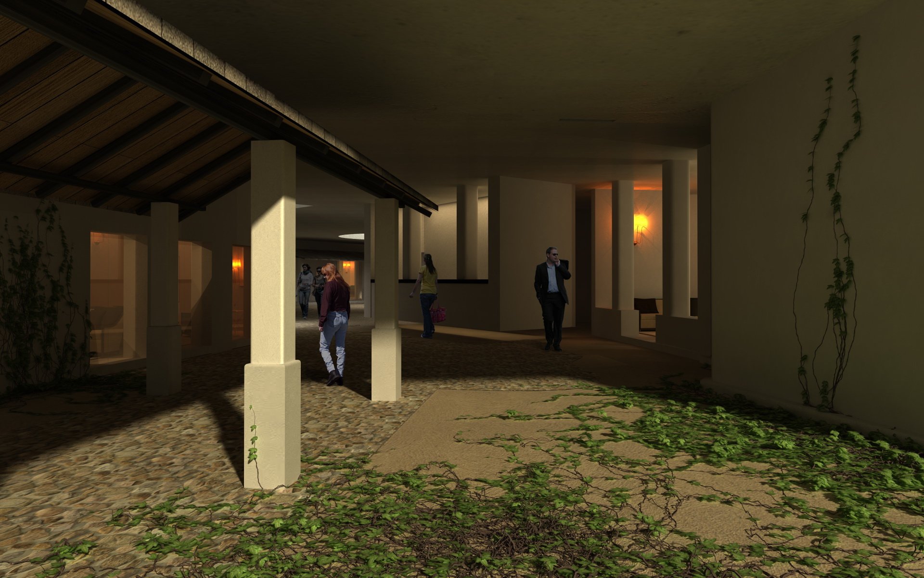
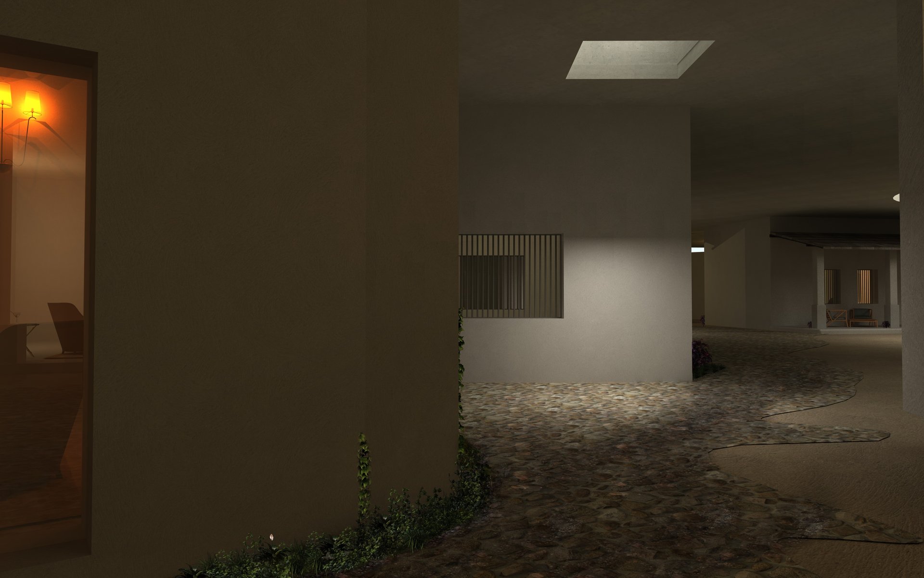
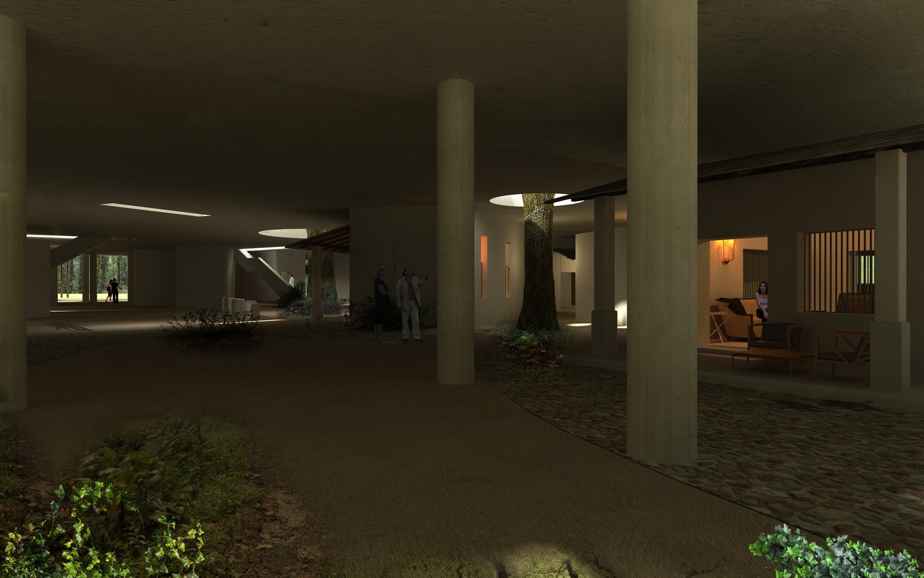
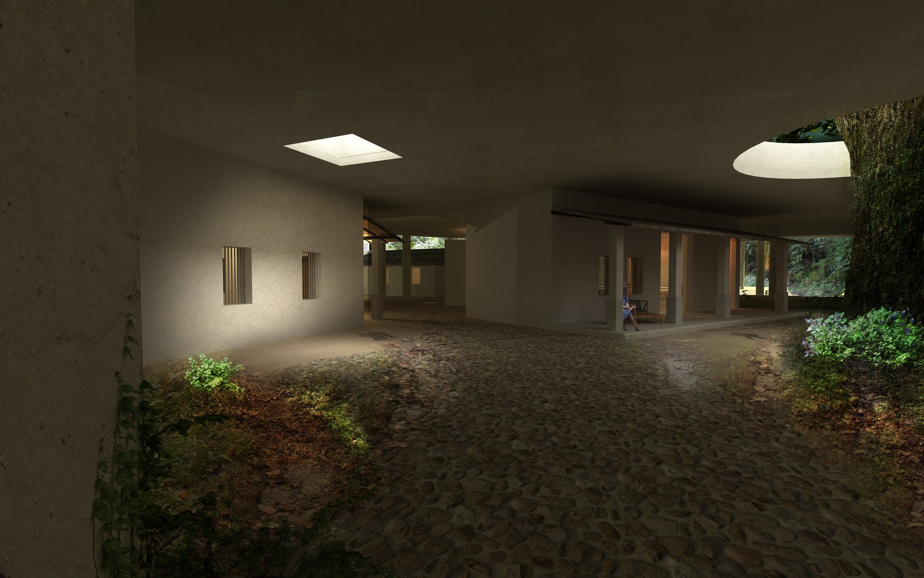
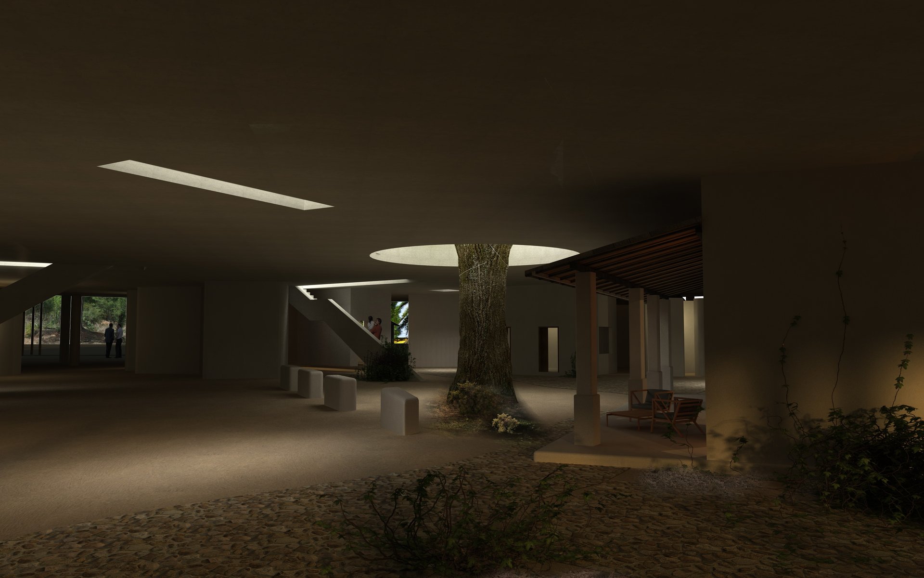
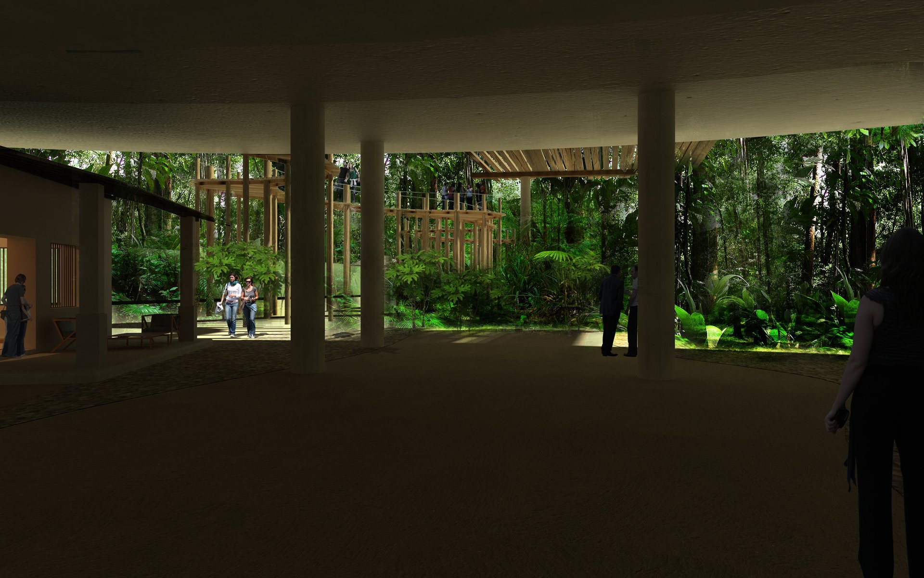
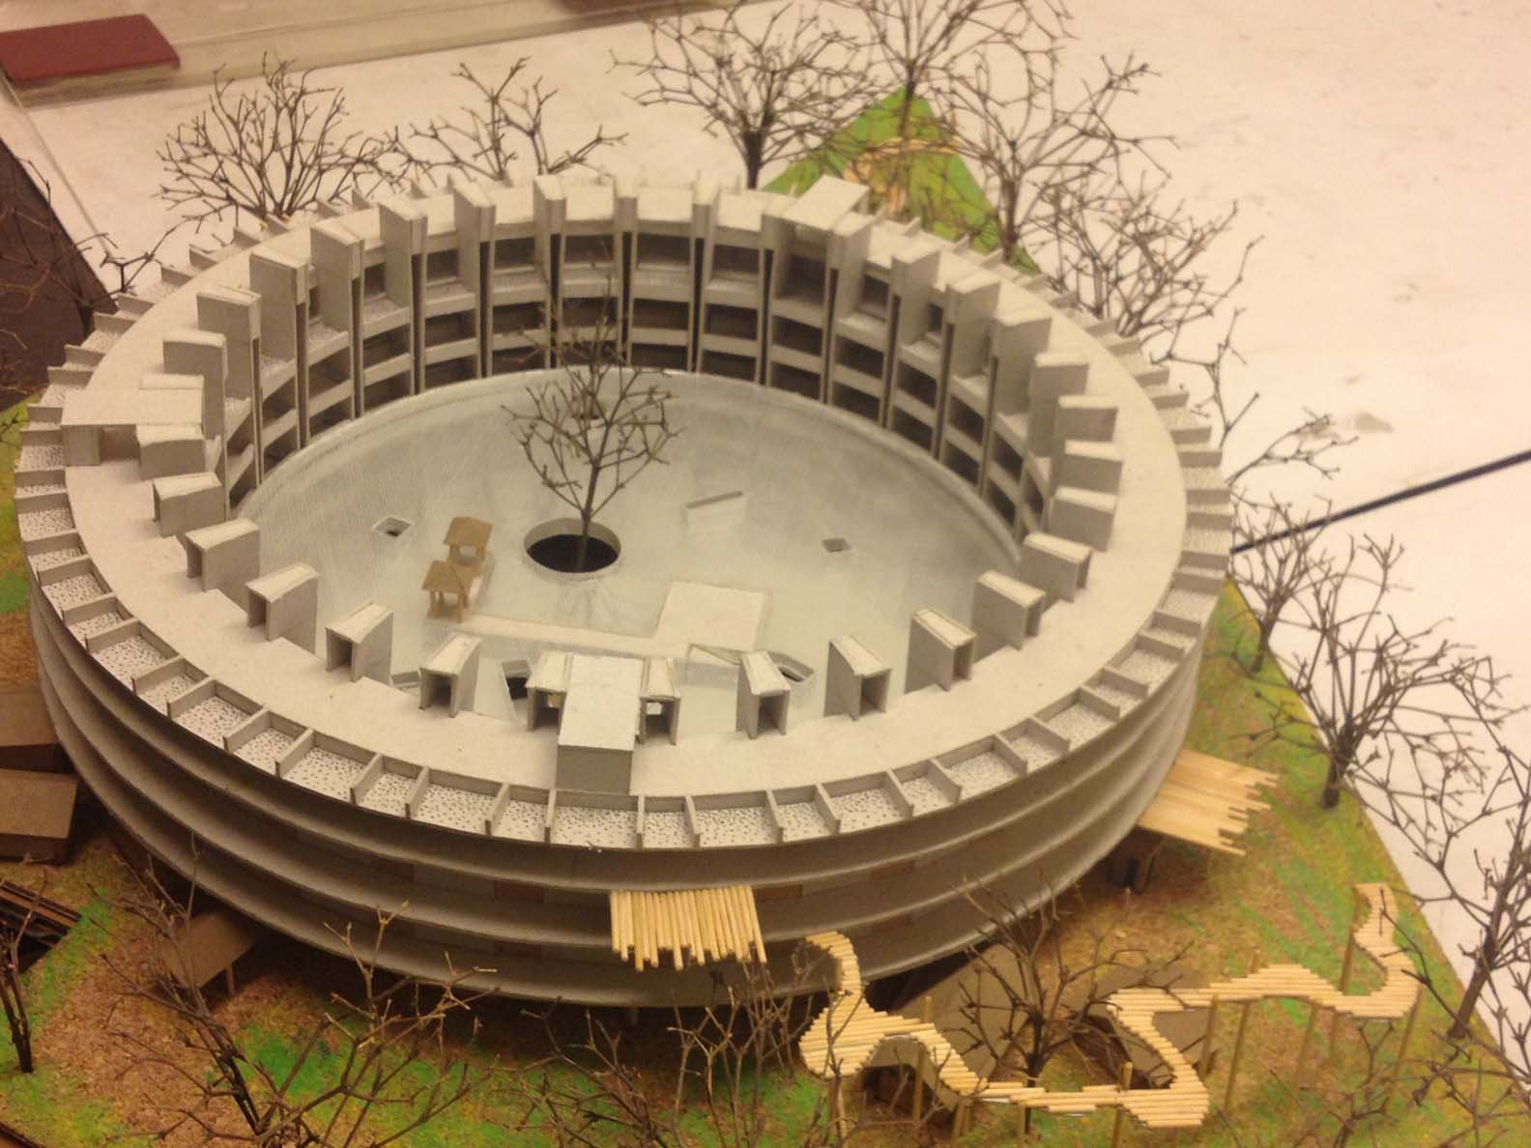
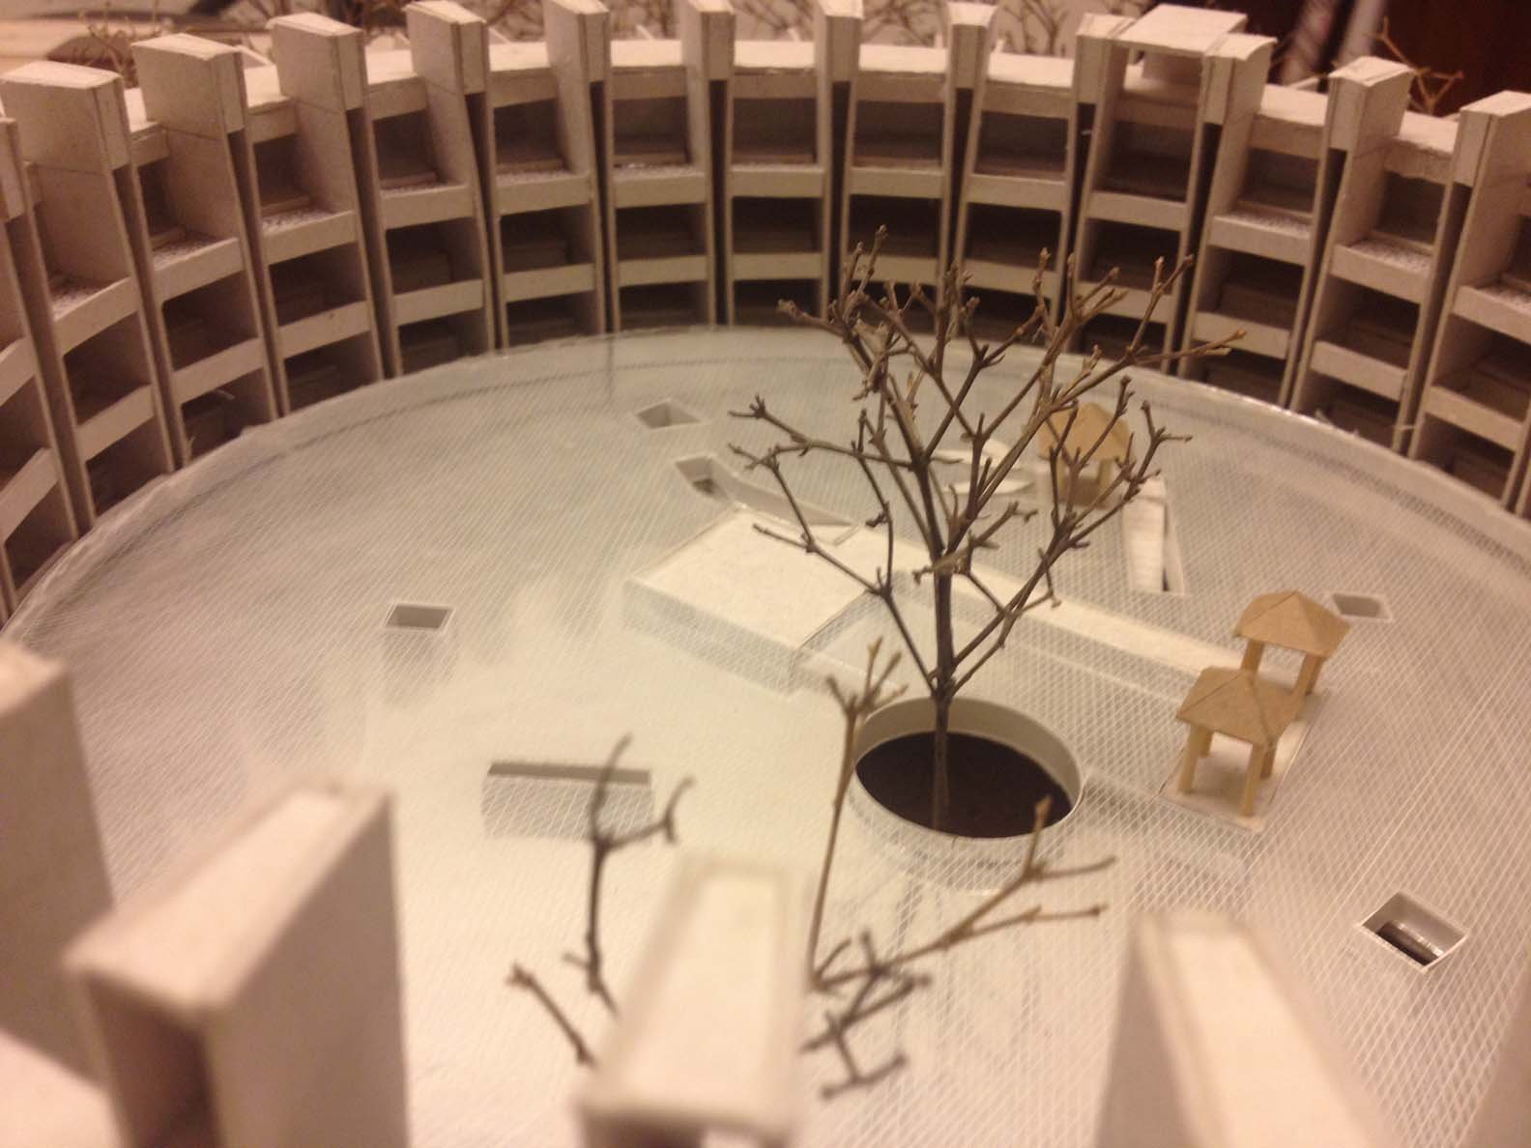
Its program is to provide a tranquil retreat for city dwellers while respecting the landscape and culture. Once a self-sustained tribal settlement, Birishiri now faces ecological degradation and cultural marginalization from rapid, unregulated tourism, making a sensitive and experiential approach essential. Landscape is the primary focus. The triangular site’s corners act as buffer zones with dense plantations. At ground level, common facilities are housed in earthen structures reinterpreting traditional Garo dwellings, forming a metaphorical village that preserves cultural memory while serving contemporary needs. The circular form and the heavy planting reduce the visual and physical footprint, embedding conservation into the design.
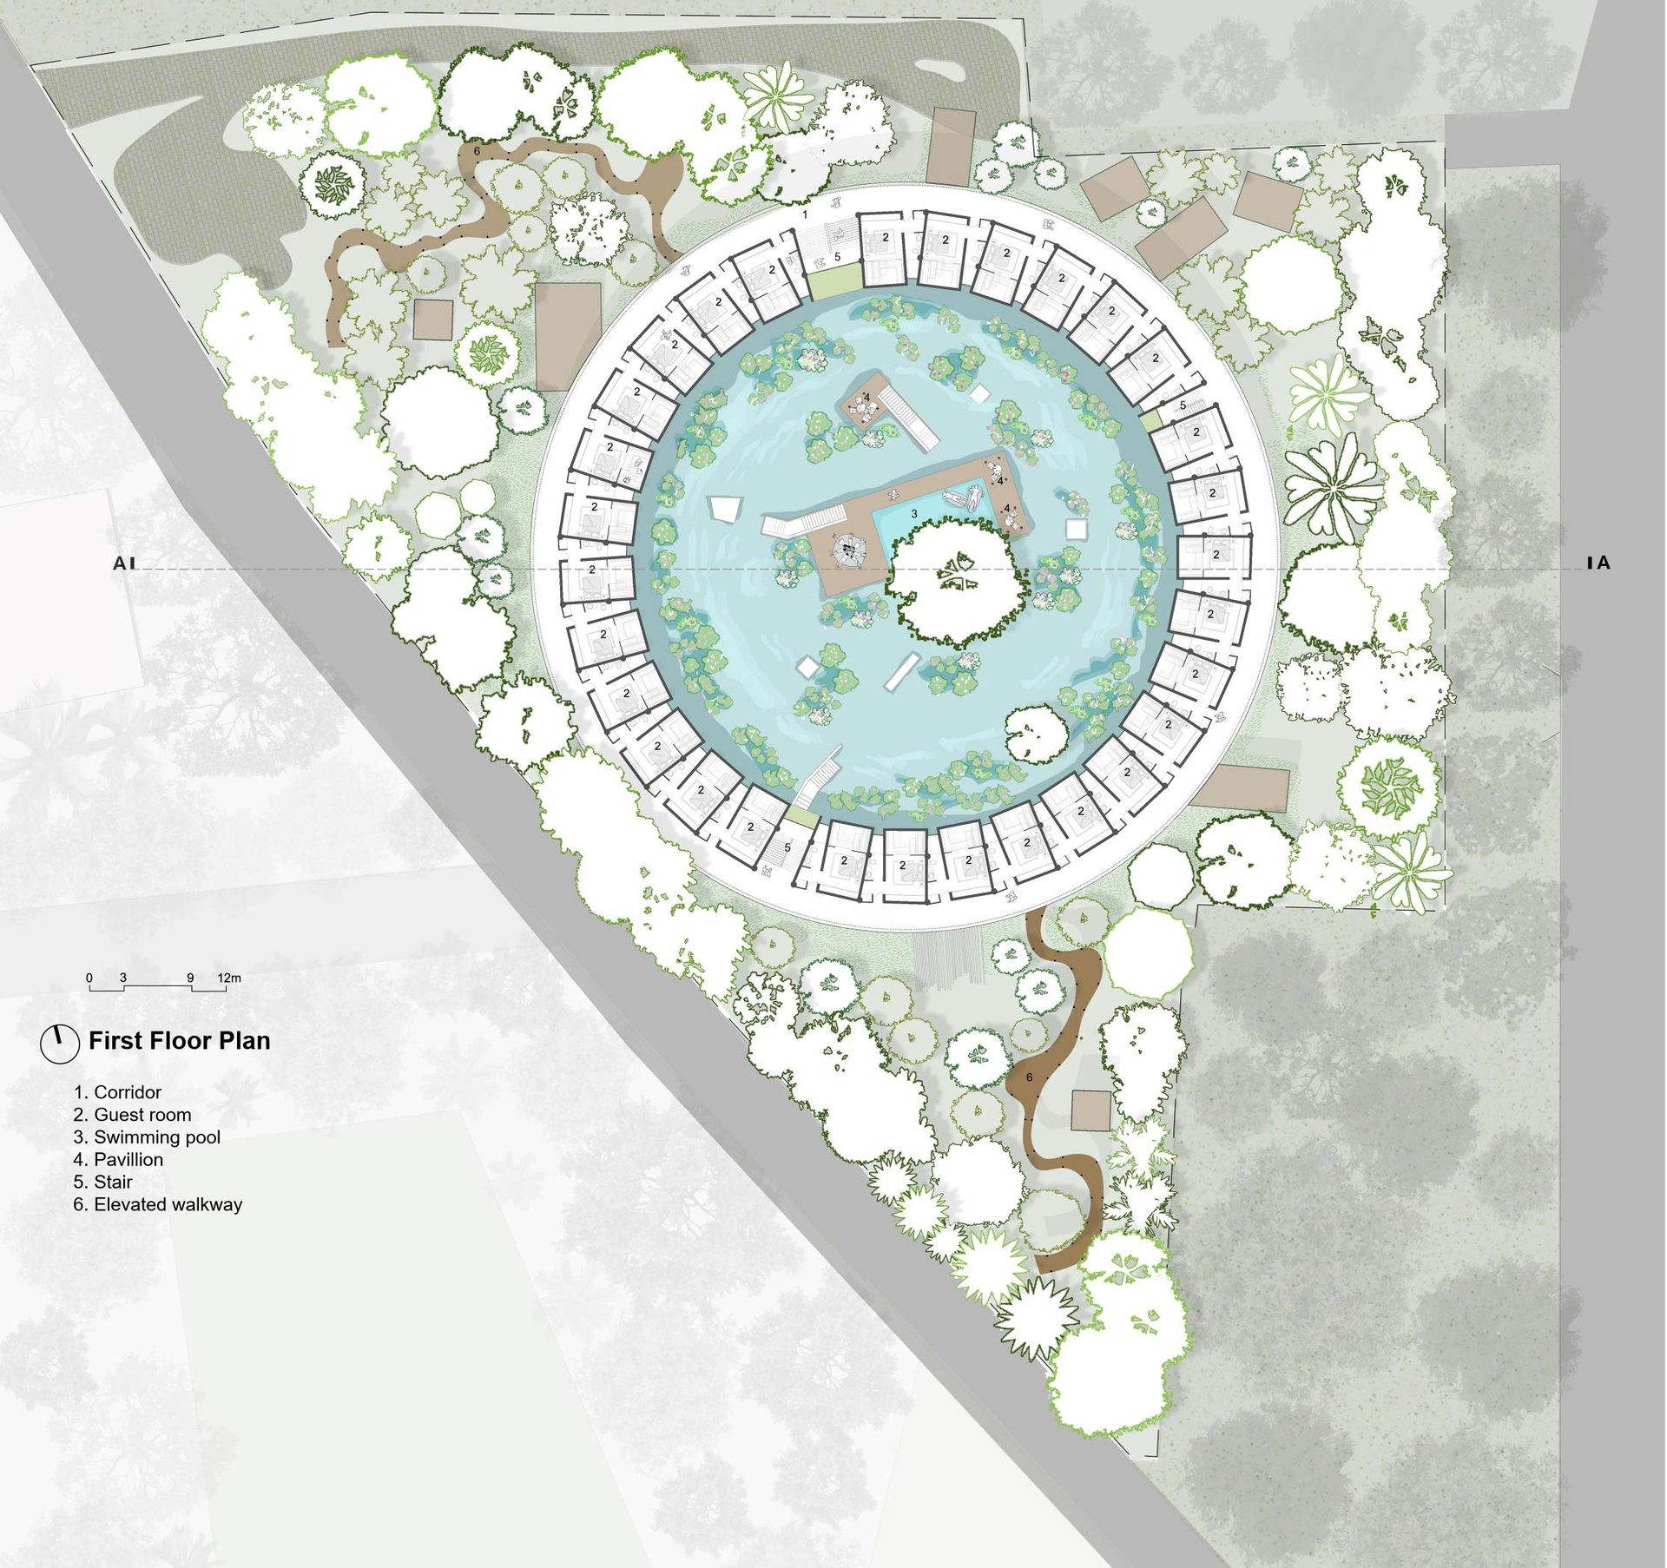
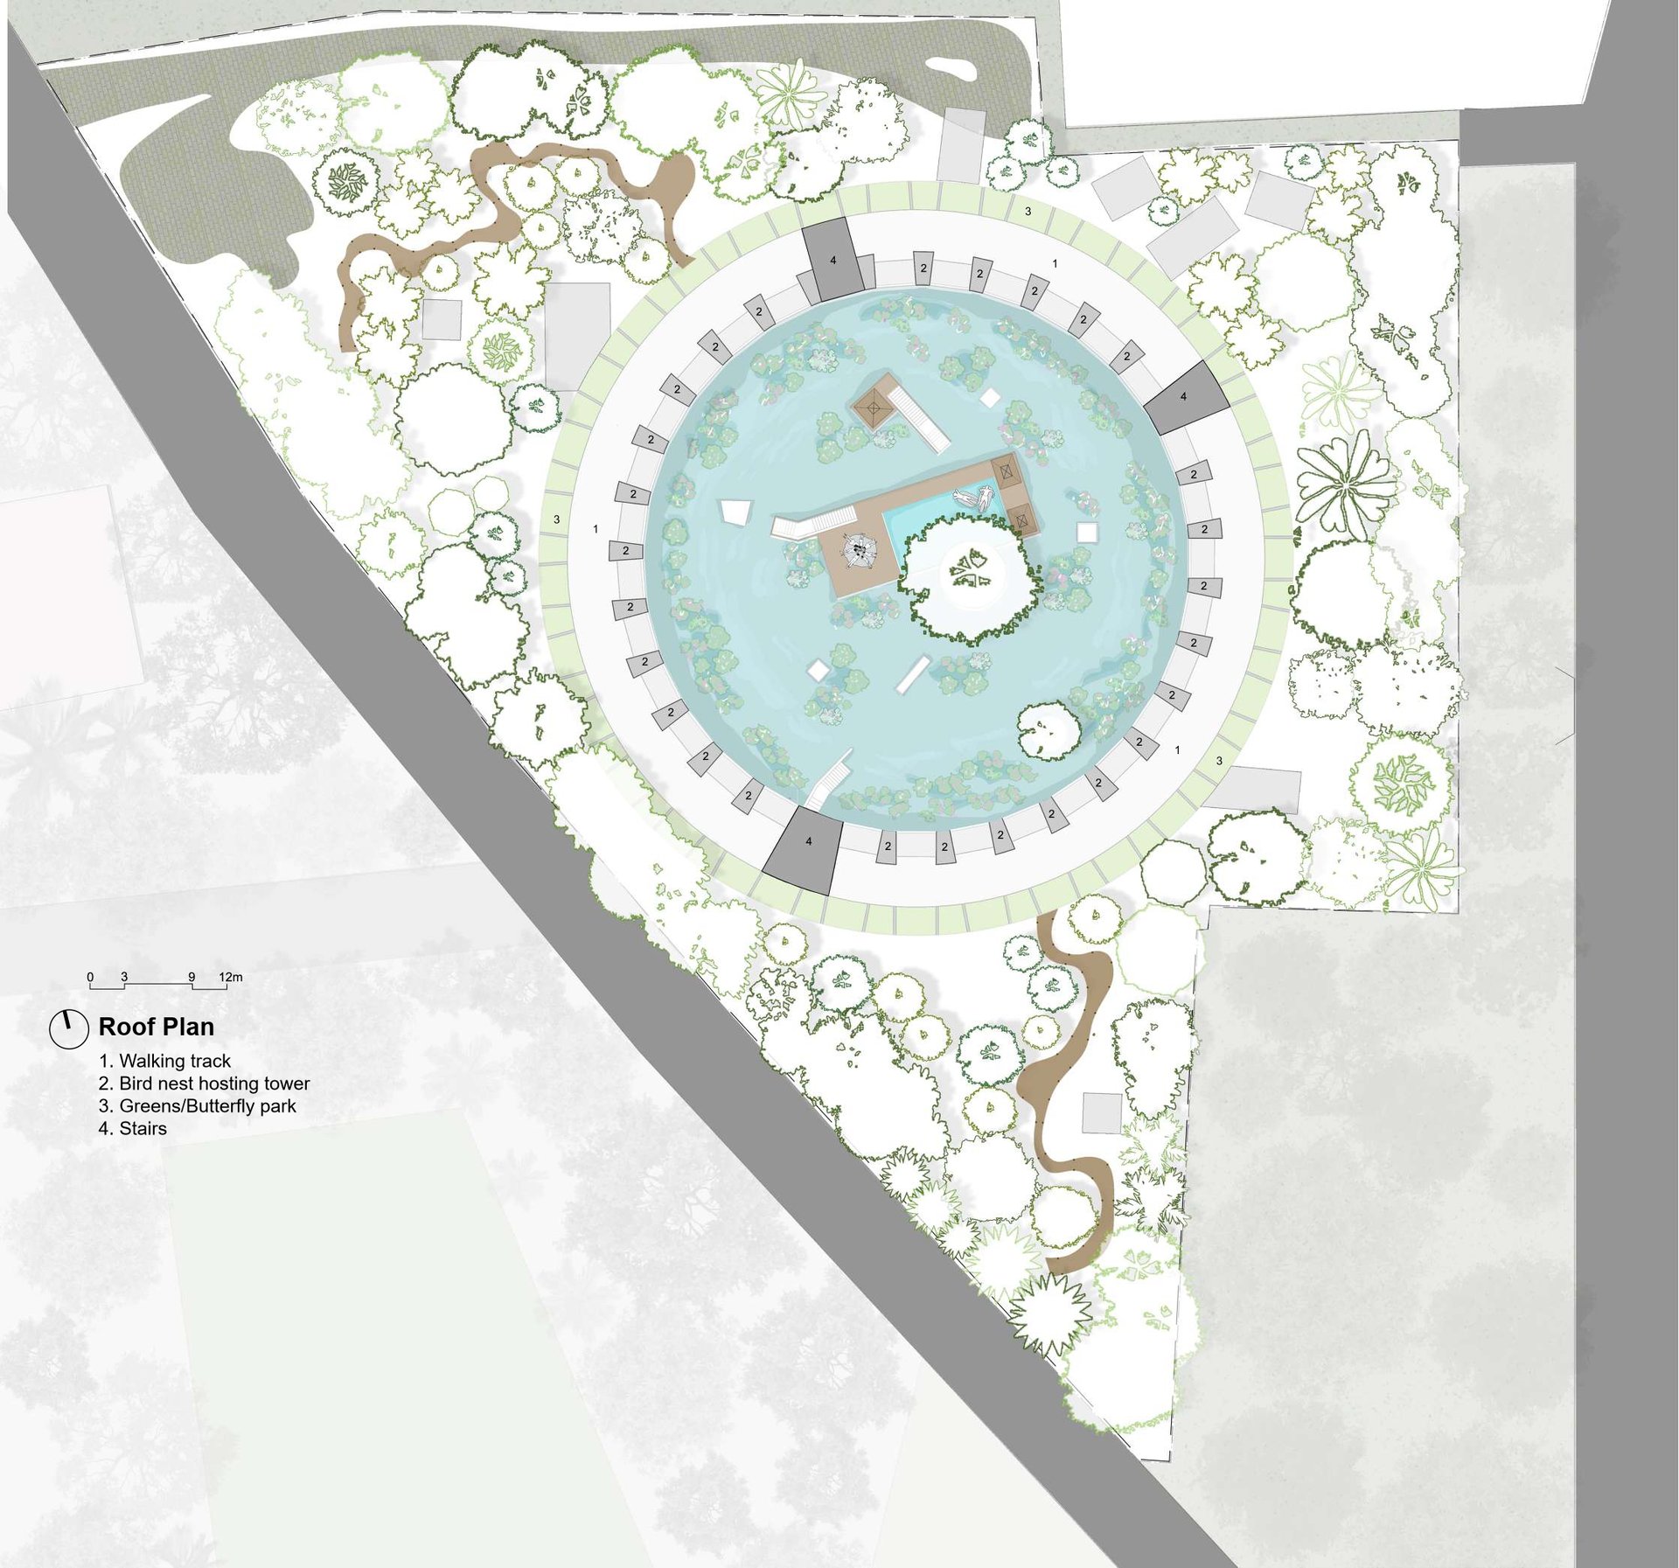
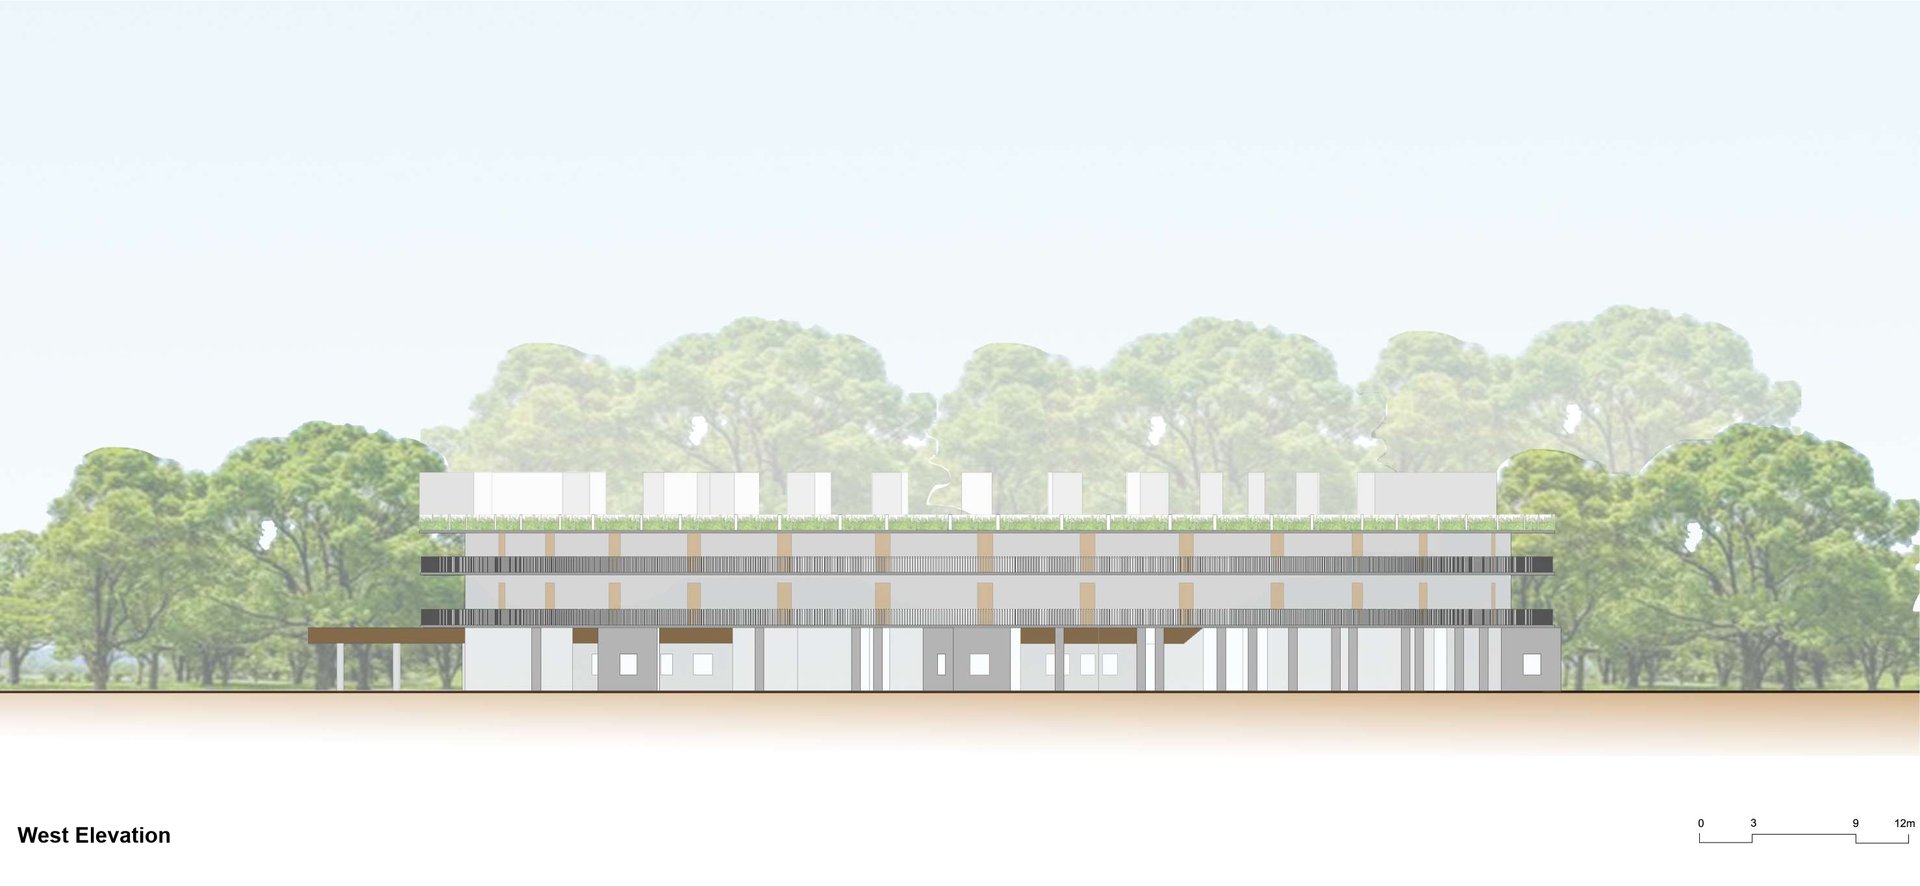
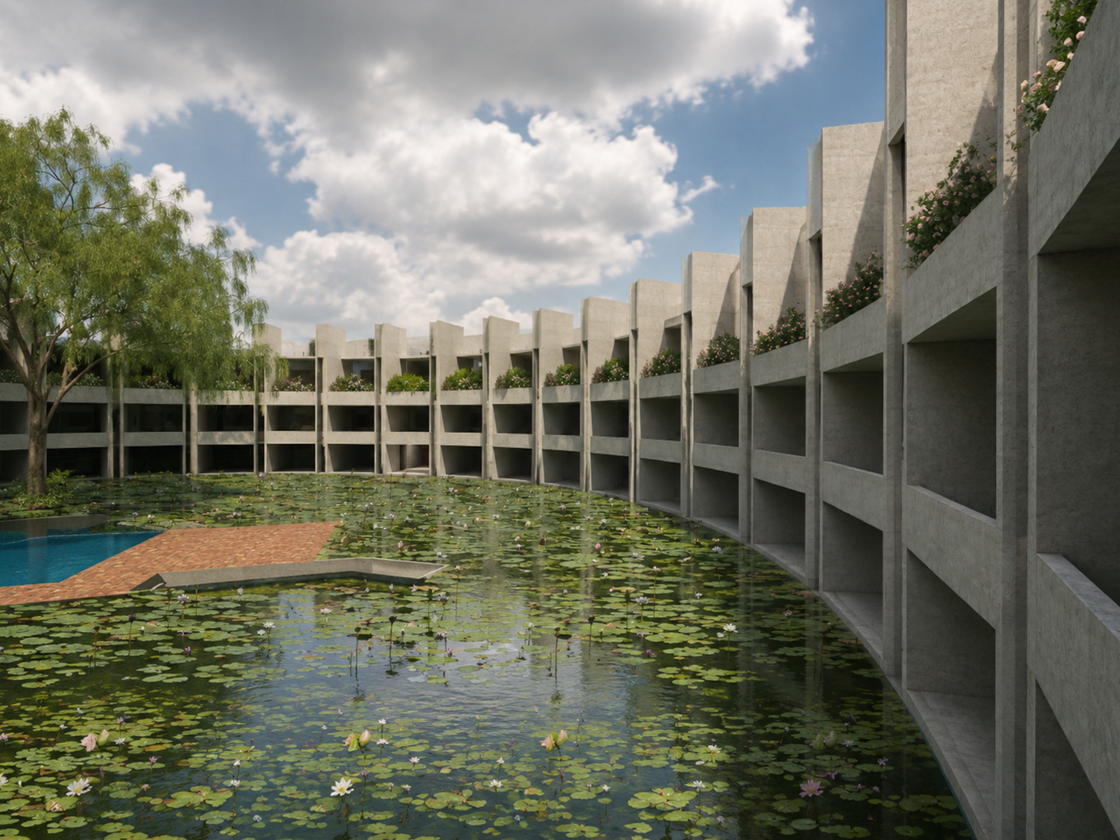
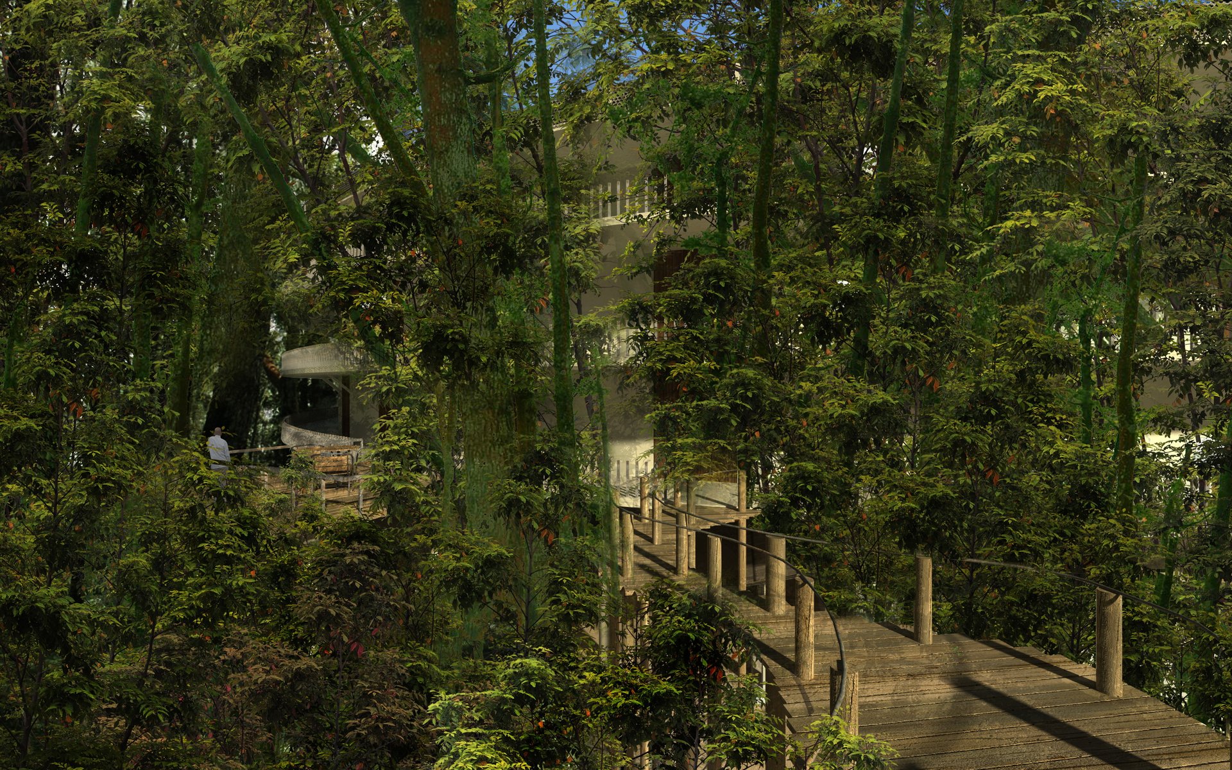
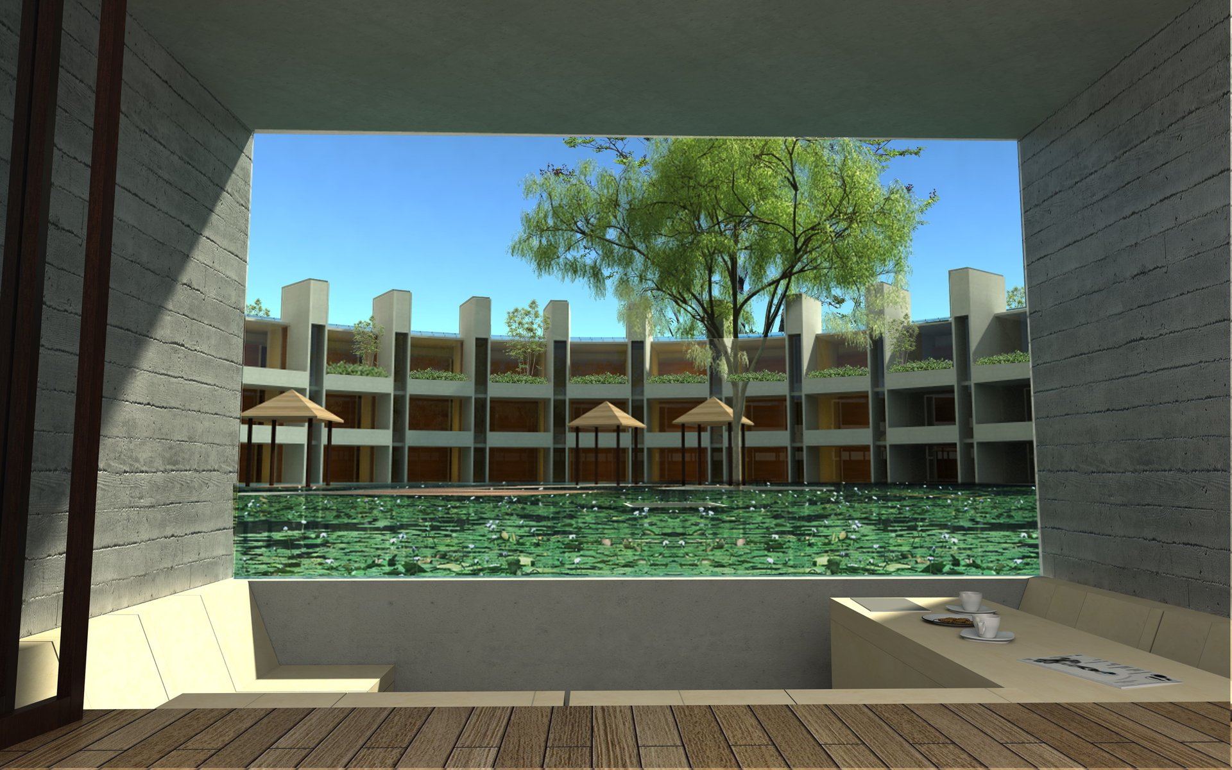
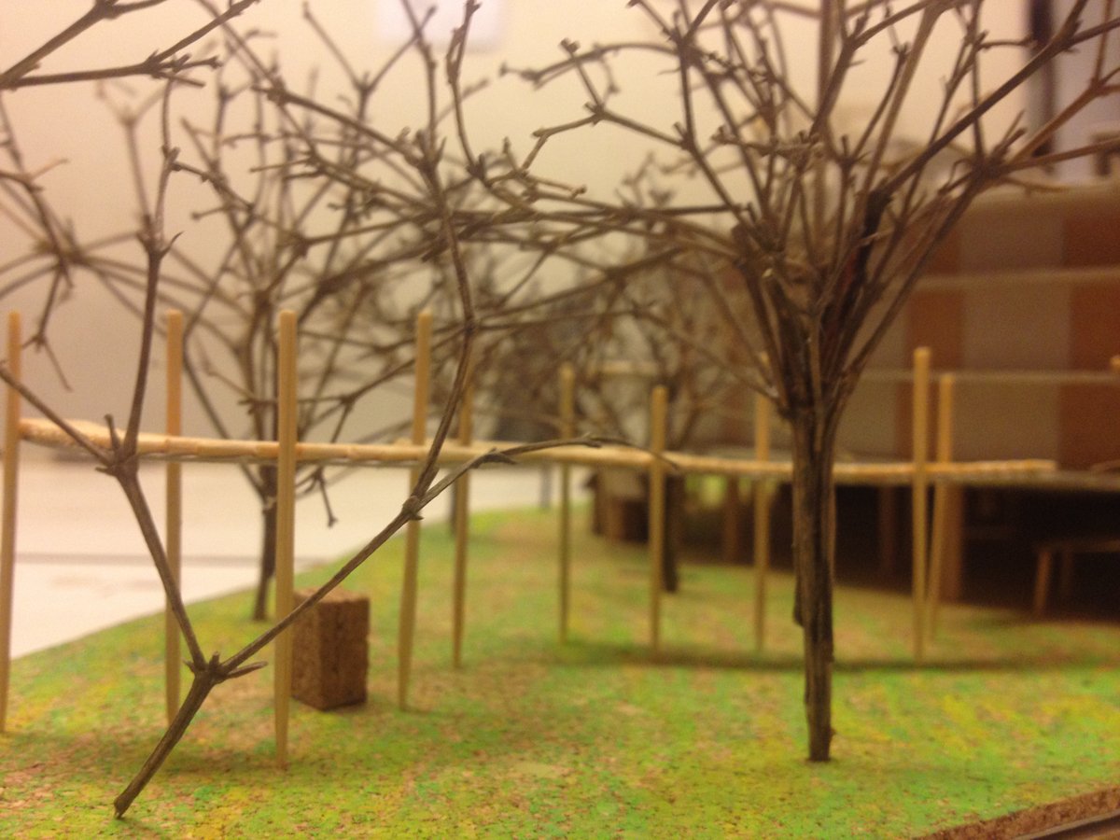
Above, an elevated lily pond anchors the first floor, with living quarters arranged around it over two levels. Opening in the pond’s surface allow trees to rise and daylight to reach below, while pavilions float on the water, accessible only from the ground. Room orientation ensures privacy, with circulation on the periphery offering visual connections to the wider landscape, while activities inside remain concealed. Guests encounter water in three ways-direct contact, elevated proximity, and distant view- with the pond visible from the rooms, making the experience layered and immersive. The roof integrates a green roof, butterfly park, walking track, and towers that host bird nests and beehives, fostering biodiversity. Two elevated walkways extend from the living quarters through dense trees, offering visitors an immersive experience of the natural surroundings. Sustainability is embedded through shaded circulation, natural light, local method-based construction, and microclimatic cooling from the pond and roof, reducing energy dependence and embodied carbon. Light in its presence yet rich in experience within, the project is envisioned as both retreat and catalyst- managed by local people to generate livelihood while safeguarding Birishiri’s ecological and cultural continuity.