“Humanity, Community and Identity”
The design for the Headquarter of Anjuman Mufidul Islam (AMI) began with a fundamental question: how can a high-rise commercial building represent an organization whose identity is rooted in humanitarian service, compassion, and social responsibility? The competition brief positioned the project at a significant urban location on Anjuman Mufidul Islam Road, Kakrail, requiring a high-rise commercial development while simultaneously emphasizing sensitivity to the spirit of AMI, environmental responsibility, spatial efficiency, daylight, natural ventilation, and the balance between commercial value and the organization’s humanitarian identity.
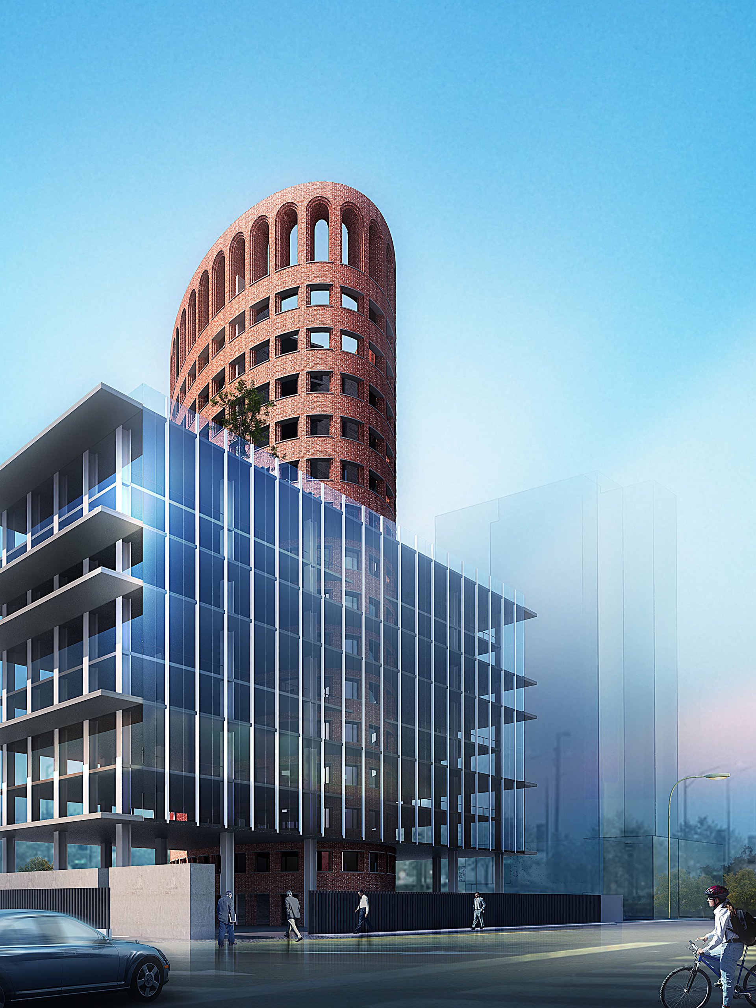
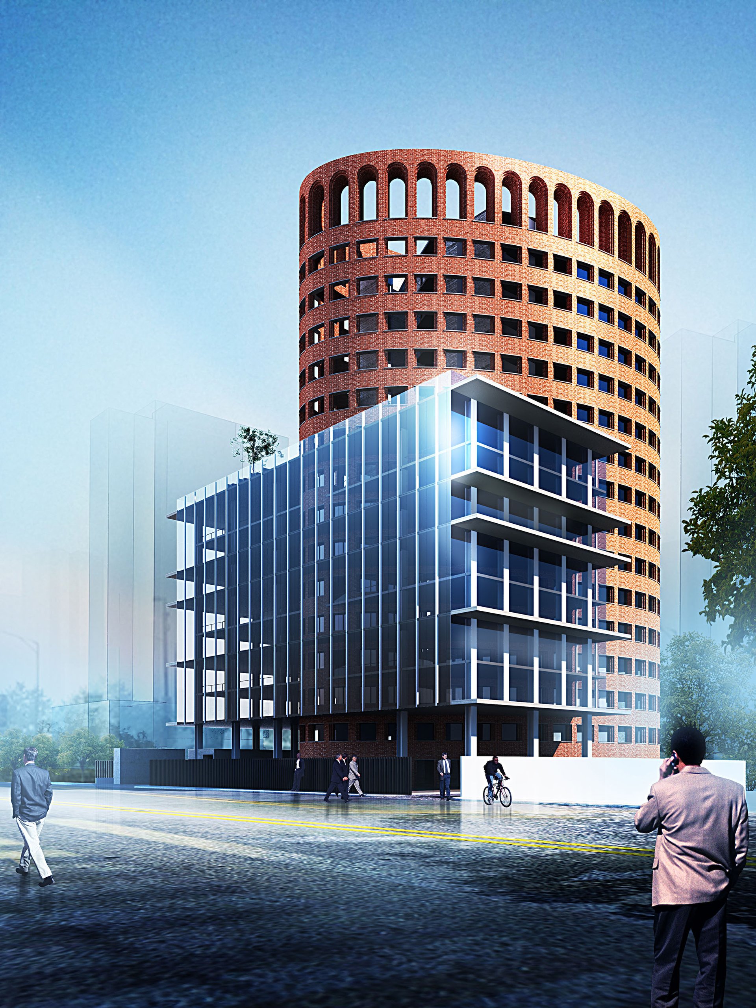
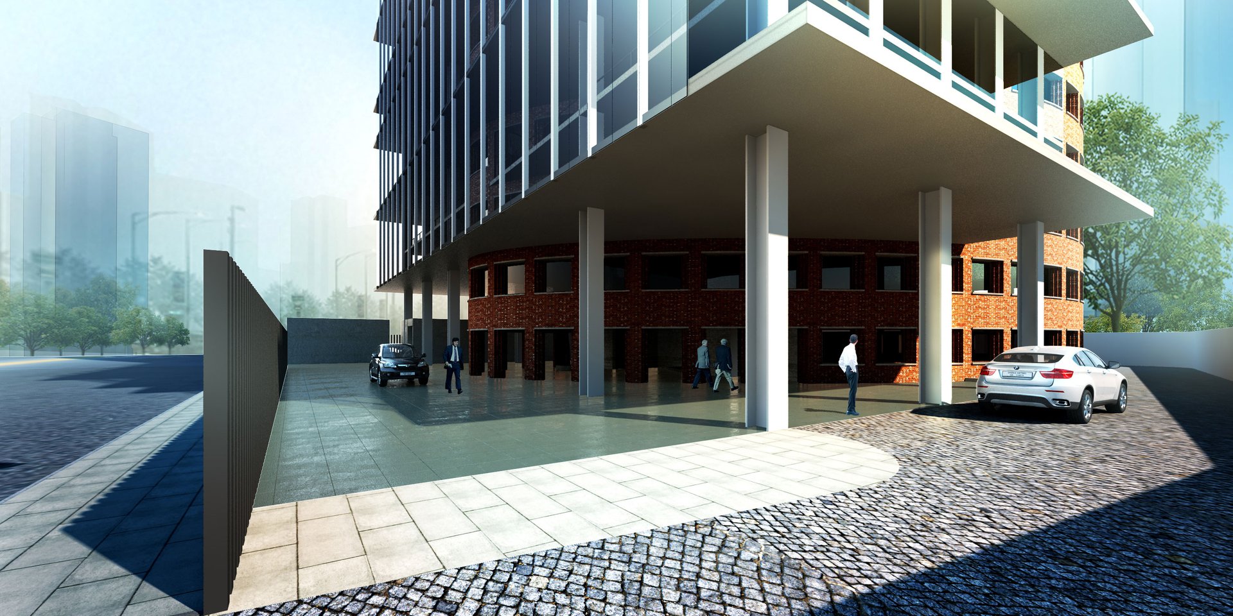
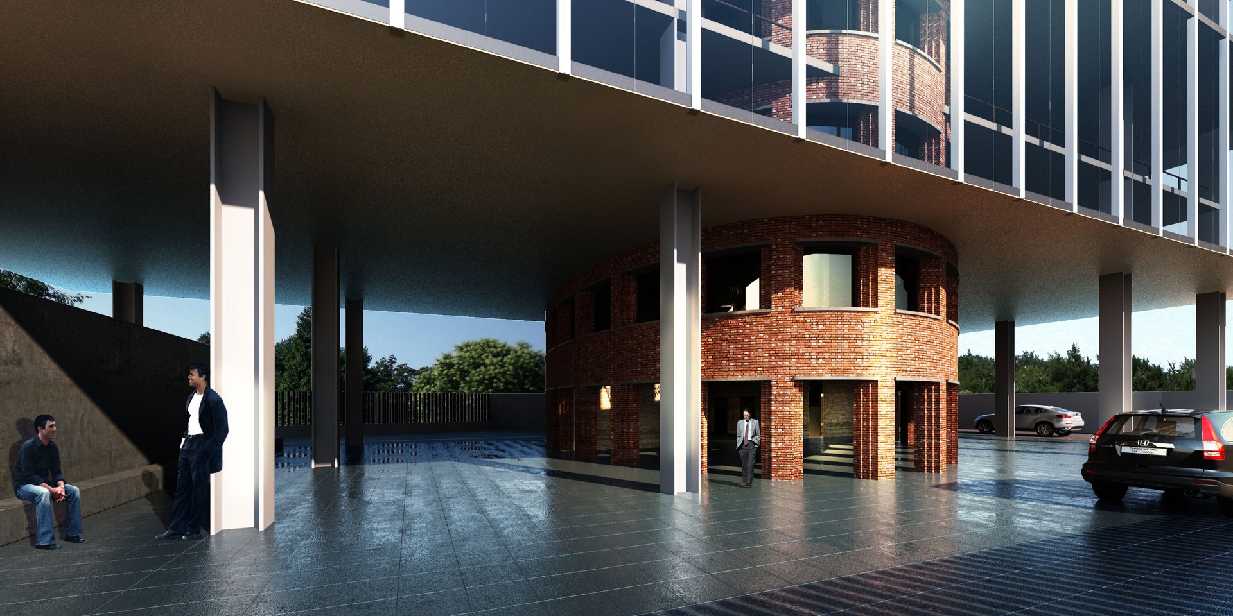
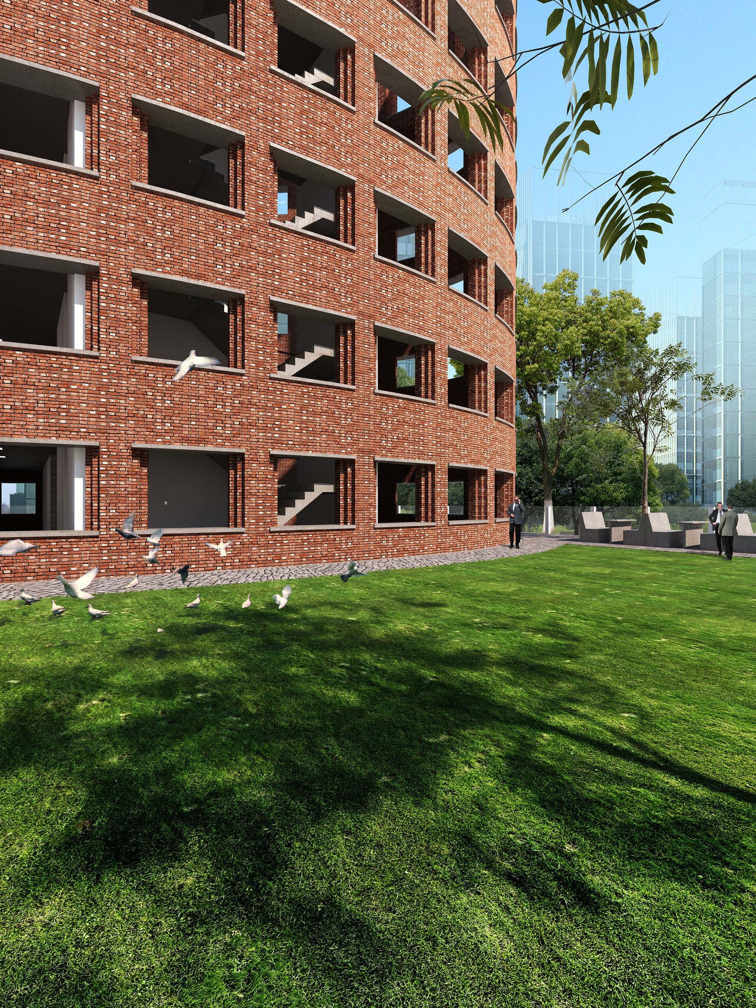
Our design process therefore began by separating the building into two complementary architectural characters. The lower portion responds to the contemporary commercial city through a transparent, lightweight envelope, creating an open and accessible public interface at ground level. Above it, the building rises as a more substantial brick-clad volume, expressing permanence, warmth, and a connection to the material character of Dhaka. Rather than treating the headquarters as a conventional glass tower, the brick mass was used to give the building a more grounded and humane identity. This contrast between transparency and solidity, commerce and humanity, openness and enclosure became the starting point of the architectural language.
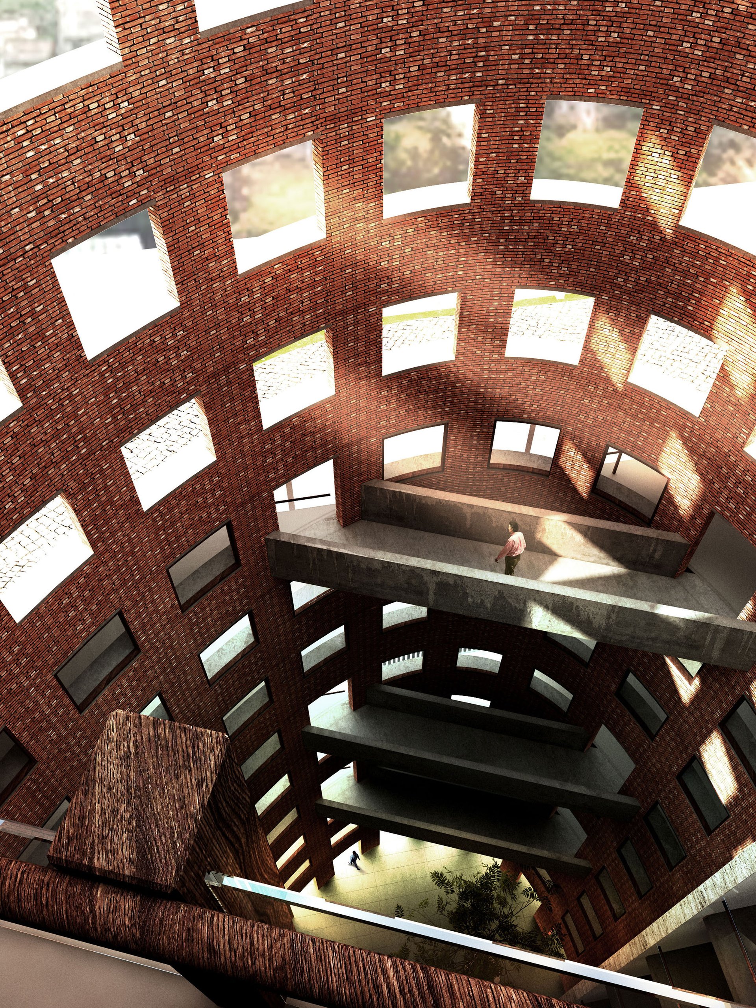
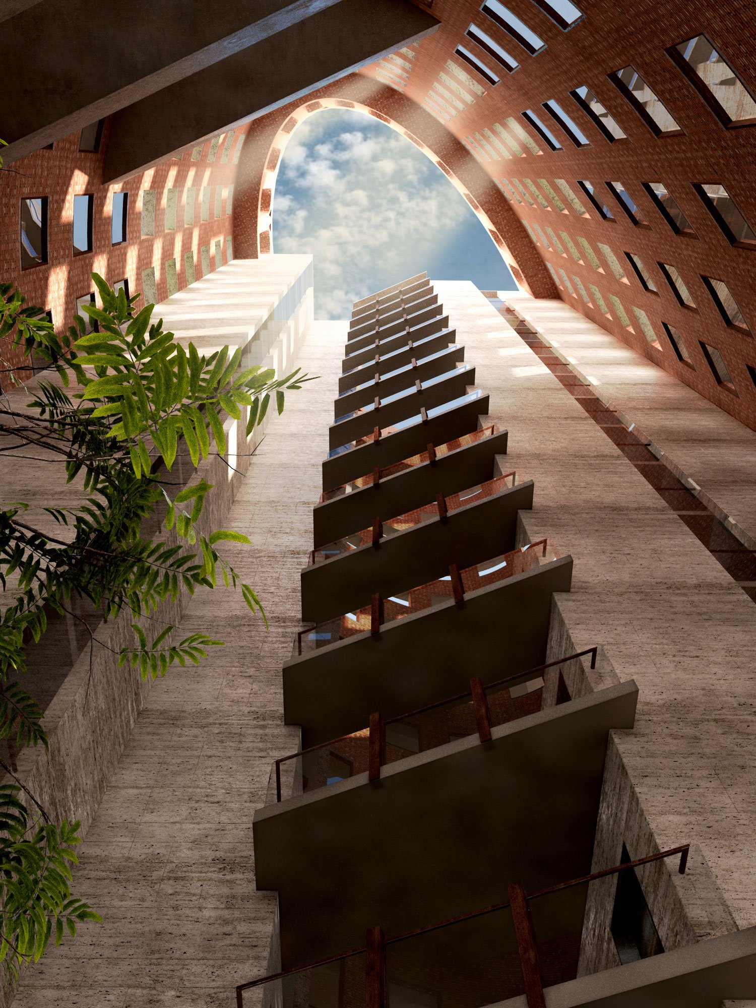
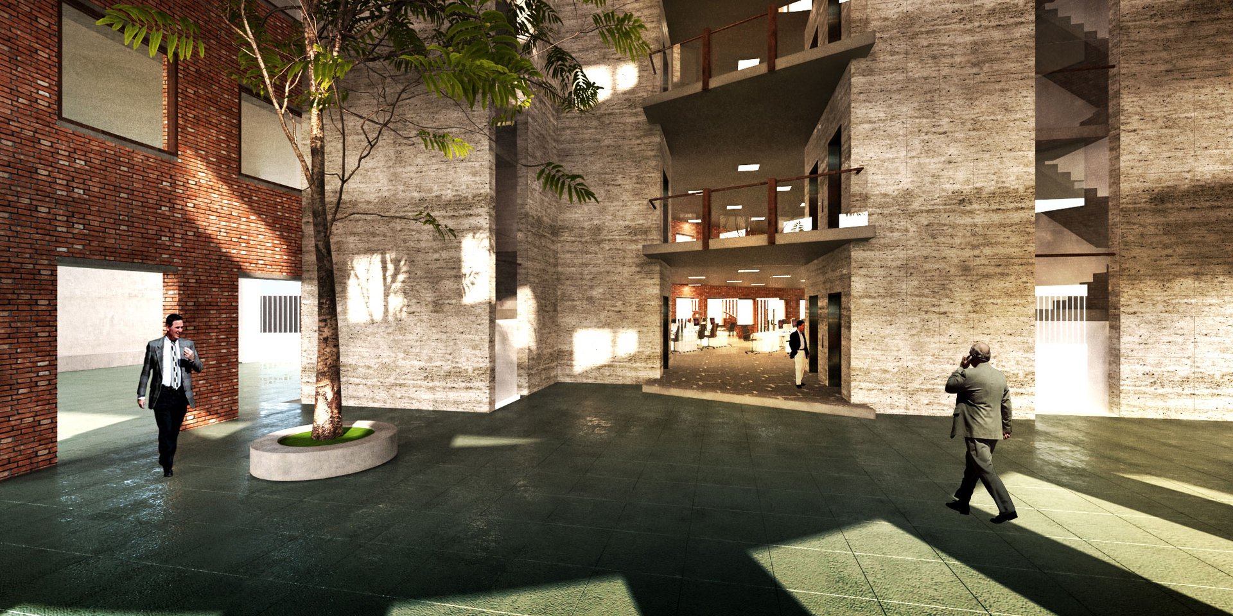
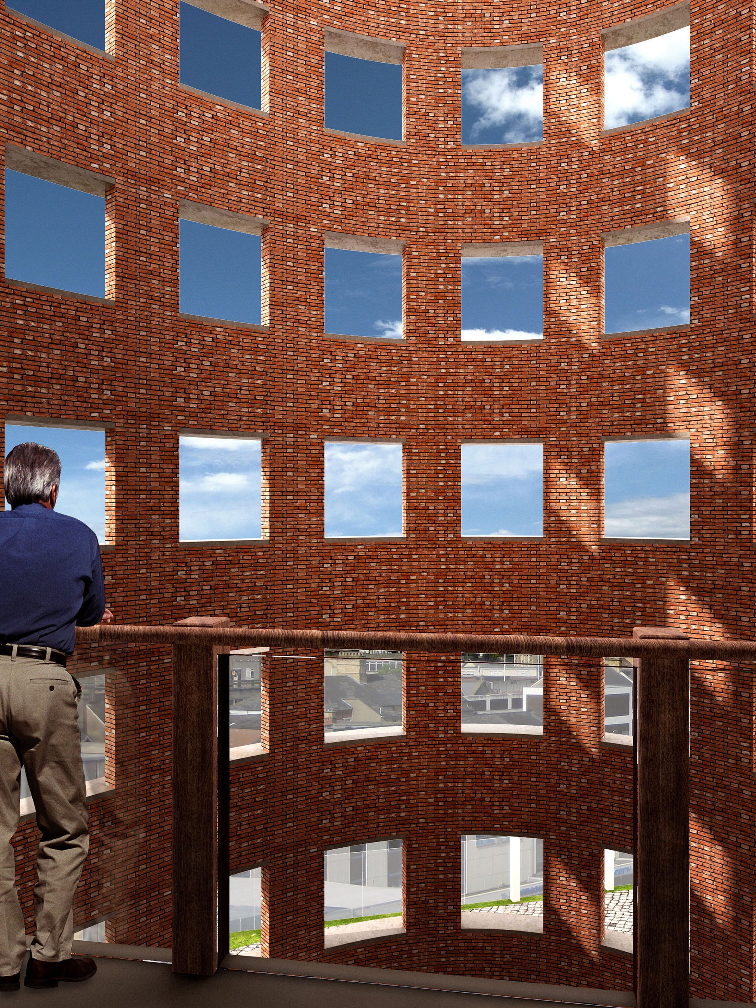
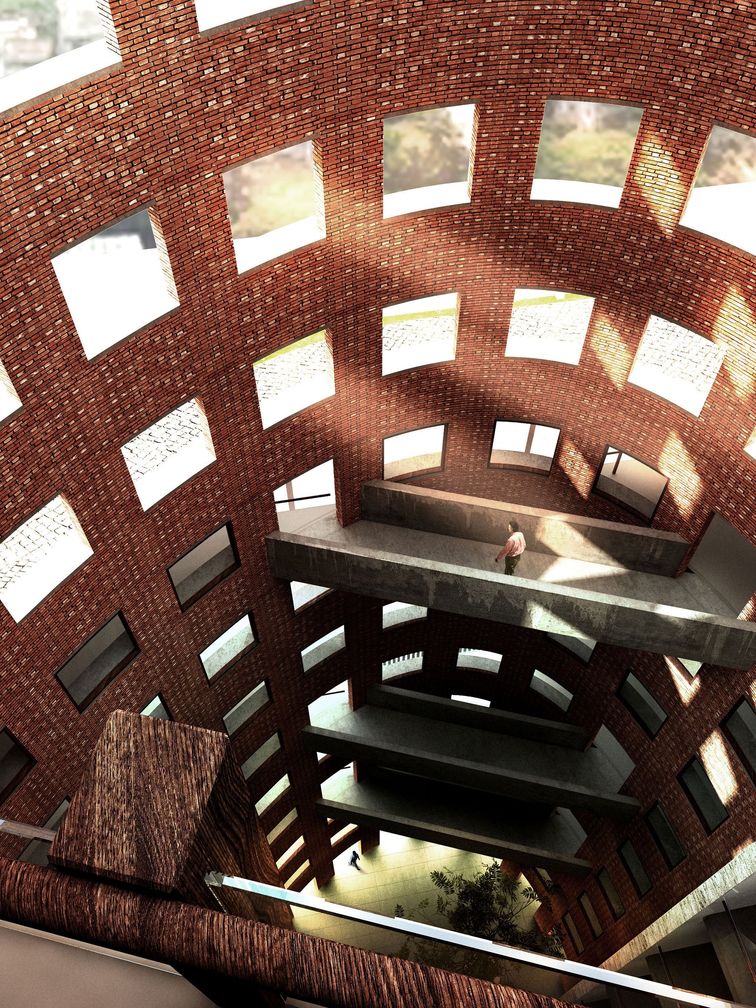
The next step was to introduce a vertical internal void within the mass. The central atrium acts as the spatial heart of the building, bringing daylight deep into the tower while visually connecting different levels. The curved brick enclosure creates a sequence of openings around this void, producing changing patterns of light and shadow throughout the day. The resulting space is simultaneously a circulation zone, a place of encounter, and an environmental device. This approach responds directly to the brief’s emphasis on daylight, natural ventilation, climatic consideration, and appropriate use of shading devices.
At ground level, the building is intentionally porous and public, with a generous, covered forecourt that mediates between the busy urban street and the institution. Landscape and open space are brought into this threshold, softening the transition from city to building. Above, the more controlled brick volume establishes a strong vertical identity, while the glazed commercial floors maintain visual openness and flexibility.
Ultimately, the proposal sought to transform the inherent contradiction in the brief—the presence of a humanitarian Islamic organization within a highly commercial urban environment—into an architectural opportunity. The building is conceived as a dialogue between commercial efficiency and humanitarian character, using material, light, void, landscape, and spatial openness to create a headquarters that belongs to the city while retaining a distinct sense of identity and purpose.